




$935,000
160 SKYVIEW SHORES Manor NE
Skyview Ranch, Calgary
- 7 bedrooms
- 7 (1 half) bathrooms
- 3,202 sq ft
About this home
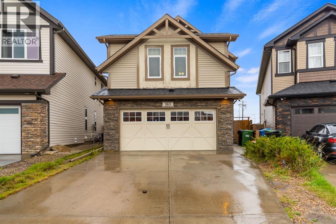
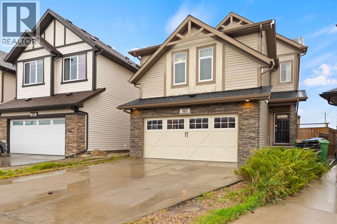
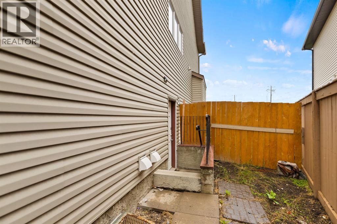
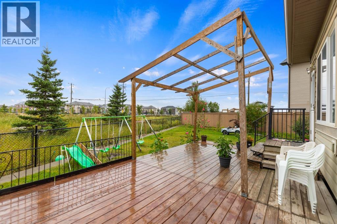
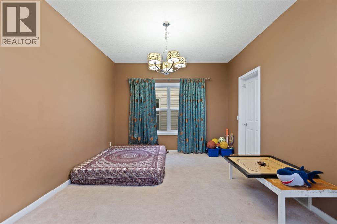
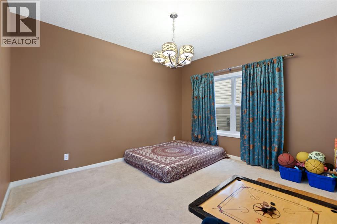
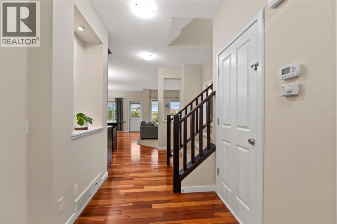
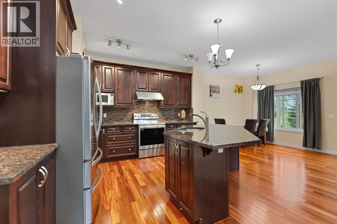
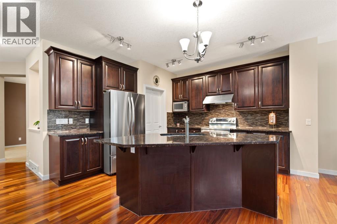
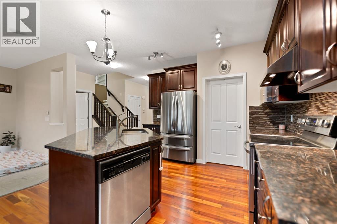
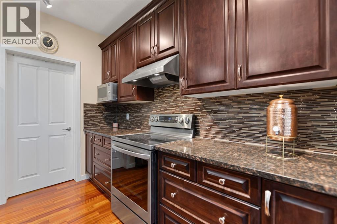
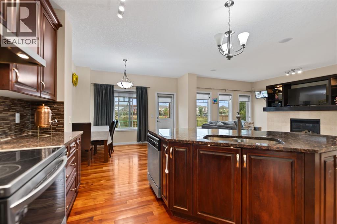
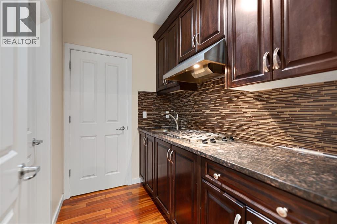
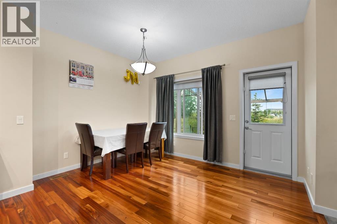
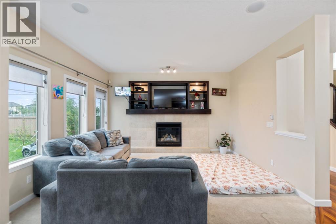
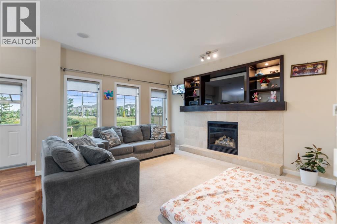
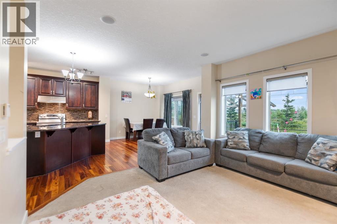
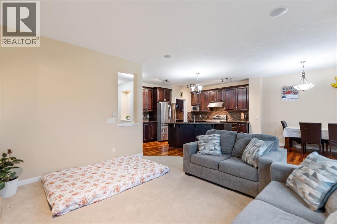
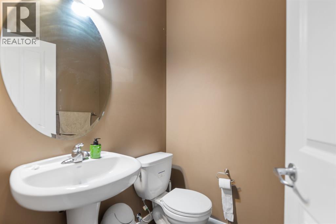
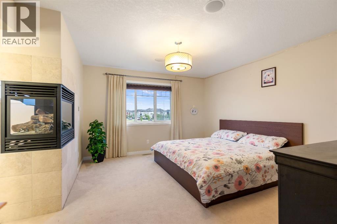
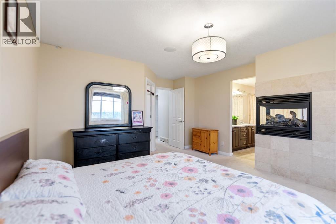
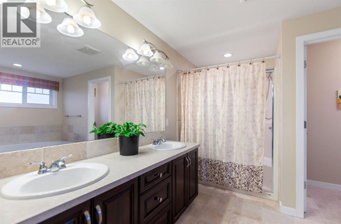
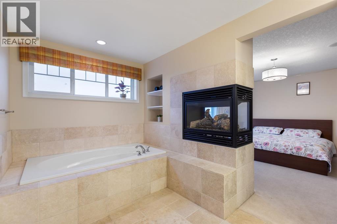
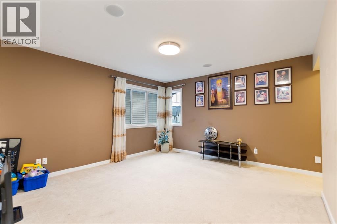
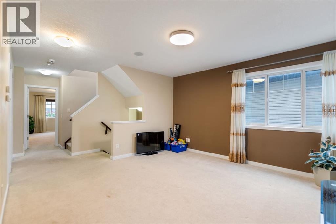
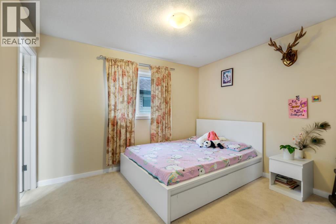
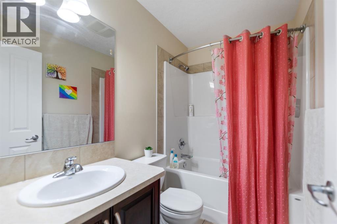
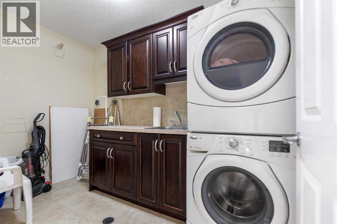
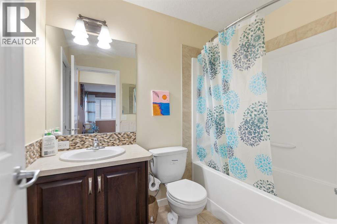
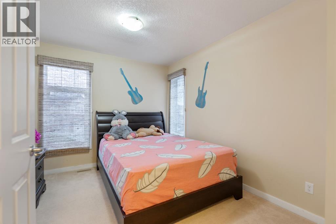
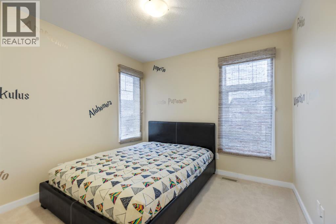
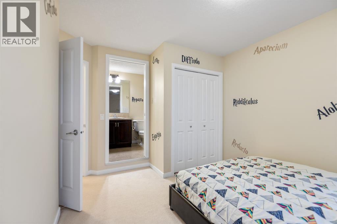
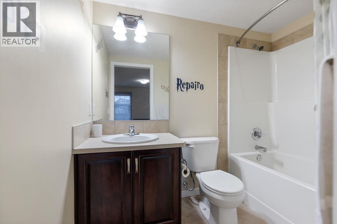
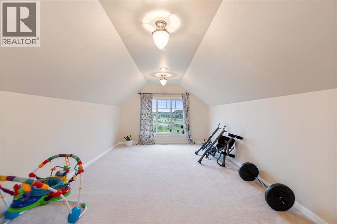
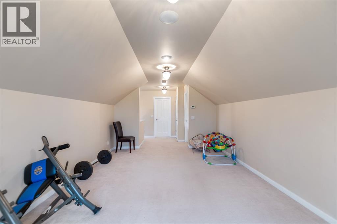
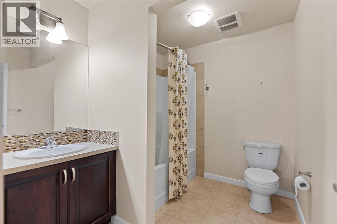
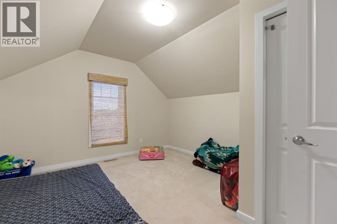
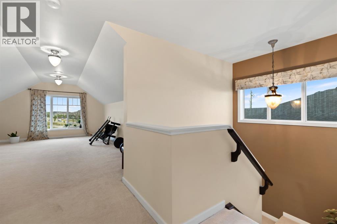
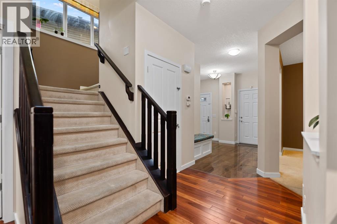
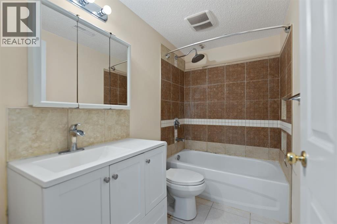
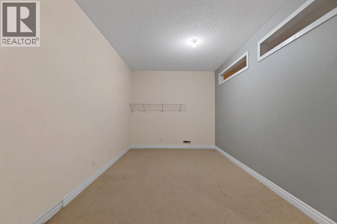
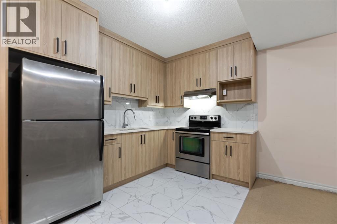
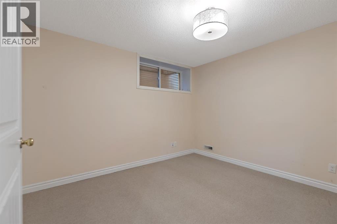
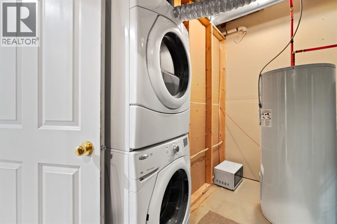
Welcome to this formal show home in Skyview.This stunning 2-story plus loft home boasts 4153 sqft of developed living space, situated on a large pie lot and backs onto a beautiful green space and pond! Featuring 7 bedrooms, 6.5 bathrooms, spice kitchen, and separate entrance to the basement, this home has it all! The main floor has a formal dining area, breakfast nook, living room, main and spice kitchen both beautifully finished with granite countertops, NEW SS appliances and gas stove. Upstairs you will find another living area, beautiful master bedroom with double sided fireplace, ensuite and walk-in closet. The 3 bedrooms on this level all have access to their own private bathrooms! The large laundry room is complete with dual washer and dryers, cabinetry and sink. Up to the 3rd level loft you find another living area, bedroom and bathroom! The finished basement ILLEGAL SUITE has a private side entrance, living area, 2 more bedrooms , kitchen and full bathroom.this home offers lots of upgrades including heated double attached garage , bookshelves , beautiful backyard with private deck,a pergola, looking over pond . A must see house ,call your realtor to book a showing . (id:67770)
Facts
- Bedrooms
- 7
- Bathrooms
- 7 (1 half)
- Living area
- 3,202 sq ft
- Home type
- House
- Year built
- 2011
- Lot size
- 5,317 square feet
- Parking
- 4
- Property taxes
- $6,081 (2026)
- MLS® number
- A2344769
Features
- Heating
- Central heating
- Cooling
- Central air conditioning
- Basement
- Finished, Full, Separate entrance, Suite
- Flooring
- Hardwood, Carpeted, Ceramic Tile
- Appliances
- Refrigerator, Cooktop - Gas, Range - Electric, Dishwasher, Washer & Dryer
- Parking
- Attached Garage
- Exterior Features
- Brick
Rooms
| Room | Level | Size |
|---|---|---|
| Dining room | Main level | 9.25 Ft x 12.50 Ft |
| Living room | Main level | 11.33 Ft x 12.92 Ft |
| Family room | Main level | 12.42 Ft x 13.83 Ft |
| Kitchen | Main level | 11.58 Ft x 12.00 Ft |
| Recreational, Games room | Third level | 12.00 Ft x 19.08 Ft |
| Laundry room | Second level | 5.92 Ft x 10.25 Ft |
| Furnace | Basement | 10.17 Ft x 13.92 Ft |
| Living room | Second level | 9.33 Ft x 15.92 Ft |
| Primary Bedroom | Second level | 13.42 Ft x 13.75 Ft |
| Bedroom | Second level | 10.42 Ft x 11.42 Ft |
| Bedroom | Second level | 13.00 Ft x 13.67 Ft |
| Bedroom | Second level | 11.58 Ft x 15.33 Ft |
| Bedroom | Third level | 12.00 Ft x 13.42 Ft |
| Bedroom | Basement | 13.83 Ft x 13.17 Ft |
| Bedroom | Basement | 10.58 Ft x 11.17 Ft |
| 2pc Bathroom | Main level | 4.92 Ft x 4.92 Ft |
| 4pc Bathroom | Basement | 4.92 Ft x 8.25 Ft |
| 4pc Bathroom | Main level | 4.92 Ft x 7.92 Ft |
| 5pc Bathroom | Second level | 10.75 Ft x 12.42 Ft |
| 4pc Bathroom | Second level | 5.58 Ft x 7.83 Ft |
| 4pc Bathroom | Second level | 4.92 Ft x 7.92 Ft |
| Kitchen | Basement | 7.58 Ft x 10.25 Ft |
| Other | Main level | 5.42 Ft x 7.42 Ft |
| Foyer | Main level | 6.42 Ft x 10.50 Ft |
| 4pc Bathroom | Third level | 7.17 Ft x 8.17 Ft |
Location
Listed by Royal LePage METRO

Listing data is supplied by the CREA Data Distribution Facility (DDF®). It is deemed reliable but not guaranteed and should be independently verified. It is provided for consumers’ personal, non-commercial use to identify properties they may be interested in purchasing.