$285,000
4212 C + E Trail
Downtown Lacombe, Lacombe
- 2 bedrooms
- 2 bathrooms
- 747 sq ft
About this home
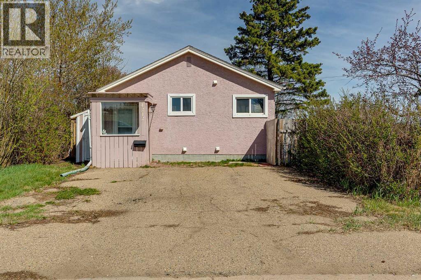
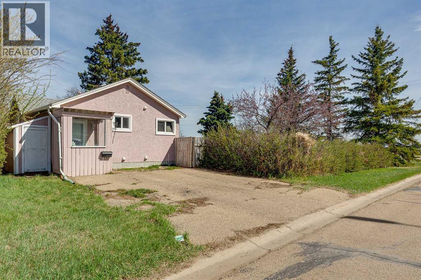
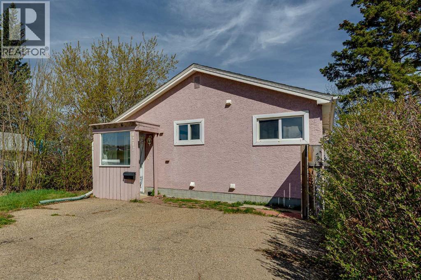
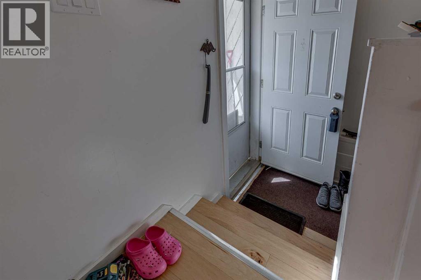
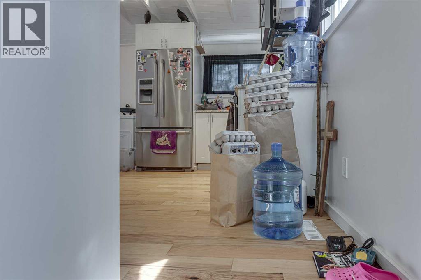
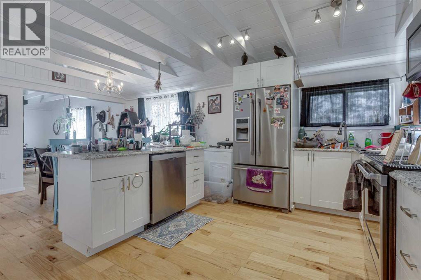
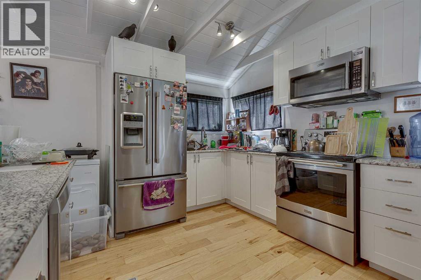
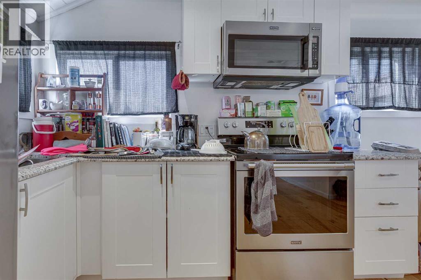
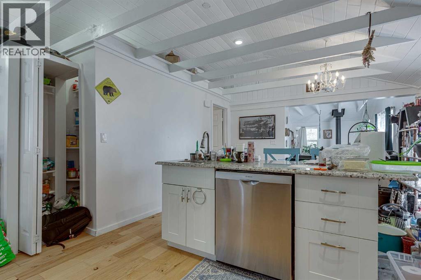
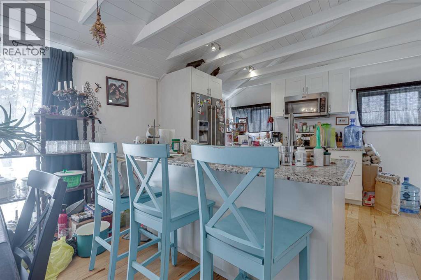
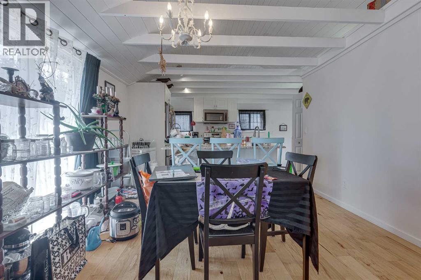
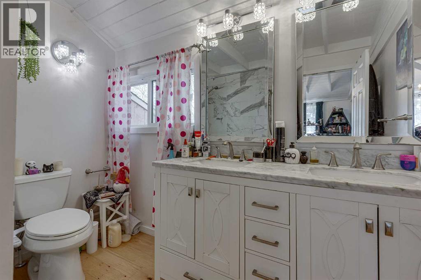
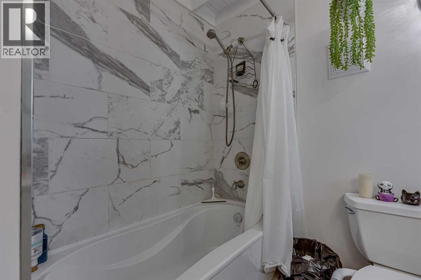
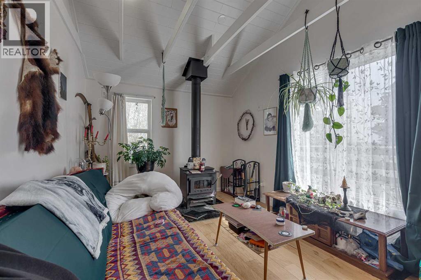
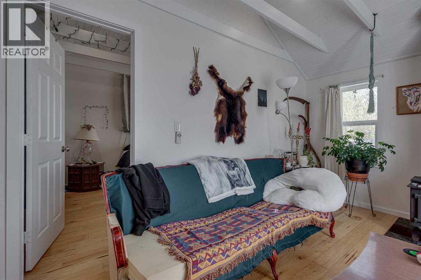
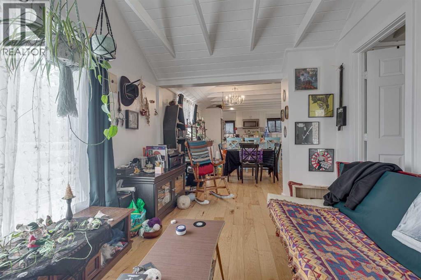
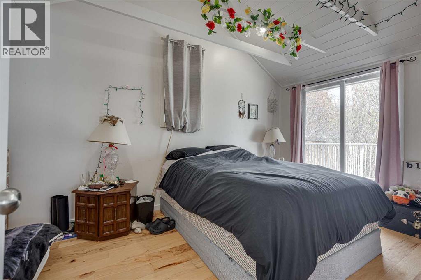
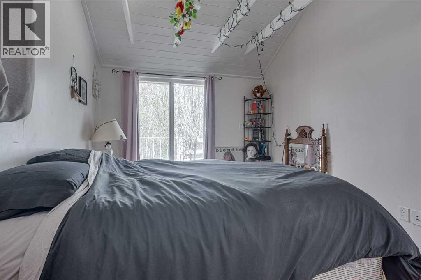
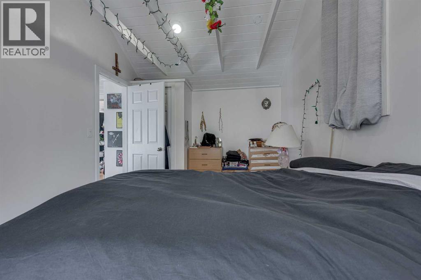
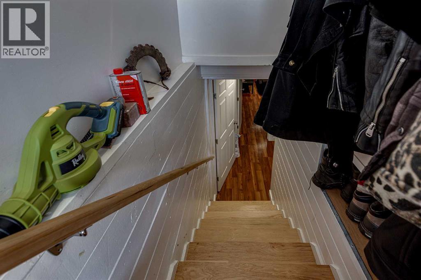
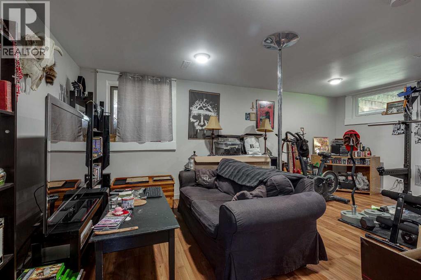
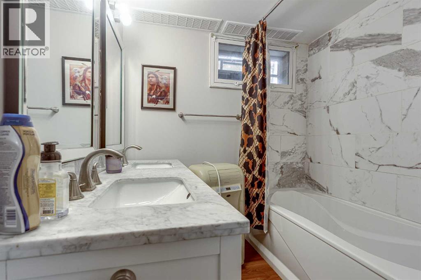
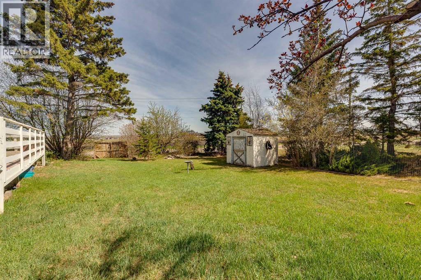
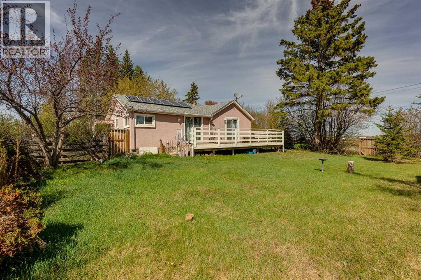
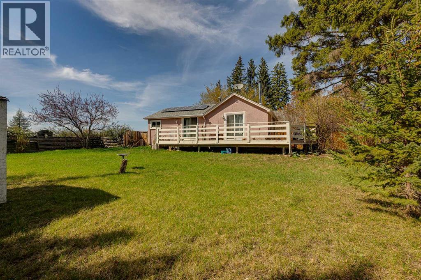
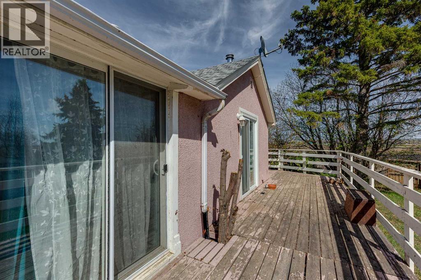
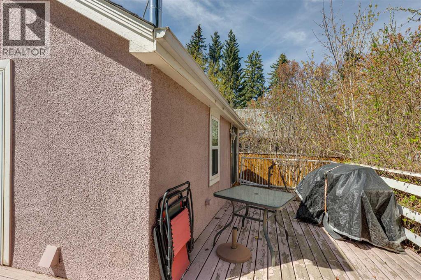
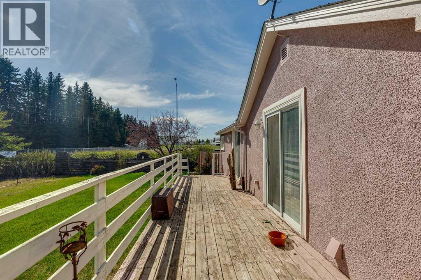
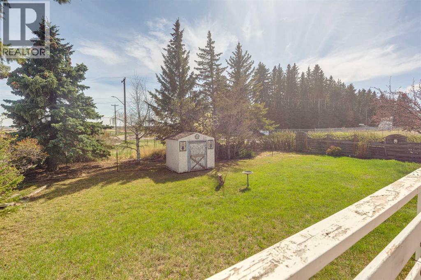
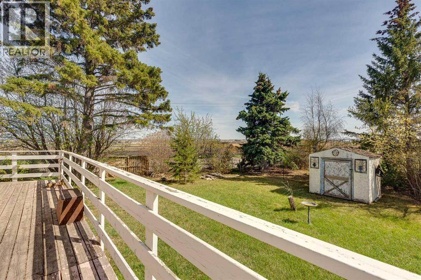
Solid investment property to add to your real estate portfolio, with a fixed-term lease in place until December 31, 2026. If a rental property is not your goal, this home is also ideal for someone seeking cozy, affordable living. Many recent upgrades have been completed, including the kitchen, countertops, backsplash, bathrooms, paint, flooring, and rooftop solar panels. Family sized Backyard and quiet location make this home work on all levels. (id:67770)
Facts
- Bedrooms
- 2
- Bathrooms
- 2
- Living area
- 747 sq ft
- Home type
- House
- Year built
- 1939
- Lot size
- 7,656 square feet
- Parking
- 4
- Property taxes
- $2,369 (2026)
- MLS® number
- A2344492
Features
- Heating
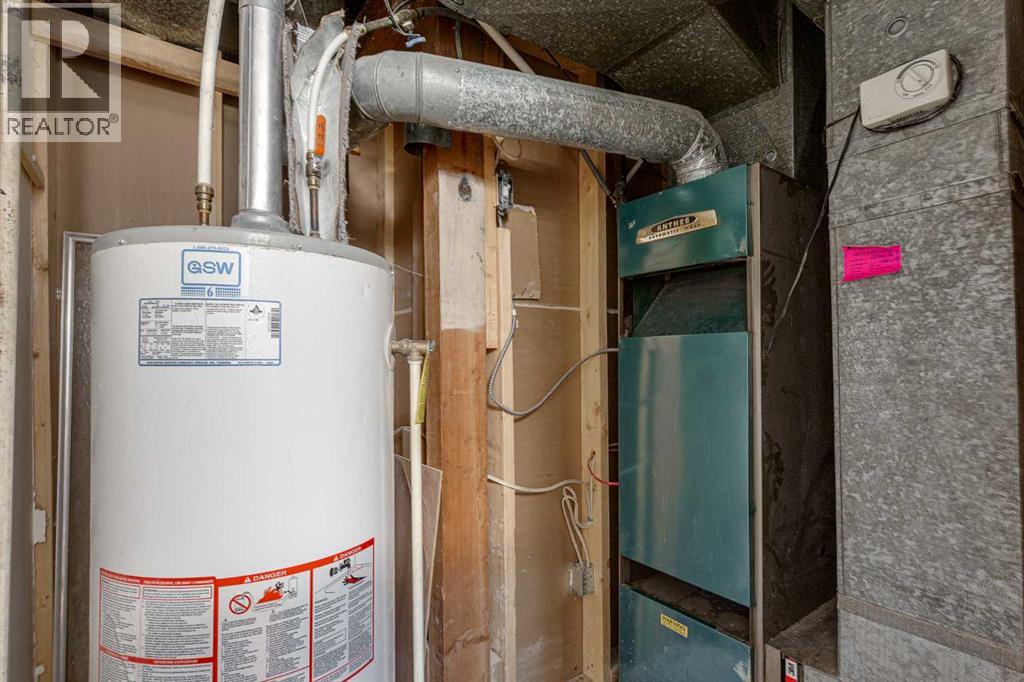
- Forced air, Natural gas
- Cooling
- None
- Basement
- Finished, Full
- Flooring
- Hardwood, Laminate
- Appliances
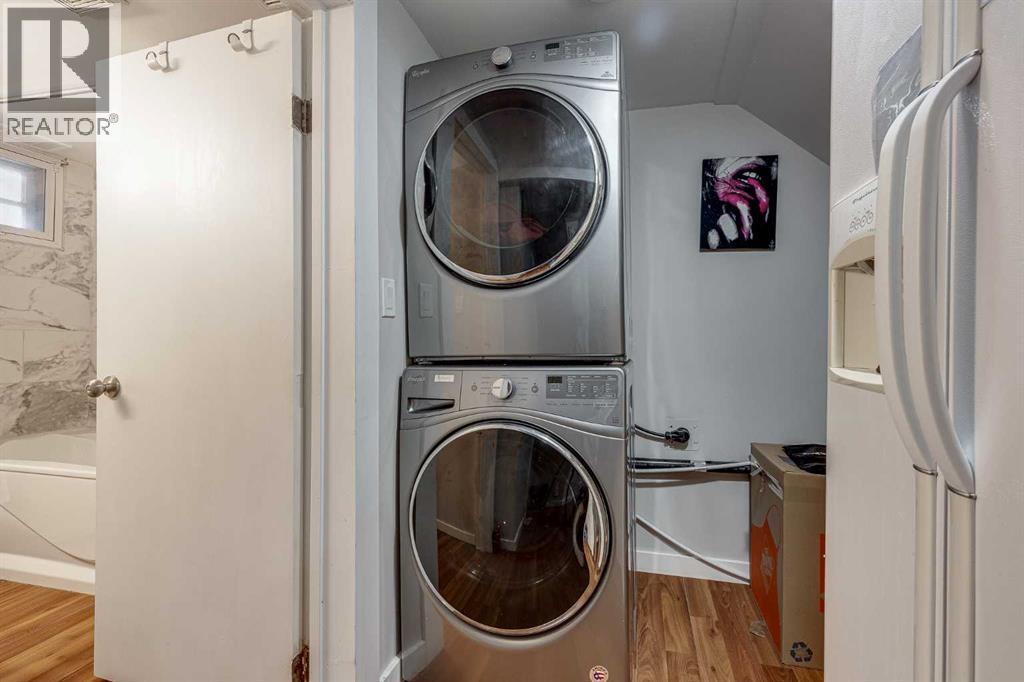
- Refrigerator, Dishwasher, Stove, Washer & Dryer
- Parking
- Parking Pad, Other, RV
Rooms
| Room | Level | Size |
|---|---|---|
| 5pc Bathroom | Main level | 7.08 Ft x 8.83 Ft |
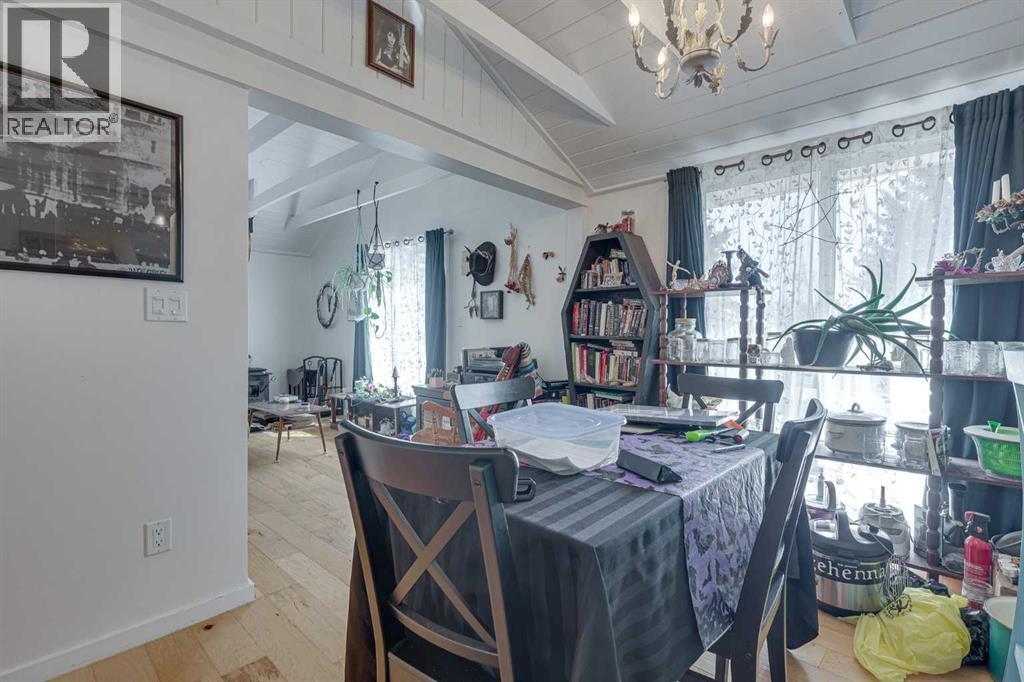
| Dining room | Main level | 9.08 Ft x 11.83 Ft |
| Family room | Main level | 10.58 Ft x 15.50 Ft |
| Living room | Main level | 9.50 Ft x 15.08 Ft |
| Primary Bedroom | Main level | 9.42 Ft x 15.25 Ft |
| 5pc Bathroom | Basement | 6.67 Ft x 8.33 Ft |
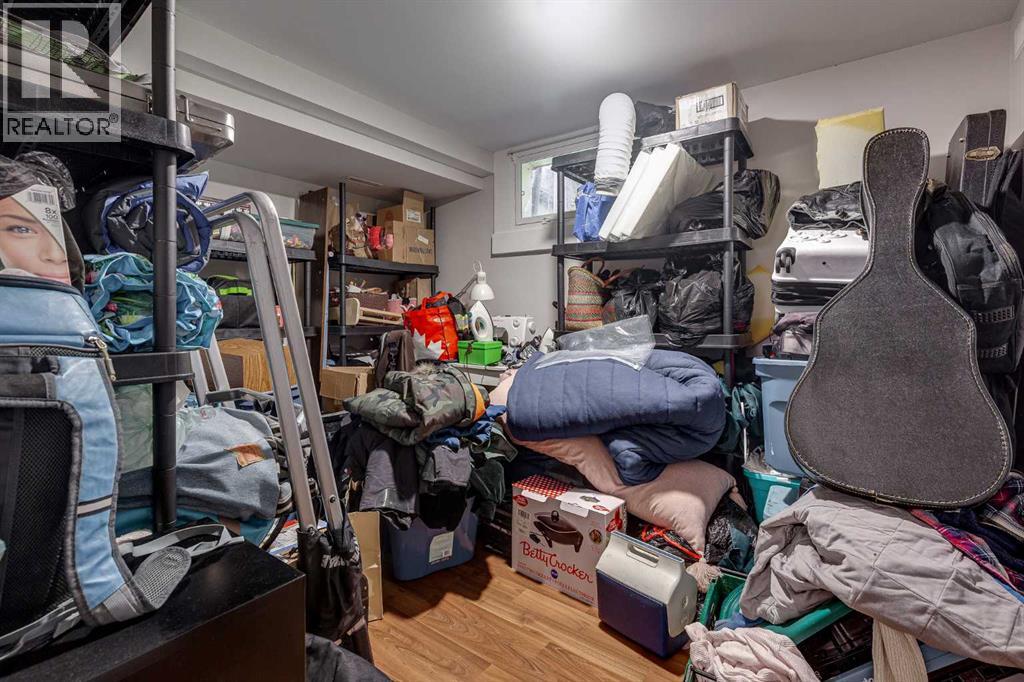
| Bedroom | Basement | 9.08 Ft x 13.00 Ft |
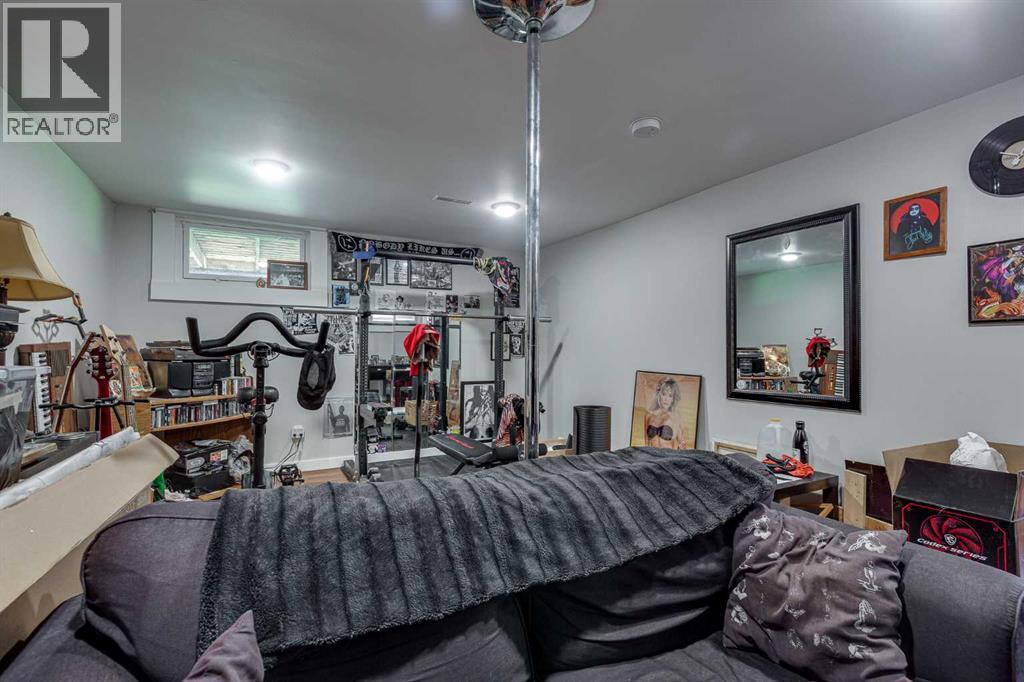
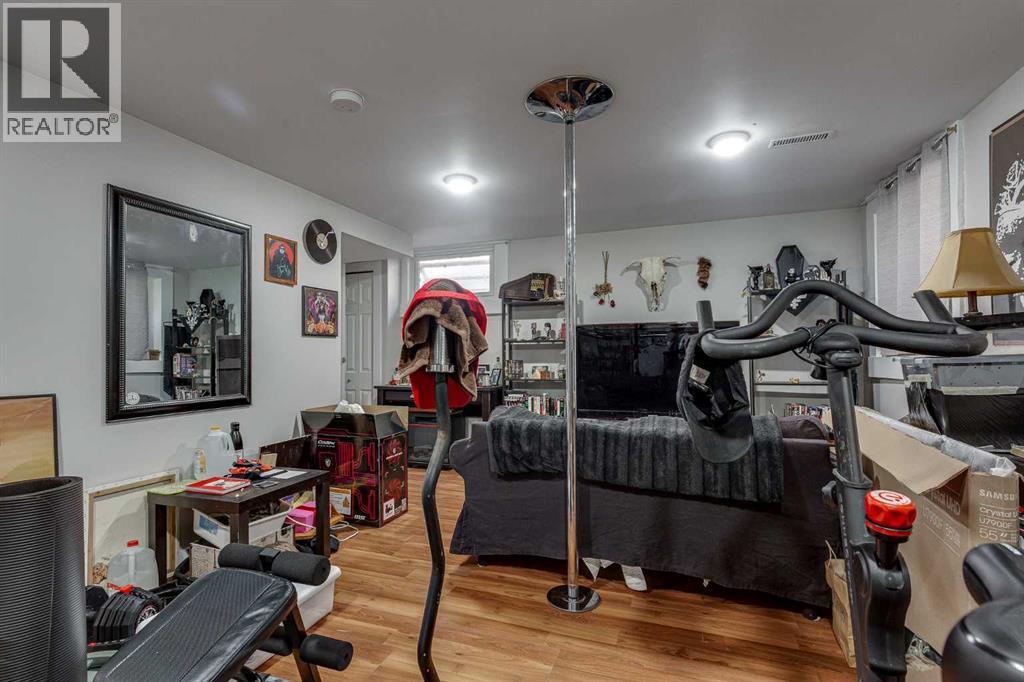
| Recreational, Games room | Basement | 17.17 Ft x 18.25 Ft |
| Furnace | Basement | 5.67 Ft x 8.17 Ft |
Location
Listed by Royal LePage Lifestyles Realty

Listing data is supplied by the CREA Data Distribution Facility (DDF®). It is deemed reliable but not guaranteed and should be independently verified. It is provided for consumers’ personal, non-commercial use to identify properties they may be interested in purchasing.