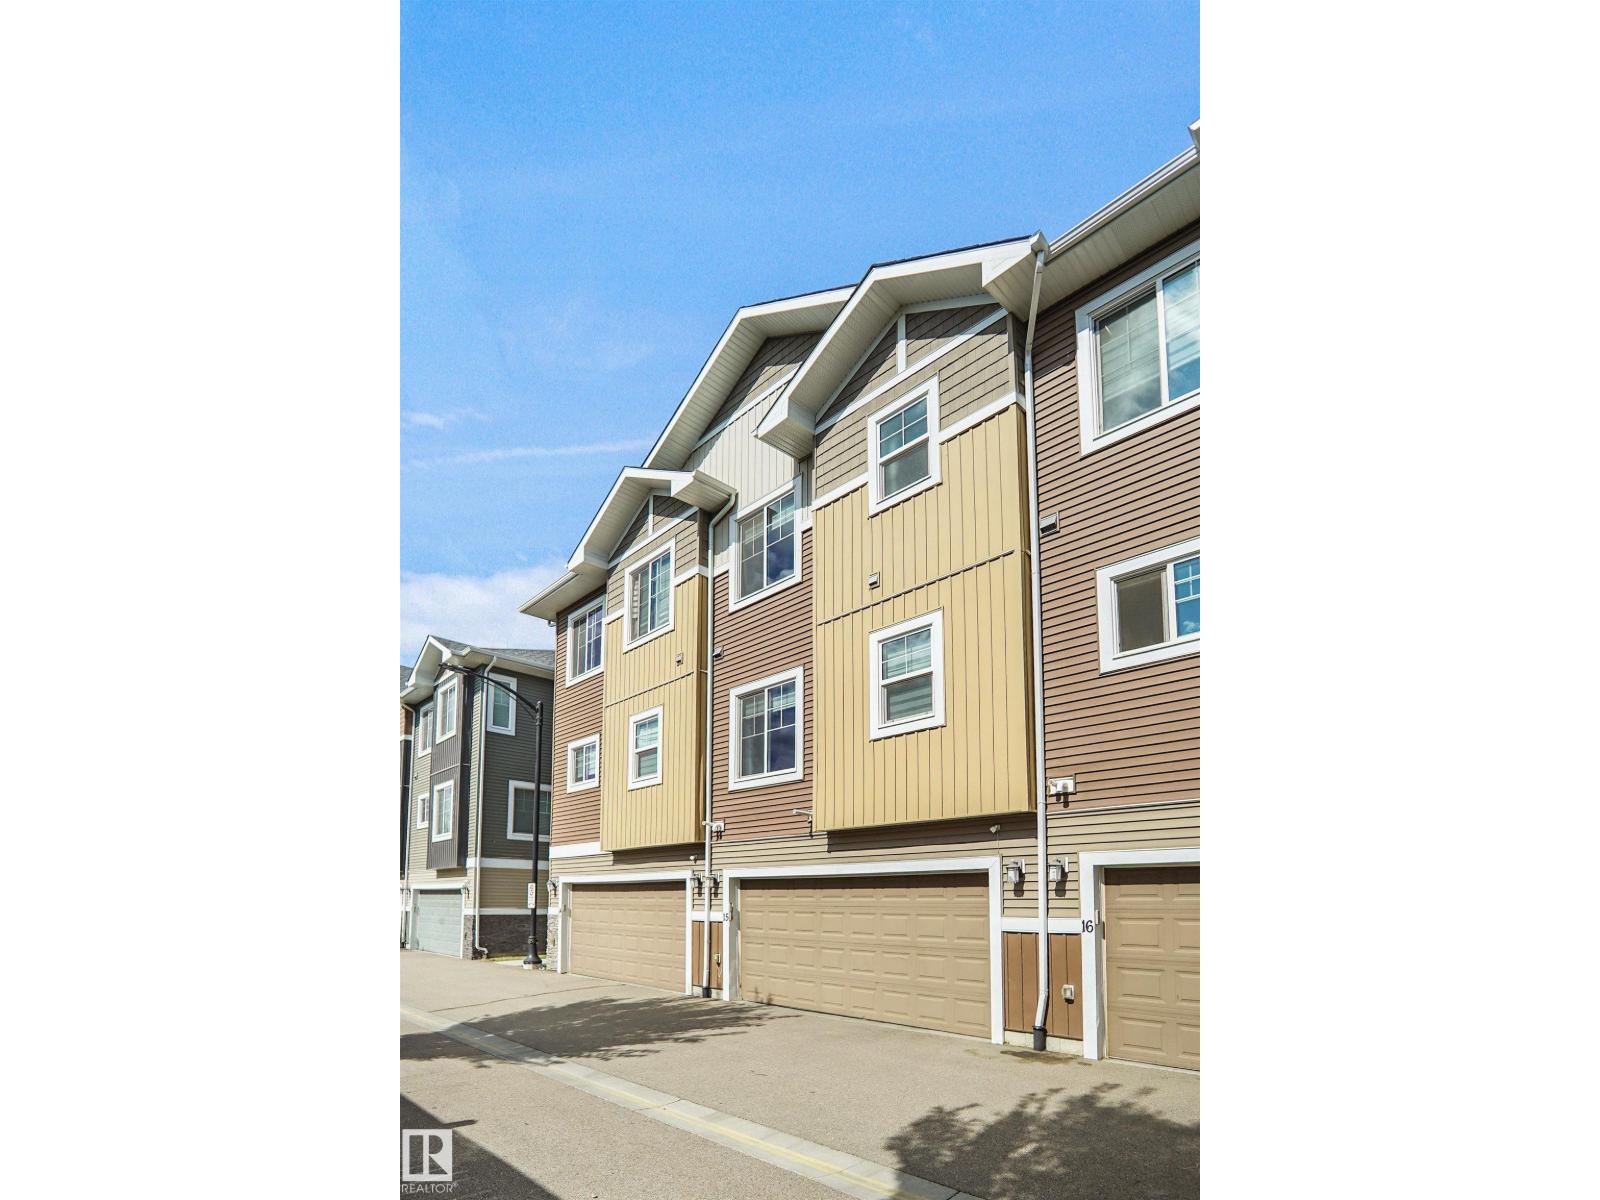
$379,980
#15 230 EDGEMONT RD NW
Edgemont, Edmonton
- 3 bedrooms
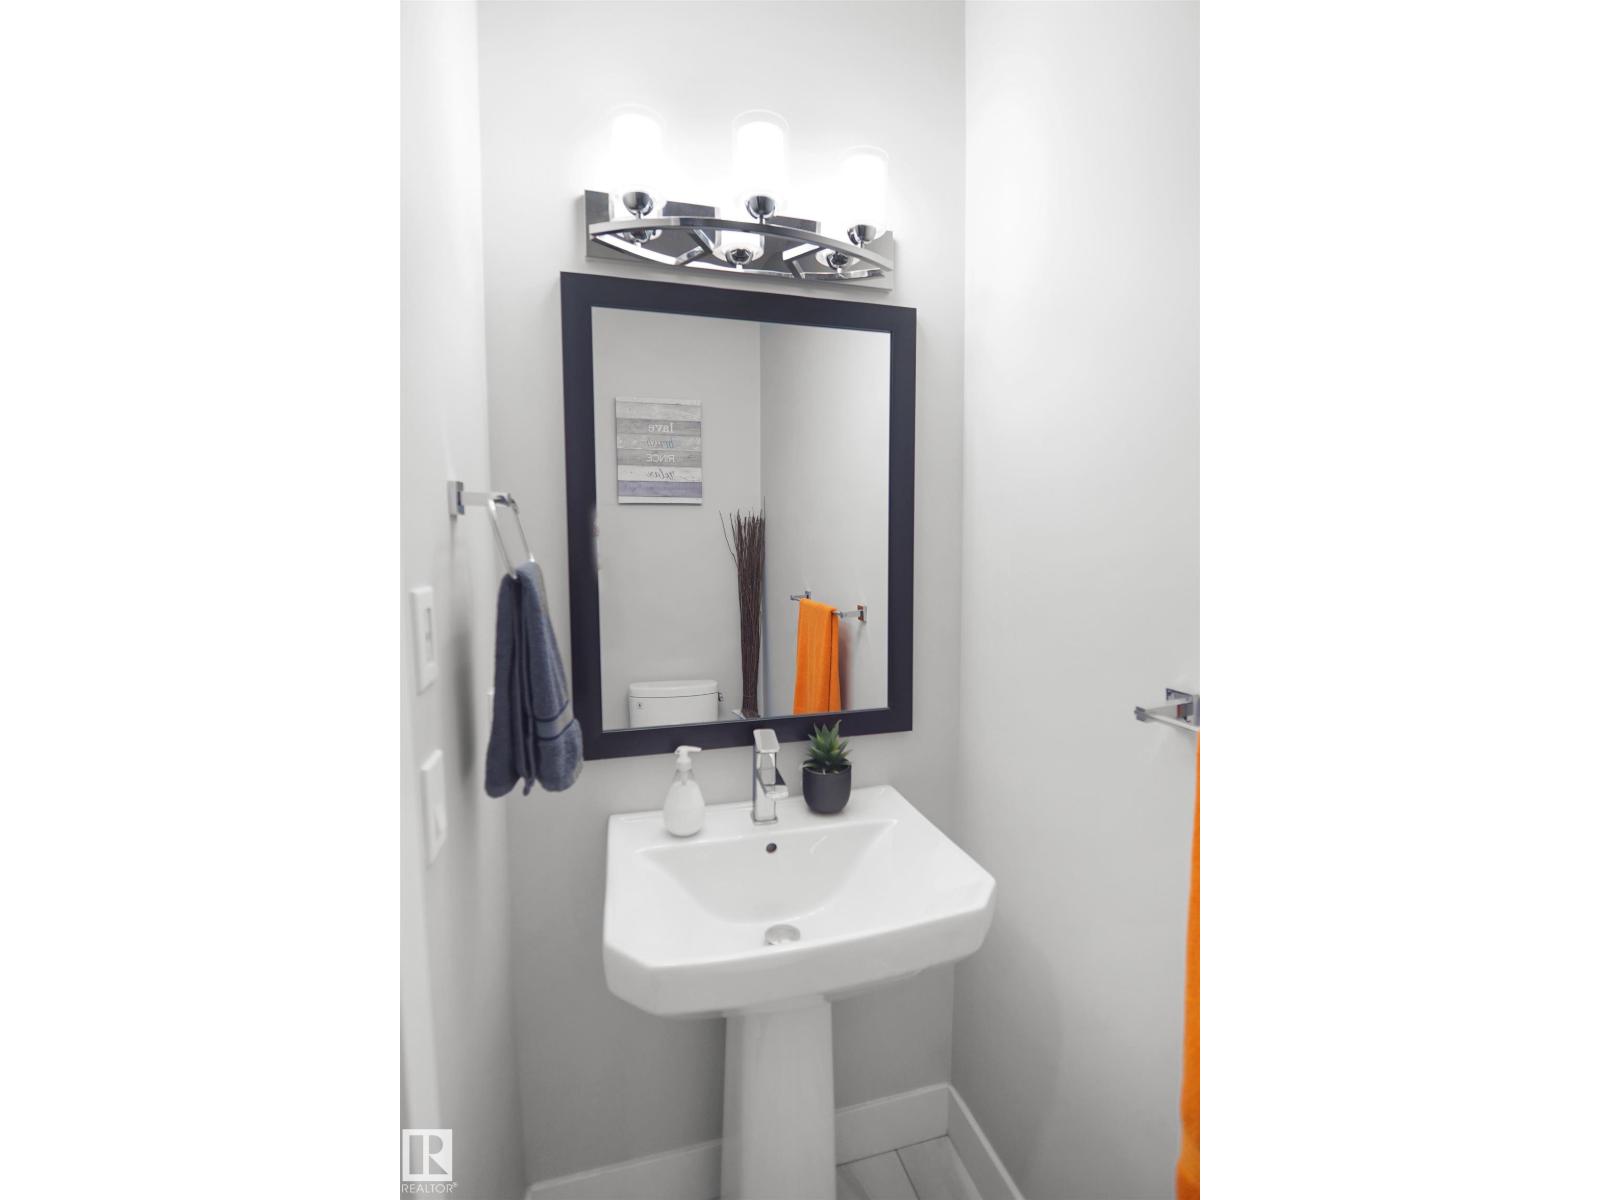
- 3 (1 half) bathrooms
- 1,679 sq ft
About this home
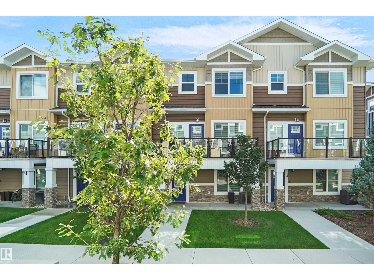
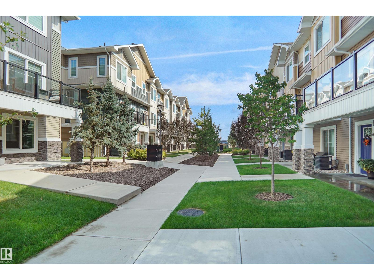
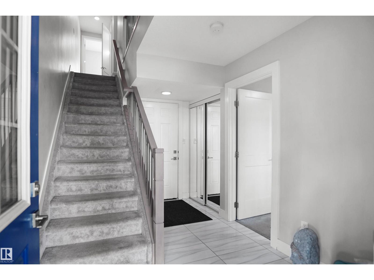
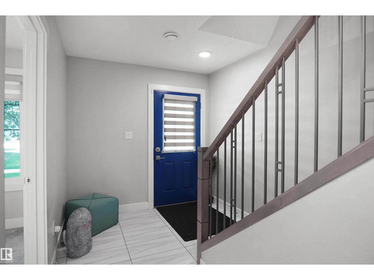
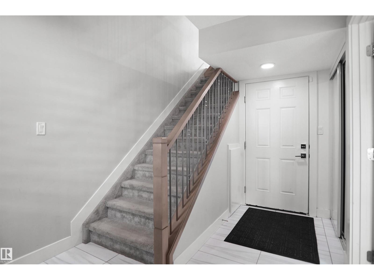
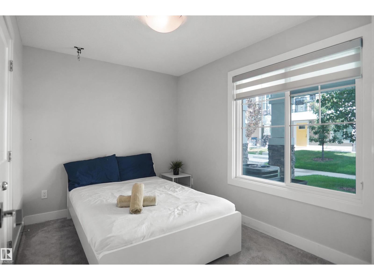
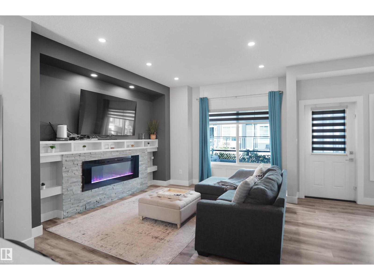
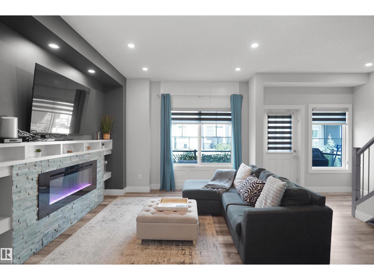
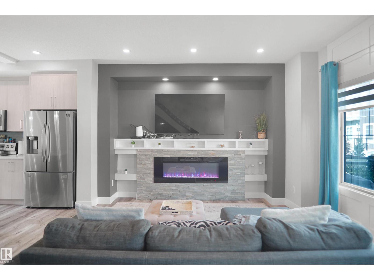
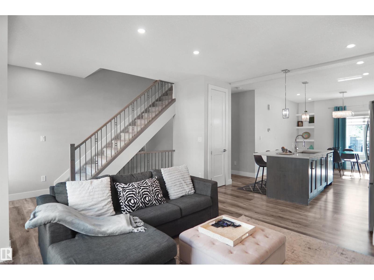
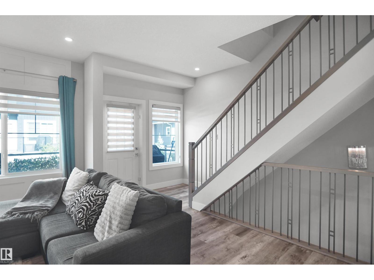
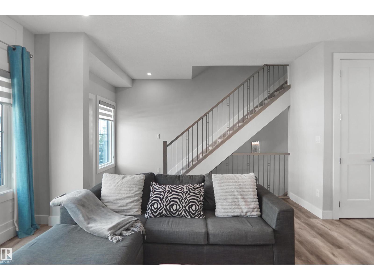
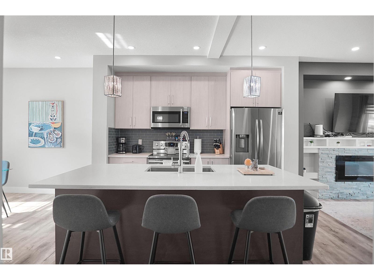
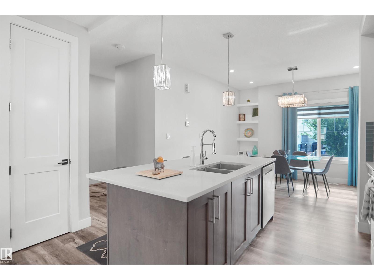
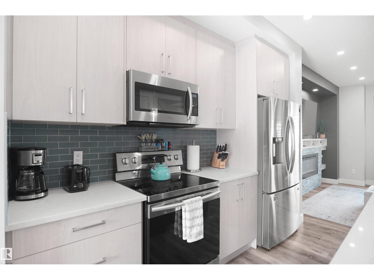
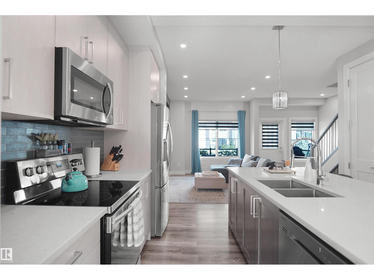
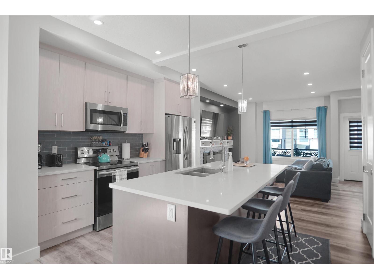
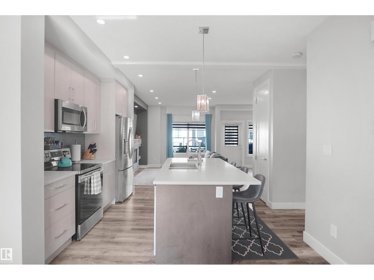
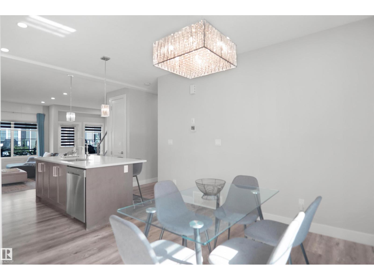
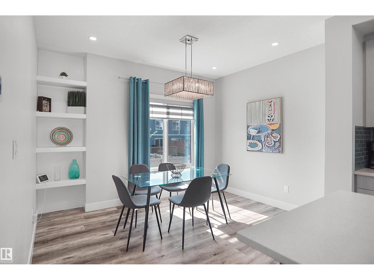
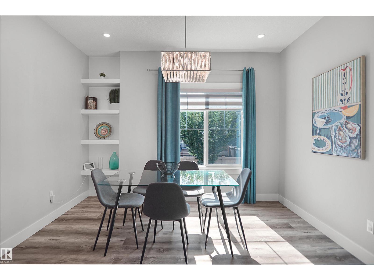
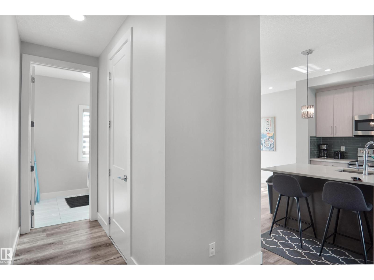
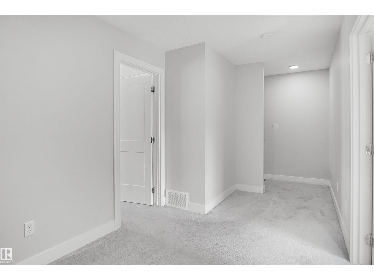
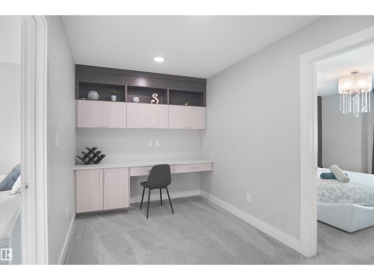
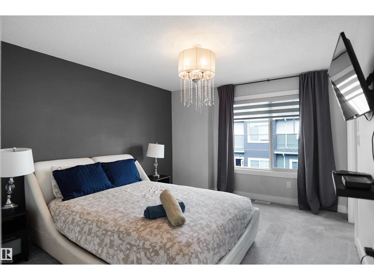
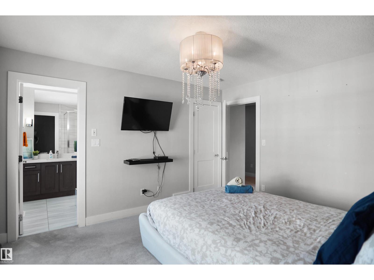
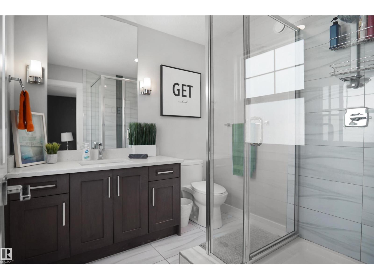
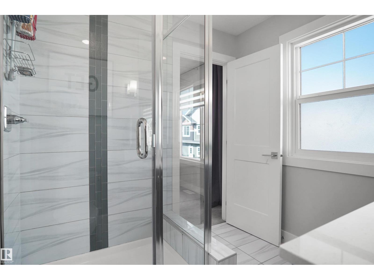
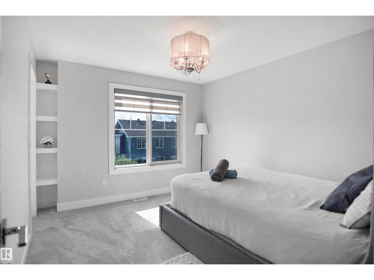
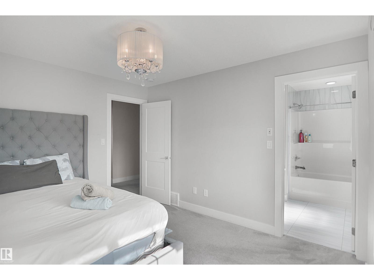
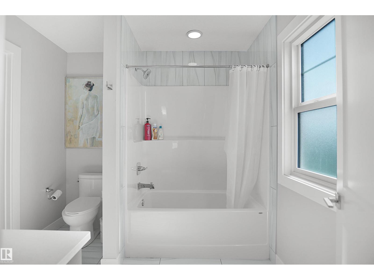
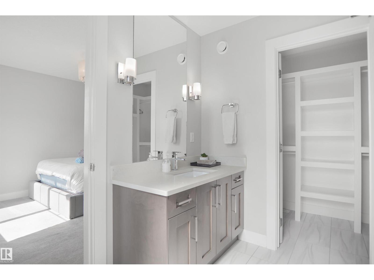
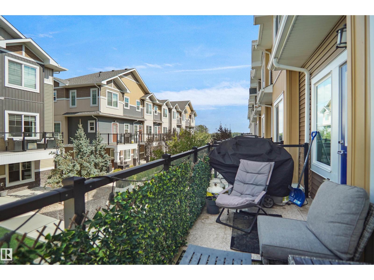
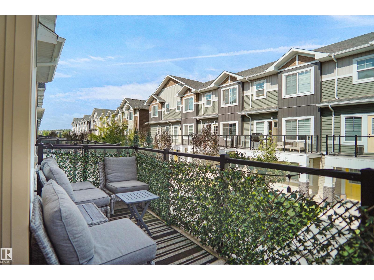
This beautifully maintained townhome is sure to impress! Step inside to a welcoming foyer and a large main-floor den/bedroom, perfect for a home office, guest room, or additional living space. The second level features a bright and spacious open-concept design, ideal for both everyday living and entertaining. The large living room is highlighted by a cozy fireplace, while the kitchen offers plenty of cabinetry and a large centre island, perfect for gatherings. A generous dining area completes this functional level. Upstairs, you’ll find 2 spacious primary bedrooms, each with its own full bathroom, offering excellent comfort and privacy. A centrally located bonus room provides additional space for a TV area, office, or quiet retreat. With a versatile floor plan and plenty of living space throughout, this well-cared-for townhome is a fantastic opportunity! (id:67770)
Facts
- Bedrooms
- 3
- Bathrooms
- 3 (1 half)
- Living area
- 1,679 sq ft
- Home type
- Row / Townhouse
- Year built
- 2019
- Lot size
- 190.55 square meters
- Condo / HOA fee
- $266 monthly
- MLS® number
- E4508319
Features
- Heating
- Forced air
- Cooling
- Central air conditioning
- Basement
- None
- Appliances
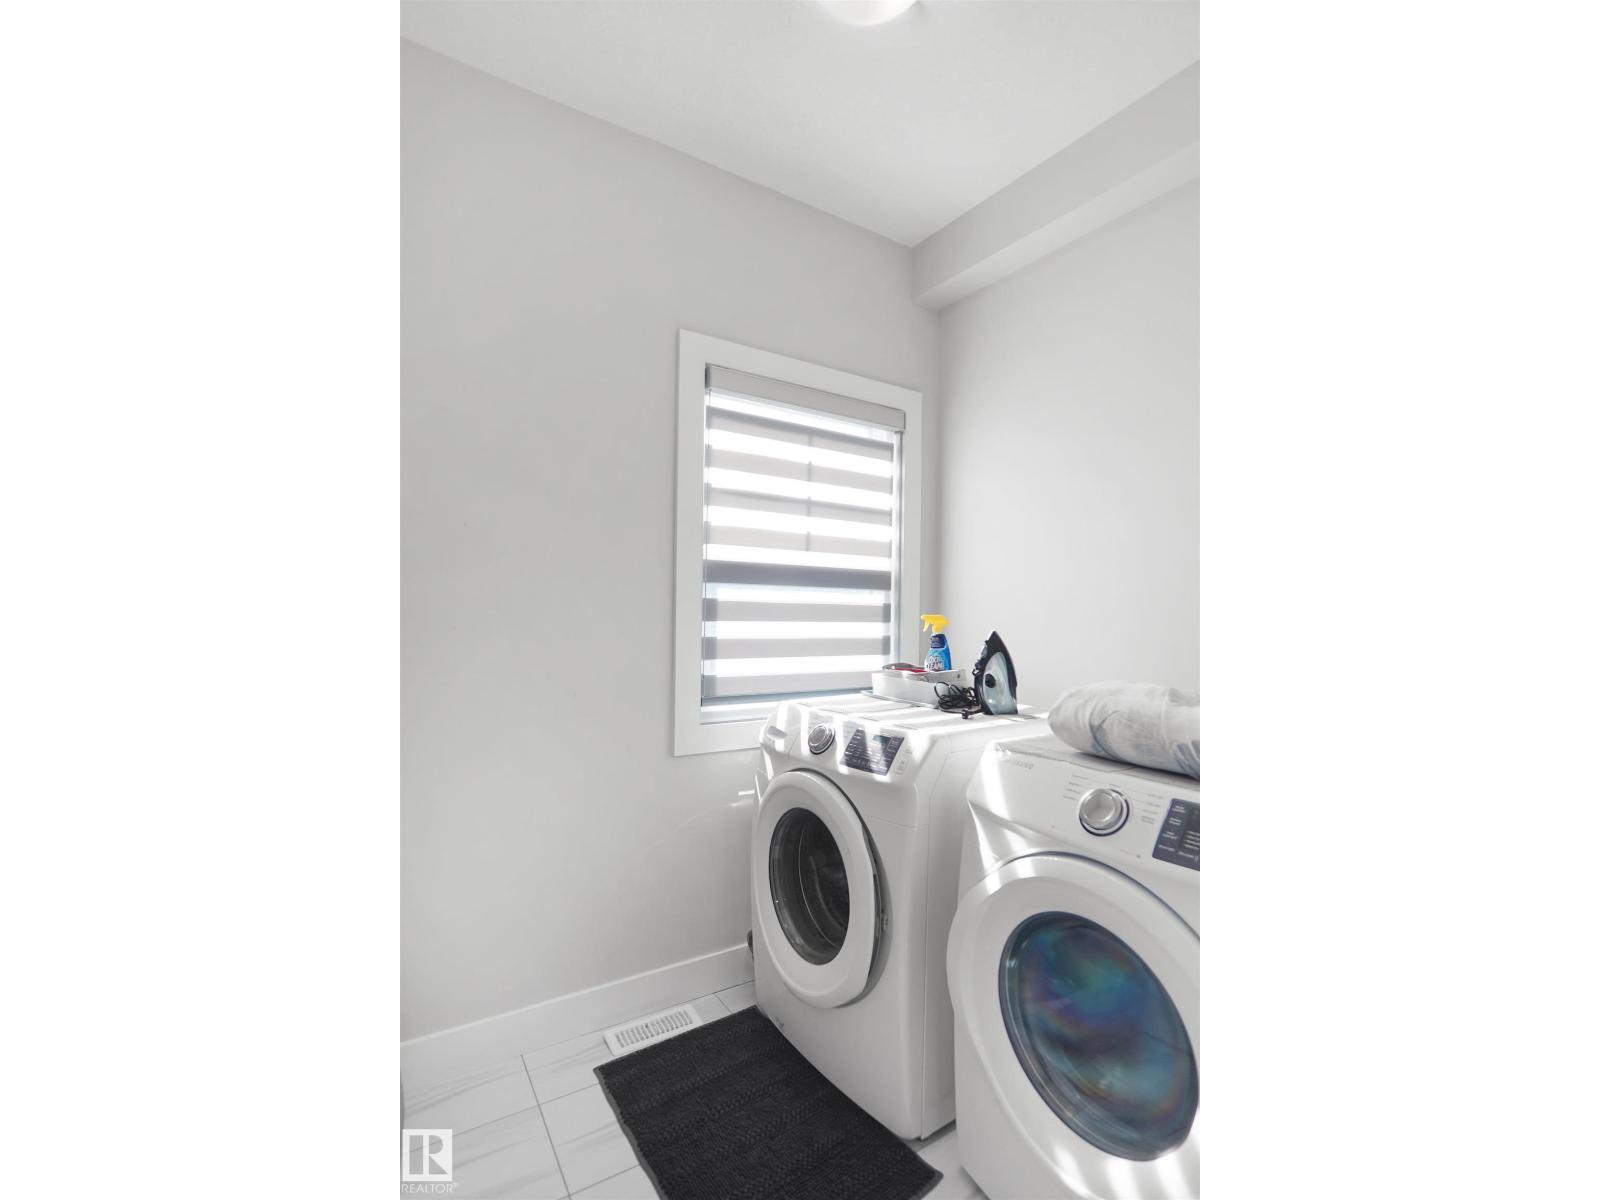
- Washer, Refrigerator, Dishwasher, Stove, Dryer, Window Coverings, Garage door opener, Garage door opener remote(s)
- Parking
- Attached Garage
- Community Features
- Public Swimming Pool
Rooms
| Room | Level | Size |
|---|---|---|
| Living room | Main level | |
| Dining room | Main level | |
| Kitchen | Main level | |
| Primary Bedroom | Upper Level | |
| Bedroom 2 | Upper Level | |
| Bedroom 3 | Main level | |
| Bonus Room | Upper Level |
Location
Listed by Royal Lepage Arteam Realty

Listing data is supplied by the CREA Data Distribution Facility (DDF®). It is deemed reliable but not guaranteed and should be independently verified. It is provided for consumers’ personal, non-commercial use to identify properties they may be interested in purchasing.