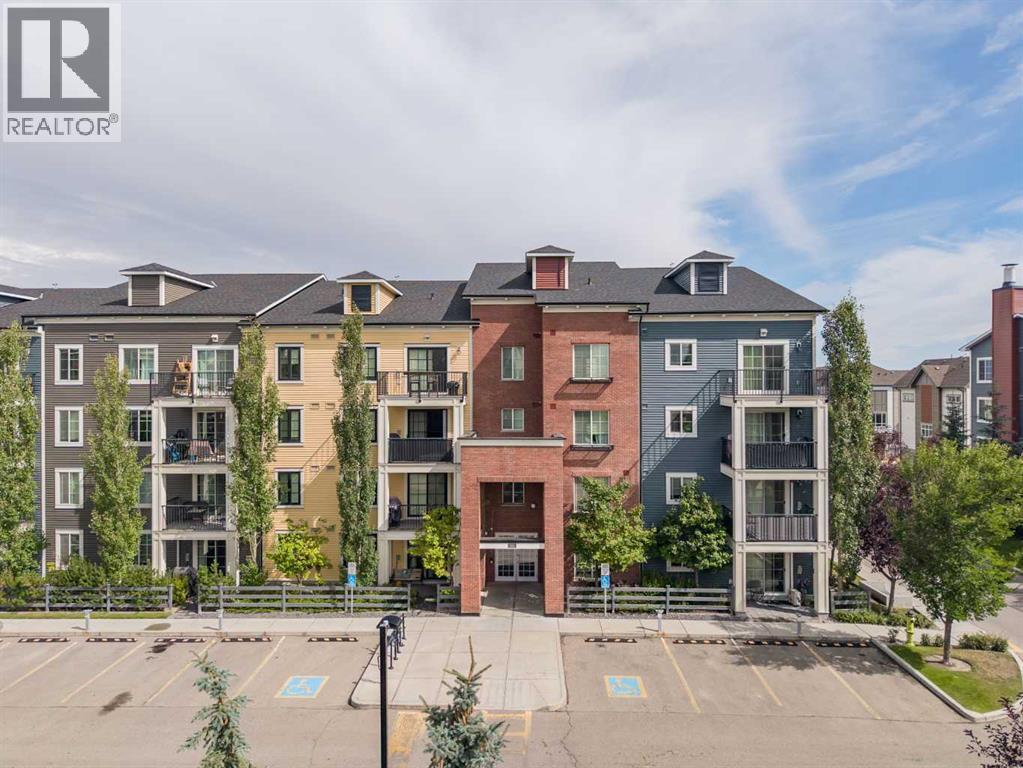
$200,000
1304, 99 Copperstone Park SE
Copperfield, Calgary
- 1 bedrooms
- 1 bathrooms
- 505 sq ft
About this home
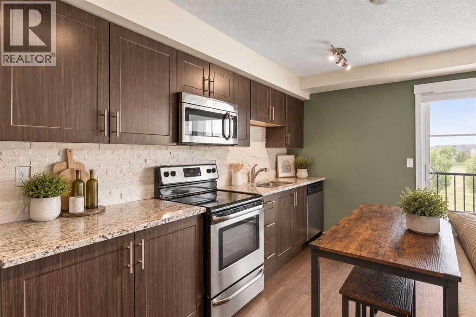
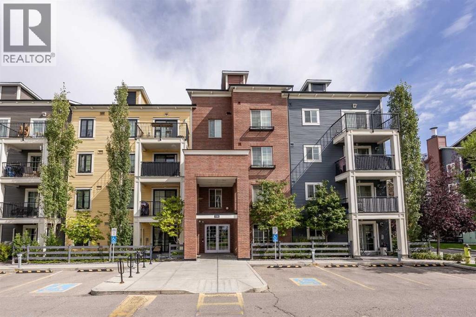
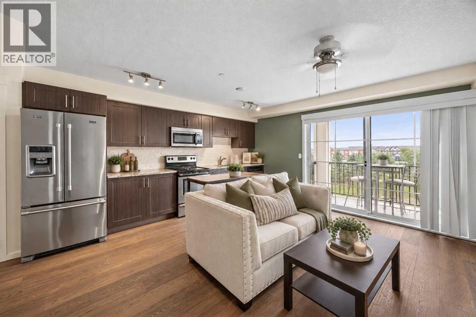
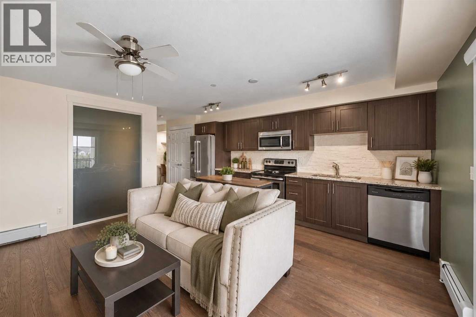
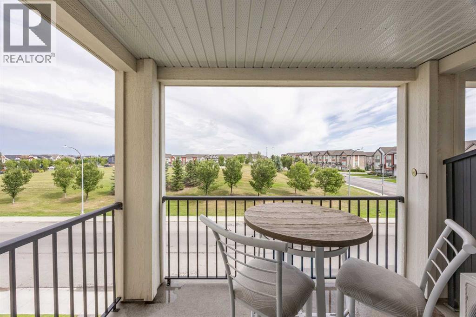
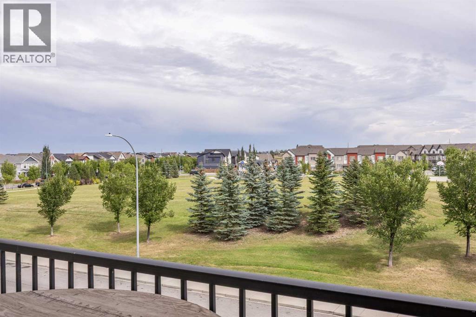
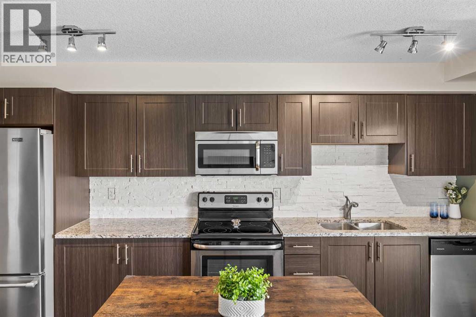
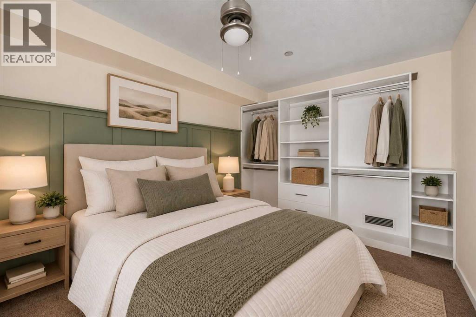
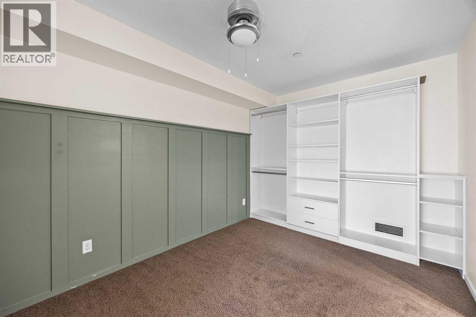
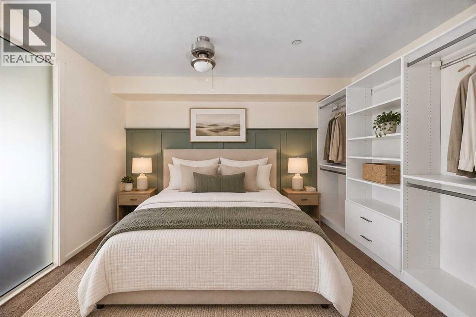
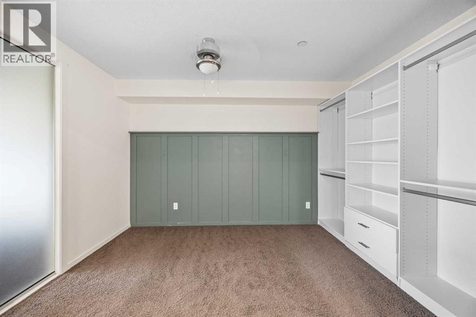
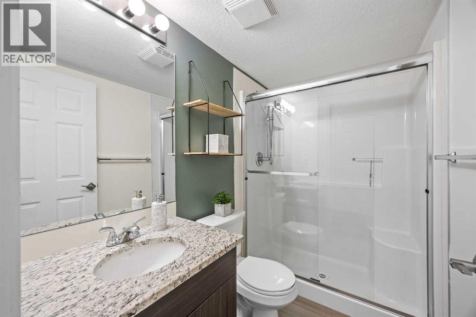
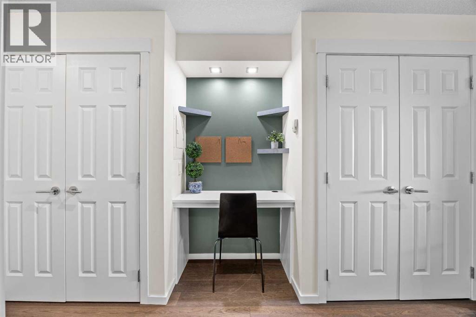
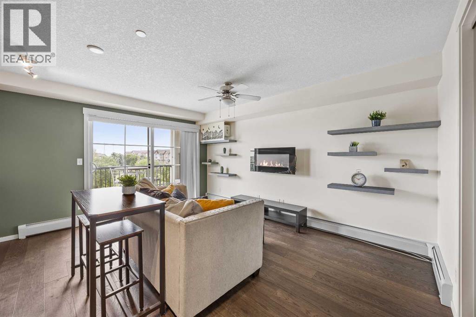
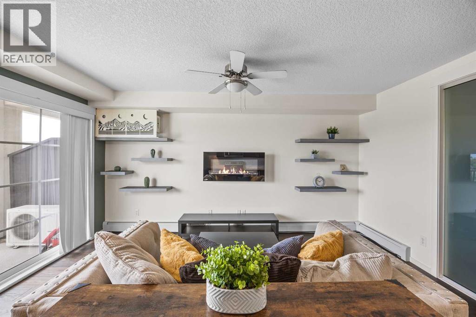
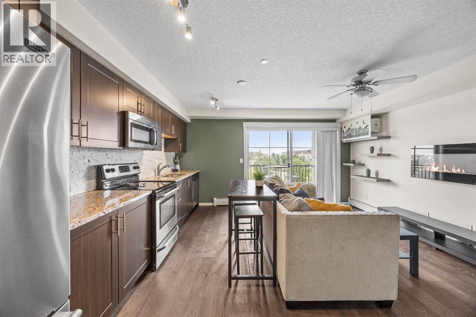
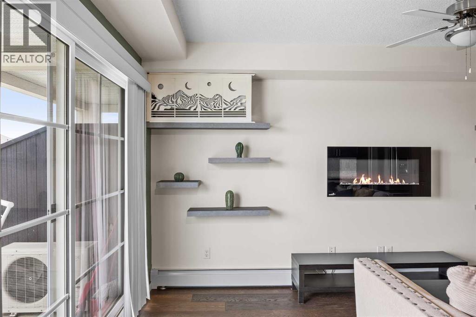
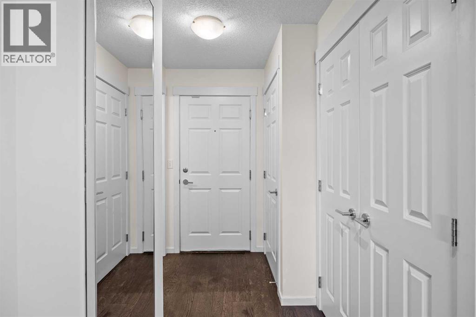
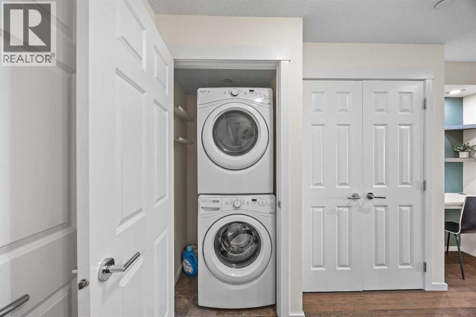
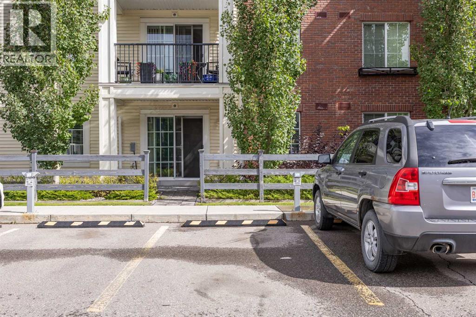
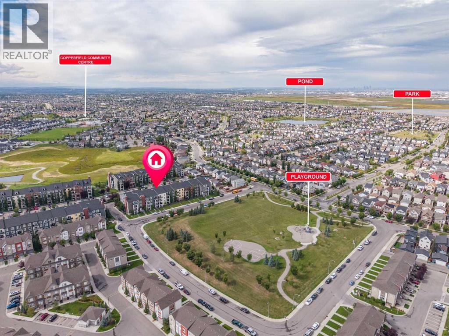
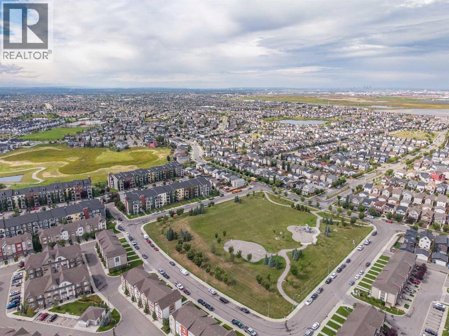
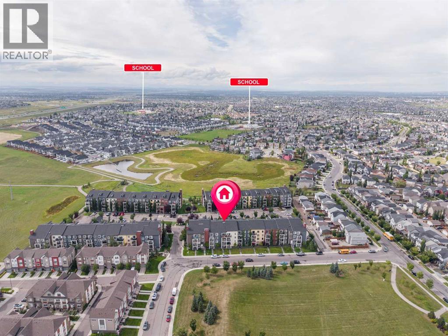
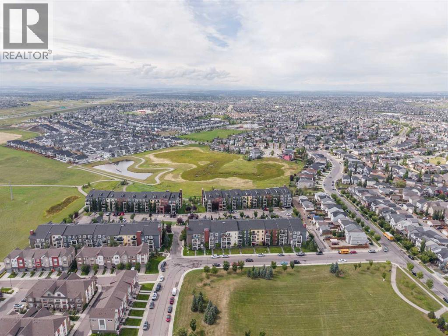
Stylish, updated and move-in ready! This beautifully curated 1 bedroom, 1 bathroom condo offers a functional open-concept layout with thoughtful upgrades throughout. The kitchen features GRANITE countertops, real stone backsplash, soft-close cabinetry, upgraded stainless steel appliances and a pantry with California Closet organizers. Rich refurbished HARDWOOD flooring flows through much of the home, while the living room is anchored by a cozy electric fireplace with floating shelves.The primary bedroom features pocket doors, a custom California Closet and a smoked-glass partition that allows natural light to flow through the space. A built-in desk just off the bedroom creates the perfect work-from-home setup. The bathroom offers a glass-enclosed shower, granite vanity and tile flooring.Enjoy the spacious covered east-facing balcony OVERLOOKING GREEN SPACE, complete with a natural gas BBQ hookup. Additional highlights include in-suite laundry, A/C, a separate secured storage locker and a titled surface parking stall near the entrance. Ideally located minutes from South Health Campus, Mahogany, 130th Avenue amenities, Fish Creek Park and major roadways. Pet-friendly and perfect for first-time buyers, professionals or investors! (id:67770)
Facts
- Bedrooms
- 1
- Bathrooms
- 1
- Living area
- 505 sq ft
- Home type
- Apartment
- Year built
- 2015
- Parking
- 1
- Property taxes
- $1,433 (2026)
- Condo / HOA fee
- $293 monthly
- MLS® number
- A2344487
Features
- Heating
- Baseboard heaters
- Cooling
- Window air conditioner, Wall unit
- Flooring
- Tile, Hardwood, Carpeted
- Appliances
- Refrigerator, Dishwasher, Stove, Microwave Range Hood Combo, Washer/Dryer Stack-Up, Window/Sleeve Air Conditioner
- Exterior Features
- Brick, Vinyl siding
- Community Features
- Pets Allowed With Restrictions
Rooms
| Room | Level | Size |
|---|---|---|
| 3pc Bathroom | Main level | 4.92 Ft x 7.58 Ft |
| Primary Bedroom | Main level | 12.00 Ft x 8.83 Ft |
| Kitchen | Main level | 15.33 Ft x 5.75 Ft |
| Living room | Main level | 15.17 Ft x 9.25 Ft |
Location
Listed by RE/MAX First

Listing data is supplied by the CREA Data Distribution Facility (DDF®). It is deemed reliable but not guaranteed and should be independently verified. It is provided for consumers’ personal, non-commercial use to identify properties they may be interested in purchasing.