$399,900
5242 51 Street
Downtown Lacombe, Lacombe
- 3 bedrooms
- 3 bathrooms
- 2,101 sq ft
About this home
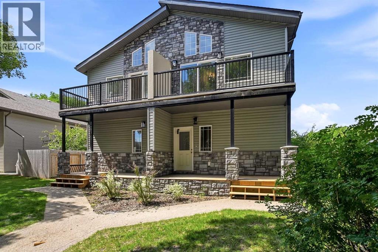
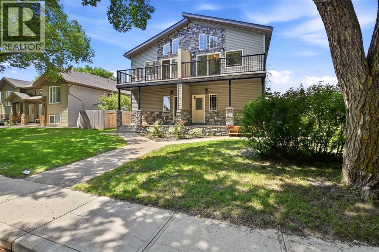
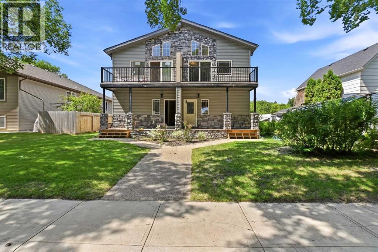
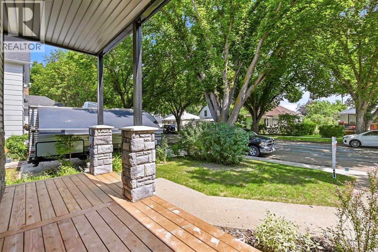
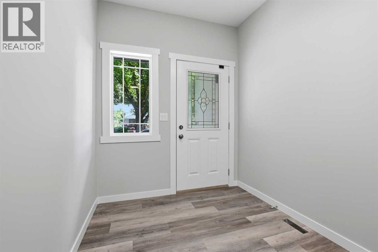
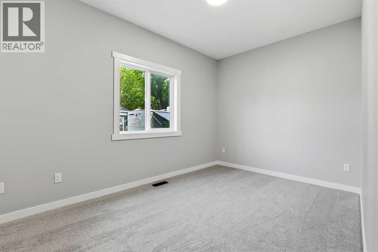
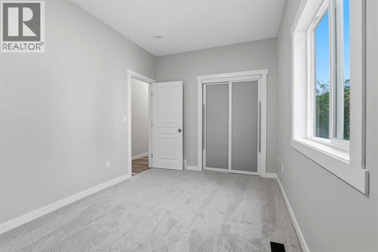
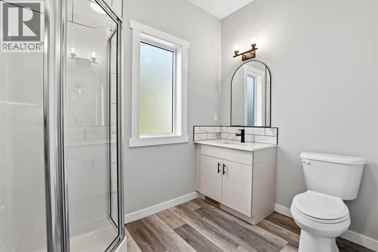
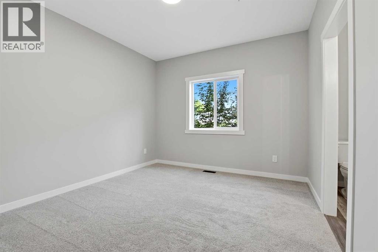
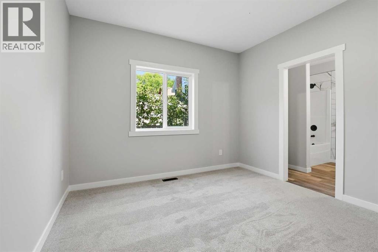
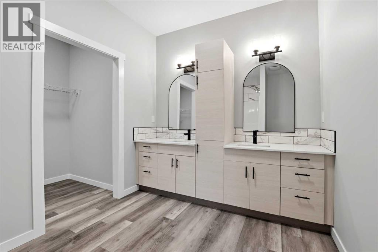
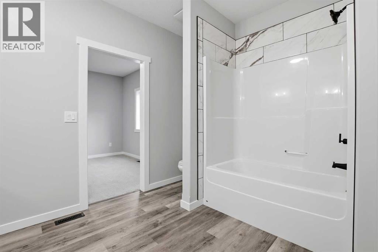
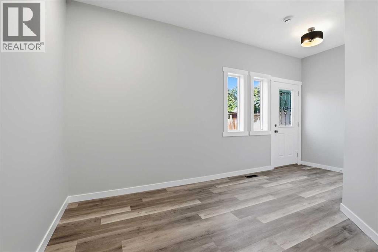
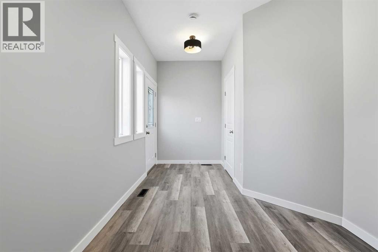
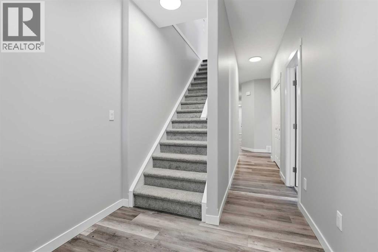
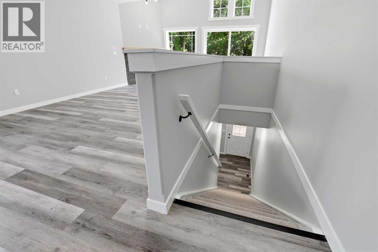
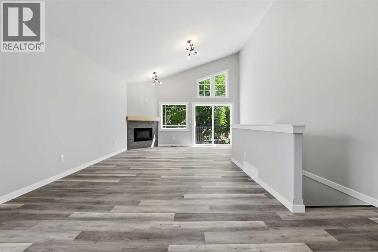
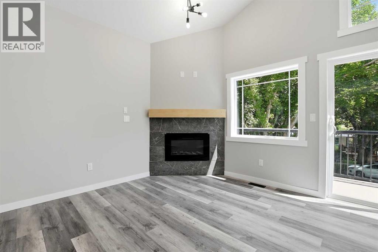
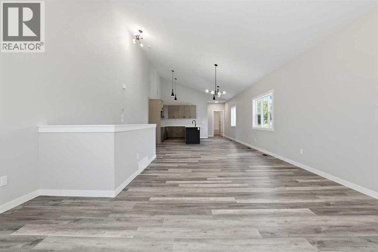
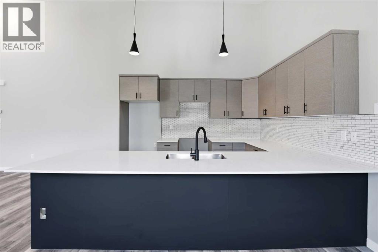
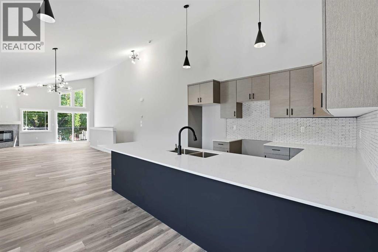
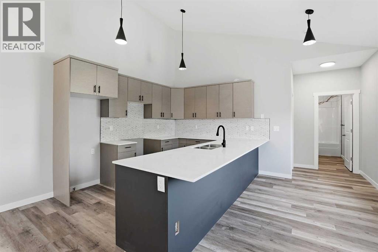
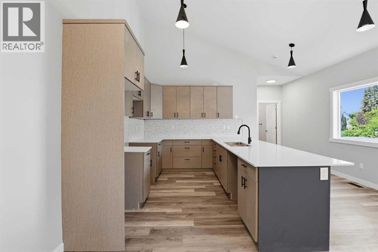
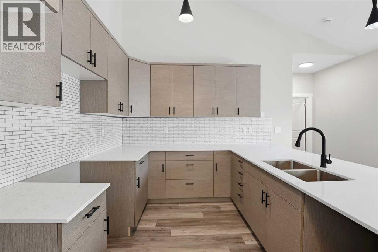
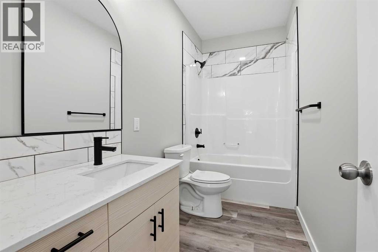
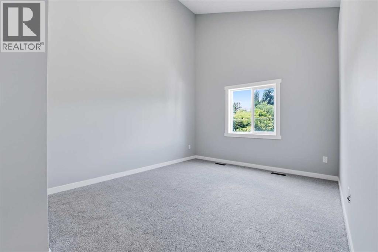
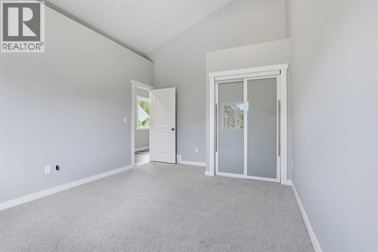
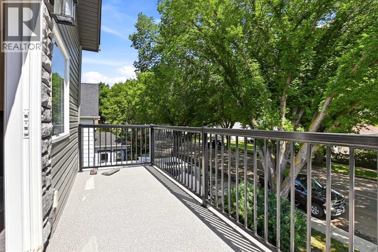
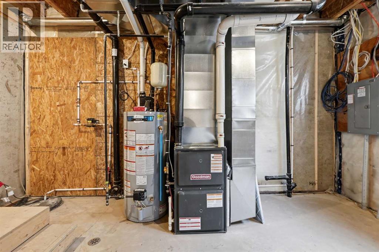
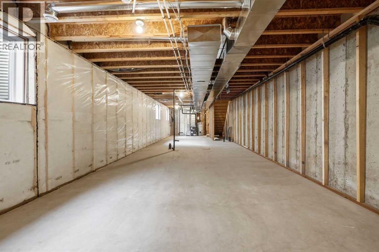
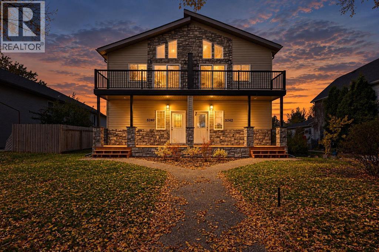
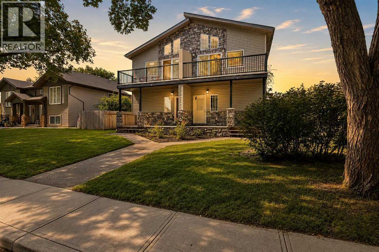
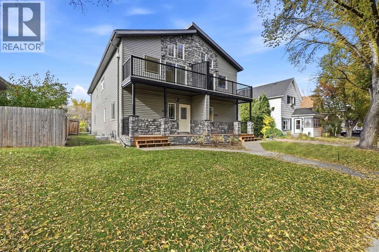
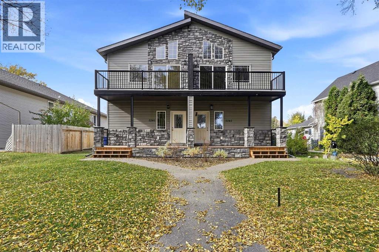
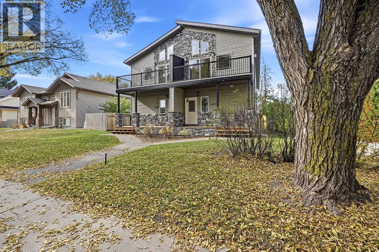
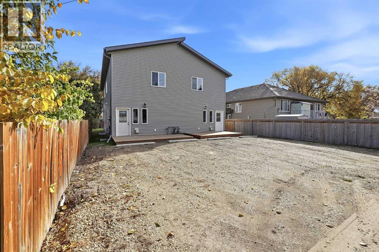
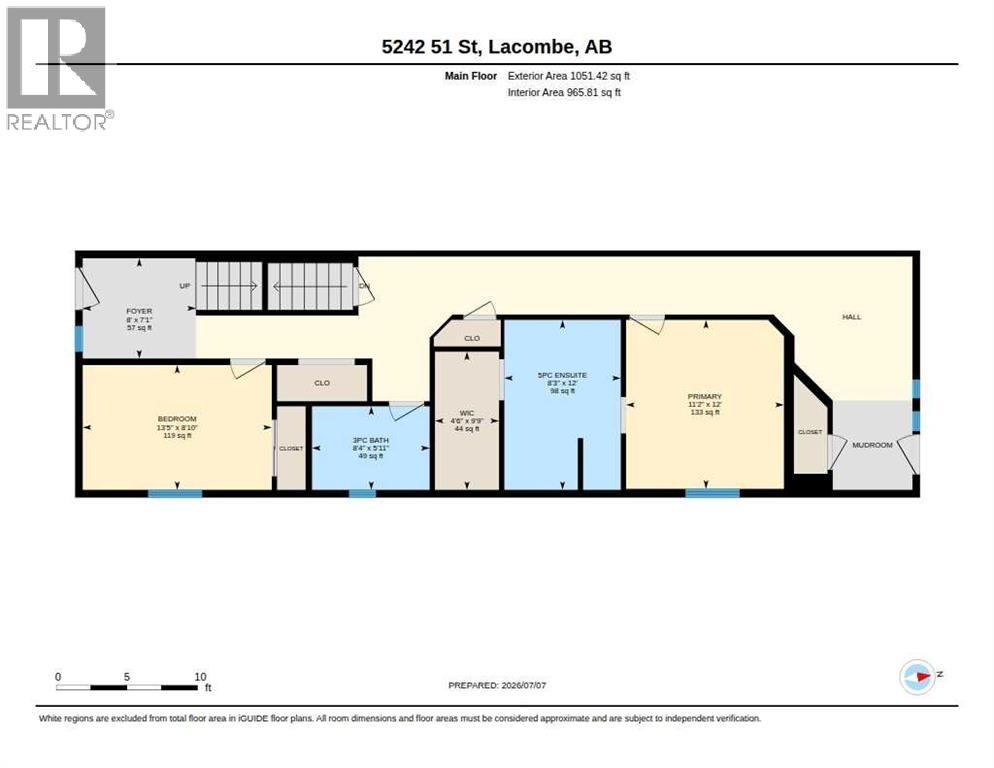
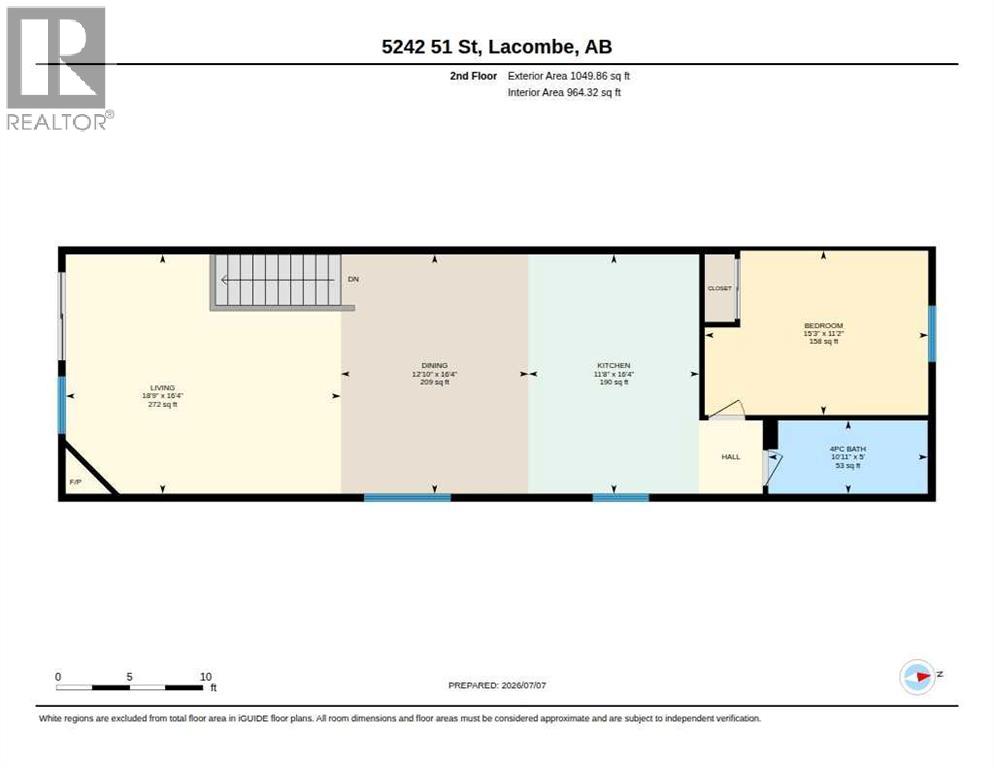
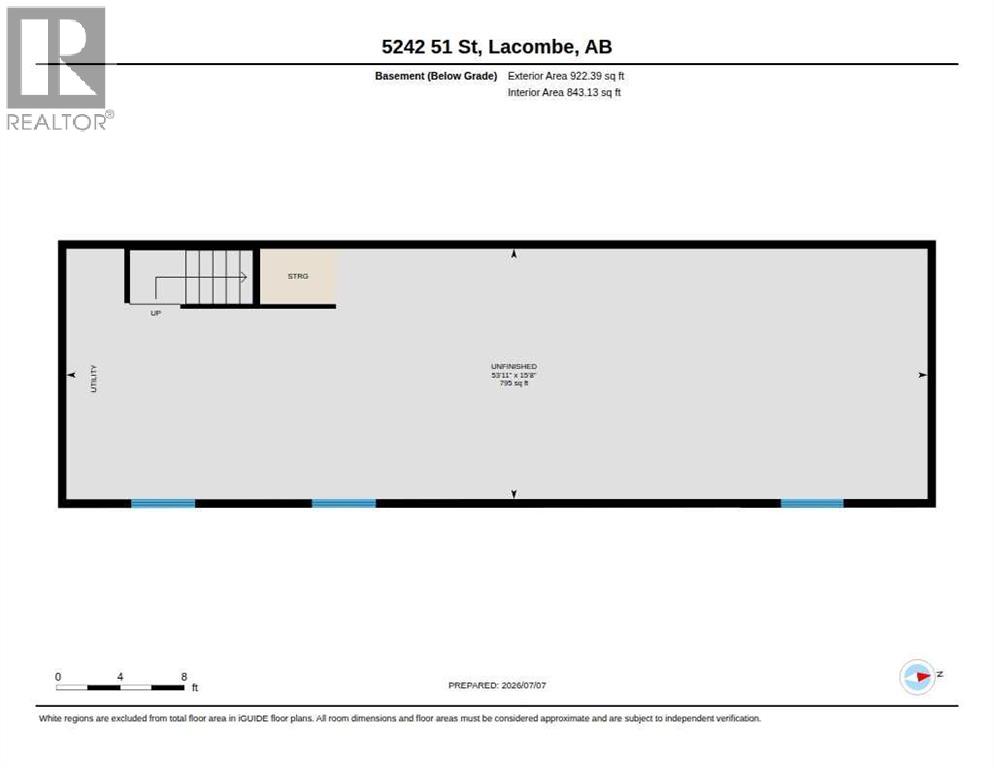
ENJOY A $7000 APPLIANCE PACKAGE OF YOUR CHOICE IN THIS BRAND NEW 3-BEDROOM DUPLEX WITH 10-YEAR WARRANTY & UNIQUE FLOOR PLAN! Thoughtfully designed for modern living. Located in one of the area’s most desirable neighbourhoods, this ONE-OF-A-KIND layout offers exceptional style, space, and unbeatable value. The upper level features a bright, open-concept living space with SOARING VAULTED CEILINGS, a COZY CORNER FIREPLACE, and CUSTOM CABINETRY paired with SLEEK QUARTZ COUNTERTOPS. Step out onto your private, east-facing balcony—the perfect spot for morning coffee and sunrises. The main level hosts 2 spacious, carpeted bedrooms, a 3-piece bathroom plus a beautifully appointed 5-piece ensuite & a walk-in closet for the master bedroom, and LUXURY VINYL PLANK FLOORING throughout. Extend your living space outdoors onto the large WEST-FACING back deck. Enjoy your personal parking spots on your fully graveled oversized parking pad in the back. The unfinished basement is a blank canvas, already roughed-in for a future bathroom with endless potential to add a family room and a fourth bedroom. Completely MOVE-IN READY and bundled with location, price, and quality, this rare opportunity truly stands apart from anything else on the market! (id:67770)
Facts
- Bedrooms
- 3
- Bathrooms
- 3
- Living area
- 2,101 sq ft
- Home type
- Duplex
- Year built
- 2025
- Lot size
- 2,817 square feet
- Parking
- 2
- Property taxes
- $3,778 (2026)
- MLS® number
- A2344738
Features
- Heating
- Forced air, Natural gas
- Cooling
- None
- Basement
- Unfinished, Full
- Flooring
- Carpeted, Vinyl Plank
- Appliances
- None, See remarks
- Parking
- Parking Pad
- Exterior Features
- Stone, Vinyl siding
- Community Features
- Golf Course Development
Rooms
| Room | Level | Size |
|---|---|---|
| 3pc Bathroom | Main level | 8.33 Ft x 5.92 Ft |
| 5pc Bathroom | Main level | 8.25 Ft x 12.00 Ft |
| Bedroom | Main level | 13.42 Ft x 8.83 Ft |
| Foyer | Main level | 8.00 Ft x 7.08 Ft |
| Primary Bedroom | Main level | 11.17 Ft x 12.00 Ft |
| Other | Main level | 4.50 Ft x 9.75 Ft |
| 4pc Bathroom | Upper Level | 10.92 Ft x 5.00 Ft |
| Bedroom | Upper Level | 15.25 Ft x 11.17 Ft |
| Dining room | Upper Level | 12.83 Ft x 16.33 Ft |
| Kitchen | Upper Level | 11.67 Ft x 16.33 Ft |
| Living room | Upper Level | 18.75 Ft x 16.33 Ft |
Location
Listed by RE/MAX real estate central alberta

Listing data is supplied by the CREA Data Distribution Facility (DDF®). It is deemed reliable but not guaranteed and should be independently verified. It is provided for consumers’ personal, non-commercial use to identify properties they may be interested in purchasing.