$724,469
76 Southborough Lane
Southbow Landing, Cochrane
- 3 bedrooms
- 3 (1 half) bathrooms
- 2,369 sq ft
About this home
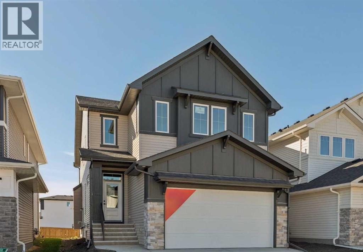
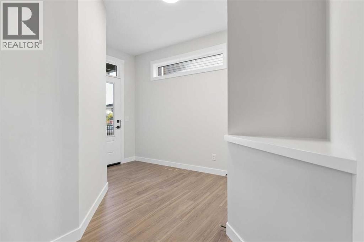
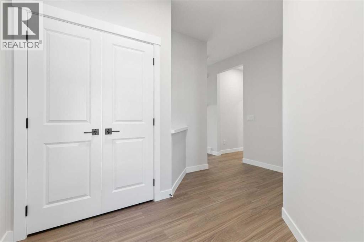
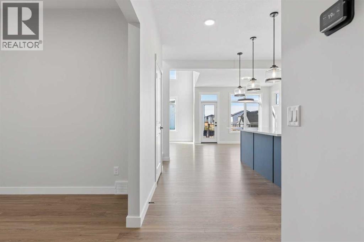
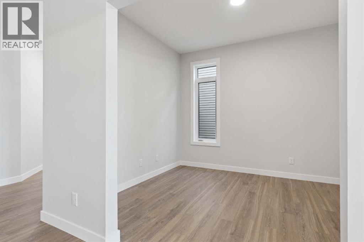
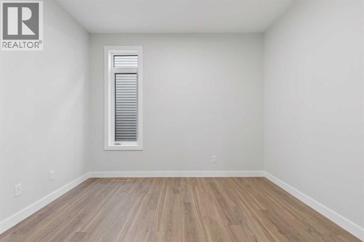
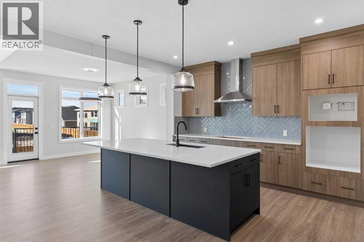
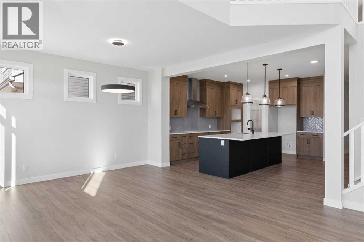
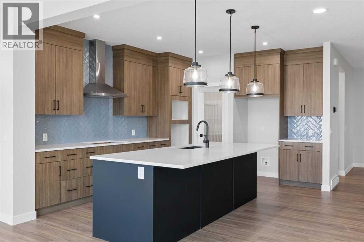
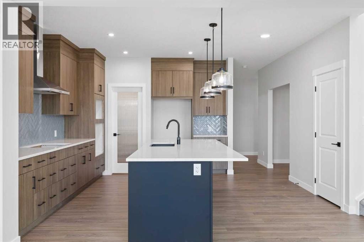
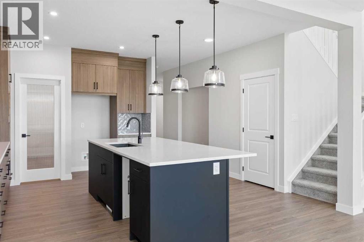
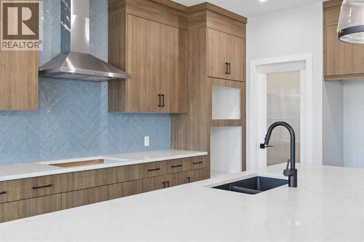
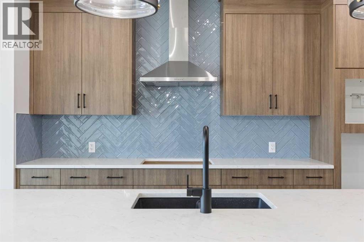
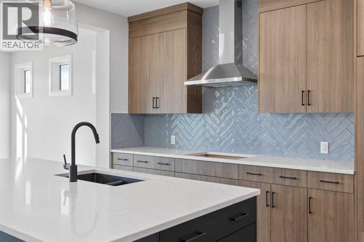
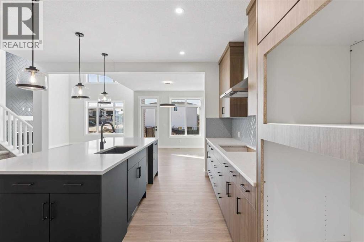
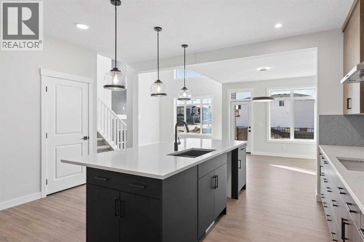
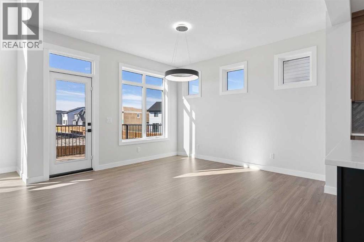
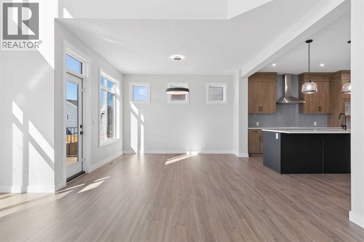
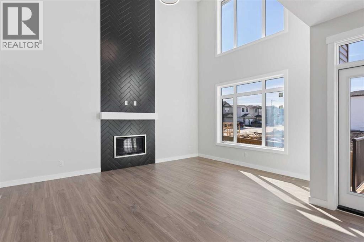
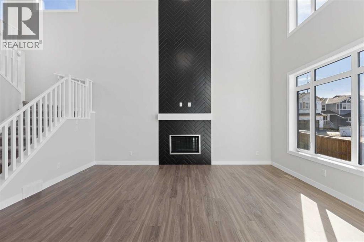
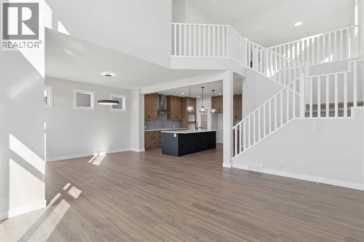
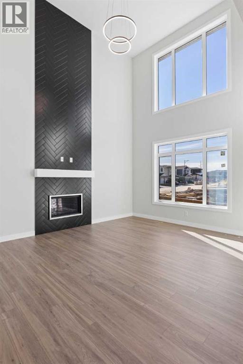
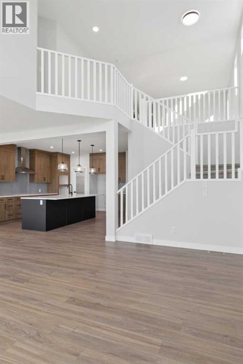
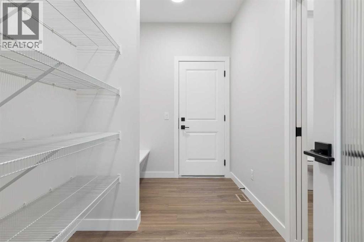
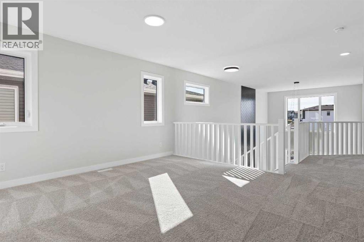
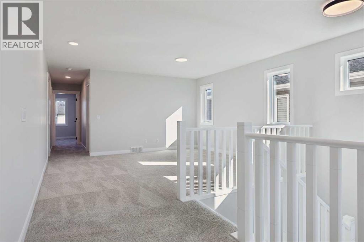
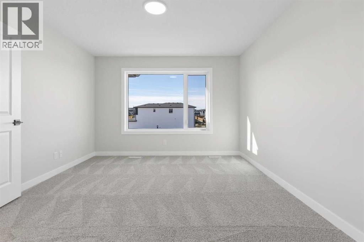
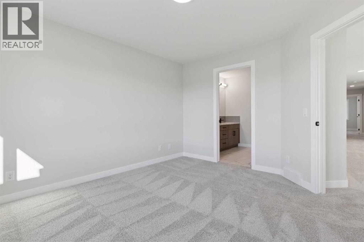
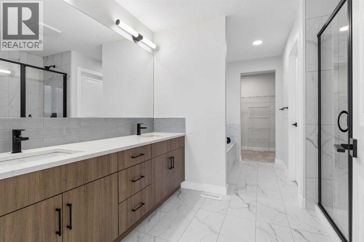
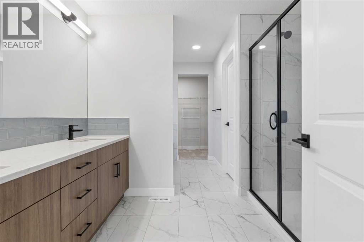
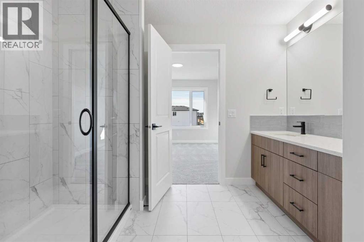
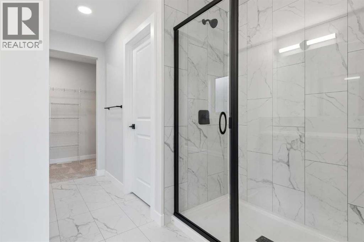
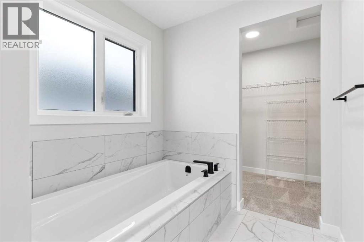
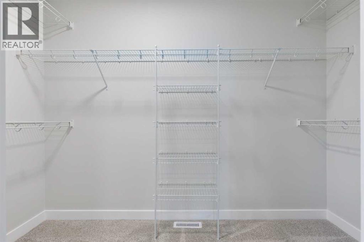
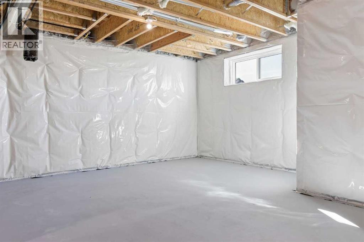
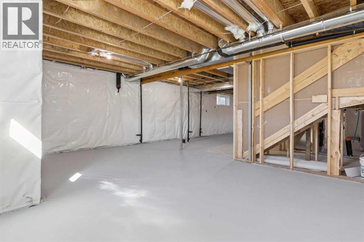
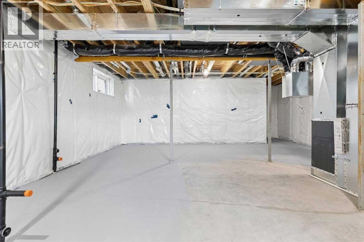
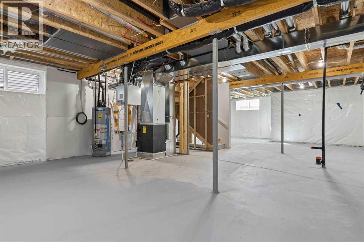
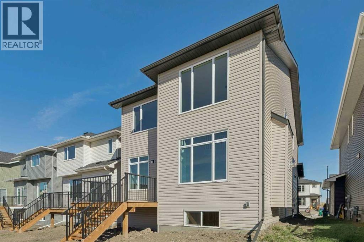
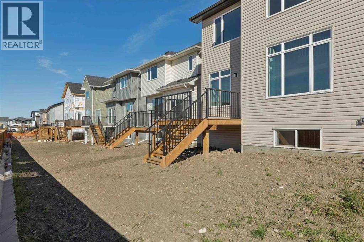
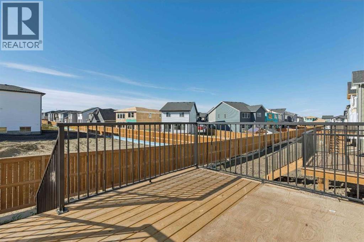
Welcome to this turnkey home by NuVista Homes, an award-winning builder known for quality craftsmanship and thoughtful design. This 3-bedroom, 2.5-bath home in Southbow Landing features 9' ceilings on the main floor and foundation with luxury vinyl plank flooring throughout the main level. The kitchen features an extra-long island, walk-thru pantry to the mudroom, and upgraded Samsung gourmet appliance package. A gas fireplace with full-height tile adds warmth to the living area. Upstairs offers a central bonus room and a spacious primary bedroom with a 5-piece ensuite and large walk-in closet. A side entrance provides future basement development potential, while the 12' x 10' rear deck is perfect for summer BBQs. Built for comfort in every season with triple-pane windows and lifetime limited warranty shingles, this home includes Alberta New Home Warranty. (id:67770)
Facts
- Bedrooms
- 3
- Bathrooms
- 3 (1 half)
- Living area
- 2,369 sq ft
- Home type
- House
- Year built
- 2026
- Lot size
- 364.01 square meters
- Parking
- 4
- Property taxes
- $930 (2026)
- MLS® number
- A2344772
Features
- Heating
- Forced air, Natural gas
- Cooling
- None
- Basement
- Unfinished, Full, Separate entrance
- Flooring
- Carpeted, Vinyl Plank
- Appliances
- Refrigerator, Range - Gas, Dishwasher, Microwave, Hood Fan
- Parking
- Attached Garage
- Exterior Features
- Stone, Vinyl siding
Rooms
| Room | Level | Size |
|---|---|---|
| Other | Main level | 11.00 Ft x 9.17 Ft |
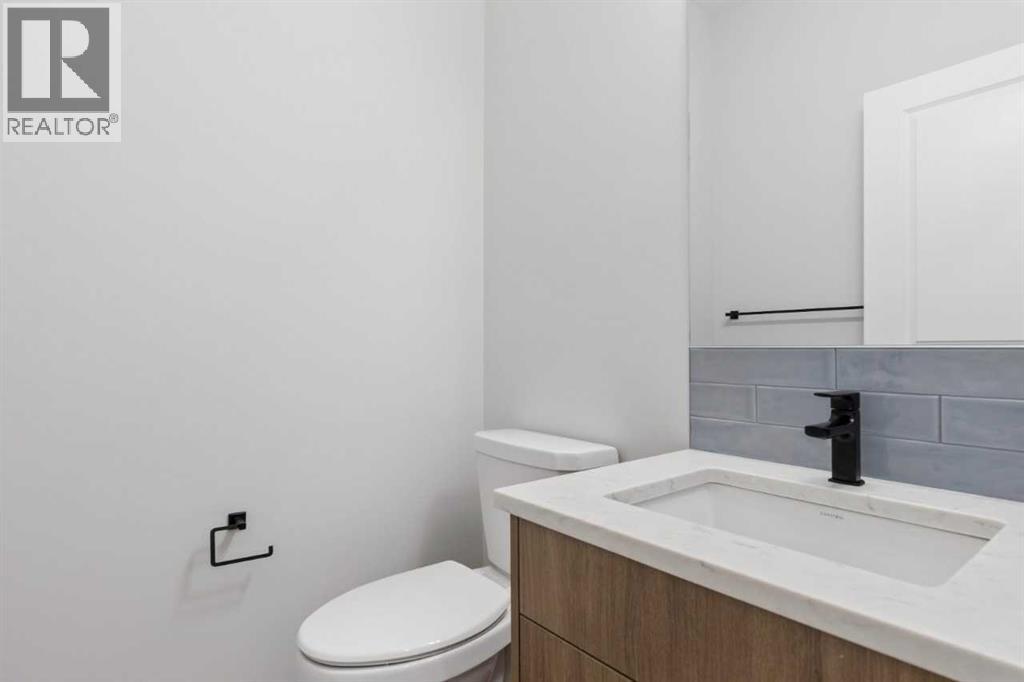
| 2pc Bathroom | Main level | .00 Ft x .00 Ft |
| Great room | Main level | 16.58 Ft x 13.00 Ft |
| Dining room | Main level | 12.58 Ft x 12.00 Ft |
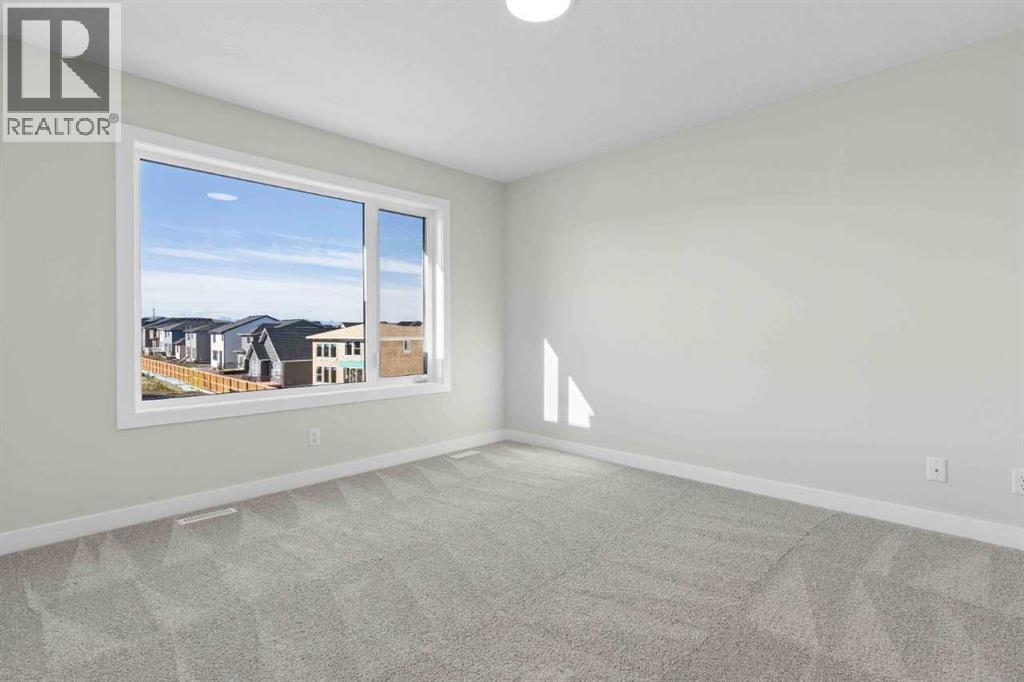
| Primary Bedroom | Upper Level | 13.00 Ft x 11.50 Ft |
| 5pc Bathroom | Upper Level | .00 Ft x .00 Ft |
| Bonus Room | Upper Level | 13.00 Ft x 11.33 Ft |
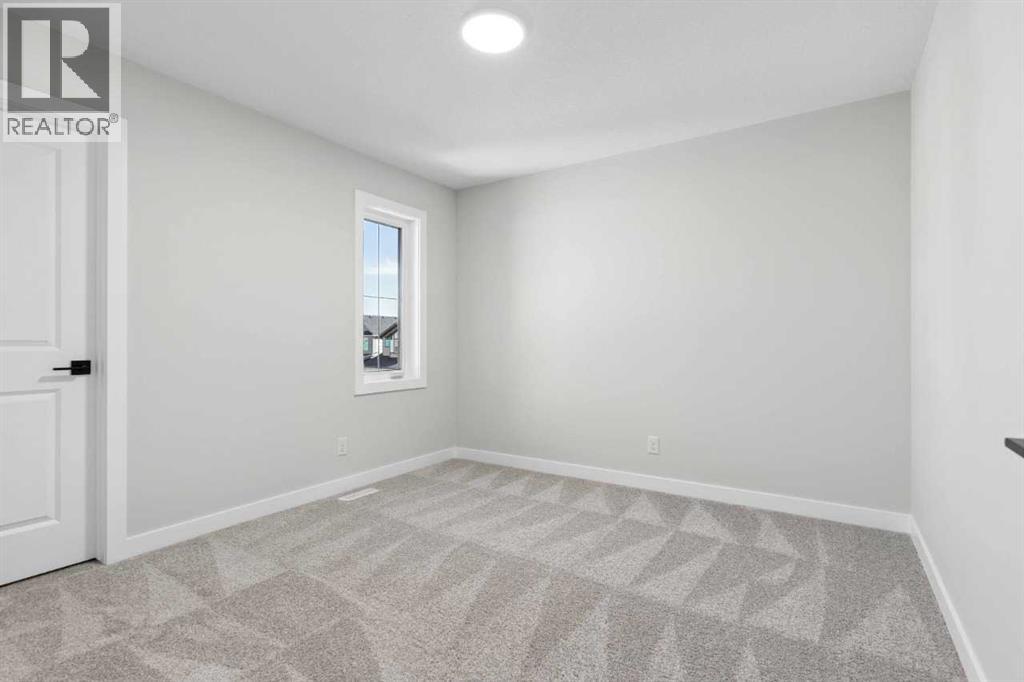
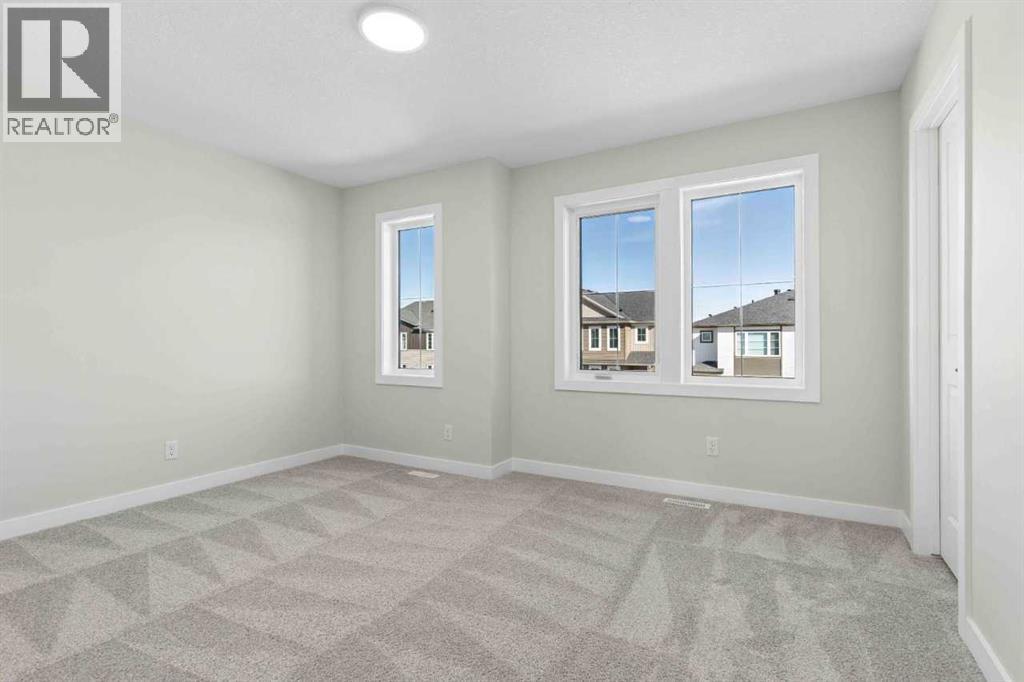
| Bedroom | Upper Level | 9.92 Ft x 10.33 Ft |
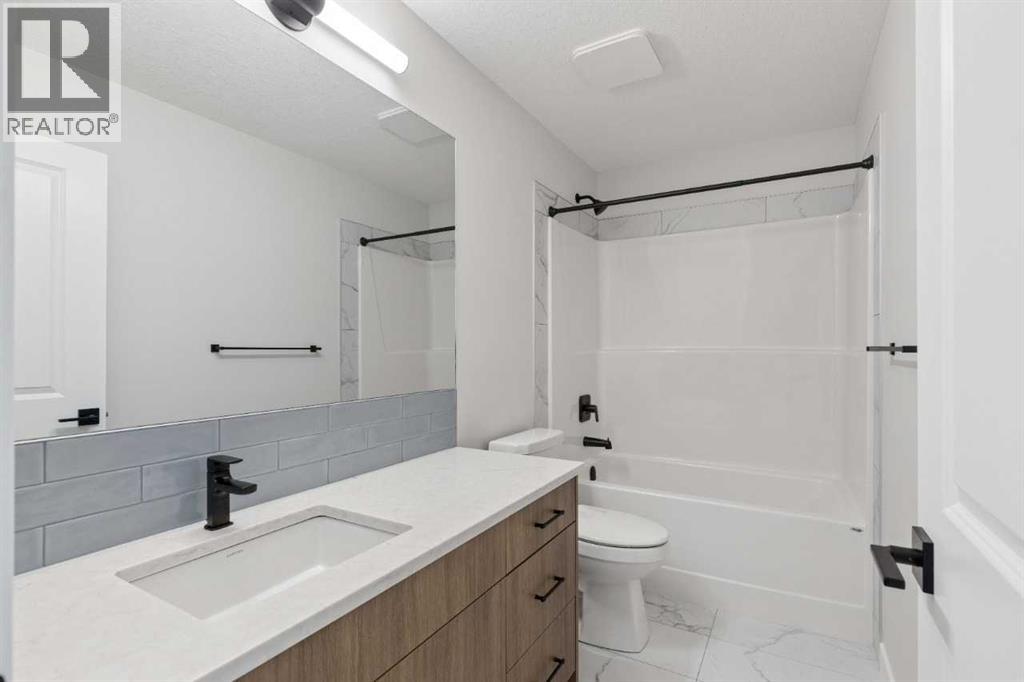
| 4pc Bathroom | Upper Level | .00 Ft x .00 Ft |
| Bedroom | Upper Level | 10.33 Ft x 11.00 Ft |
Location
Listed by Bode Platform Inc.

Listing data is supplied by the CREA Data Distribution Facility (DDF®). It is deemed reliable but not guaranteed and should be independently verified. It is provided for consumers’ personal, non-commercial use to identify properties they may be interested in purchasing.