$600,000
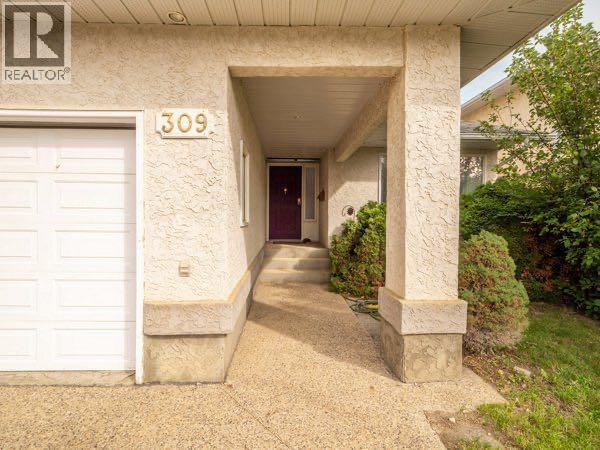
309 Coachwood Point W
Ridgewood, Lethbridge
- 5 bedrooms
- 4 bathrooms
- 1,997 sq ft
About this home
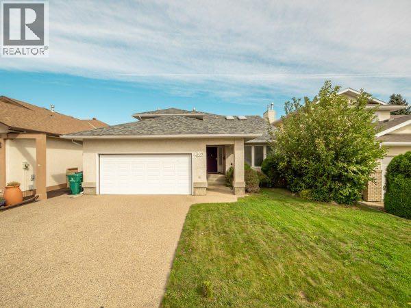
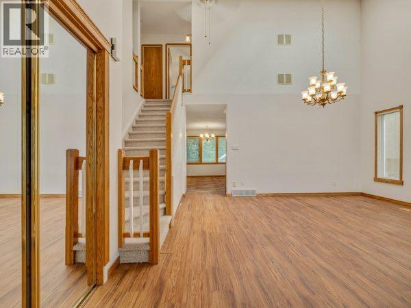
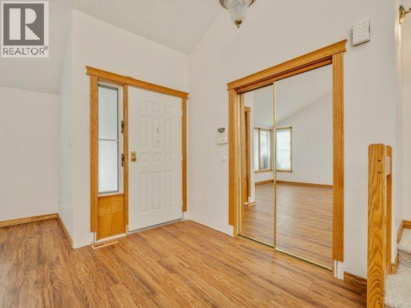
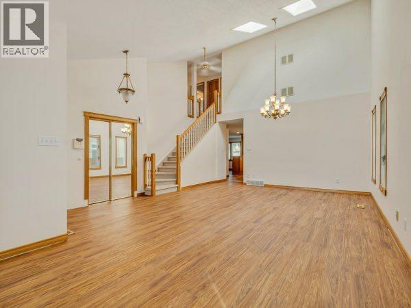
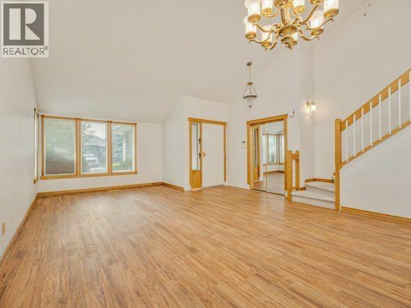
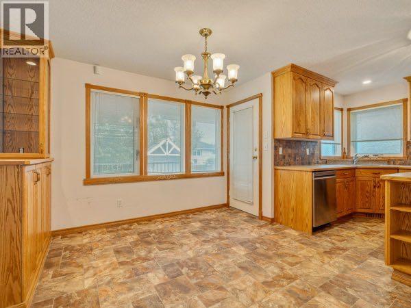
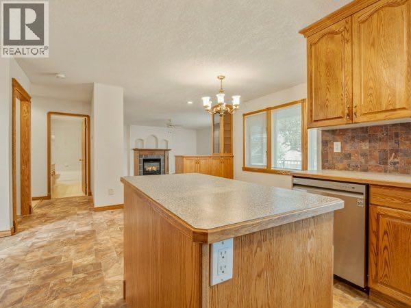
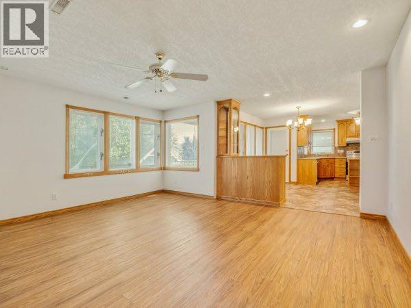
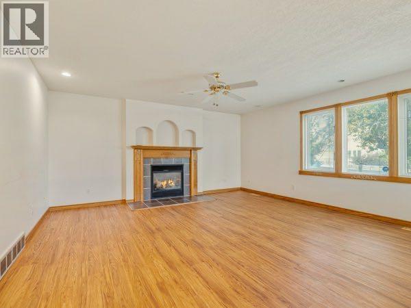
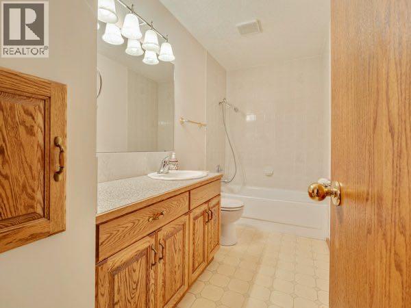
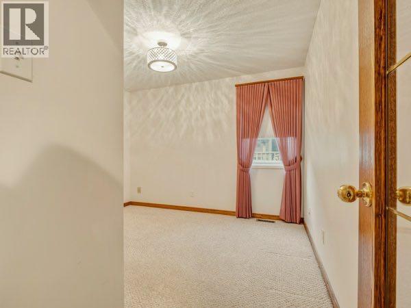
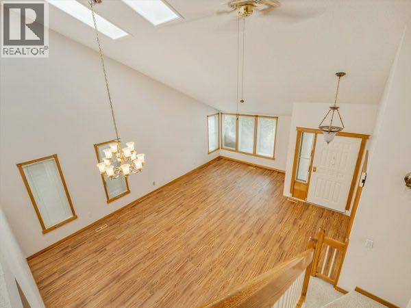
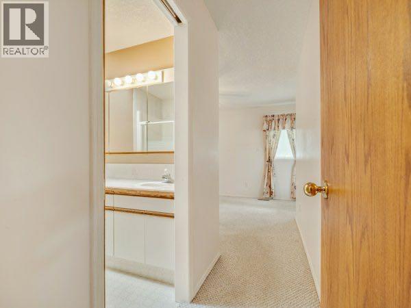
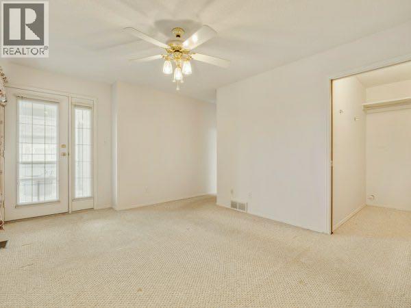
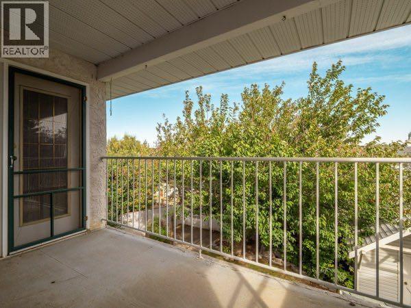
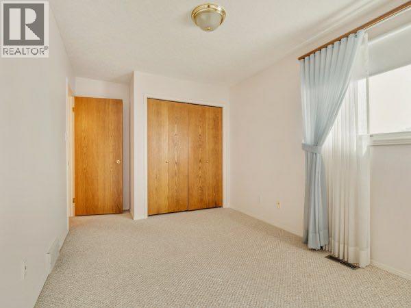
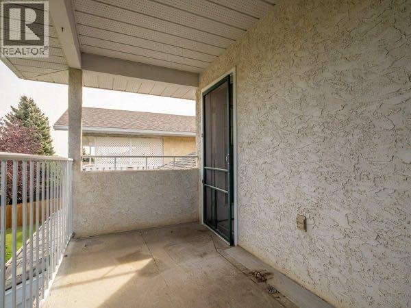
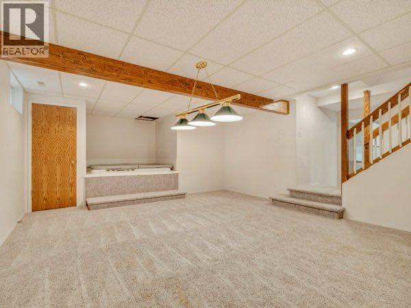
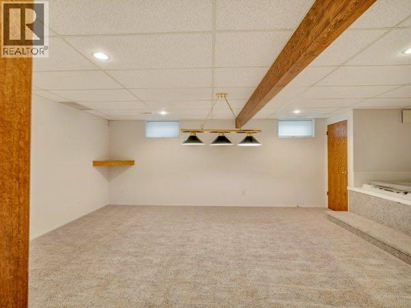
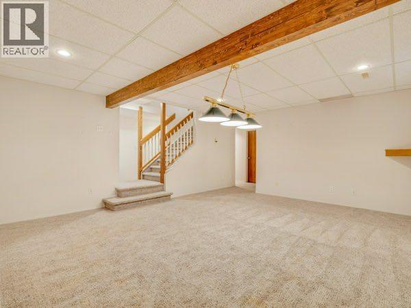
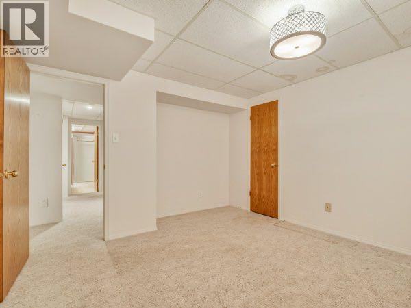
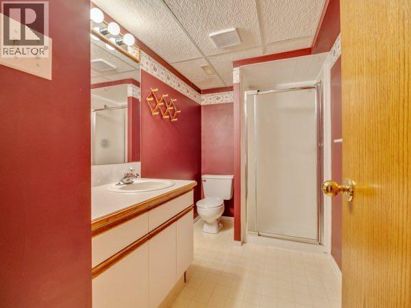
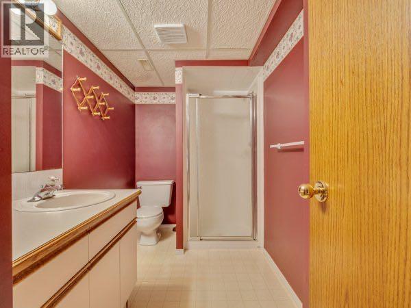
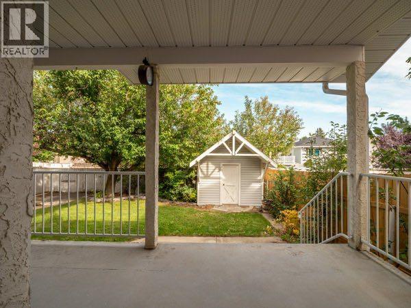
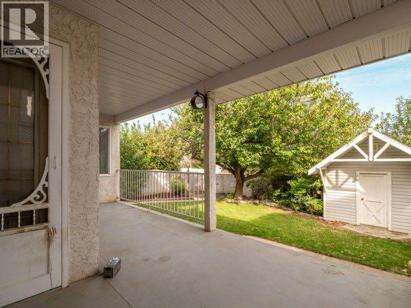
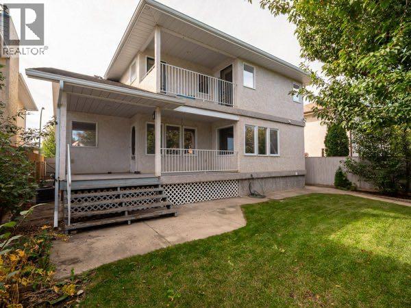
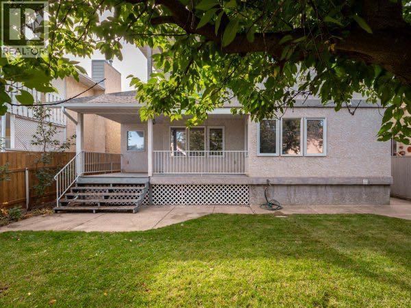
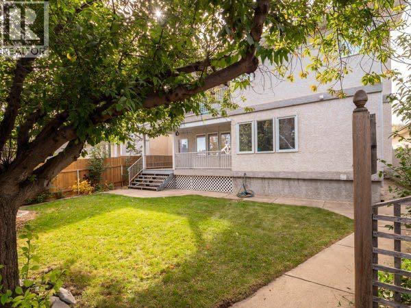
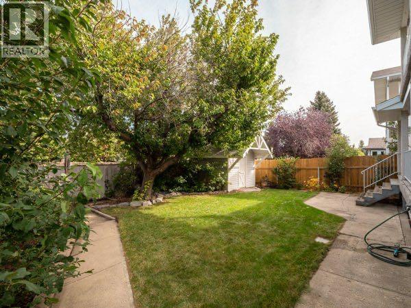
Welcome to this impressive 5-bedroom, 4-bathroom home located on prestigious Coachwood Point. Offering generous living space and an array of desirable features, this home is designed for comfortable family living and entertaining. The spacious living room showcases vaulted ceilings, skylights, and the large family room has a gas fireplace with lots of room, creating a bright and inviting gathering space. The spacious primary bedroom offers a private walkout to its own balcony—a perfect spot to enjoy your morning coffee or unwind at the end of the day. The fully developed basement features a large games room, another bedroom and bathroom, lots of storage, and in-floor heating, which also extends to the heated garage floor and that adds extra level of comfort and convenience. Outside, the fully developed yard provides an excellent setting for entertaining, with a covered deck and a dedicated gas line for the BBQ. The property also backs onto an alleyway, offering added convenience and accessibility. Situated in a highly desirable location, this substantial home offers space, comfort, and features that are sure to impress. Reach out today for your private viewing. (id:67770)
Facts
- Bedrooms
- 5
- Bathrooms
- 4
- Living area
- 1,997 sq ft
- Home type
- House
- Year built
- 1989
- Lot size
- 5,424 square feet
- Parking
- 4
- Property taxes
- $6,143 (2026)
- MLS® number
- A2344624
Features
- Heating
- Forced air
- Cooling
- Central air conditioning
- Basement
- Finished, Full
- Flooring
- Laminate, Carpeted, Ceramic Tile
- Appliances
- Washer, Refrigerator, Dishwasher, Stove, Dryer, Window Coverings
- Parking
- Attached Garage
- Exterior Features
- Stucco
Rooms
| Room | Level | Size |
|---|---|---|
| Living room | Main level | 24.00 Ft x 15.75 Ft |
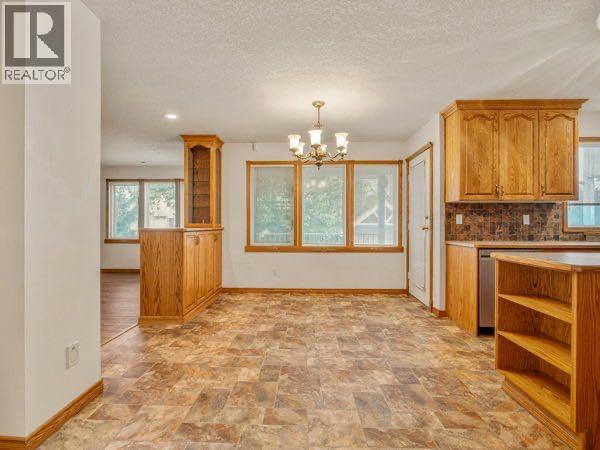
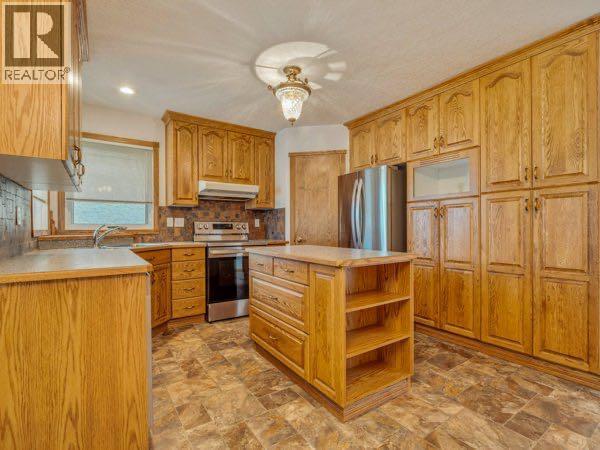
| Kitchen | Main level | 12.50 Ft x 8.08 Ft |
| Family room | Main level | 16.42 Ft x 17.42 Ft |
| Dining room | Main level | 16.50 Ft x 9.67 Ft |
| 4pc Bathroom | Main level | 11.00 Ft x 11.50 Ft |
| Bedroom | Main level | 11.00 Ft x 11.50 Ft |
| Primary Bedroom | Second level | 17.67 Ft x 15.42 Ft |
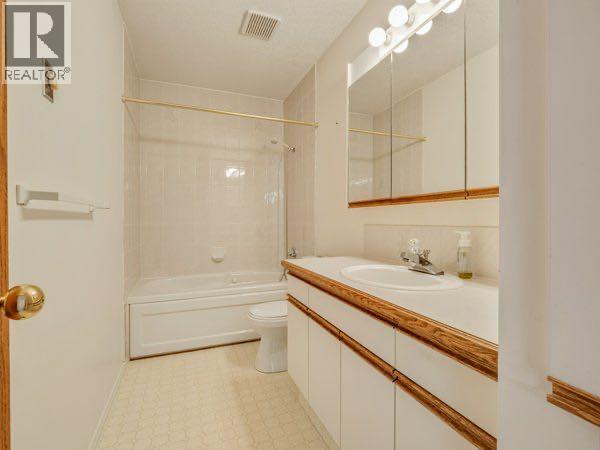
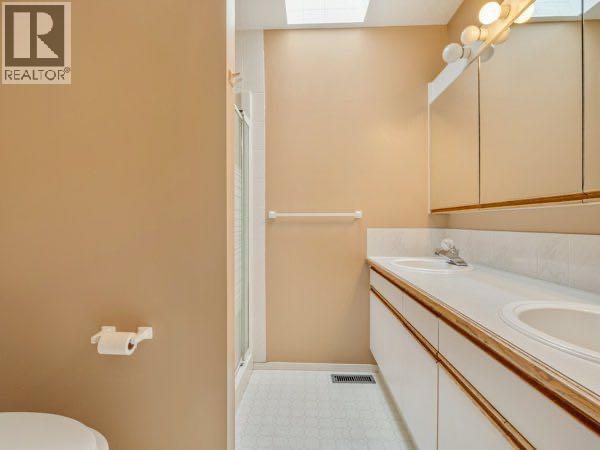
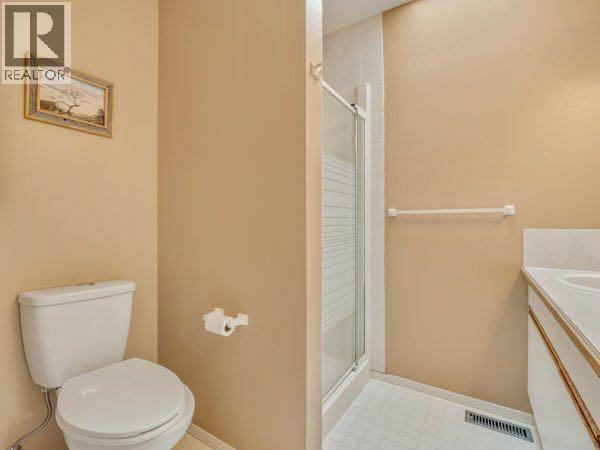
| 4pc Bathroom | Second level | 7.25 Ft x 5.92 Ft |
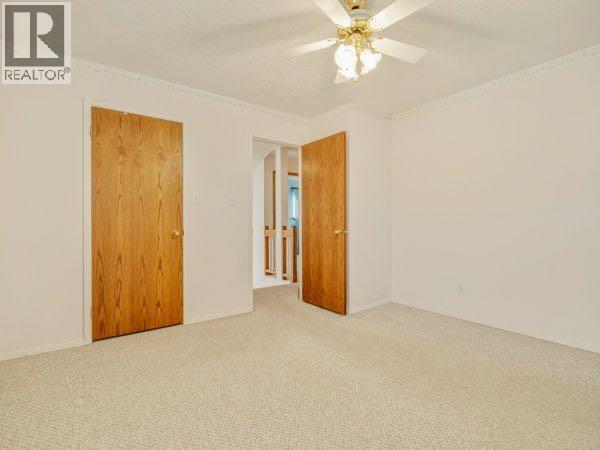
| Bedroom | Second level | 9.00 Ft x 15.58 Ft |
| Bedroom | Second level | 11.83 Ft x 12.42 Ft |
| 4pc Bathroom | Second level | 4.92 Ft x 11.00 Ft |
| Bedroom | Basement | 11.33 Ft x 12.50 Ft |
| 3pc Bathroom | Basement | 5.50 Ft x 9.75 Ft |
| Recreational, Games room | Basement | 23.58 Ft x 15.75 Ft |
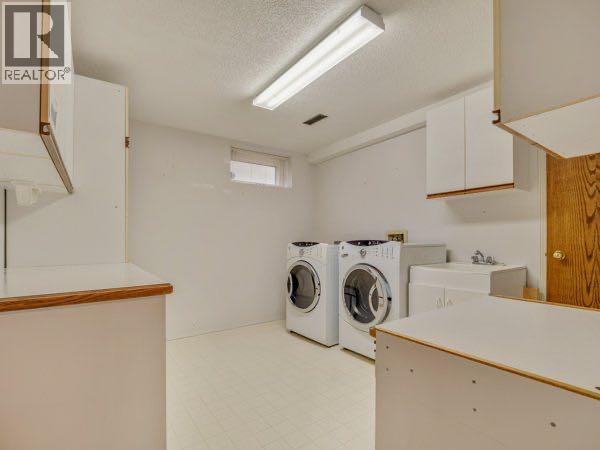
| Laundry room | Basement | 10.33 Ft x 11.00 Ft |
Location
Listed by Lethbridge Real Estate.com

Listing data is supplied by the CREA Data Distribution Facility (DDF®). It is deemed reliable but not guaranteed and should be independently verified. It is provided for consumers’ personal, non-commercial use to identify properties they may be interested in purchasing.