








$234,900
5423 51 AV
Bonnyville Town
- 7 bedrooms
- 2 bathrooms
- 1,152 sq ft
About this home
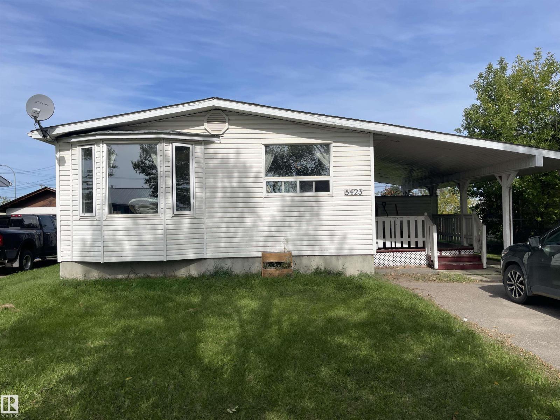
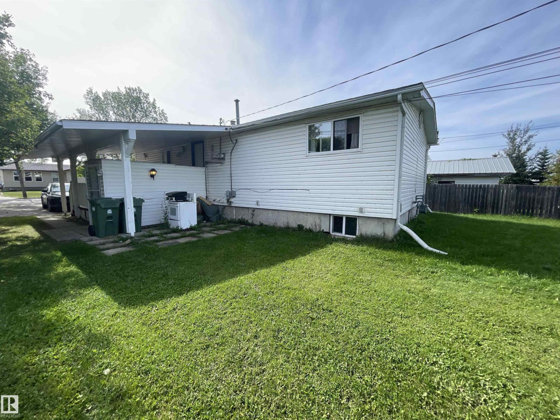
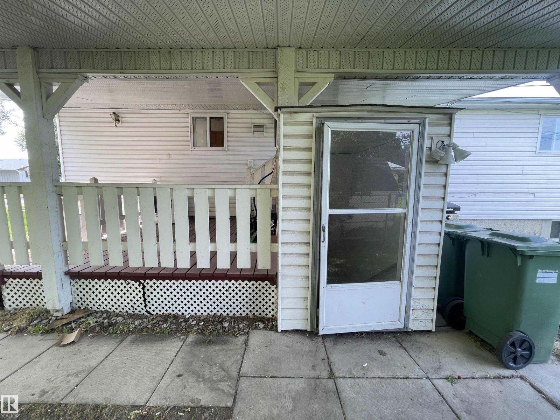
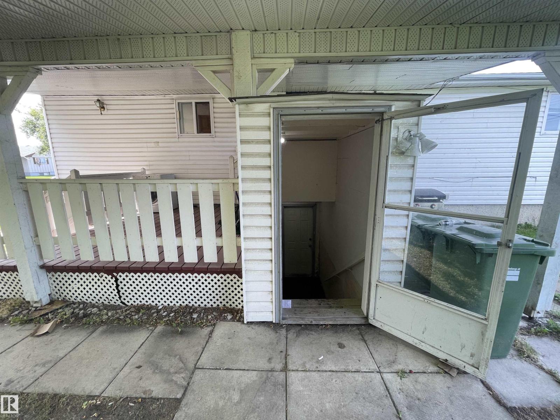
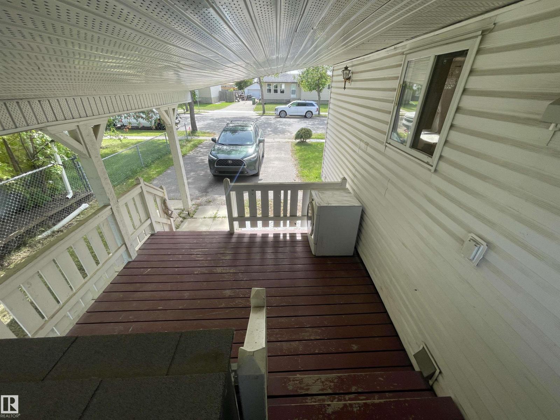
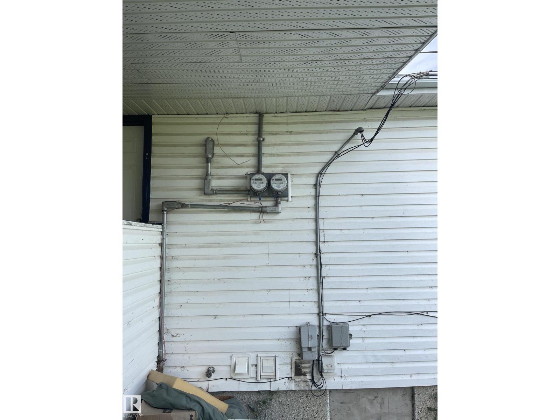
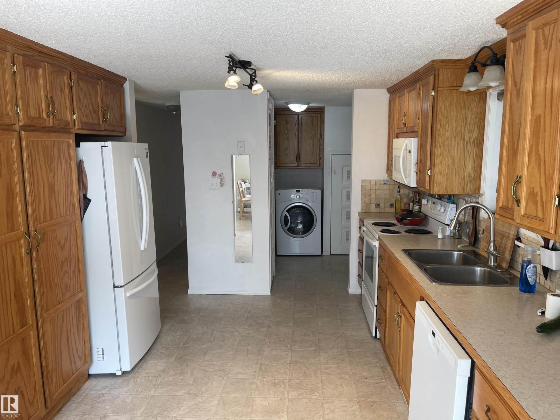
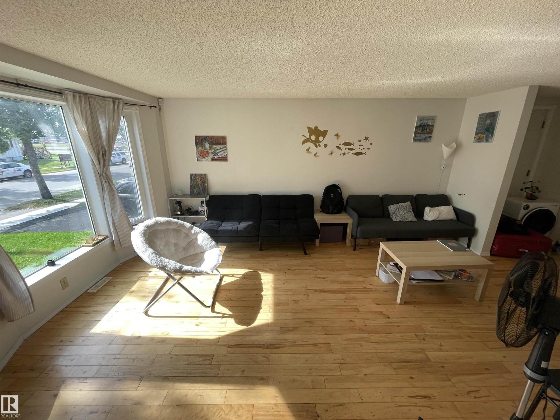
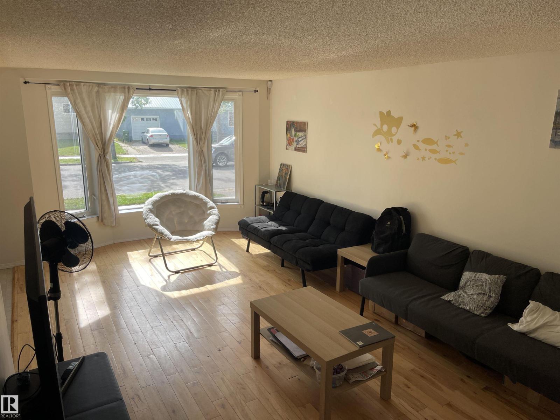
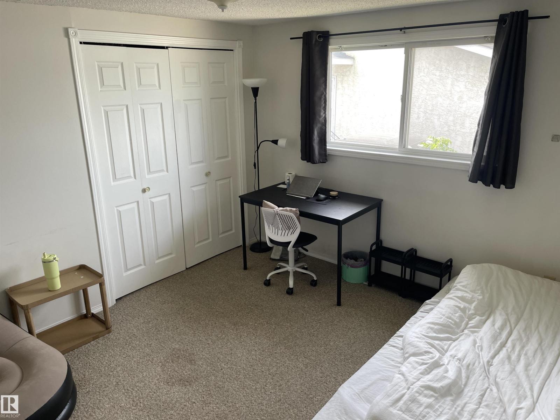
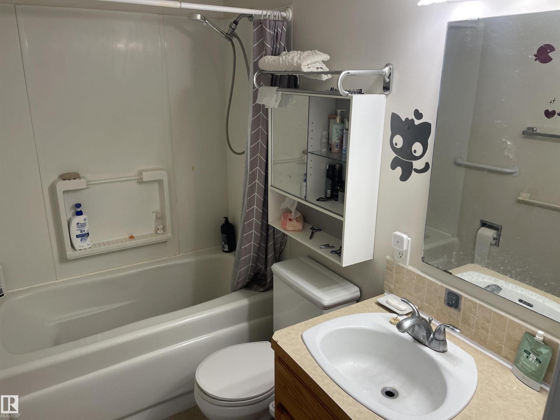
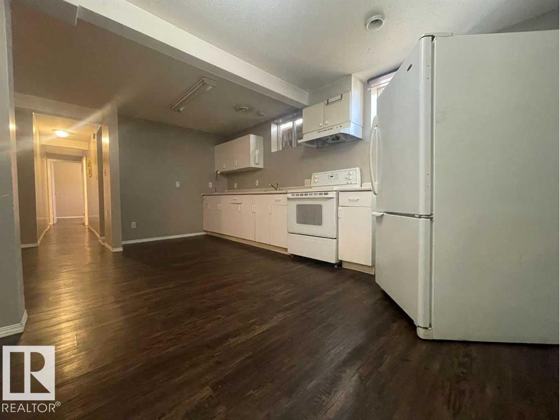
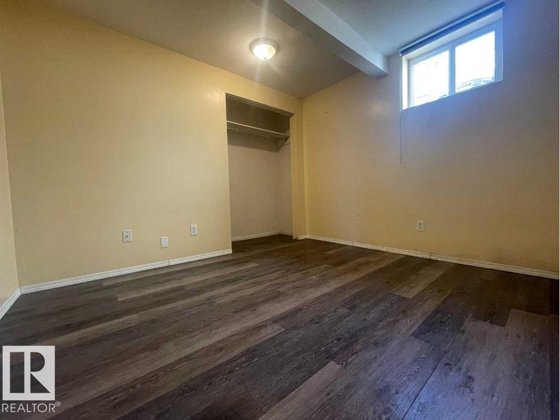
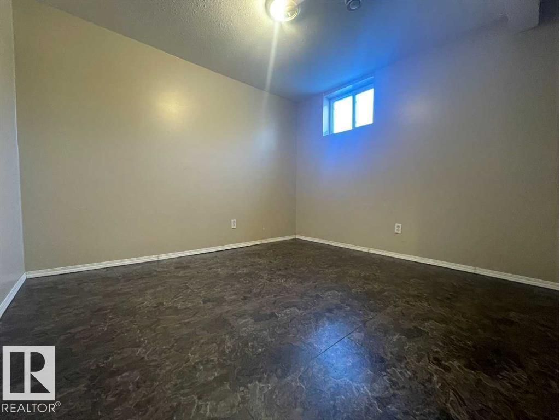
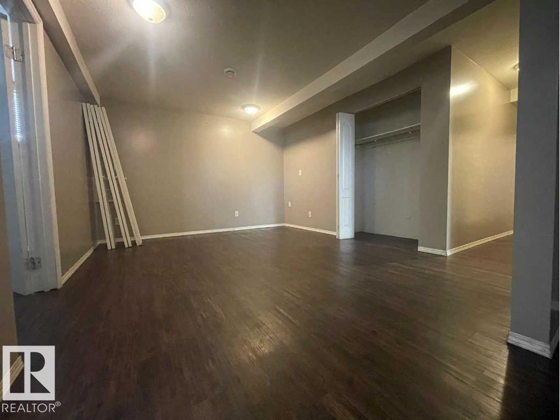
Attention investors and smart buyers looking for a solid opportunity in Bonnyville. This affordable up and down duplex offers great flexibility and space for tenants or extended family living. The upper level features three comfortable bedrooms, while the lower level also includes three additional bedrooms, providing plenty of room for daily life. Situated in a convenient town location, this property makes managing rental income straightforward and practical. Enjoy the bright living spaces, functional layouts, and the steady potential this dual-unit setup brings to your real estate portfolio. (id:67770)
Facts
- Bedrooms
- 7
- Bathrooms
- 2
- Living area
- 1,152 sq ft
- Home type
- Duplex
- Year built
- 1974
- MLS® number
- E4508299
Features
- Heating
- Forced air
- Basement
- Finished, Full, Suite
- Appliances
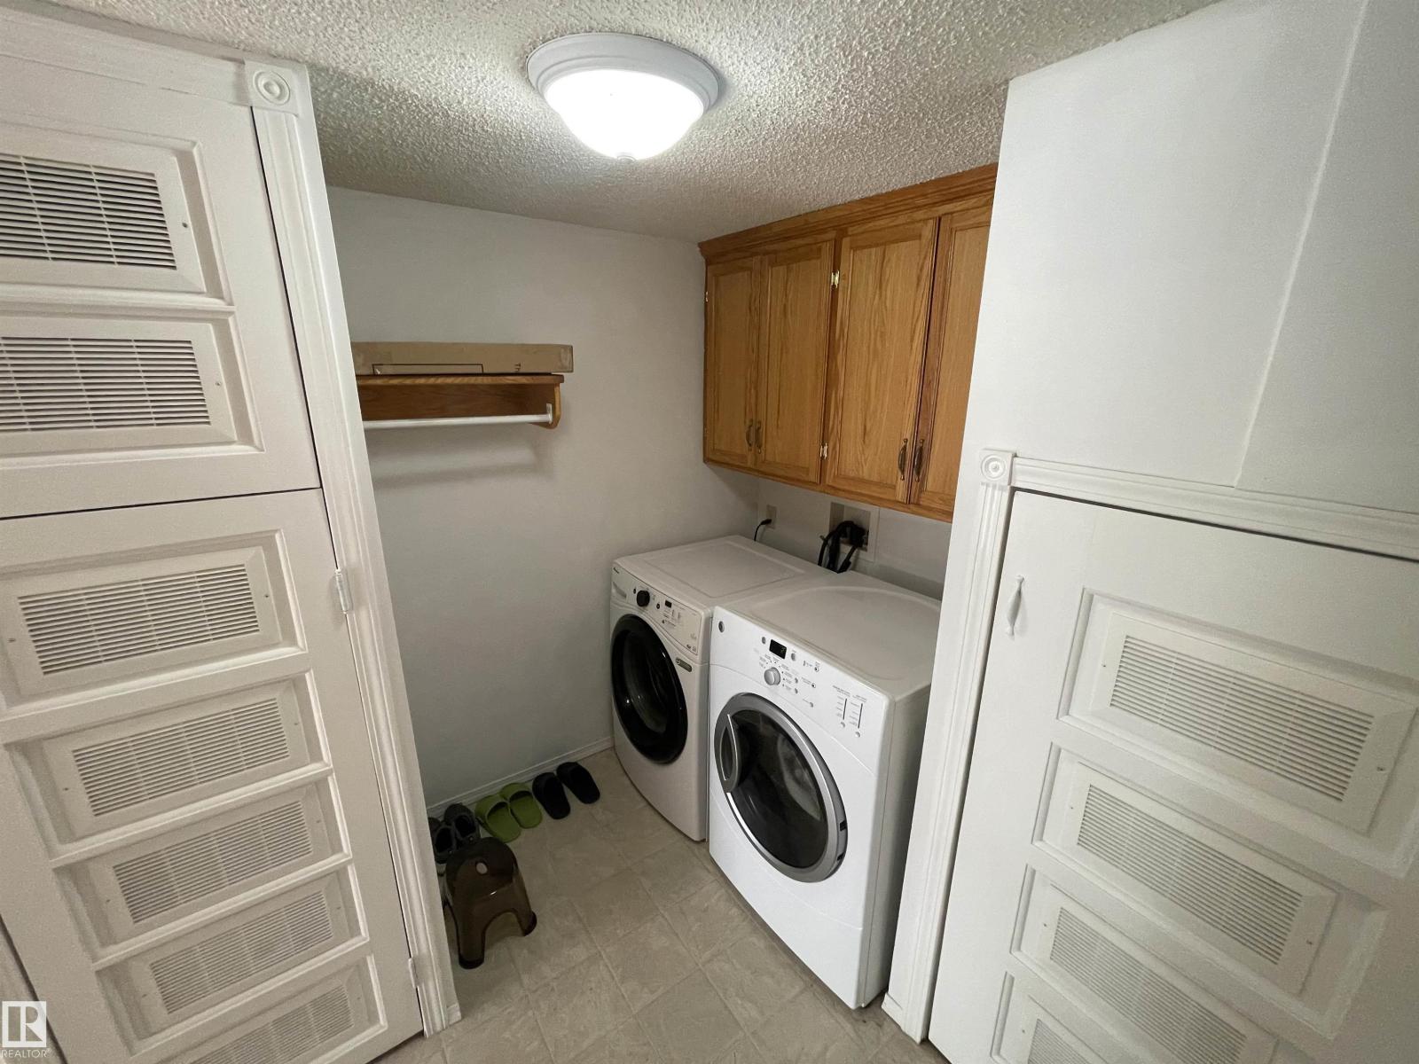
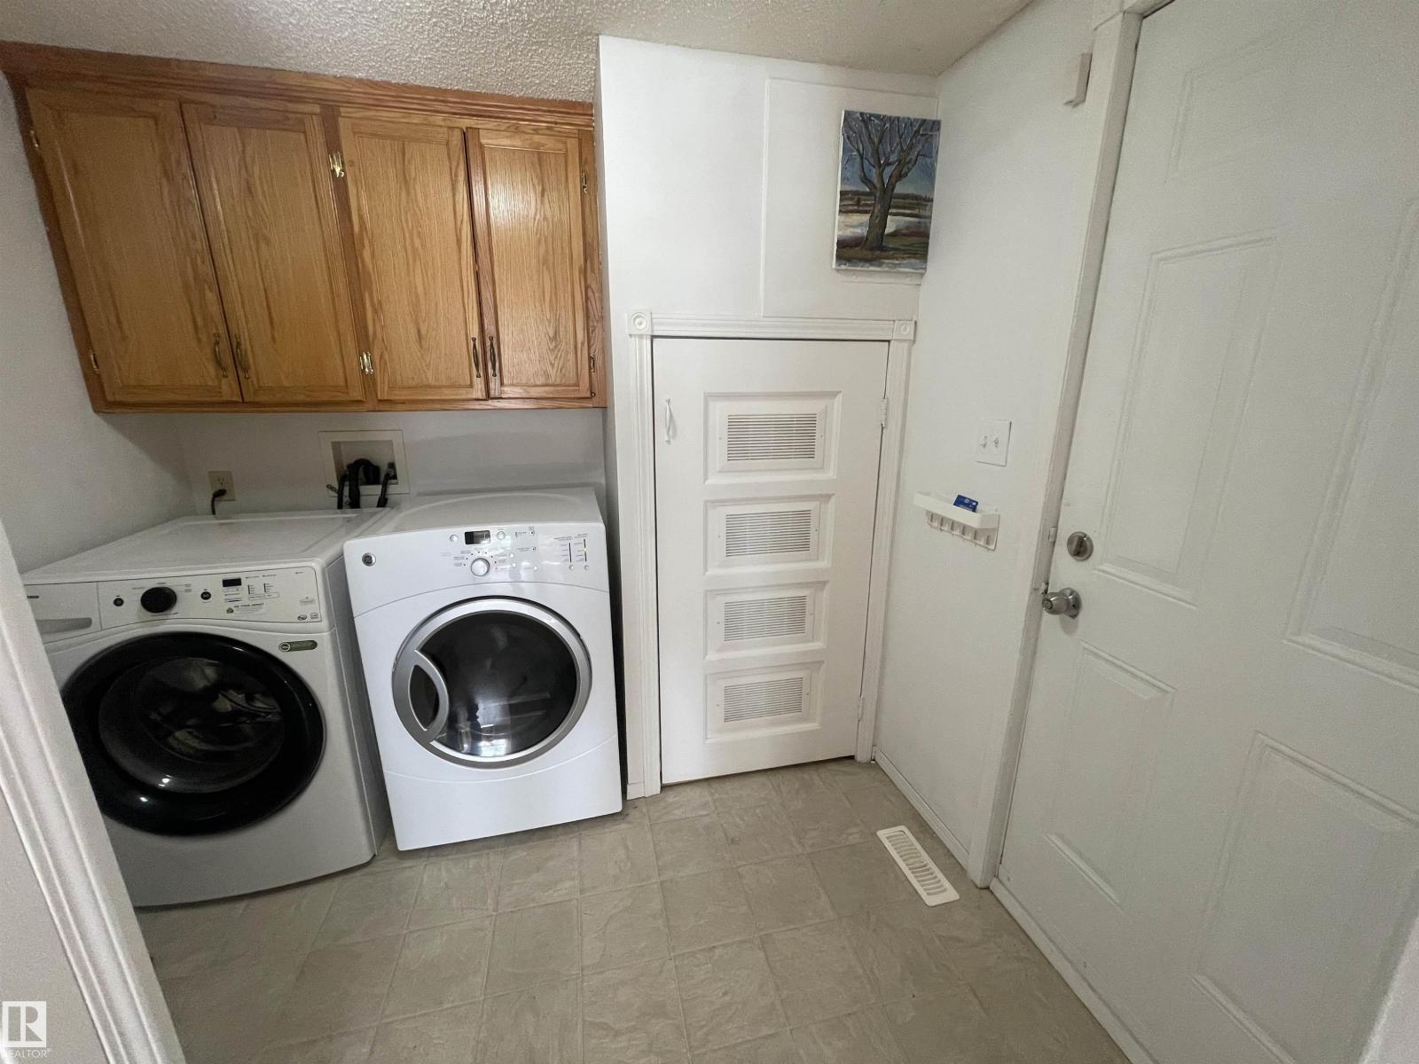
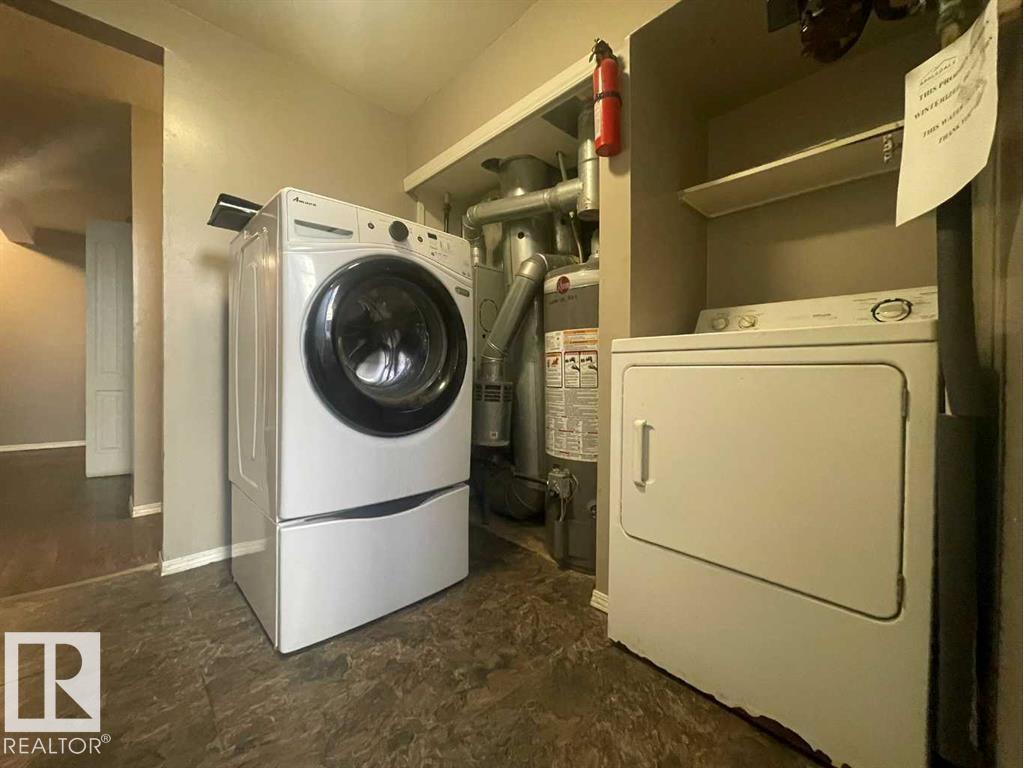
- Dishwasher, Dryer, Two stoves, Two Washers, Two Refrigerators
- Parking
- Parking Pad, Parkade
Rooms
| Room | Level | Size |
|---|---|---|
| Living room | Main level | |
| Kitchen | Main level | |
| Family room | Basement | |
| Primary Bedroom | Main level | |
| Bedroom 2 | Main level | |
| Bedroom 3 | Main level | |
| Bedroom 4 | Basement | |
| Bedroom 5 | Basement | |
| Bedroom 6 | Basement | |
| Additional bedroom | Basement | |
| Laundry room | Main level | |
| Laundry room | Basement | |
| Second Kitchen | Basement |
Location
Listed by Royal Lepage Northern Lights Realty

Listing data is supplied by the CREA Data Distribution Facility (DDF®). It is deemed reliable but not guaranteed and should be independently verified. It is provided for consumers’ personal, non-commercial use to identify properties they may be interested in purchasing.