$599,900
36 Sandpiper Way NW
Sandstone Valley, Calgary
- 3 bedrooms
- 2 bathrooms
- 1,085 sq ft
About this home
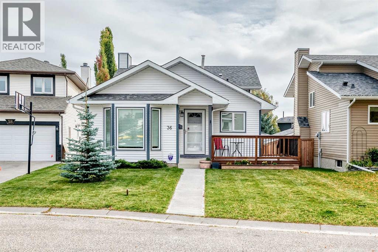
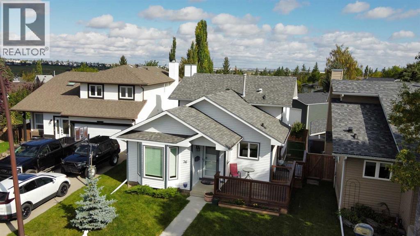
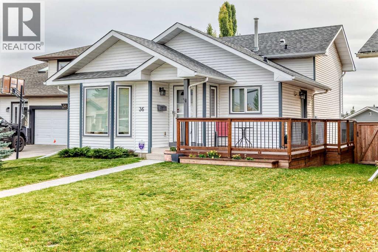
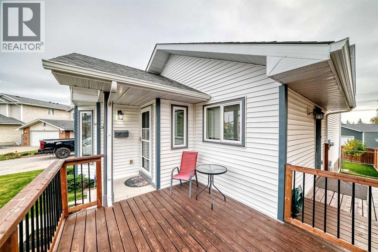
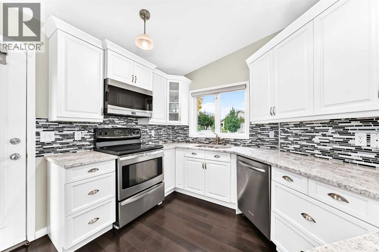
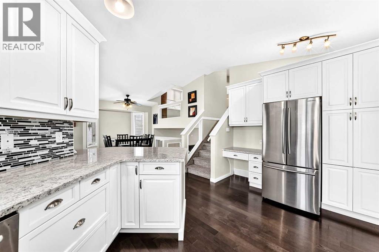
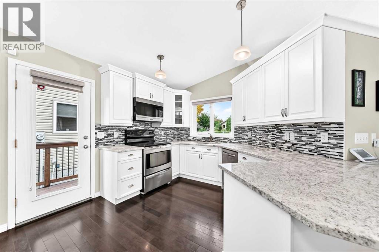
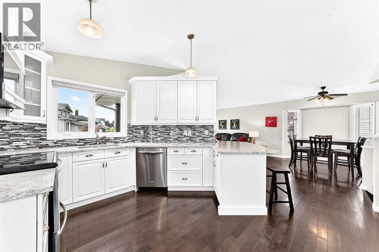
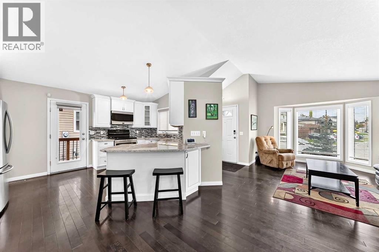
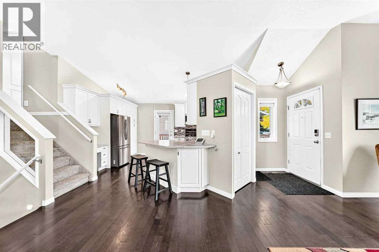
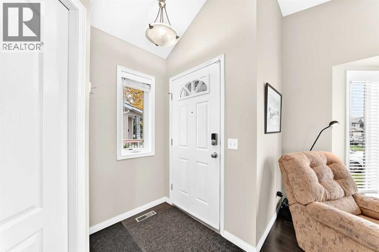
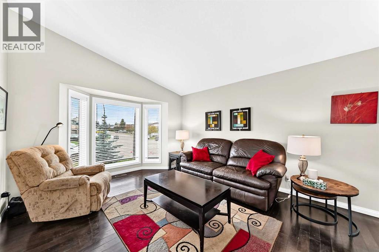
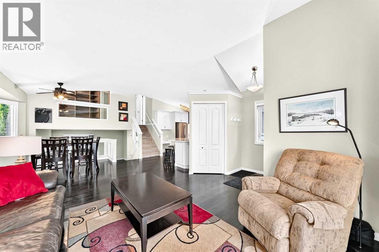
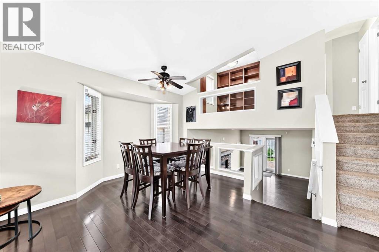
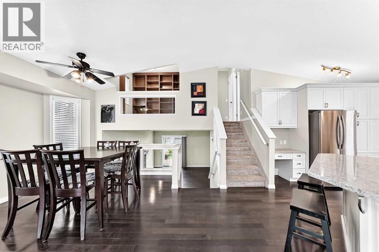
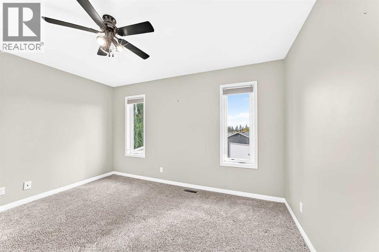
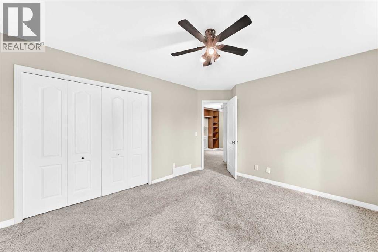
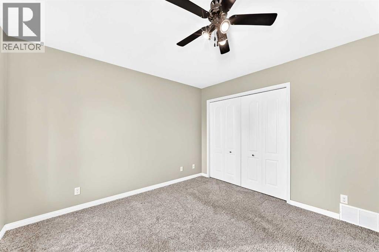
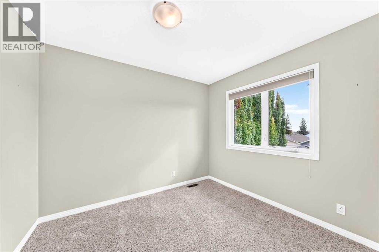
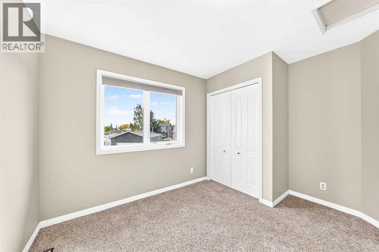
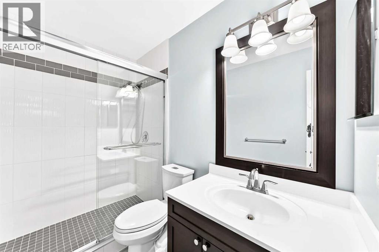
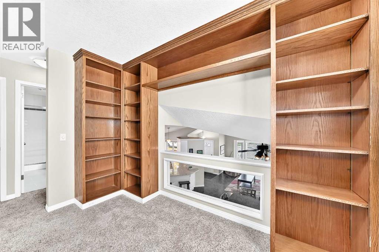
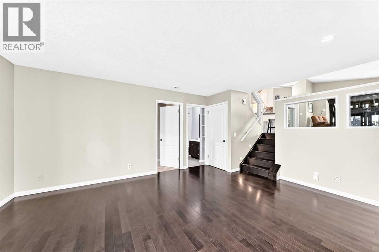
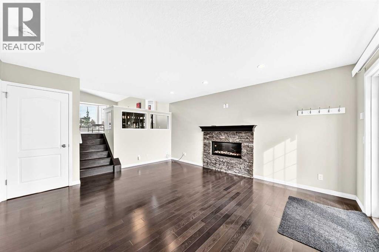
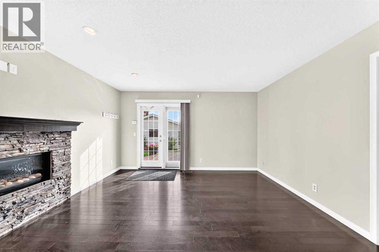
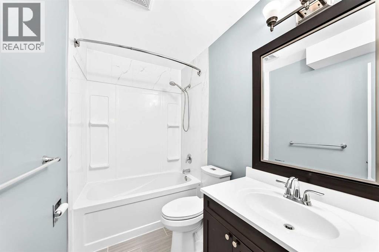
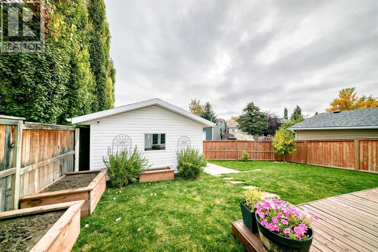
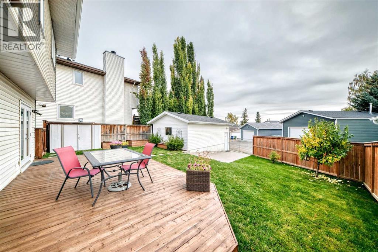
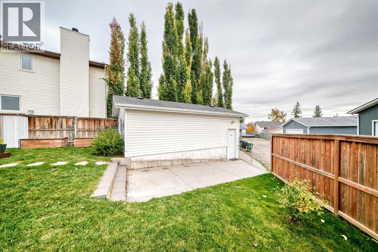
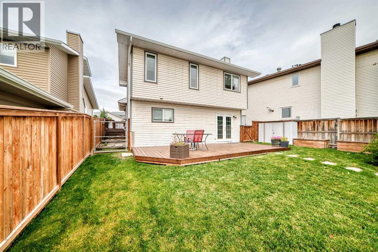
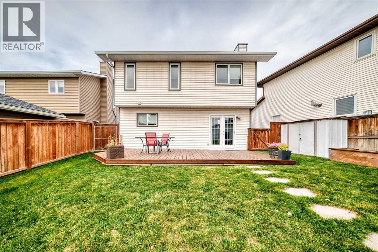
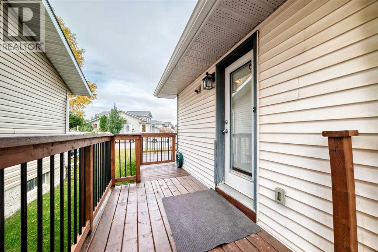
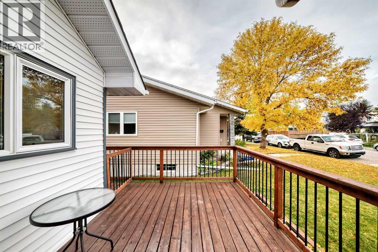
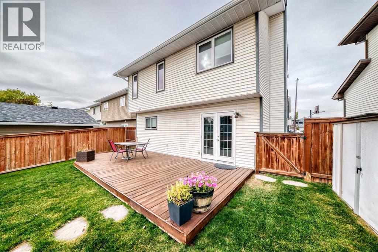
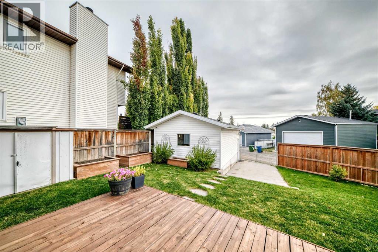
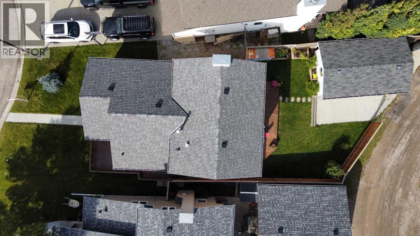
EXCELLENT OPPORTUNITY IN SANDSTONE VALLEY! This 1,085 sq ft detached 4-level split features dramatic VAULTED ceilings, updated windows, and renovated bathrooms. The spacious kitchen shines with the MASSIVE CUSTOM CABINETRY and GRANITE countertops. Enjoy a functional floor plan highlighted by a WALK-OUT lower level complete with a cozy fireplace. Outdoor living is a breeze with both front and back decks. The 14' by 24' garage with a gated parking pad add a layer of comfort and security to your vehicle. Perfectly situated steps from schools, shopping, and the local bus loop, with seamless access to Beddington Trail, 14th Street, and Stoney Trail. Book your showing today! (id:67770)
Facts
- Bedrooms
- 3
- Bathrooms
- 2
- Living area
- 1,085 sq ft
- Home type
- House
- Year built
- 1987
- Lot size
- 425 square meters
- Parking
- 4
- Property taxes
- $4,202 (2026)
- MLS® number
- A2344672
Features
- Heating
- Forced air
- Cooling
- None
- Basement
- Finished, Full, Walk out
- Flooring
- Tile, Hardwood, Carpeted
- Appliances
- Refrigerator, Dishwasher, Stove, Microwave Range Hood Combo, Garage door opener, Washer & Dryer
- Parking
- Detached Garage, Parking Pad
- Exterior Features
- Wood siding, Vinyl siding
Rooms
| Room | Level | Size |
|---|---|---|
| Living room | Main level | 15.00 Ft x 12.00 Ft |
| Dining room | Main level | 9.50 Ft x 9.25 Ft |
| Kitchen | Main level | 15.42 Ft x 12.92 Ft |
| 3pc Bathroom | Upper Level | 5.00 Ft x 9.92 Ft |
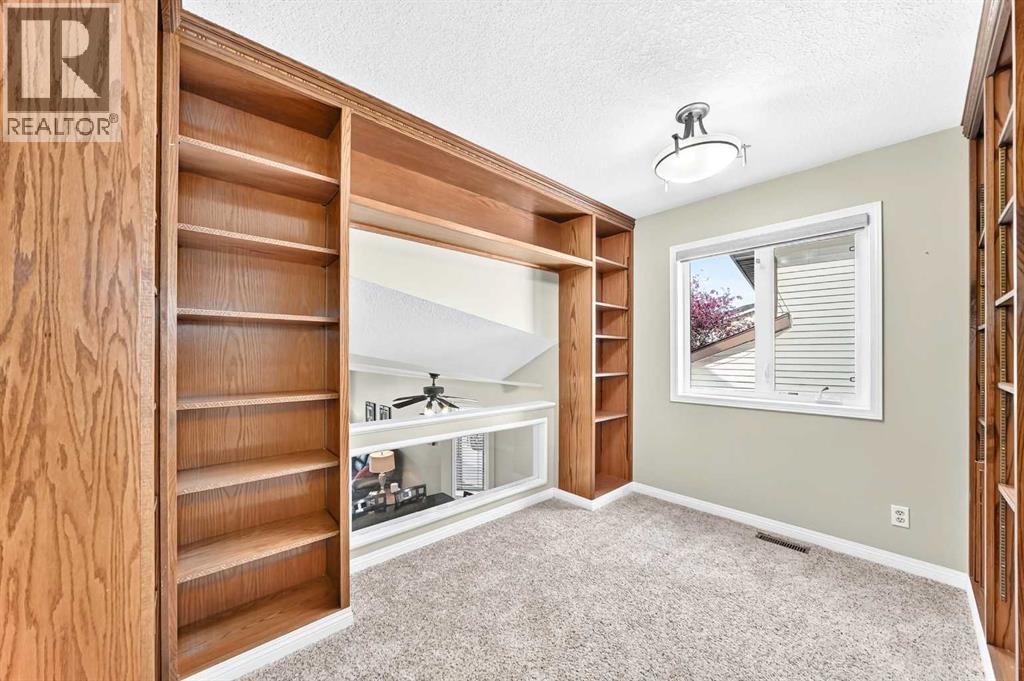
| Office | Upper Level | 8.50 Ft x 11.08 Ft |
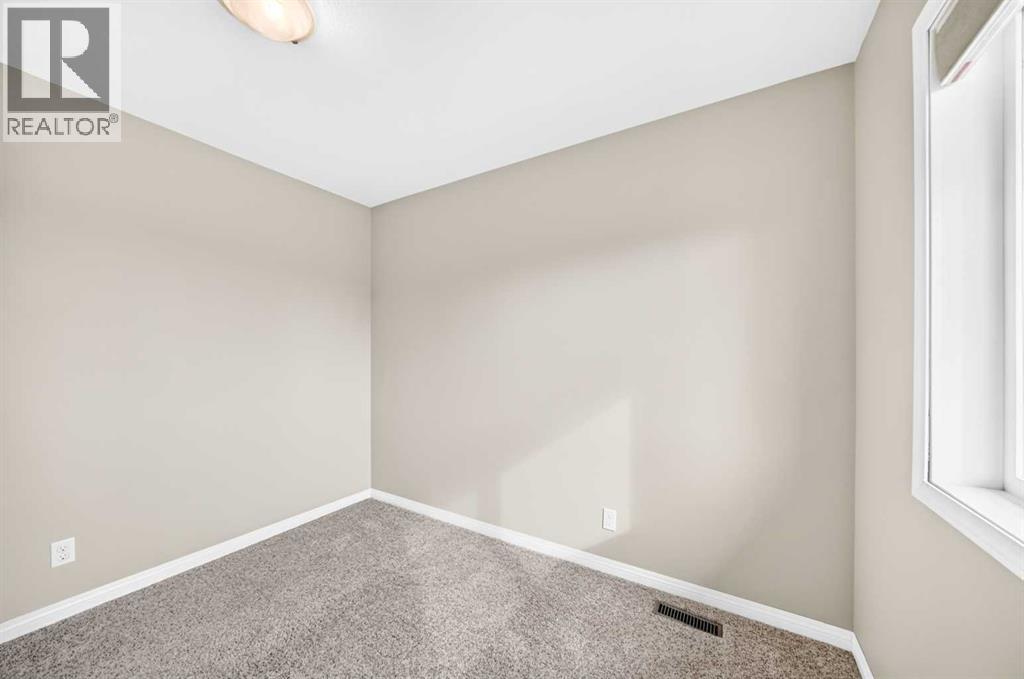
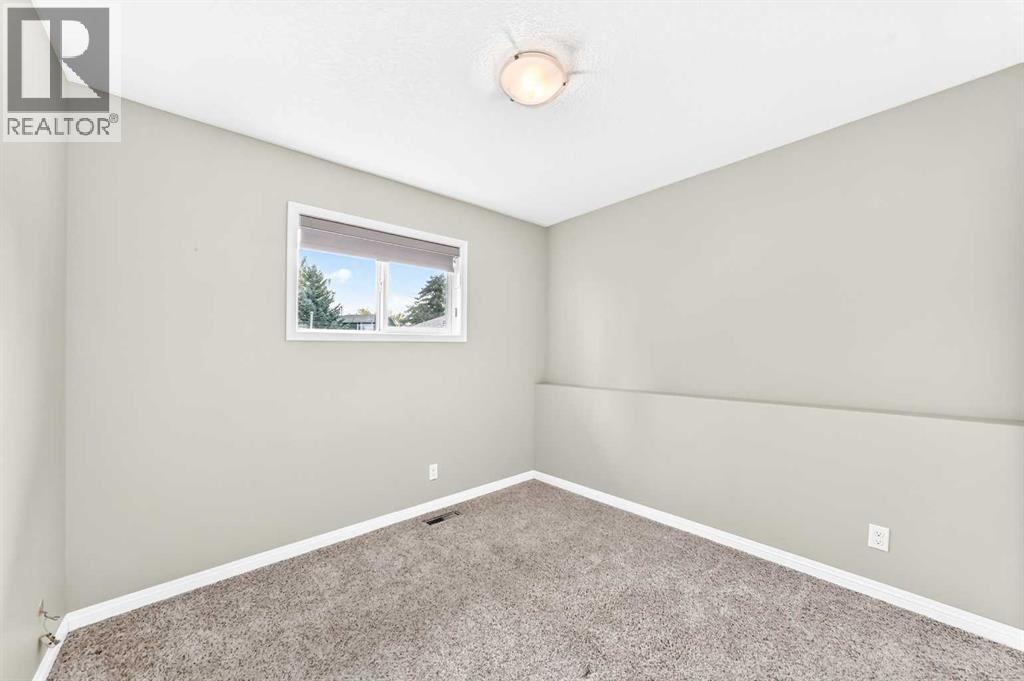
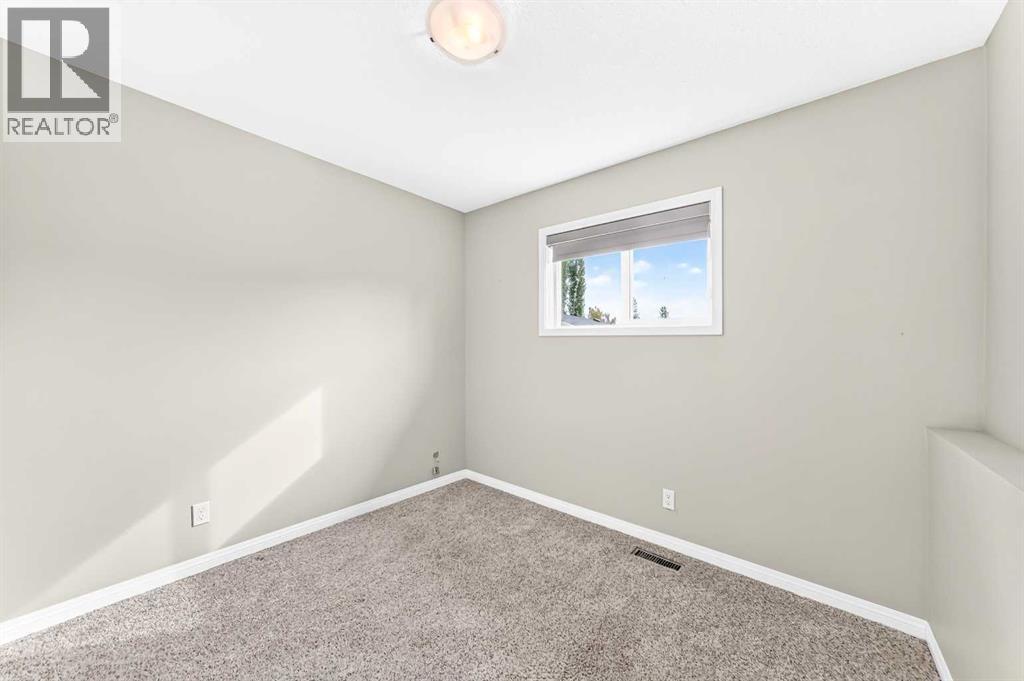
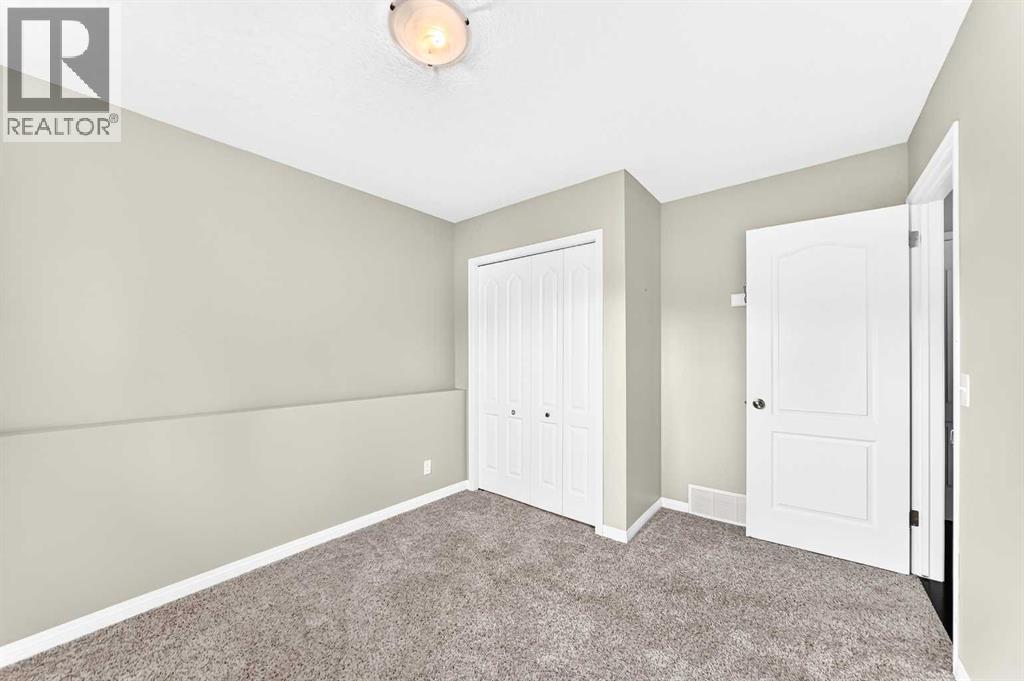
| Bedroom | Upper Level | 10.00 Ft x 9.00 Ft |
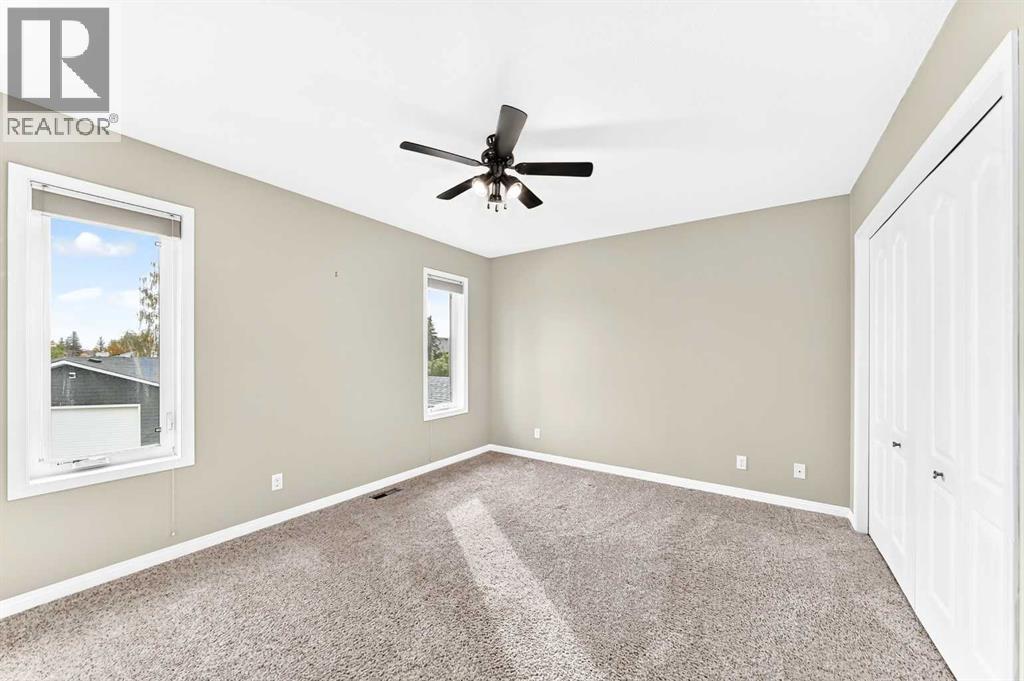
| Primary Bedroom | Upper Level | 13.17 Ft x 11.25 Ft |
| Family room | Lower level | 14.00 Ft x 17.00 Ft |
| Bedroom | Lower level | 9.17 Ft x 9.42 Ft |
| 4pc Bathroom | Lower level | 5.00 Ft x 9.50 Ft |
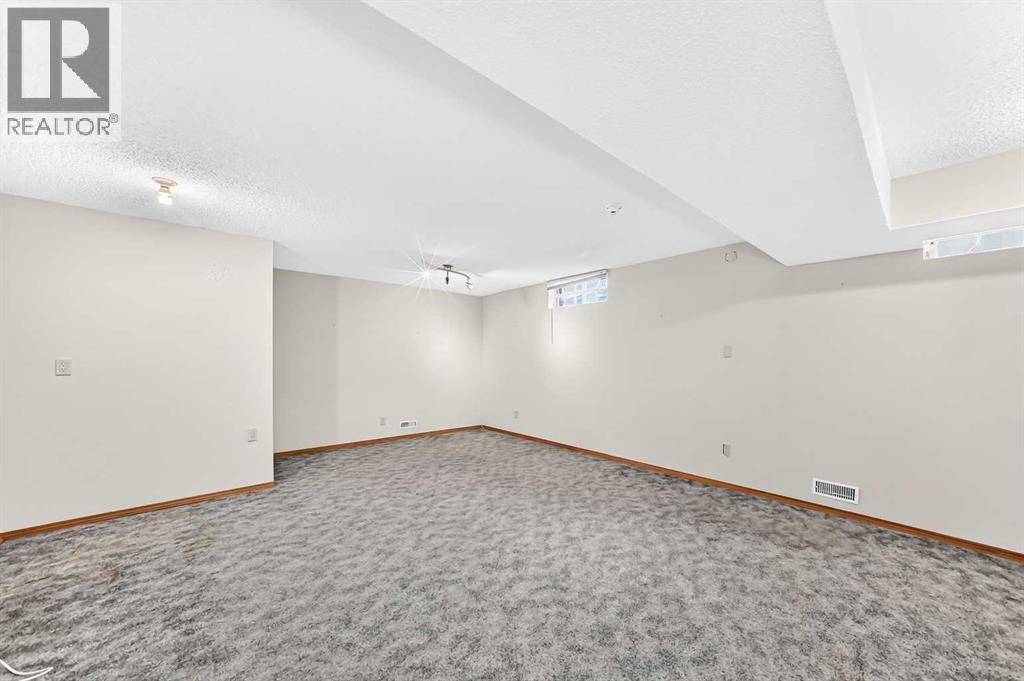
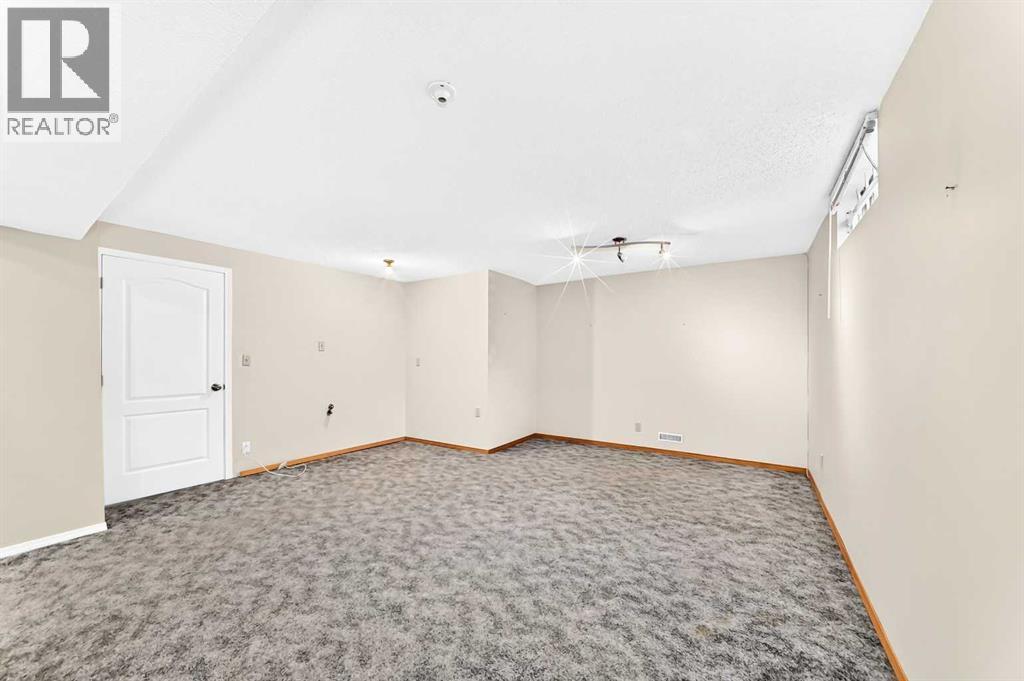
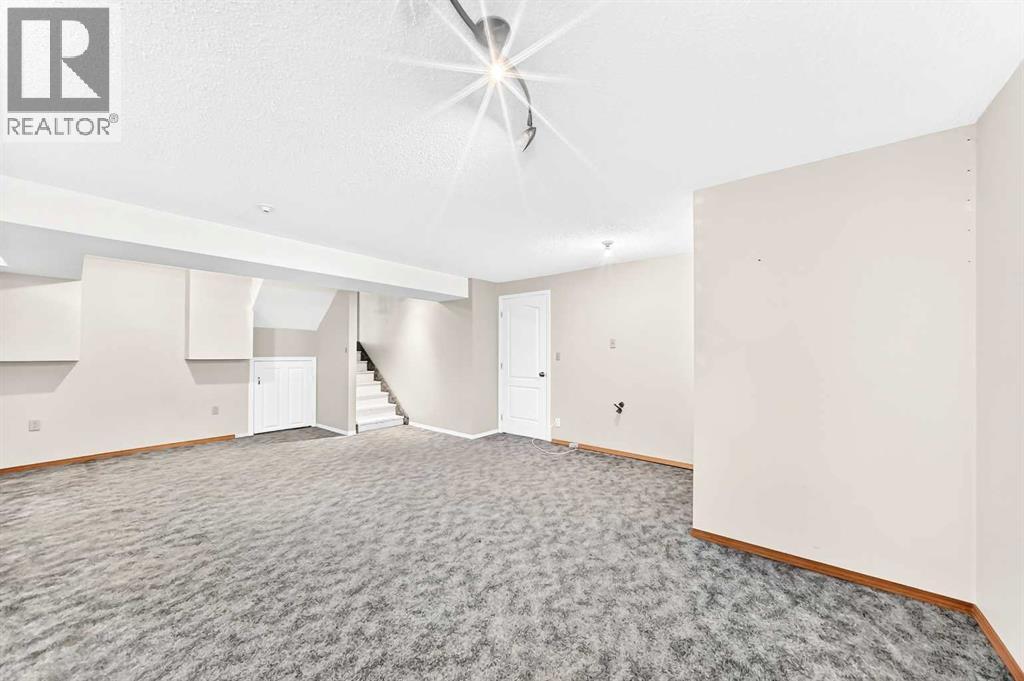
| Recreational, Games room | Basement | 15.92 Ft x 23.00 Ft |
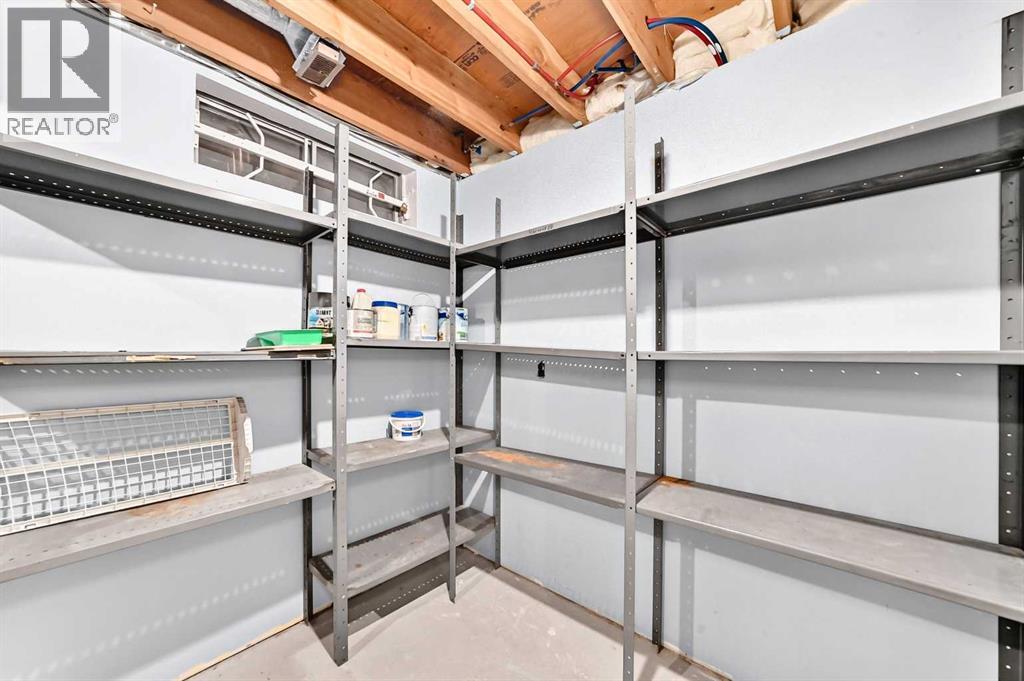
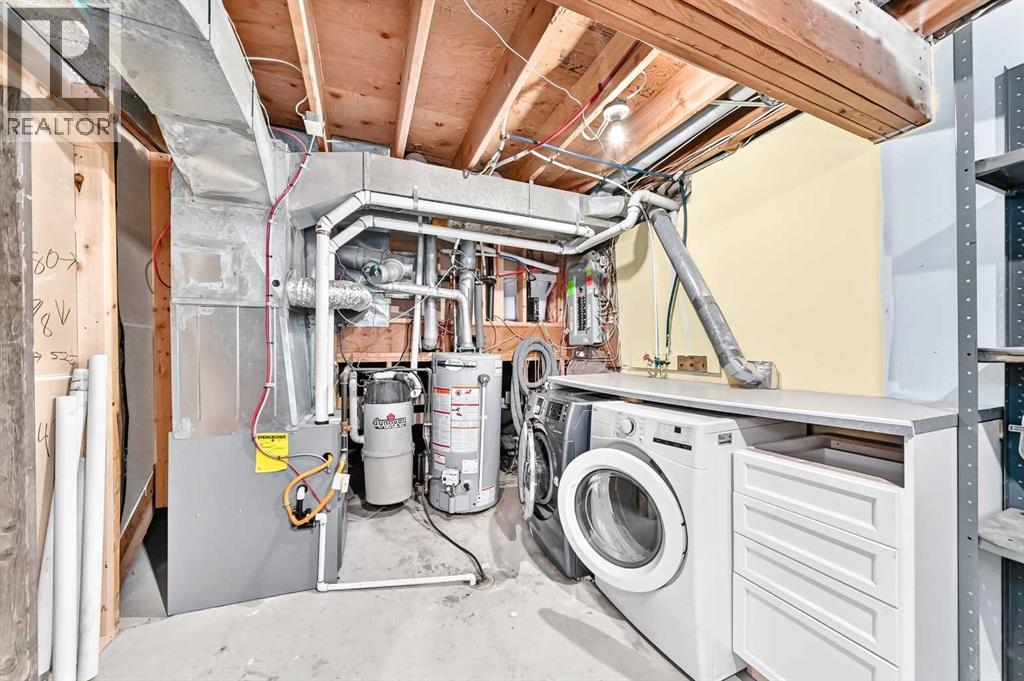
| Laundry room | Basement | 9.58 Ft x 15.00 Ft |
Location
Listed by CIR Realty

Listing data is supplied by the CREA Data Distribution Facility (DDF®). It is deemed reliable but not guaranteed and should be independently verified. It is provided for consumers’ personal, non-commercial use to identify properties they may be interested in purchasing.