Skip to content
smartPRO RealtyRajesh Babunaidu, REALTOR®
  • #109 52312 RGE ROAD 223, photo 1 of 74
  • #109 52312 RGE ROAD 223, photo 2 of 74
  • #109 52312 RGE ROAD 223, photo 3 of 74
  • #109 52312 RGE ROAD 223, photo 4 of 74
  • #109 52312 RGE ROAD 223, photo 5 of 74
  • #109 52312 RGE ROAD 223, photo 6 of 74
  • #109 52312 RGE ROAD 223, photo 7 of 74
  • #109 52312 RGE ROAD 223, photo 8 of 74
  • #109 52312 RGE ROAD 223, photo 9 of 74
  • #109 52312 RGE ROAD 223, photo 10 of 74
  • #109 52312 RGE ROAD 223, photo 11 of 74
  • #109 52312 RGE ROAD 223, photo 12 of 74
  • #109 52312 RGE ROAD 223, photo 13 of 74
  • #109 52312 RGE ROAD 223, photo 14 of 74
  • #109 52312 RGE ROAD 223, photo 15 of 74
  • #109 52312 RGE ROAD 223, photo 16 of 74
  • #109 52312 RGE ROAD 223, photo 17 of 74
  • #109 52312 RGE ROAD 223, photo 18 of 74
  • #109 52312 RGE ROAD 223, photo 19 of 74
  • #109 52312 RGE ROAD 223, photo 20 of 74
  • #109 52312 RGE ROAD 223, photo 21 of 74
  • #109 52312 RGE ROAD 223, photo 22 of 74
  • #109 52312 RGE ROAD 223, photo 23 of 74
  • #109 52312 RGE ROAD 223, photo 24 of 74
  • #109 52312 RGE ROAD 223, photo 25 of 74
  • #109 52312 RGE ROAD 223, photo 26 of 74
  • #109 52312 RGE ROAD 223, photo 27 of 74
  • #109 52312 RGE ROAD 223, photo 28 of 74
  • #109 52312 RGE ROAD 223, photo 29 of 74
  • #109 52312 RGE ROAD 223, photo 30 of 74
  • #109 52312 RGE ROAD 223, photo 31 of 74
  • #109 52312 RGE ROAD 223, photo 32 of 74
  • #109 52312 RGE ROAD 223, photo 33 of 74
  • #109 52312 RGE ROAD 223, photo 34 of 74
  • #109 52312 RGE ROAD 223, photo 35 of 74
  • #109 52312 RGE ROAD 223, photo 36 of 74
  • #109 52312 RGE ROAD 223, photo 37 of 74
  • #109 52312 RGE ROAD 223, photo 38 of 74
  • #109 52312 RGE ROAD 223, photo 39 of 74
  • #109 52312 RGE ROAD 223, photo 40 of 74
  • #109 52312 RGE ROAD 223, photo 41 of 74
  • #109 52312 RGE ROAD 223, photo 42 of 74
  • #109 52312 RGE ROAD 223, photo 43 of 74
  • #109 52312 RGE ROAD 223, photo 44 of 74
  • #109 52312 RGE ROAD 223, photo 45 of 74
  • #109 52312 RGE ROAD 223, photo 46 of 74
  • #109 52312 RGE ROAD 223, photo 47 of 74
  • #109 52312 RGE ROAD 223, photo 48 of 74
  • #109 52312 RGE ROAD 223, photo 49 of 74
  • #109 52312 RGE ROAD 223, photo 50 of 74
  • #109 52312 RGE ROAD 223, photo 51 of 74
  • #109 52312 RGE ROAD 223, photo 52 of 74
  • #109 52312 RGE ROAD 223, photo 53 of 74
  • #109 52312 RGE ROAD 223, photo 54 of 74
  • #109 52312 RGE ROAD 223, photo 55 of 74
  • #109 52312 RGE ROAD 223, photo 56 of 74
  • #109 52312 RGE ROAD 223, photo 57 of 74
  • #109 52312 RGE ROAD 223, photo 58 of 74
  • #109 52312 RGE ROAD 223, photo 59 of 74
  • #109 52312 RGE ROAD 223, photo 60 of 74
  • #109 52312 RGE ROAD 223, photo 61 of 74
  • #109 52312 RGE ROAD 223, photo 62 of 74
  • #109 52312 RGE ROAD 223, photo 63 of 74
  • #109 52312 RGE ROAD 223, photo 64 of 74
  • #109 52312 RGE ROAD 223, photo 65 of 74
  • #109 52312 RGE ROAD 223, photo 66 of 74
  • #109 52312 RGE ROAD 223, photo 67 of 74
  • #109 52312 RGE ROAD 223, photo 68 of 74
  • #109 52312 RGE ROAD 223, photo 69 of 74
  • #109 52312 RGE ROAD 223, photo 70 of 74
  • #109 52312 RGE ROAD 223, photo 71 of 74
  • #109 52312 RGE ROAD 223, photo 72 of 74
  • #109 52312 RGE ROAD 223, photo 73 of 74
  • #109 52312 RGE ROAD 223, photo 74 of 74

$899,900

#109 52312 RGE ROAD 223

Rural Strathcona County

  • 3 bedrooms
  • 2 bathrooms
  • 1,674 sq ft

About this home

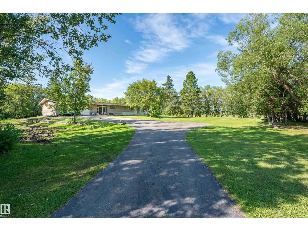
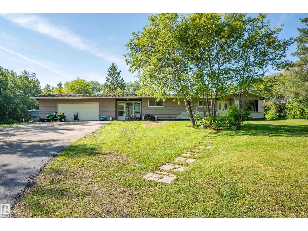
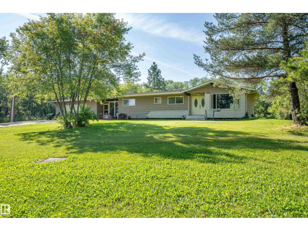
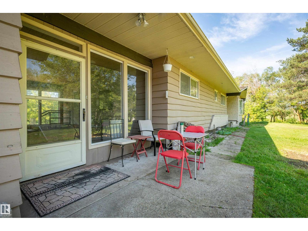
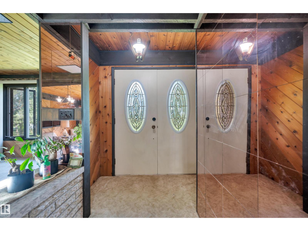
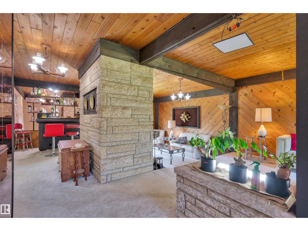
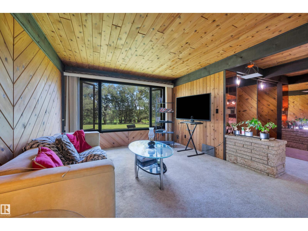
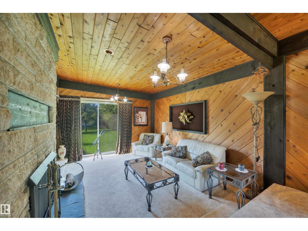
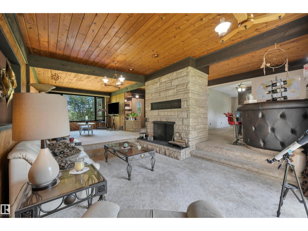
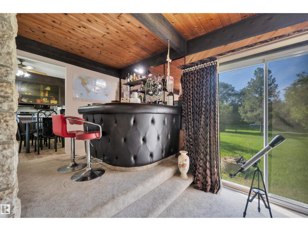
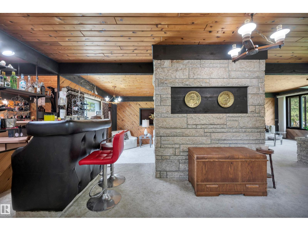
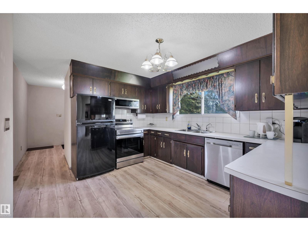
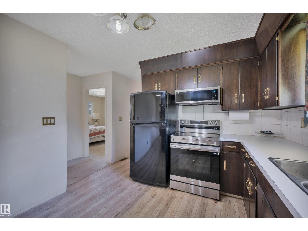
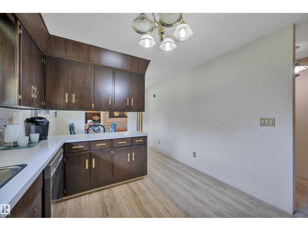
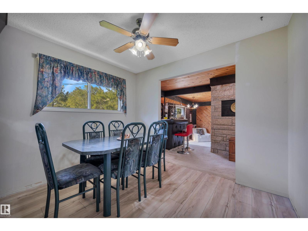
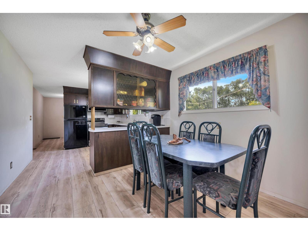
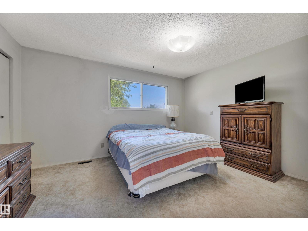
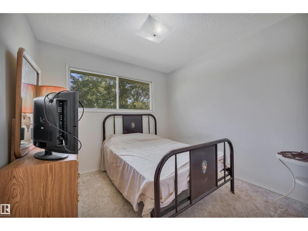
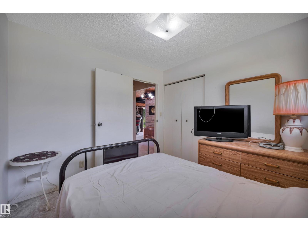
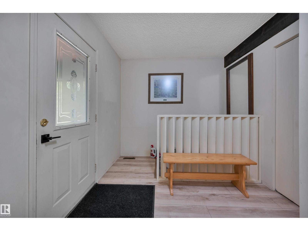
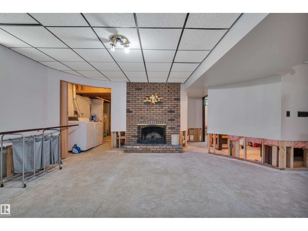
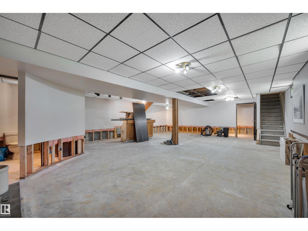
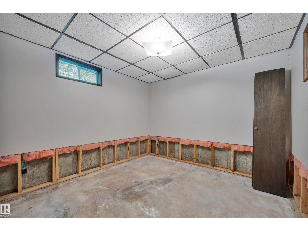
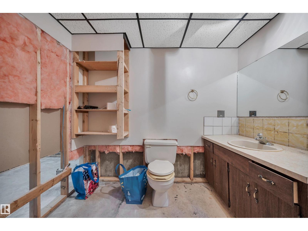
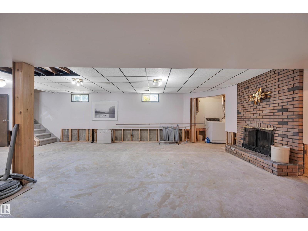
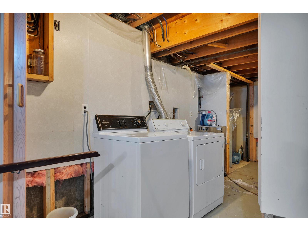
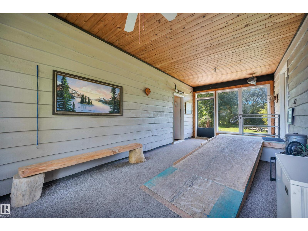
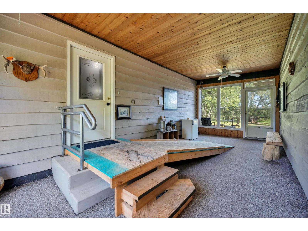
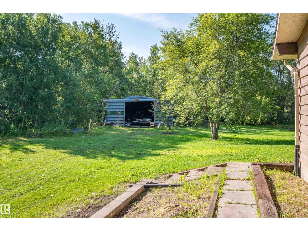
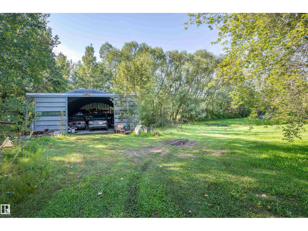
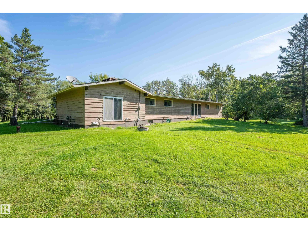
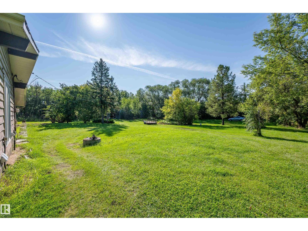
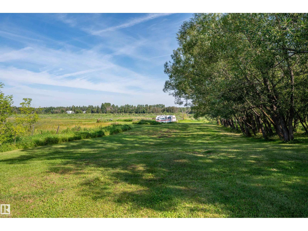
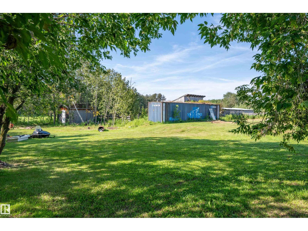
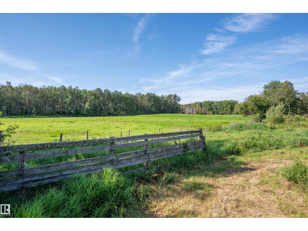
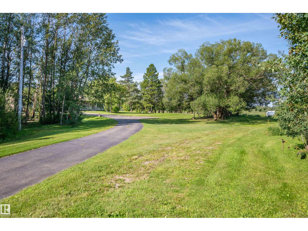
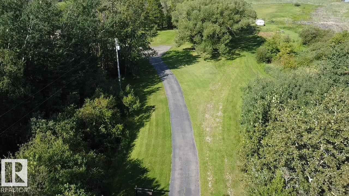
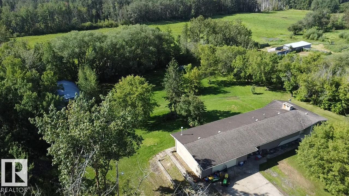
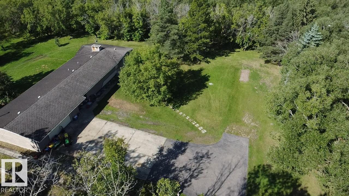
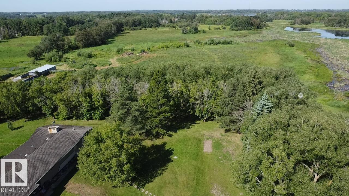
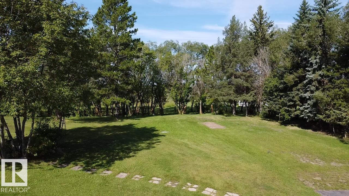
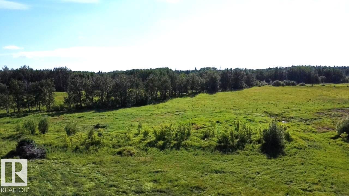
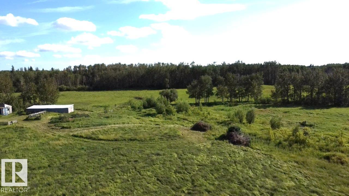
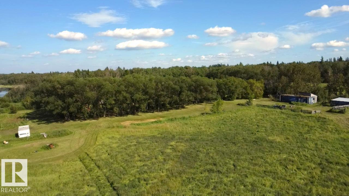
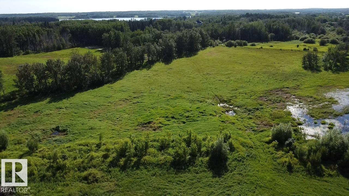
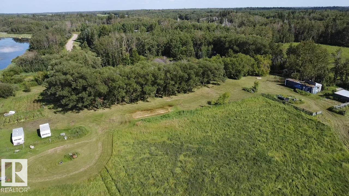
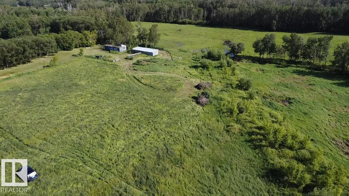
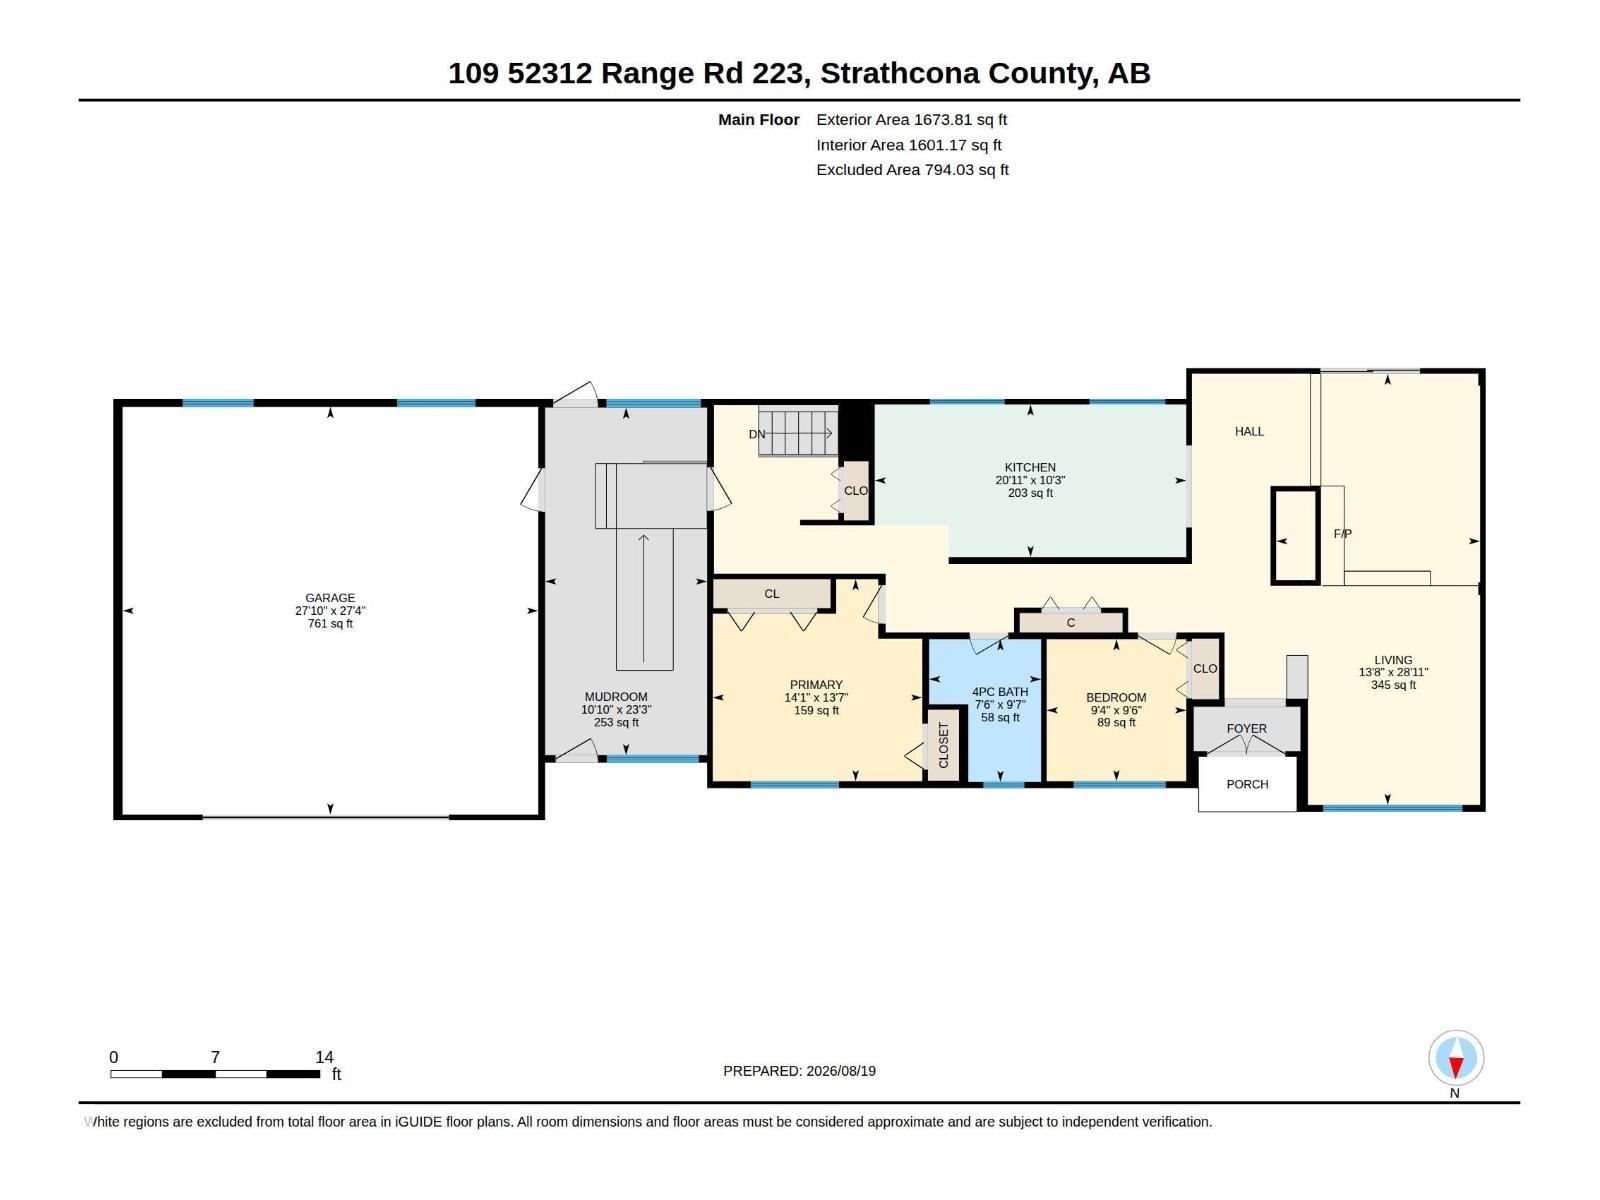
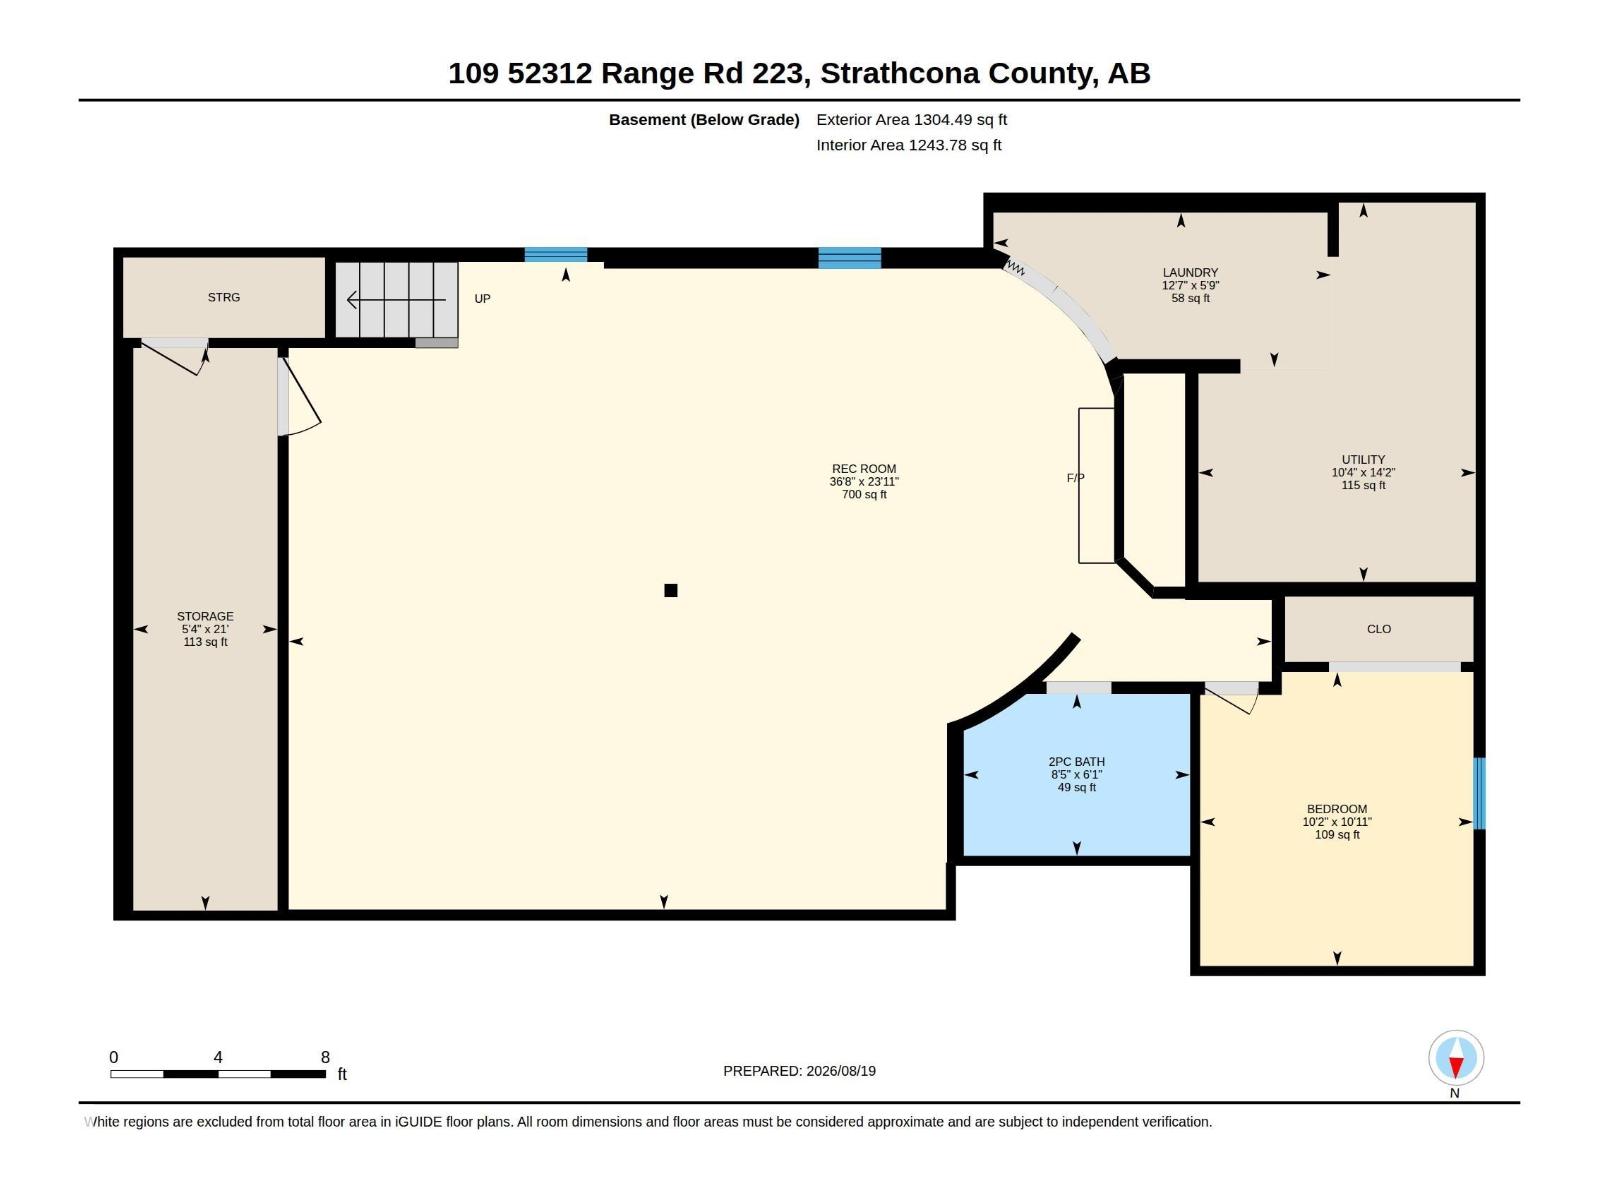
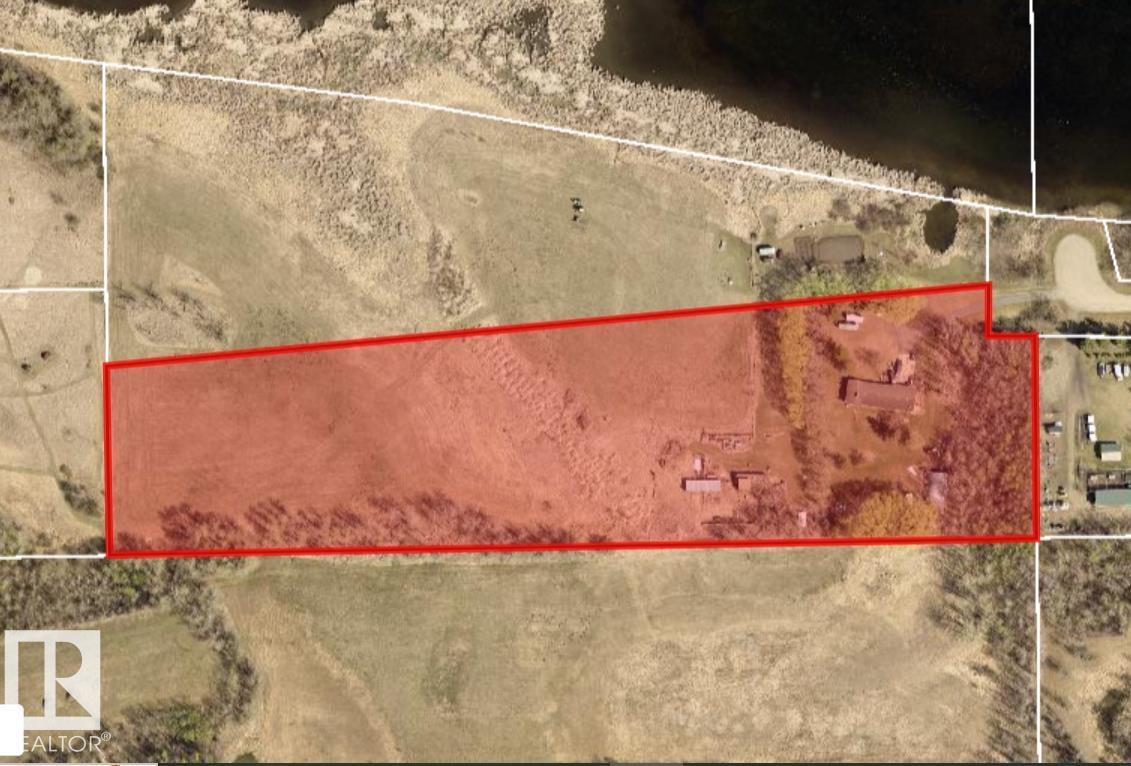
Nestled on a huge 9.5 acre lot, just 5 minutes from the Park, this solid bungalow offers many opportunities! Update, add on, or live in while you build your dream home. You could keep as a garden suite, all the while facing a huge 51 acre Conservation pond for unmatched wildlife, peace and quiet! This home features 2 beds,1 bath with a sunken livingroom on the main floor. Decent kitchen and nice dining area.Downstairs we have a large open rec room with an engineered beam for maximum creativity. There is also another bed and bath, a large coldroom and lots of storage. This home features up and down fireplaces, and weeping tile for peace of mind. Other features include the 30 x 28 attached garage via the closed in breezeway, a paved driveway, a 120' deep well through a coal seam, a great 40 x 80 Quonset for work or toy storage. 150 loads of clean clay were brought in, this is a serene spot, backed by farmers fields and views of the lake. Great opportunity at this price for this acreage so close to the park. (id:67770)

Facts

Bedrooms
3
Bathrooms
2
Living area
1,674 sq ft
Home type
House
Year built
1975
Lot size
9.49 acres
Parking
4
MLS® number
E4508283

Features

Heating
Forced air
Basement
Partially finished, Full
Appliances
Washer, Refrigerator, Central Vacuum, Dishwasher, Stove, Dryer, Microwave Range Hood Combo
Parking
Detached Garage, Oversize, Heated Garage
View
Lake view

Rooms

RoomLevelSize
Living roomMain level28'11 x 13'8"
Dining roomMain level
KitchenMain level10'3 x 20'10"
Family roomMain level
Primary BedroomMain level13'7" x 14'1"
Bedroom 2Main level9'6" x 9'4"
Bedroom 3Basement10'11 x 10'2"
Recreation roomBasement23'11 x 36'8"

Location

Listed by Royal LePage Noralta Real Estate

Powered by REALTOR.ca

Listing data is supplied by the CREA Data Distribution Facility (DDF®). It is deemed reliable but not guaranteed and should be independently verified. It is provided for consumers’ personal, non-commercial use to identify properties they may be interested in purchasing.