









$629,900
2003 26A Street SW
Killarney/Glengarry, Calgary
- 2 bedrooms
- 1 bathrooms
- 940 sq ft
About this home
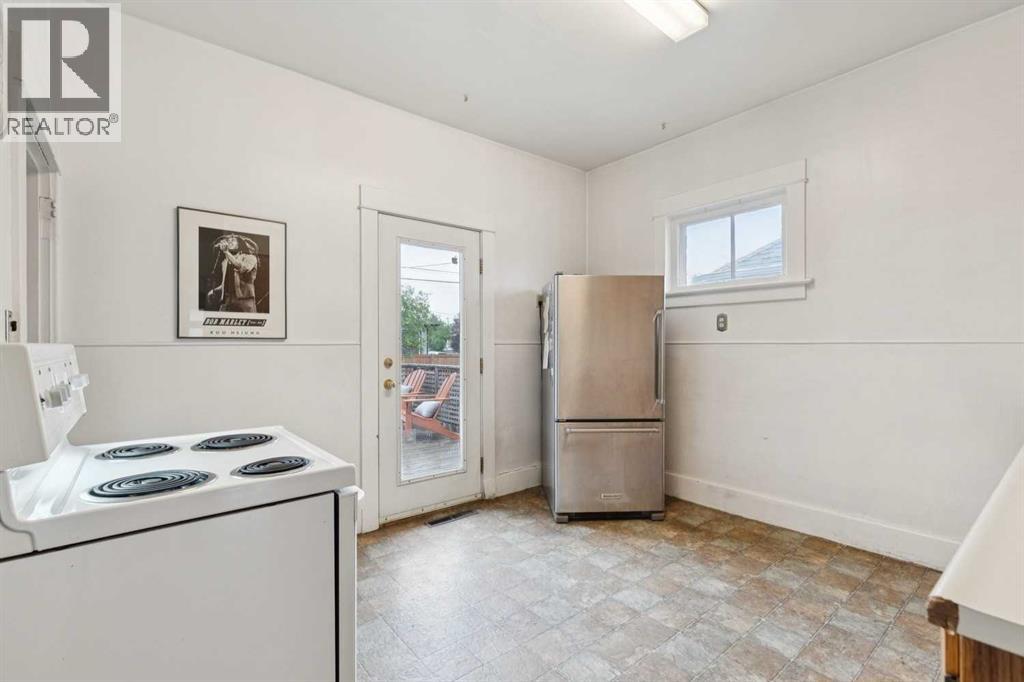
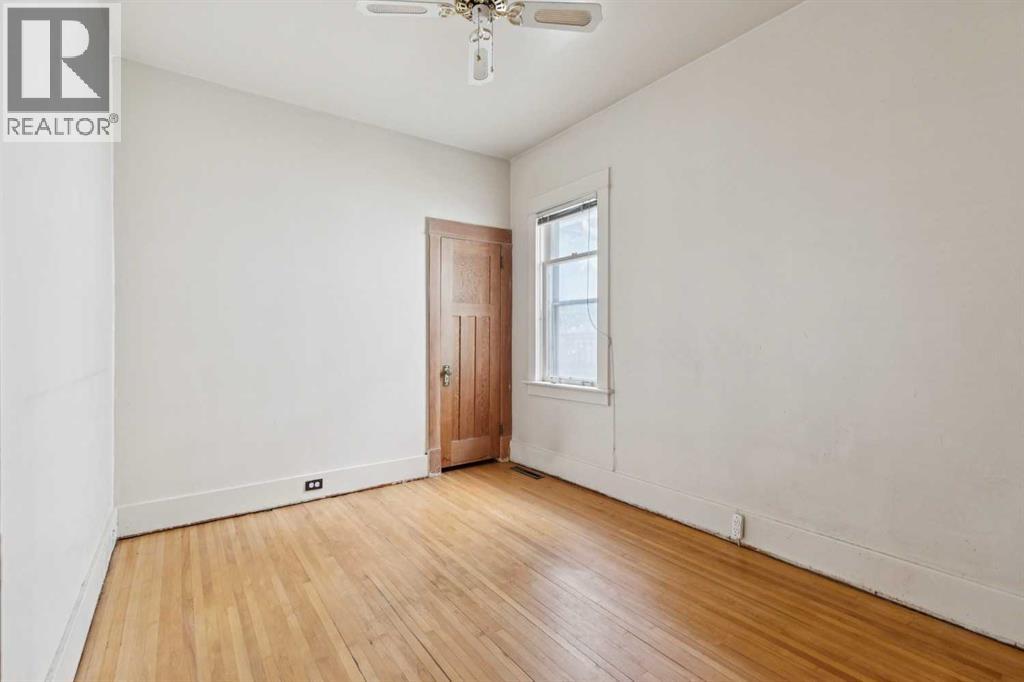
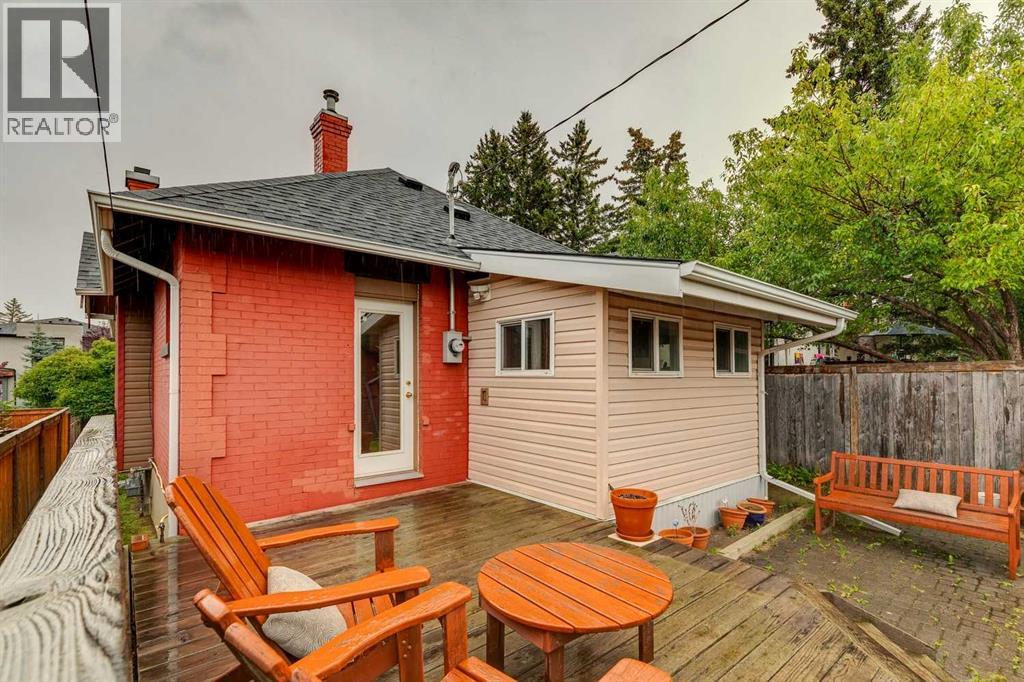
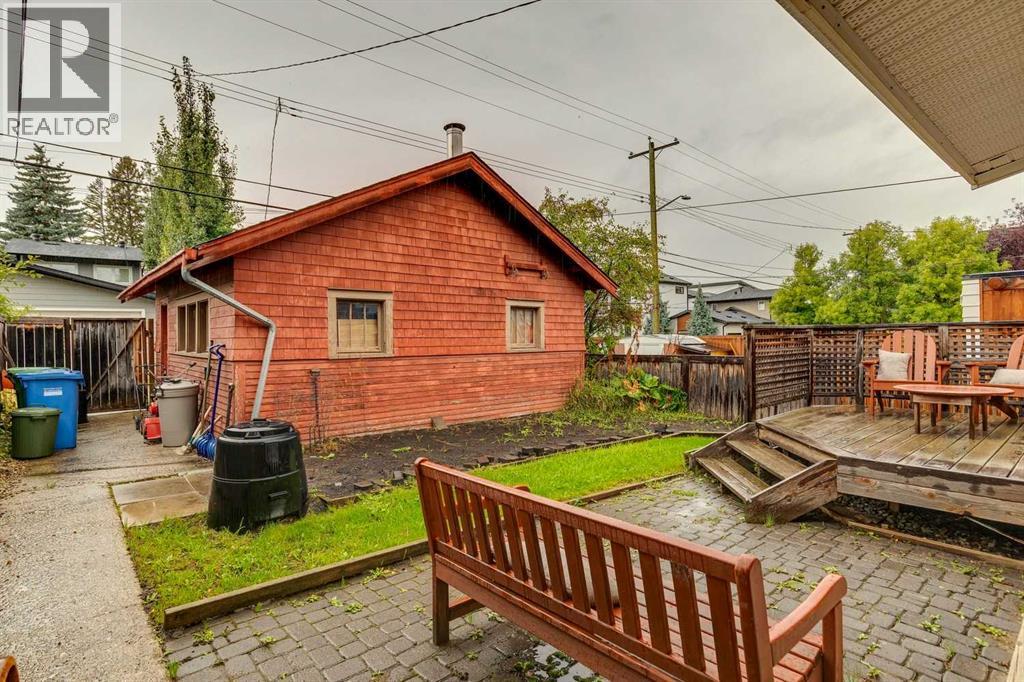
Fantastic location in the heart of Killarney on one of the area’s best streets, surrounded by mature trees + many beautiful newer homes. Situated on a 32 x 125 ft. lot with sunny west backyard exposure, this property offers excellent potential for new development, a holding or rental property, or an opportunity for first-time buyers. The existing 1911 brick bungalow features 2 bedrooms, 1 bathroom + 9-foot ceilings, along with original woodwork, an electric fireplace + a beautifully updated main bathroom. The formal dining room retains its original character with a built-in wood hutch, window seating + heritage leaded windows. A spacious unfinished basement provides additional storage + future development potential. The property also offers a west-facing backyard with a large deck, patio, + a double detached garage. Recent updates include a roof and hot water tank, both approximately 5 years old. This exceptional location is close to 17th Avenue’s shops and restaurants, schools, parks, transit + a fenced off-leash park just one block away. Downtown Calgary is only minutes from the property. With its outstanding lot, west exposure, mature streetscape and desirable inner-city location, this is an excellent opportunity to build, hold, rent or make the existing home your own. (id:67770)
Facts
- Bedrooms
- 2
- Bathrooms
- 1
- Living area
- 940 sq ft
- Home type
- House
- Year built
- 1911
- Lot size
- 373 square meters
- Parking
- 2
- Property taxes
- $3,690 (2026)
- MLS® number
- A2343901
Features
- Heating
- Forced air, Natural gas
- Cooling
- None
- Basement
- Unfinished, Full
- Flooring
- Hardwood, Laminate
- Appliances
- Refrigerator, Dishwasher, Stove, Washer & Dryer
- Parking
- Detached Garage
- Exterior Features
- Brick
Rooms
| Room | Level | Size |
|---|---|---|
| 3pc Bathroom | Main level | 6.00 Ft x 6.00 Ft |
| Bedroom | Main level | 10.58 Ft x 9.25 Ft |
| Bonus Room | Main level | 6.42 Ft x 10.17 Ft |
| Dining room | Main level | 12.08 Ft x 13.42 Ft |
| Kitchen | Main level | 12.33 Ft x 11.67 Ft |
| Living room | Main level | 12.17 Ft x 11.67 Ft |
| Primary Bedroom | Main level | 11.50 Ft x 9.25 Ft |
| Laundry room | Basement | 13.08 Ft x 10.25 Ft |
| Storage | Basement | 12.58 Ft x 10.33 Ft |
| Furnace | Basement | 7.00 Ft x 5.75 Ft |
Location
Listed by Real Estate Professionals Inc.

Listing data is supplied by the CREA Data Distribution Facility (DDF®). It is deemed reliable but not guaranteed and should be independently verified. It is provided for consumers’ personal, non-commercial use to identify properties they may be interested in purchasing.