$410,000
10105 104 Street
La Crete
- 4 bedrooms
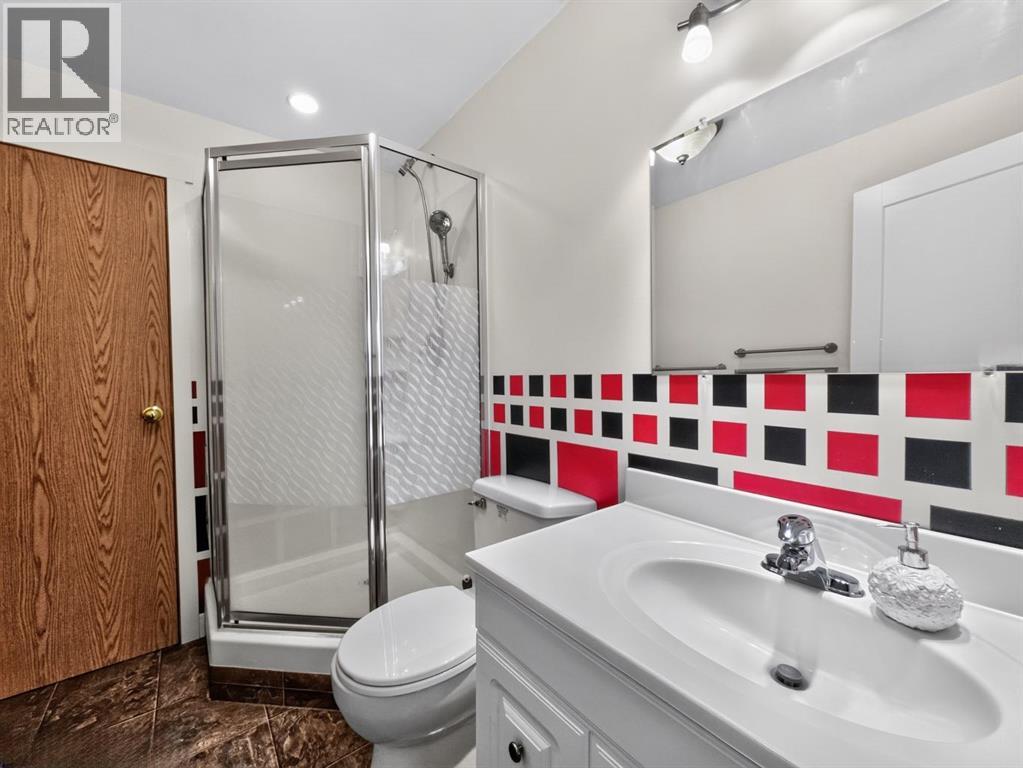
- 3 bathrooms
- 1,380 sq ft
About this home
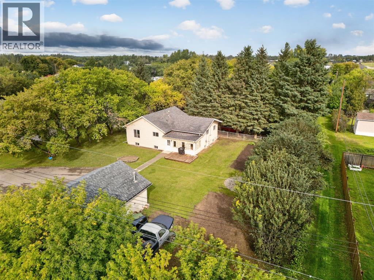
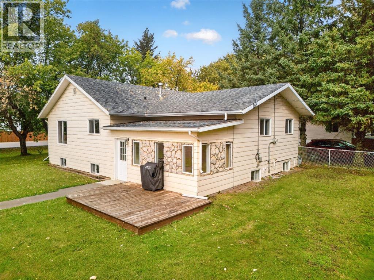
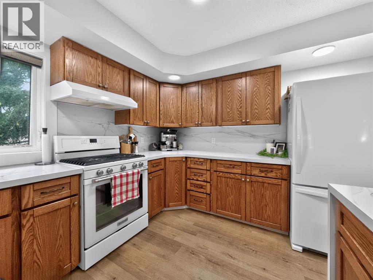
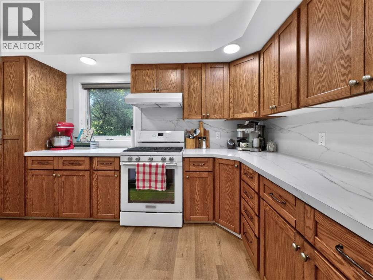
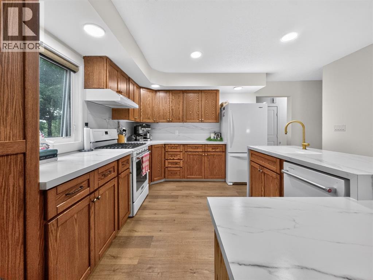
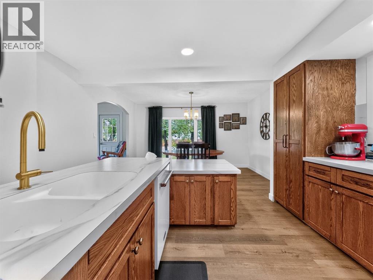
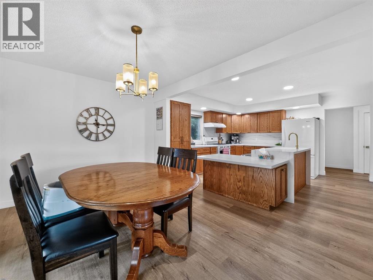
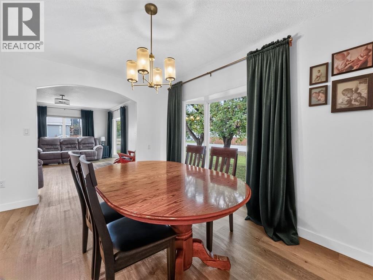
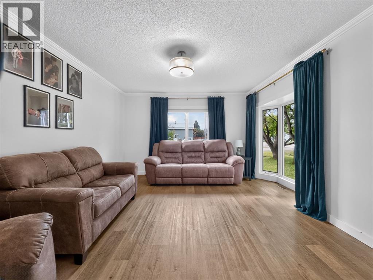
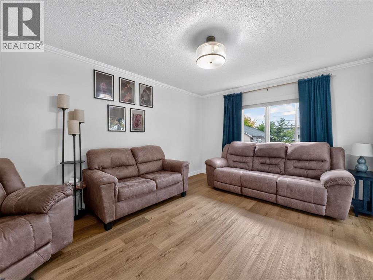
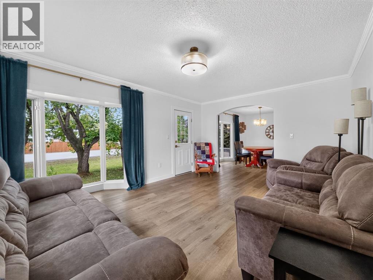
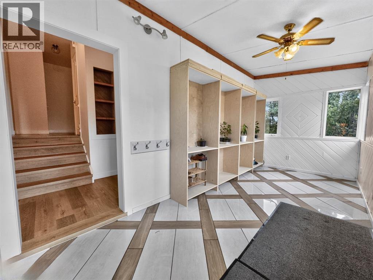
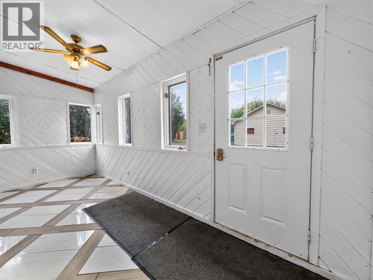
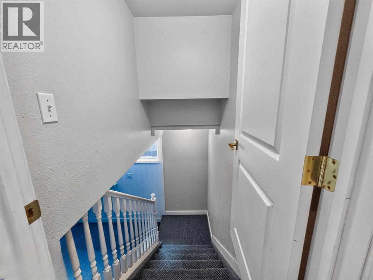
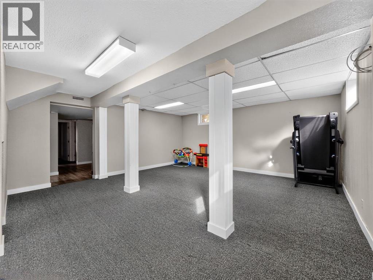
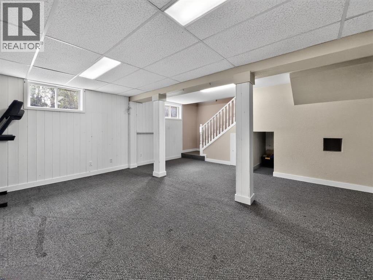
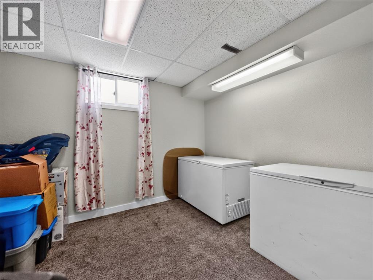
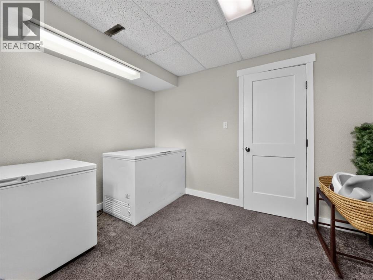
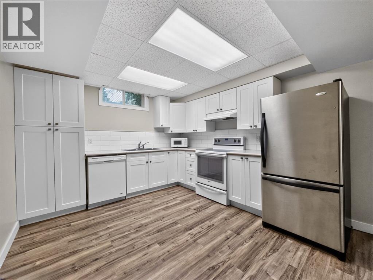
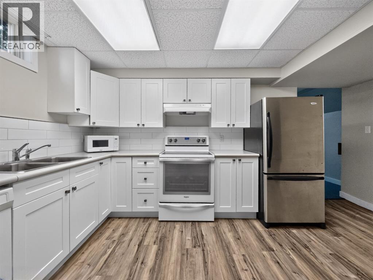
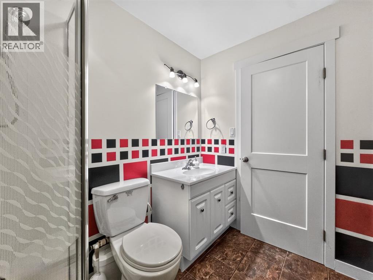
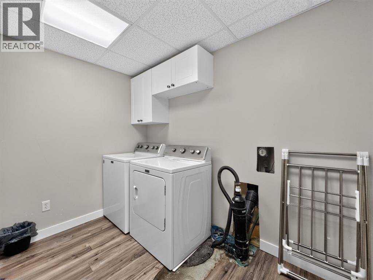
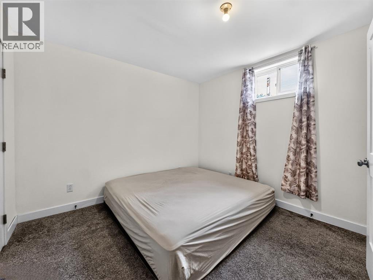
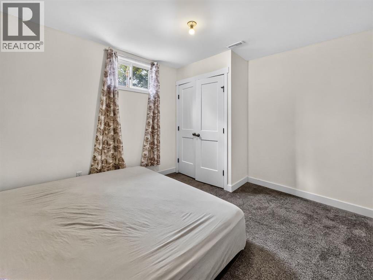
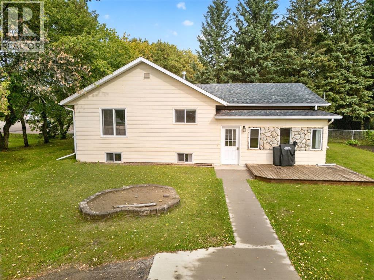
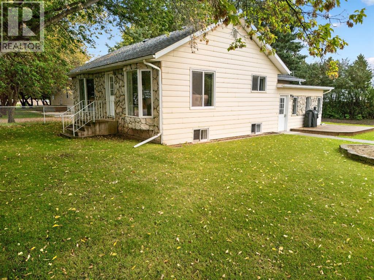
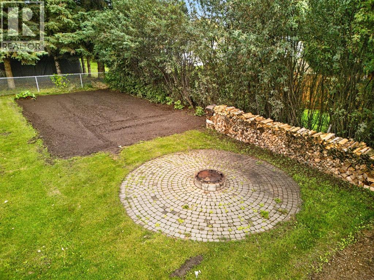
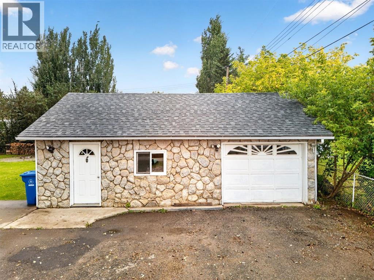
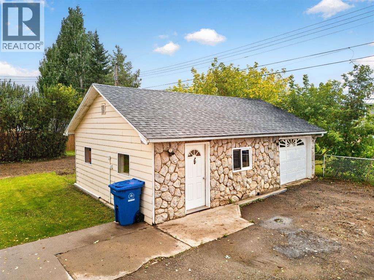
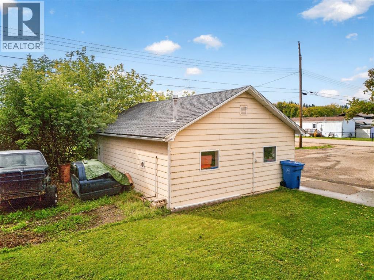
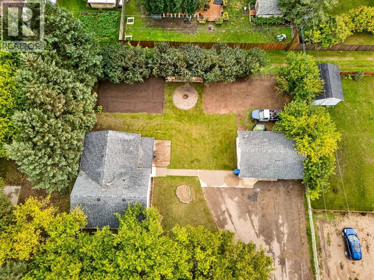
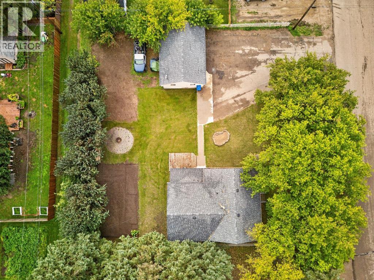
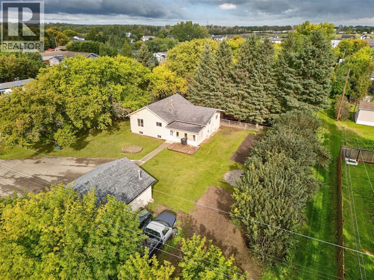
Welcome to this spacious 4-bedroom, 3-bathroom home located in a low-traffic area of town. The home offers a finished basement complete with a kitchen, providing excellent additional living space and flexibility for family, guests, or renting it out as a basement suite. Enjoy the warmth and character of the fireplace, along with plenty of room throughout the home for comfortable everyday living. Situated on a generous 0.31-acre lot, the property features mature trees that create a beautiful natural setting and provide added privacy. Outside, you'll find a garden area, detached garage, and convenient back-lane access. A great opportunity to enjoy the space of a larger lot while still being close to all the amenities of town. (id:67770)
Facts
- Bedrooms
- 4
- Bathrooms
- 3
- Living area
- 1,380 sq ft
- Home type
- House
- Year built
- 1955
- Lot size
- 0.31 acres
- Parking
- 6
- Property taxes
- $2,563 (2026)
- MLS® number
- A2344317
Features
- Heating
- Central heating
- Cooling
- None
- Basement
- Finished, Full
- Flooring
- Tile
- Appliances
- Refrigerator, Dishwasher, Stove, Washer & Dryer
- Parking
- Detached Garage
Rooms
| Room | Level | Size |
|---|---|---|
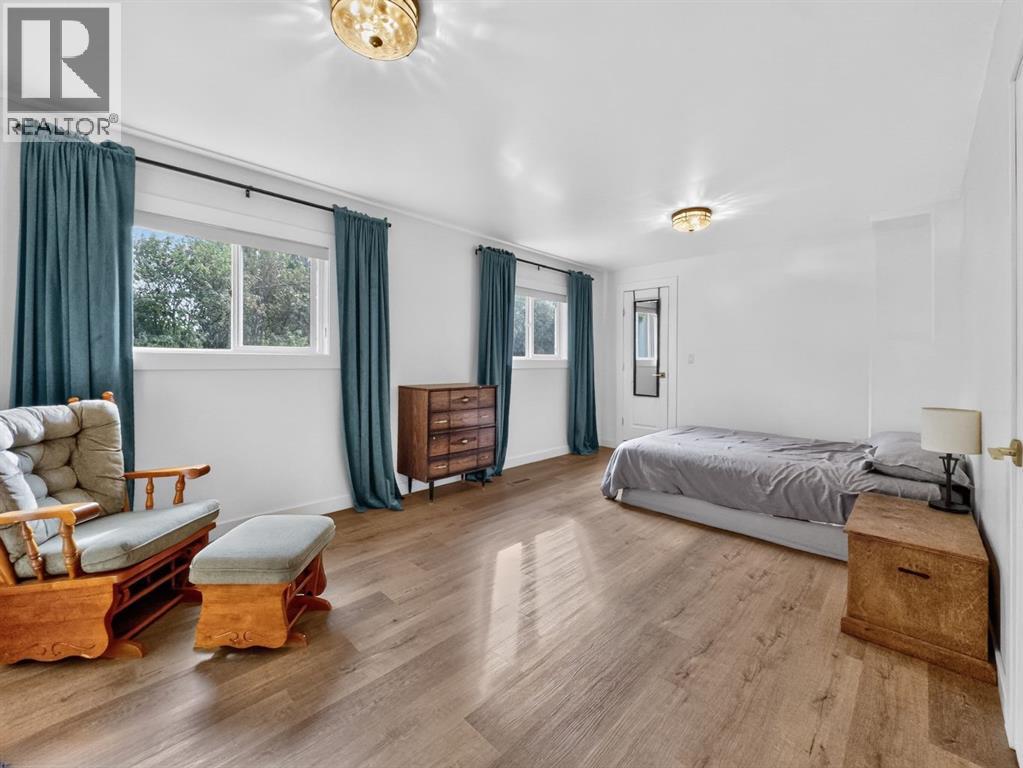
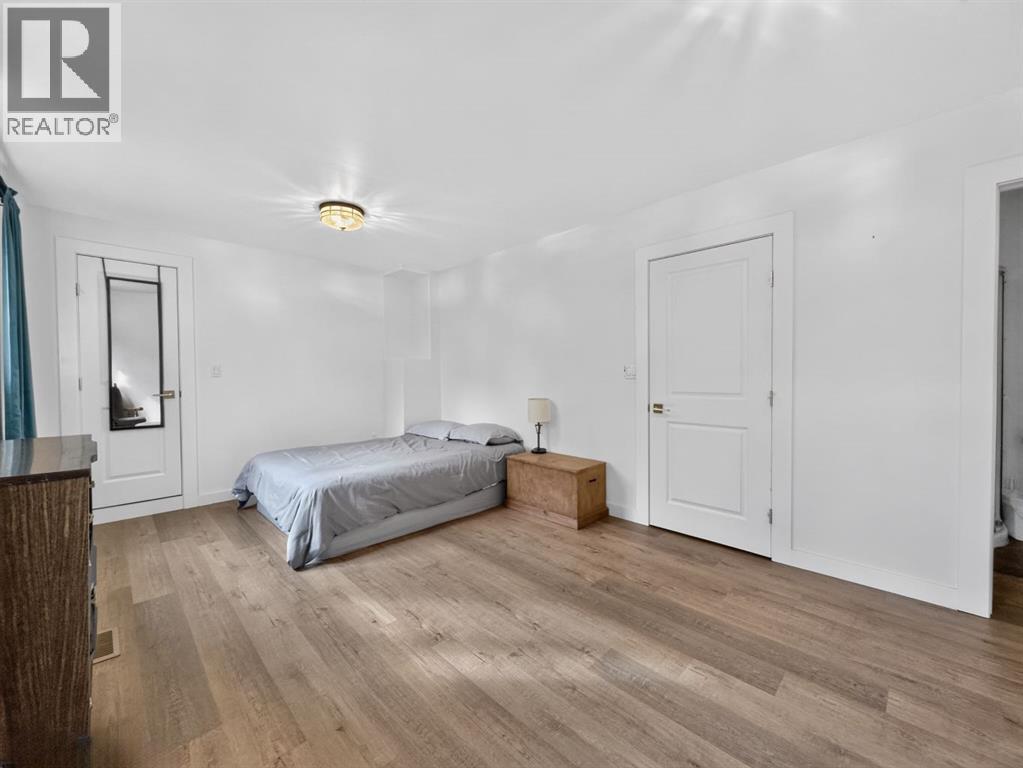
| Primary Bedroom | Main level | 11.00 Ft x 19.00 Ft |
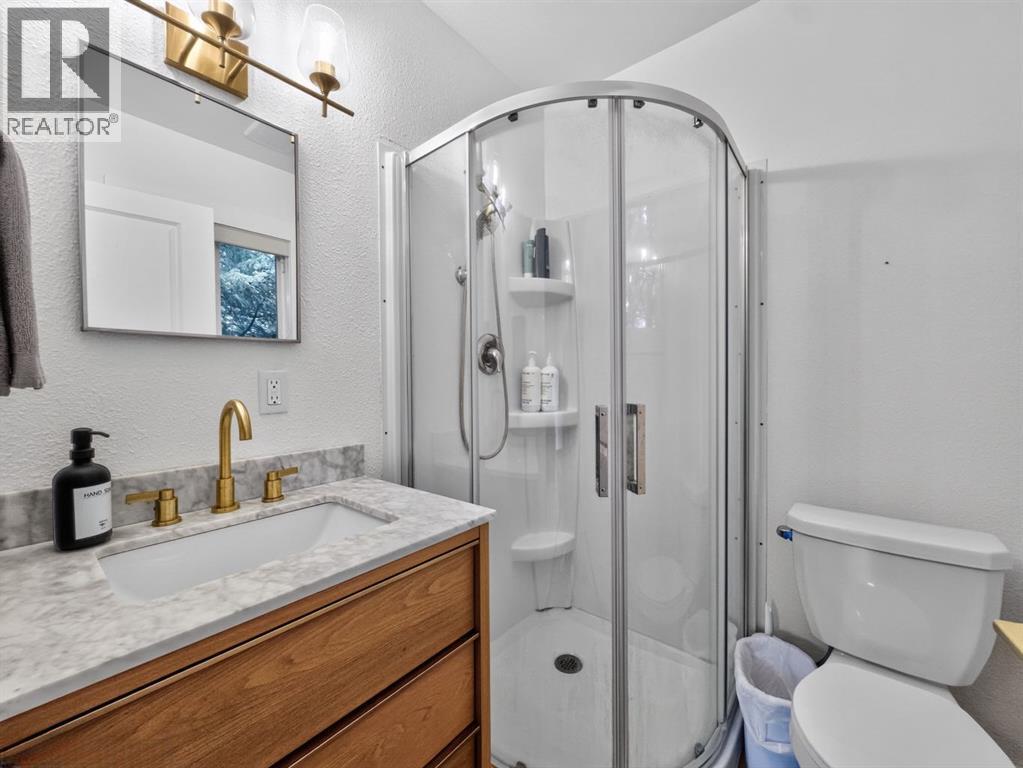
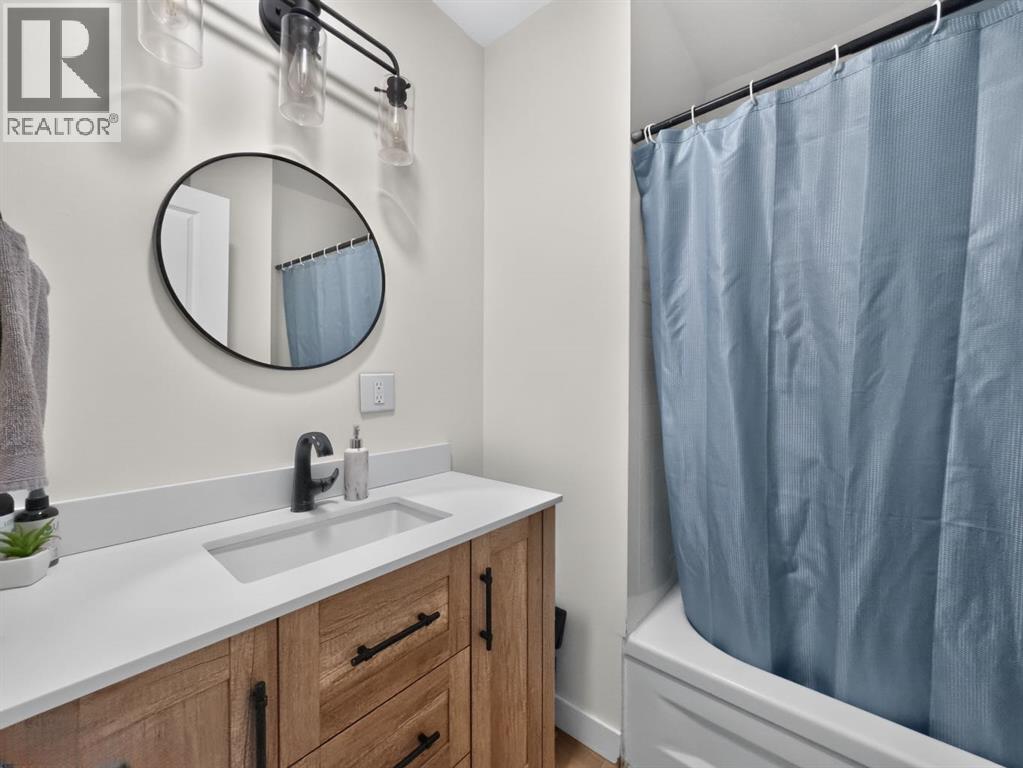
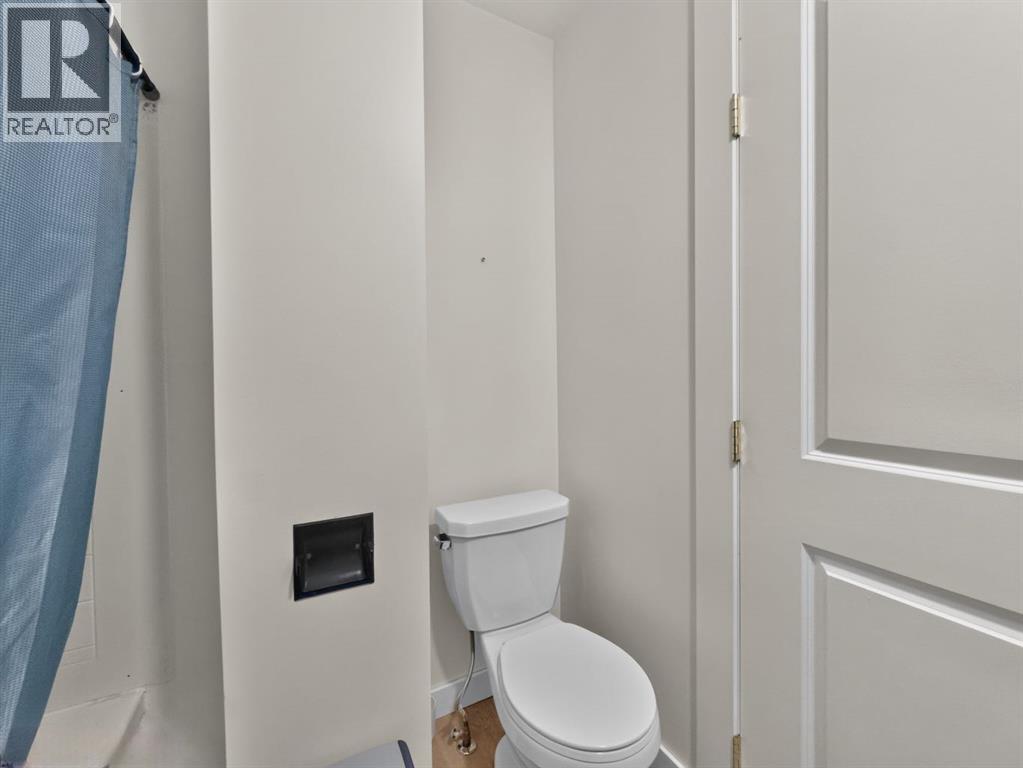
| 3pc Bathroom | Main level | 5.00 Ft x 6.00 Ft |
| 4pc Bathroom | Main level | 7.00 Ft x 5.00 Ft |
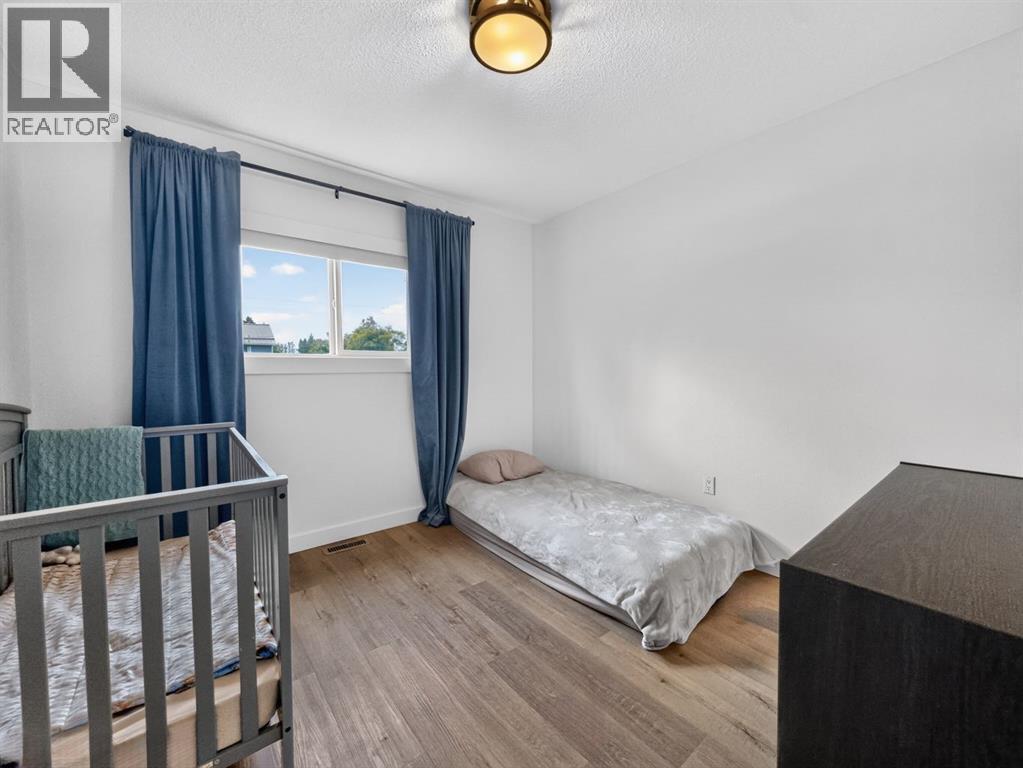
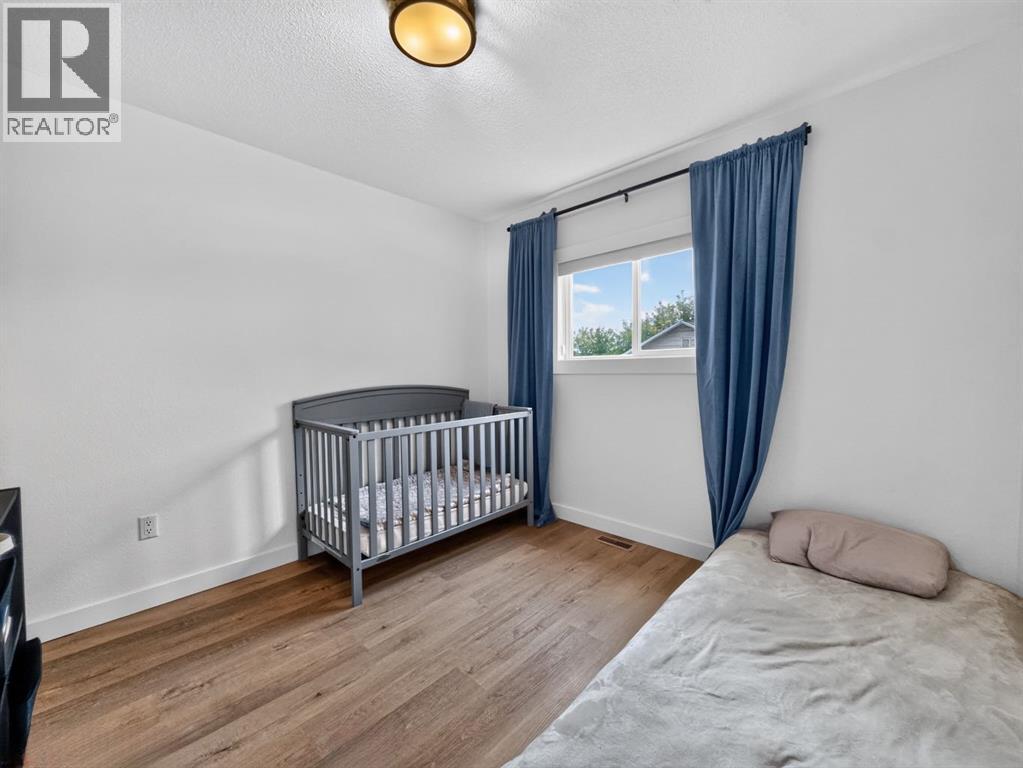
| Bedroom | Main level | 10.00 Ft x 10.00 Ft |
| Bedroom | Basement | 10.50 Ft x 10.00 Ft |
| Bedroom | Basement | 11.00 Ft x 10.00 Ft |
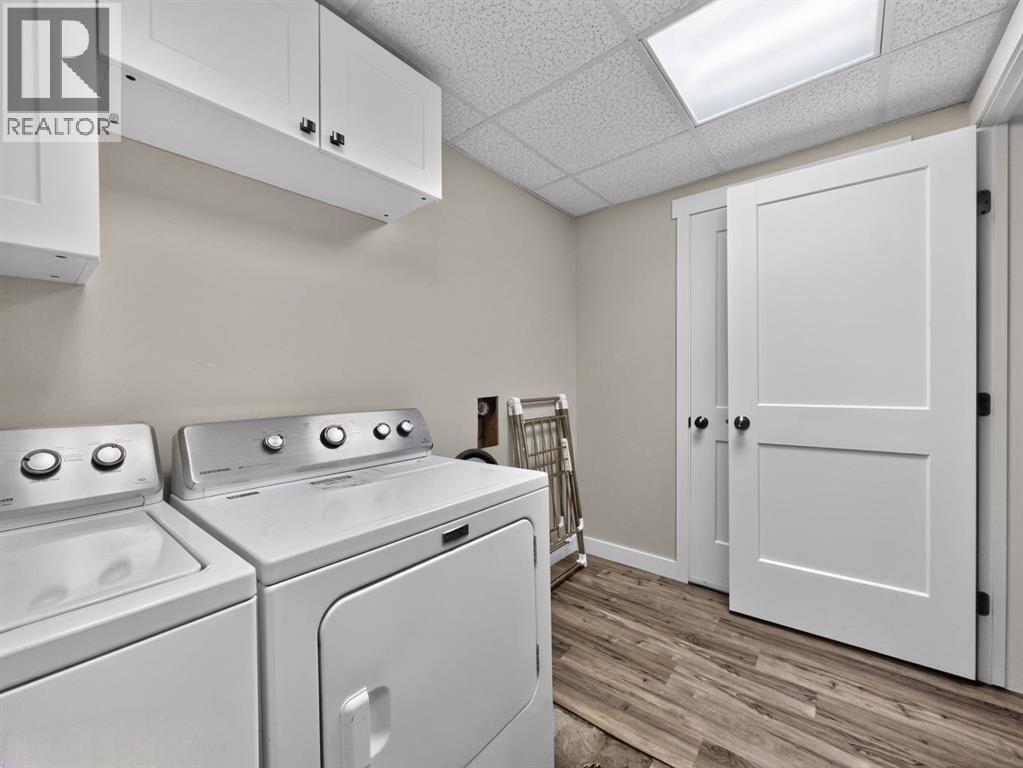
| Laundry room | Basement | 9.50 Ft x 6.00 Ft |
| 4pc Bathroom | Basement | 5.50 Ft x 8.50 Ft |
Location
Listed by Grassroots Realty Group Ltd.

Listing data is supplied by the CREA Data Distribution Facility (DDF®). It is deemed reliable but not guaranteed and should be independently verified. It is provided for consumers’ personal, non-commercial use to identify properties they may be interested in purchasing.