$515,000
#6 9745 92 ST NW NW
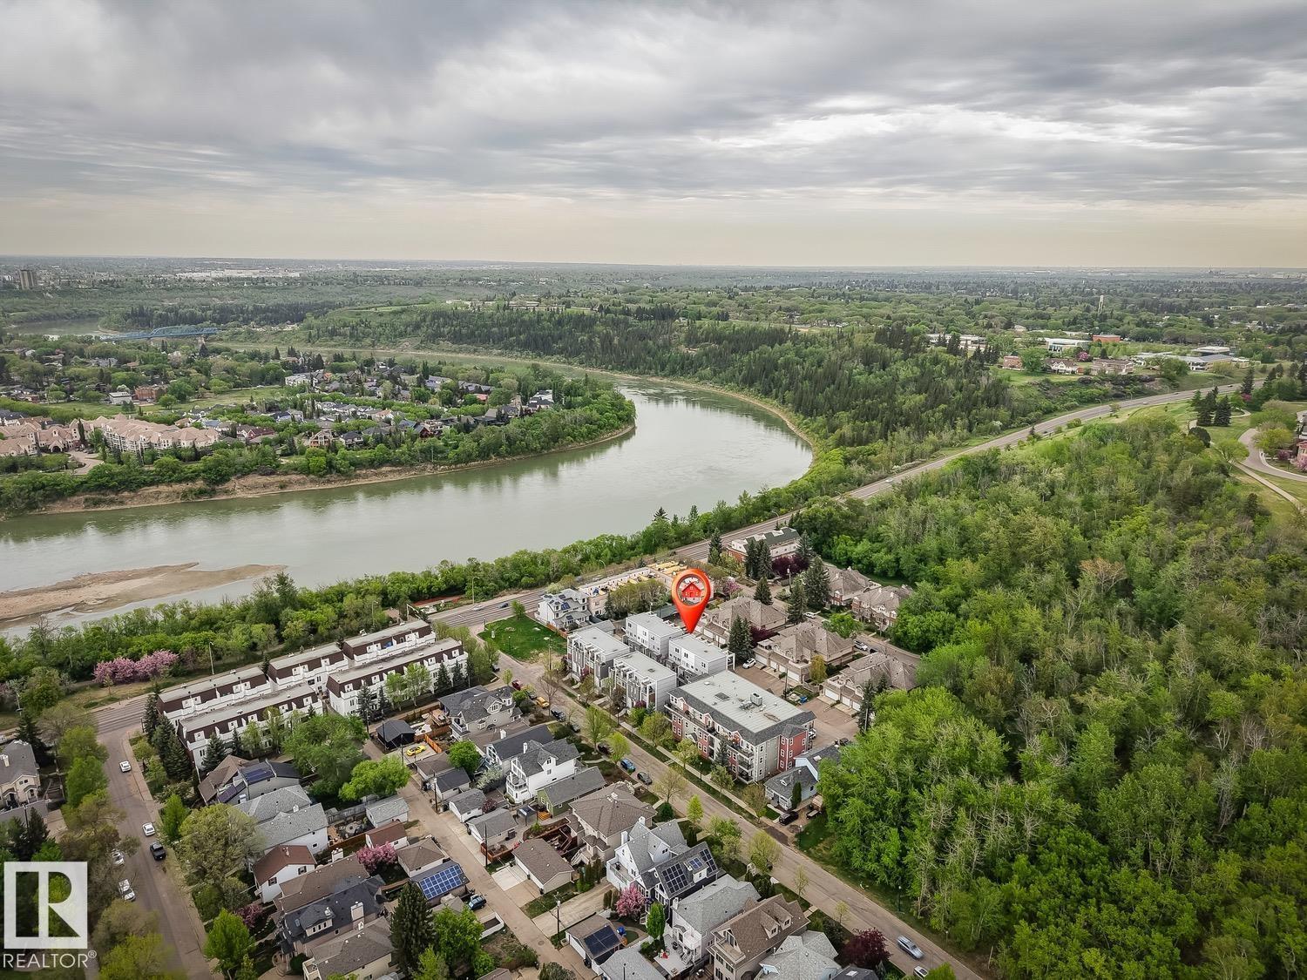
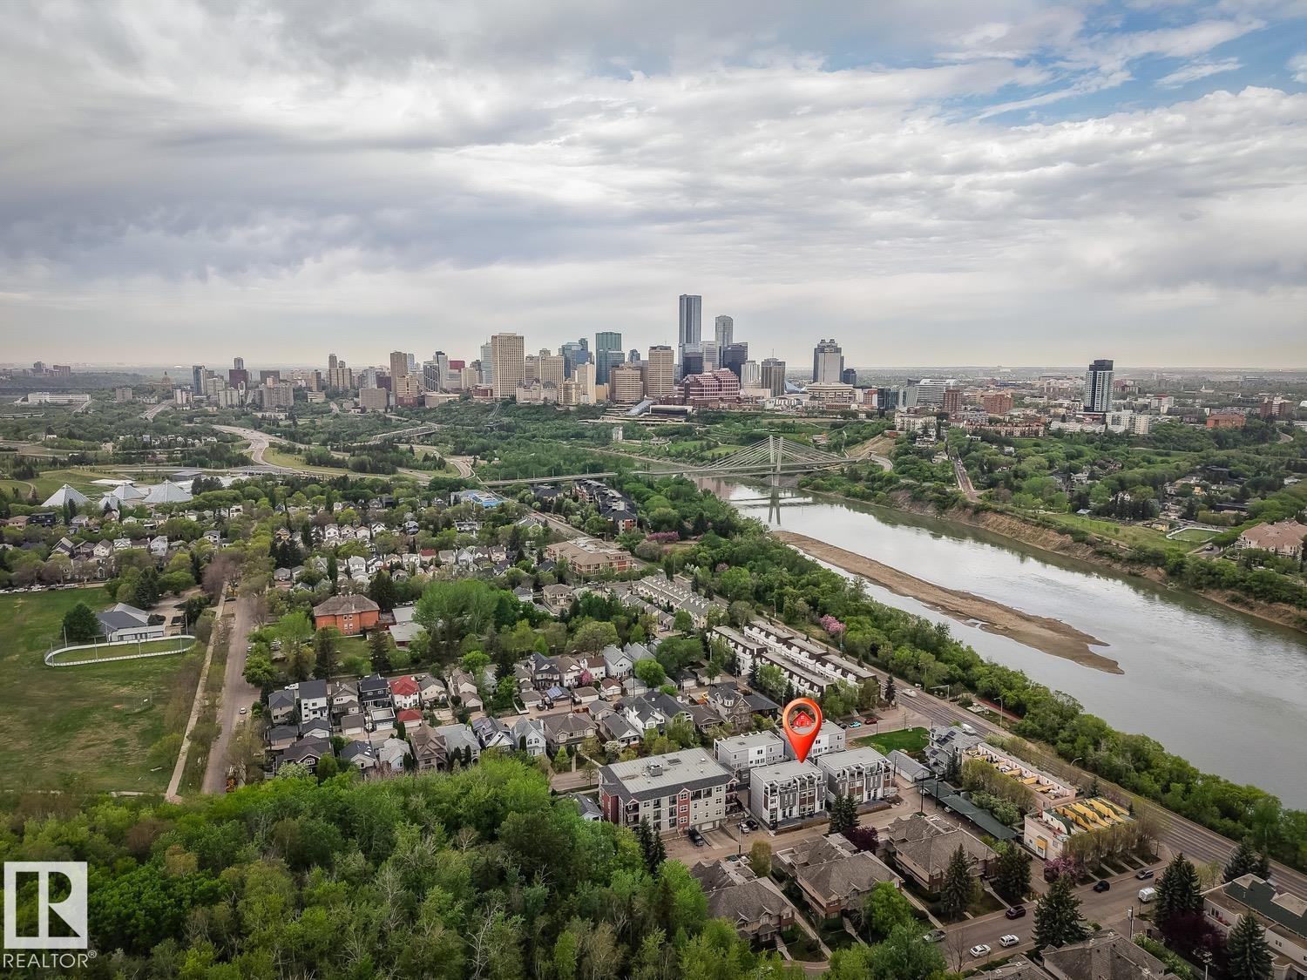
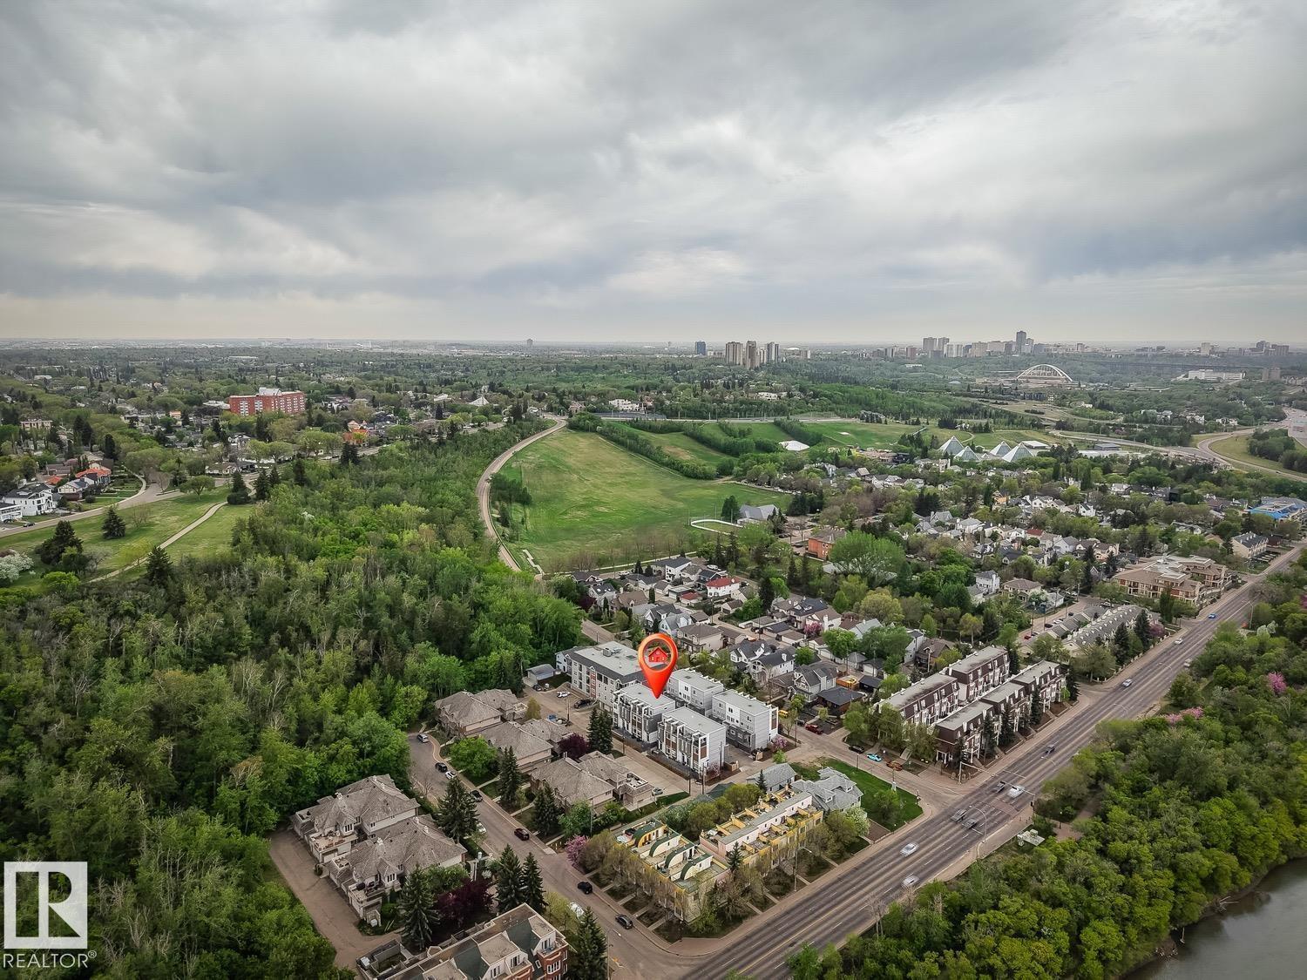
Cloverdale, Edmonton
- 2 bedrooms
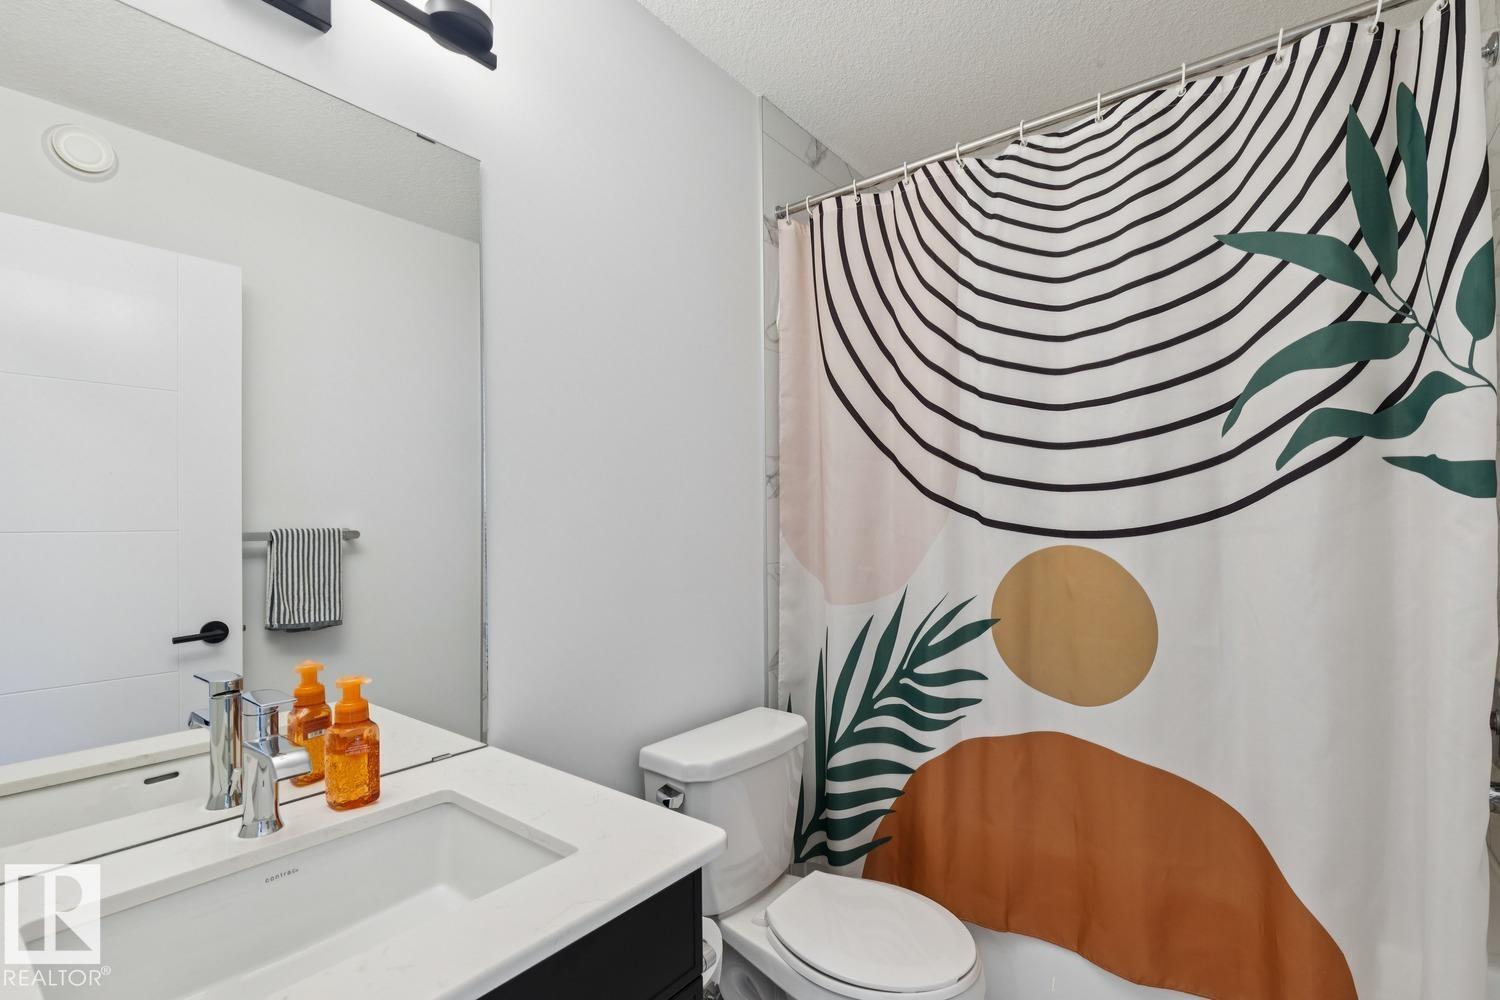
- 4 (2 half) bathrooms
- 1,766 sq ft
About this home
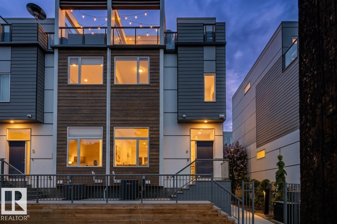
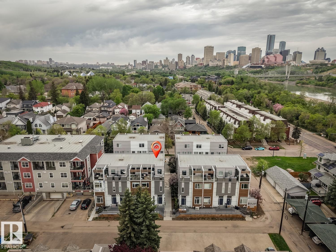
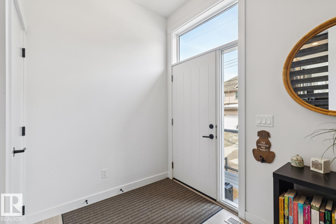
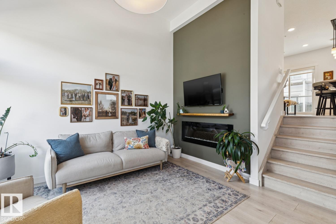
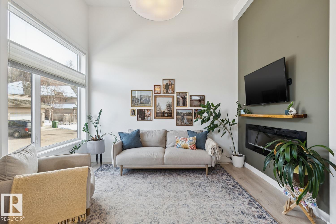
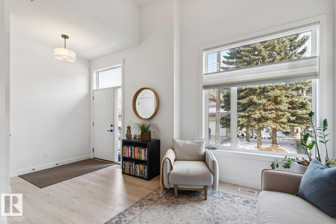
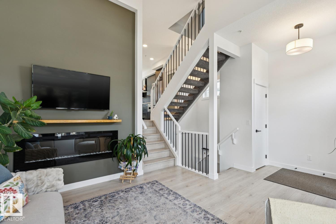
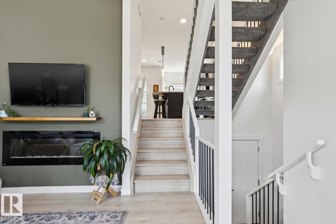
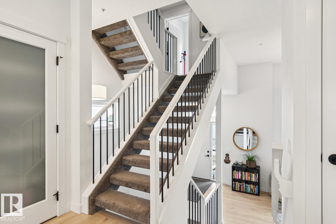
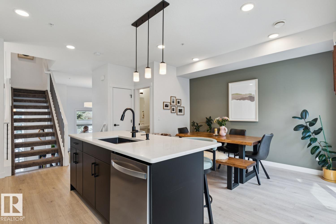
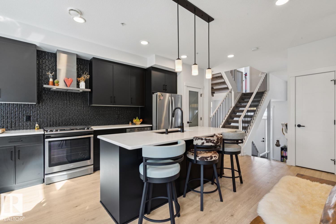
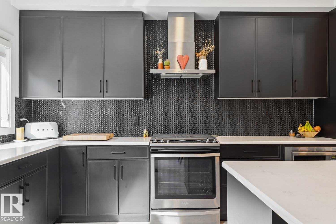
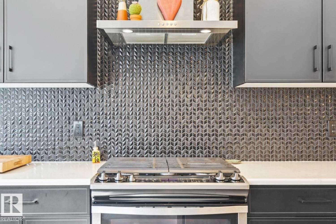
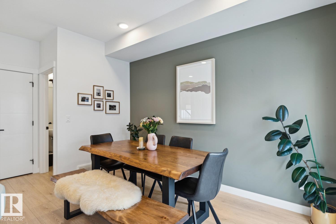
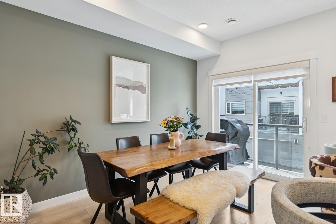
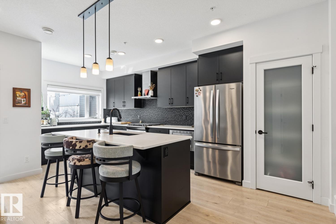
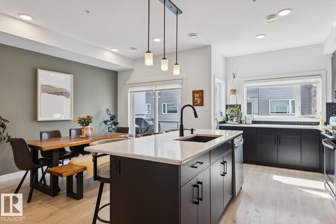
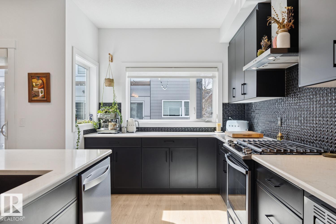
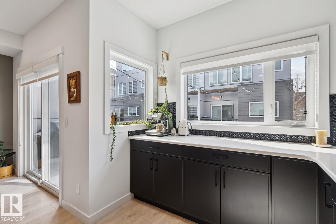
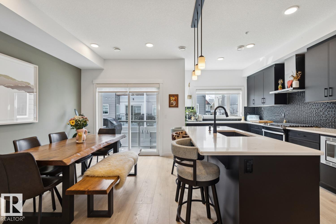
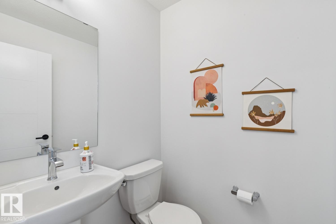
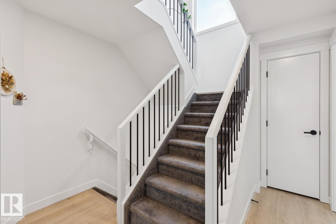
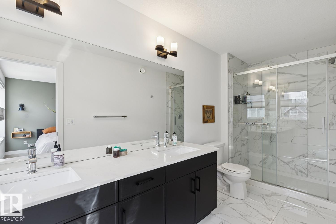
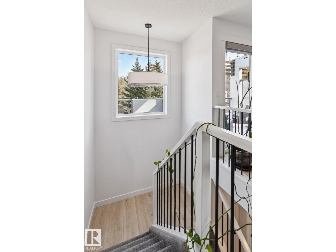
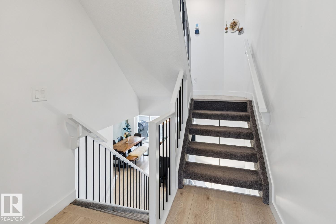
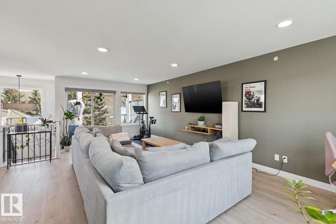
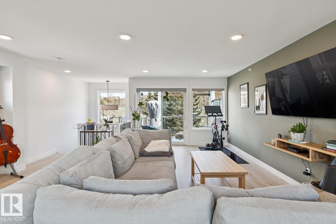
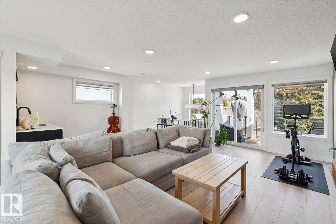
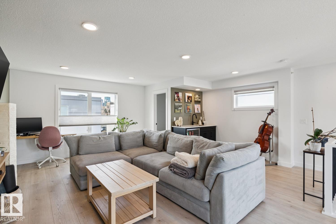
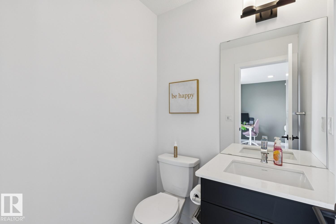
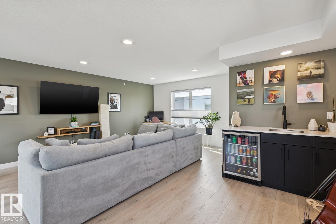
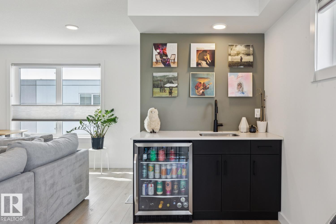
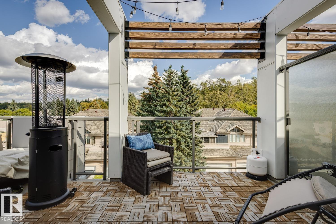
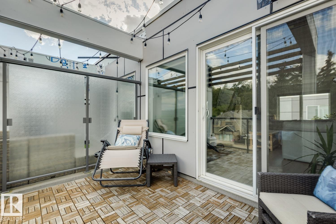
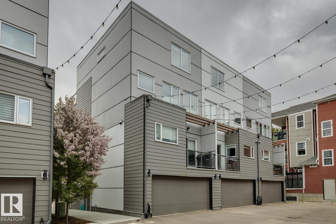
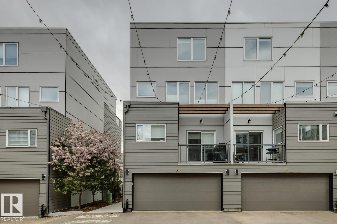
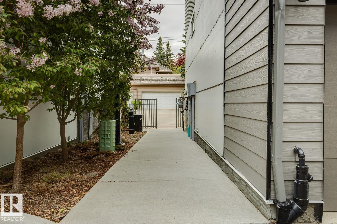
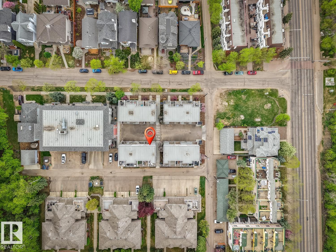
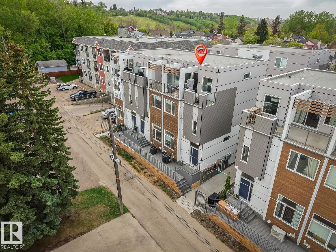
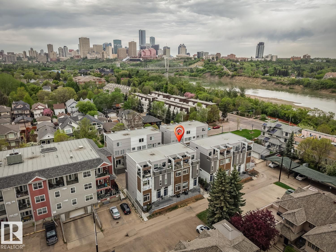
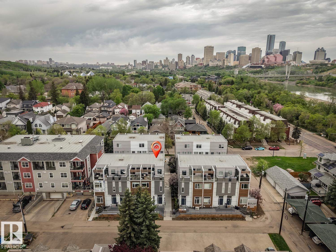
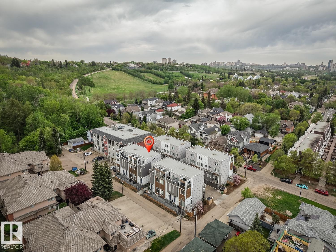
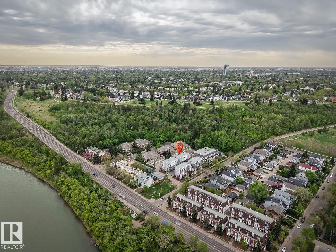
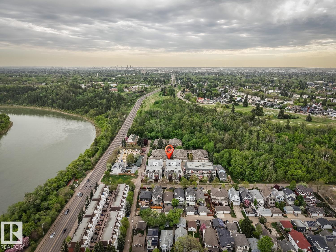
Welcome to this stunning 1765 sq. ft., 2-bedroom, 4-bathroom luxury end unit townhome in The Clove in one of Edmonton’s most desirable neighbourhoods Cloverdale. Custom-built and designed by award-winning Parkwood Master Builder, this exceptional home features an extensive list of upgrades, central A/C, quartz countertops throughout, new Divine laminate flooring, Hunter Douglas blinds, SS appliances. Home has 13-ft ceilings in the living room, 9-ft ceilings throughout, and a spacious 3 floor family room with 2 piece bathroom & wet bar with access to a beautiful rooftop patio. Additional highlights include a sprinkler system, a large double attached insulated/drywalled garage in a pet-friendly complex. The CLOVE is ideally located within steps of the River Valley, downtown Edmonton, the Edmonton Folk Festival, Muttart Conservatory, Connors Hill, and countless amenities. Experience the best of both worlds: the charm of a mature community with the luxury home to live in! (id:67770)
Facts
- Bedrooms
- 2
- Bathrooms
- 4 (2 half)
- Living area
- 1,766 sq ft
- Home type
- Row / Townhouse
- Year built
- 2019
- Parking
- 2
- Condo / HOA fee
- $464 monthly
- MLS® number
- E4508274
Features
- Heating
- Forced air
- Cooling
- Central air conditioning
- Basement
- Partially finished, Partial
- Appliances
- Refrigerator, Gas stove(s), Dishwasher, Dryer, Microwave, Hood Fan, Window Coverings, Garage door opener, Garage door opener remote(s)
- Parking
- Attached Garage
Rooms
| Room | Level | Size |
|---|---|---|
| Living room | Main level | |
| Dining room | Upper Level | |
| Kitchen | Upper Level | |
| Family room | Upper Level | |
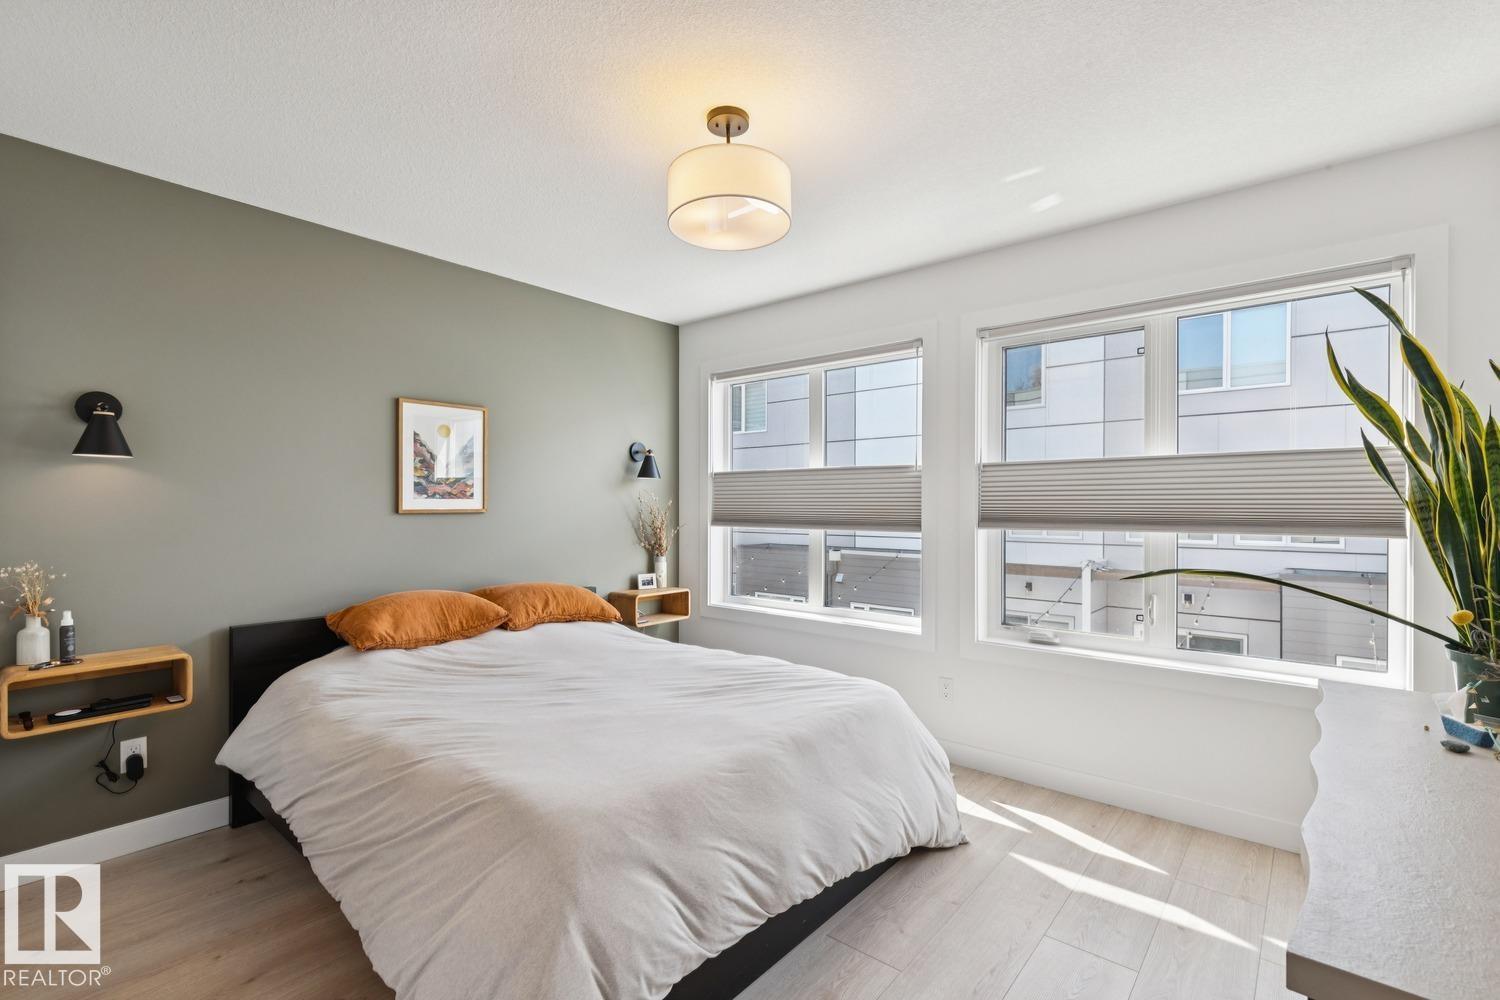
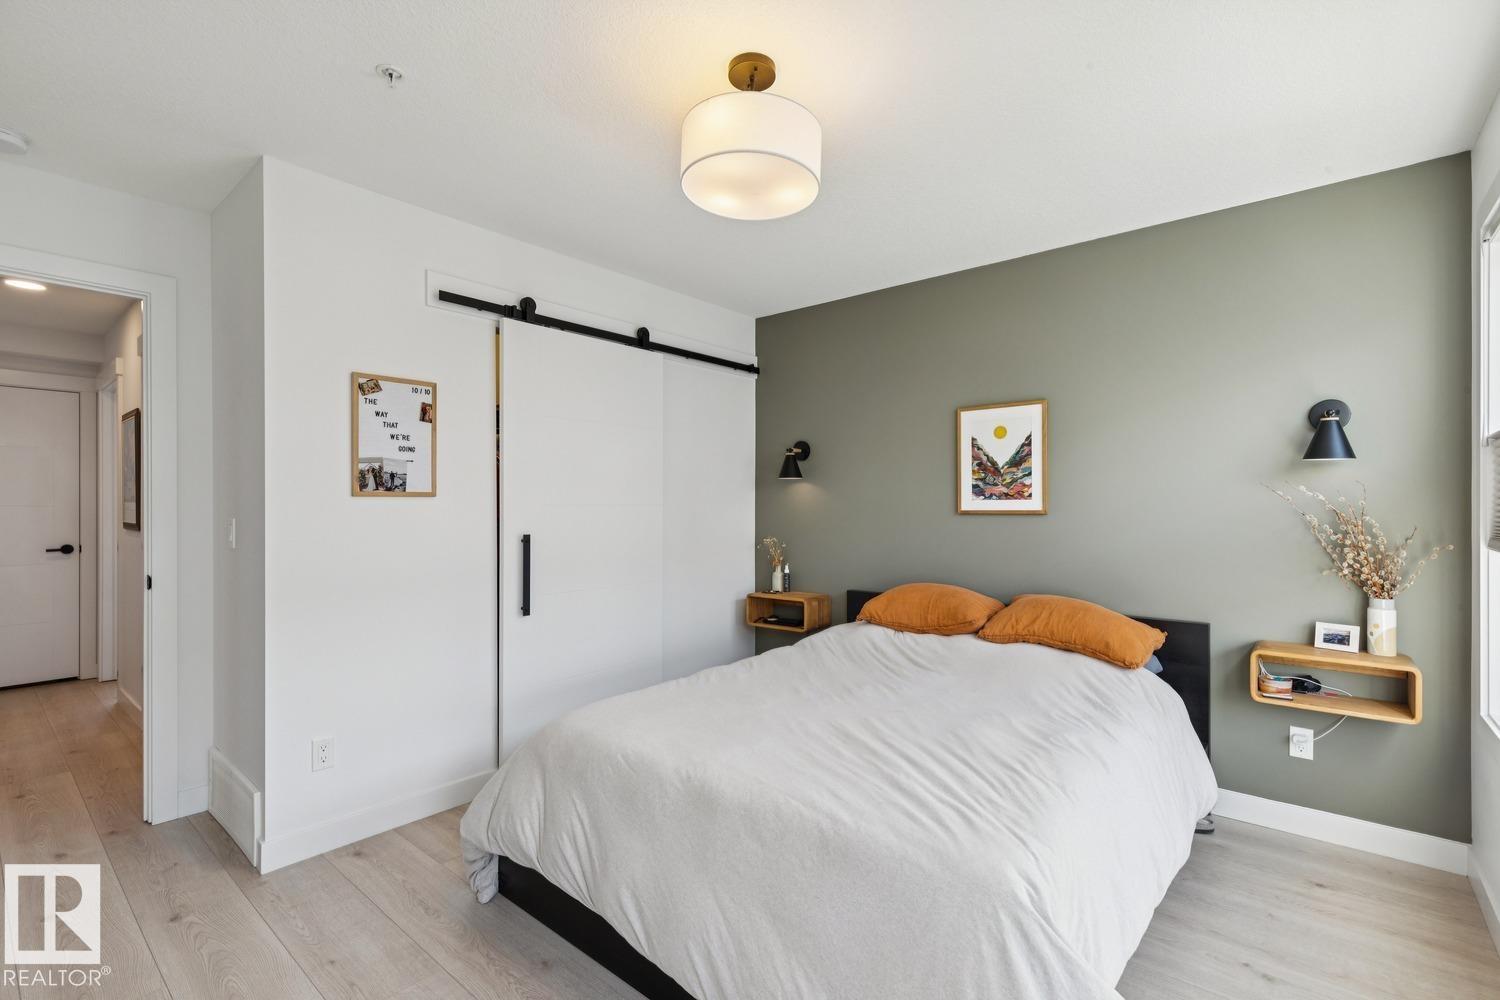
| Primary Bedroom | Upper Level | |
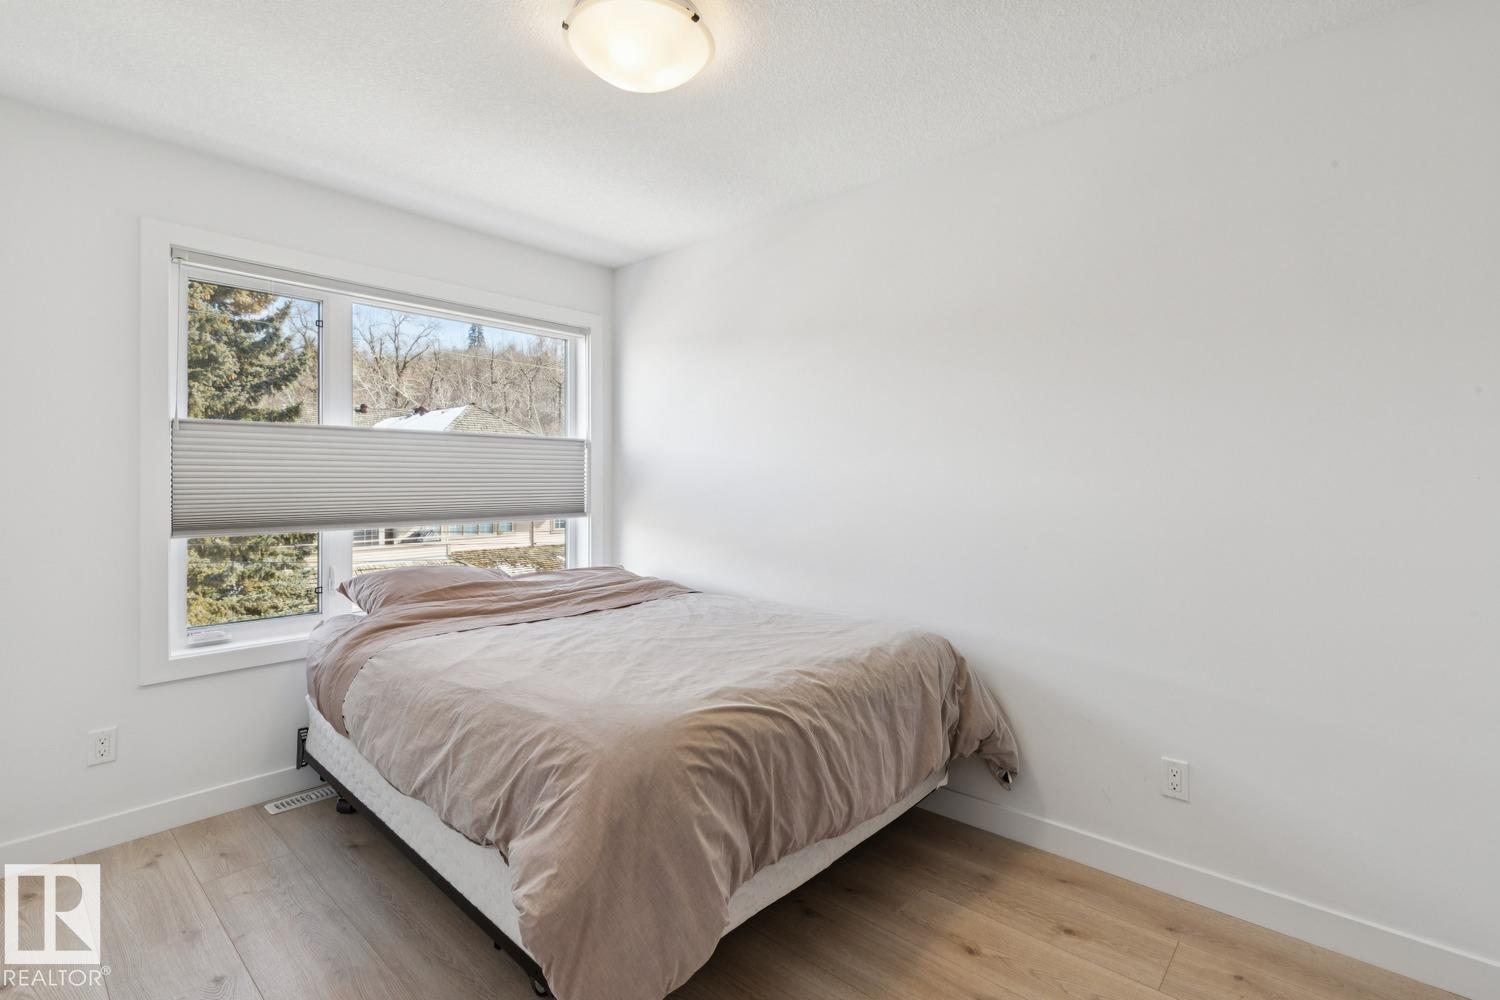
| Bedroom 2 | Upper Level | |
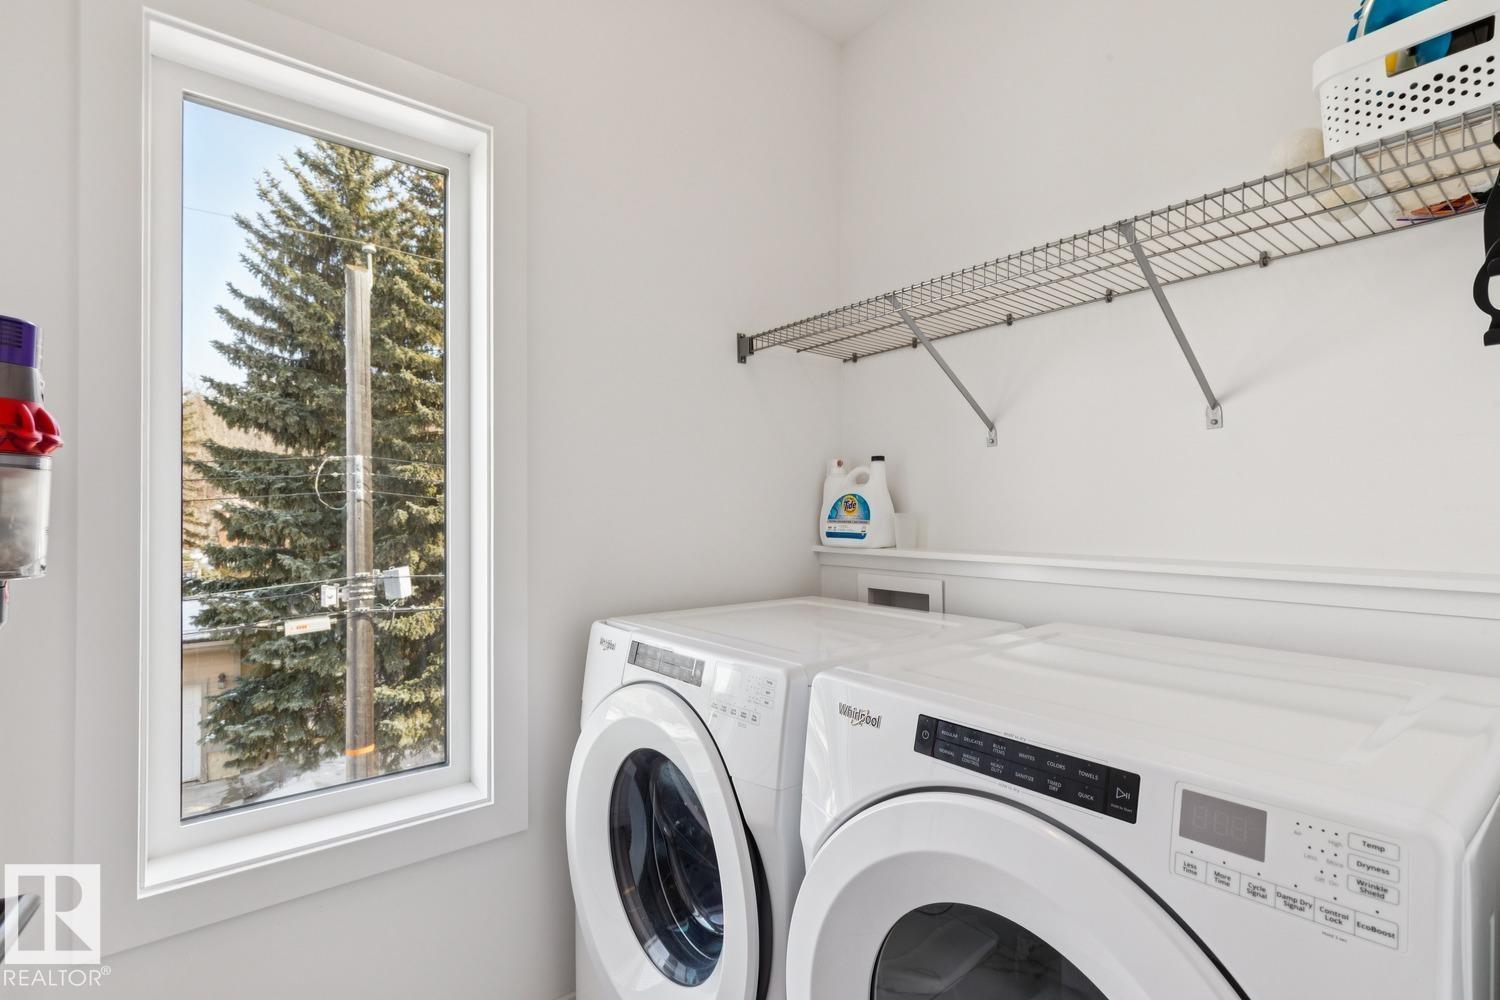
| Laundry room | Upper Level |
Location
Listed by Royal Lepage Arteam Realty

Listing data is supplied by the CREA Data Distribution Facility (DDF®). It is deemed reliable but not guaranteed and should be independently verified. It is provided for consumers’ personal, non-commercial use to identify properties they may be interested in purchasing.