$569,900
2411 209 ST NW
The Uplands, Edmonton
- 3 bedrooms
- 3 bathrooms
- 2,004 sq ft
About this home
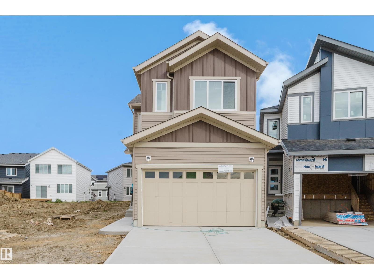
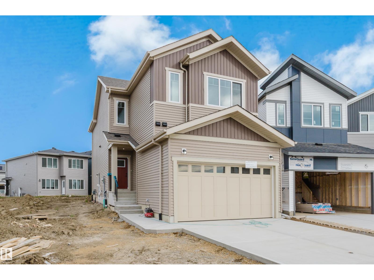
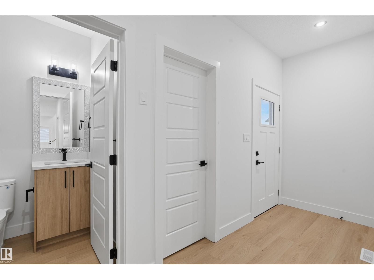
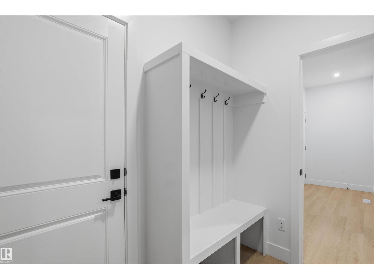
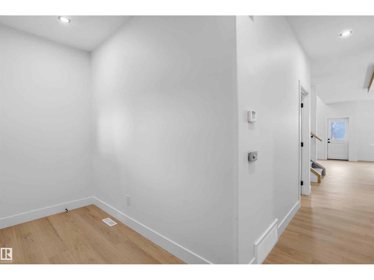
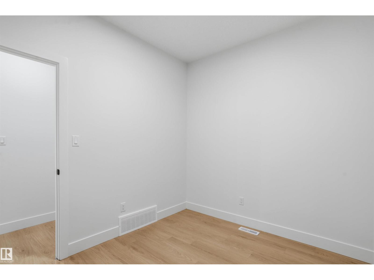
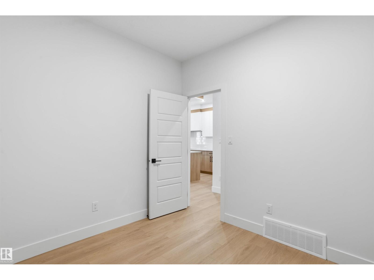
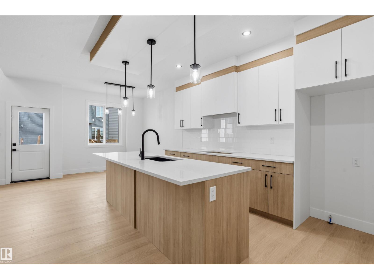
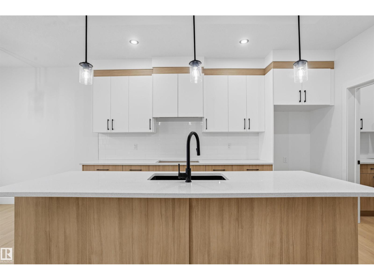
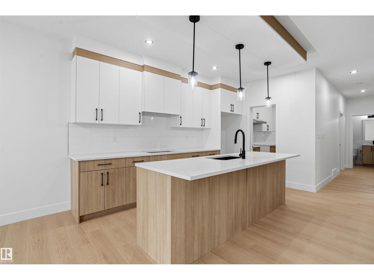
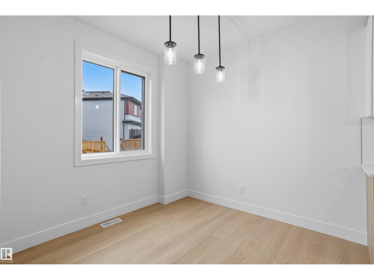
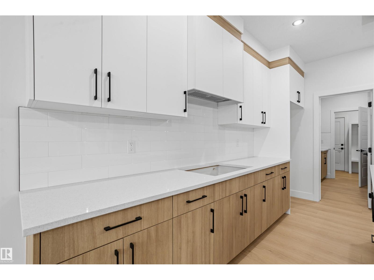
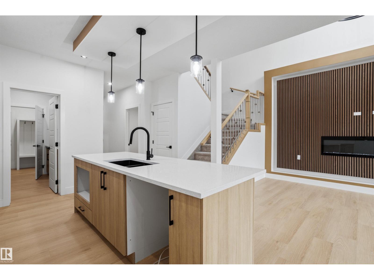
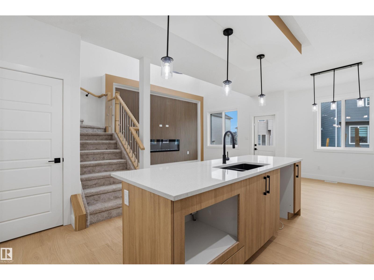
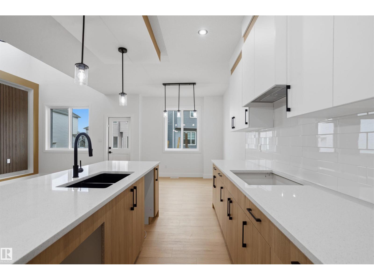
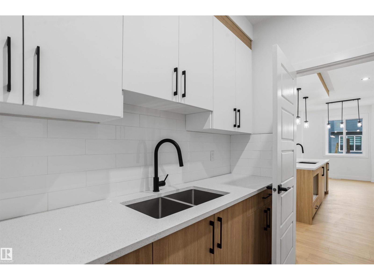
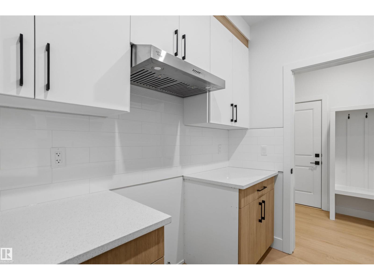
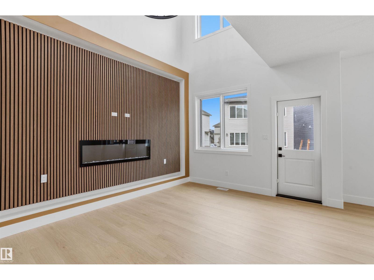
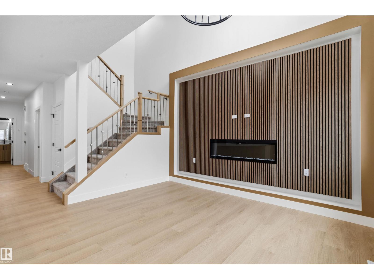
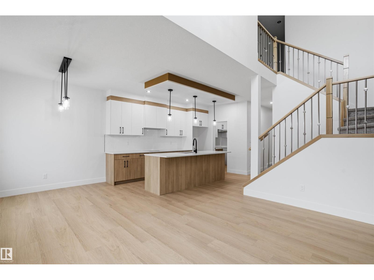
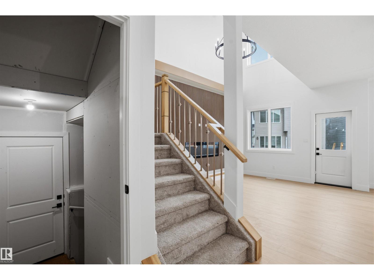
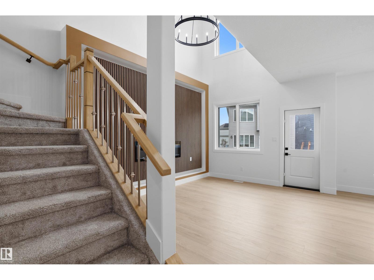
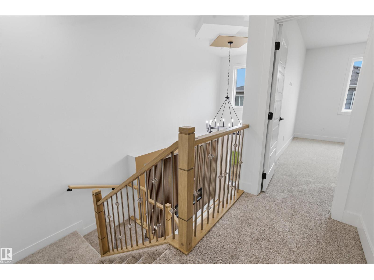
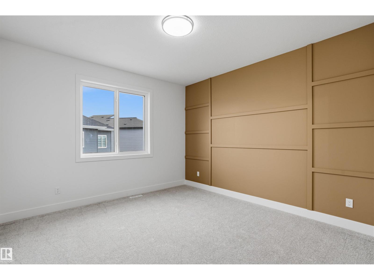
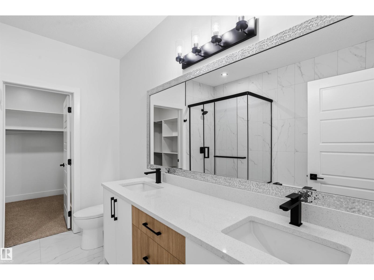
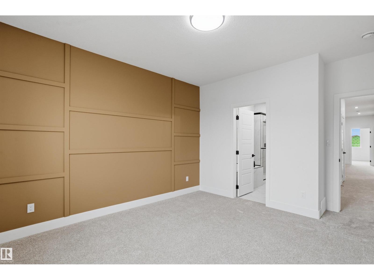
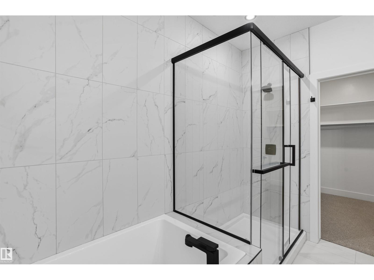
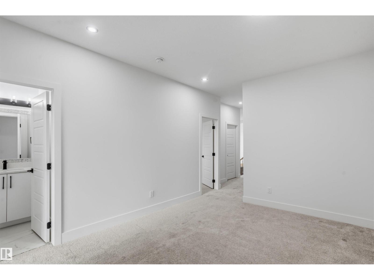
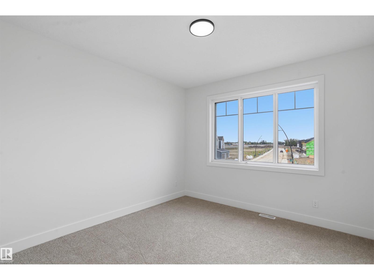
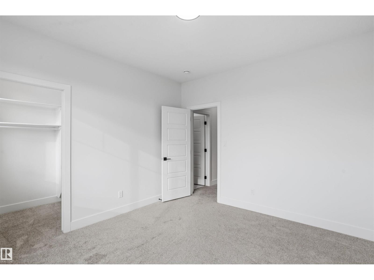
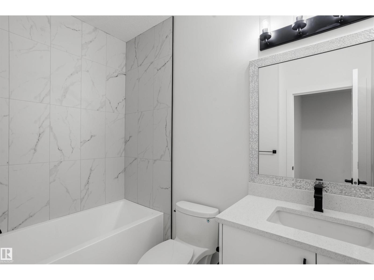
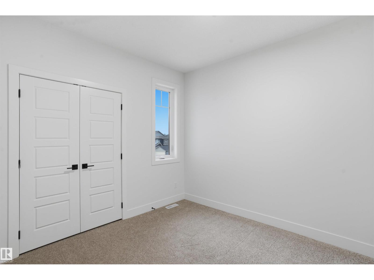
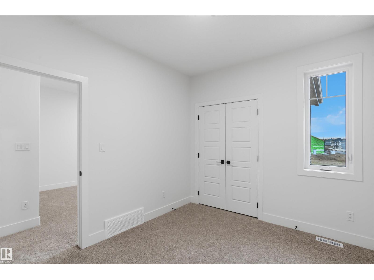
Welcome to this incredible brand-new home in the vibrant community of Uplands, crafted for modern luxury and functional daily living. The grand main floor highlights a soaring open-to-above living room centered around an eye-catching fireplace, creating an impressive setting for relaxation and entertaining. A culinary main kitchen flows into a convenient walkthrough spice kitchen, while a versatile main-floor office paired with a full bathroom with a standing shower offers an ideal layout for remote work or guest accommodations. Upstairs, the secondary level features three spacious bedrooms, a central bonus room perfect for media or leisure, and a dedicated laundry room for modern convenience. Complete with a front double attached garage and a private side entrance to the basement with great future suite potential, this home perfectly blends style, space, and convenience. (id:67770)
Facts
- Bedrooms
- 3
- Bathrooms
- 3
- Living area
- 2,004 sq ft
- Home type
- House
- Year built
- 2026
- MLS® number
- E4508266
Features
- Heating
- Forced air
- Basement
- Unfinished, Full
- Appliances
- Washer, Refrigerator, Gas stove(s), Dishwasher, Stove, Dryer, Hood Fan, Window Coverings, Garage door opener, Garage door opener remote(s)
- Parking
- Attached Garage
- Building Features
- Ceiling - 9ft, Vinyl Windows
Rooms
| Room | Level | Size |
|---|---|---|
| Living room | Main level | |
| Dining room | Main level | |
| Kitchen | Main level | |
| Den | Main level | |
| Primary Bedroom | Upper Level | |
| Bedroom 2 | Upper Level | |
| Bedroom 3 | Upper Level | |
| Bonus Room | Upper Level |
Location
Listed by Sterling Real Estate

Listing data is supplied by the CREA Data Distribution Facility (DDF®). It is deemed reliable but not guaranteed and should be independently verified. It is provided for consumers’ personal, non-commercial use to identify properties they may be interested in purchasing.