$619,900
393 Inverness Park SE
McKenzie Towne, Calgary
- 3 bedrooms
- 3 (1 half) bathrooms
- 2,080 sq ft
About this home
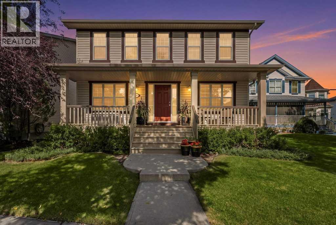
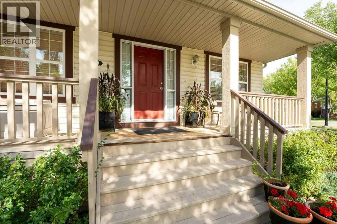
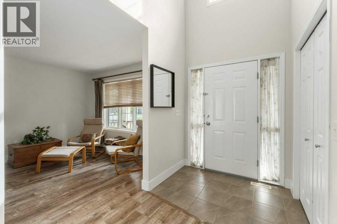
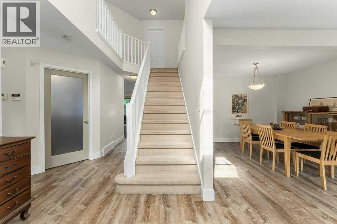
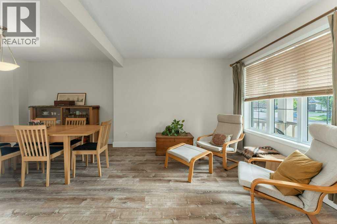
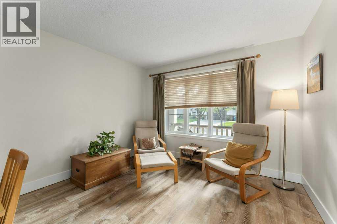
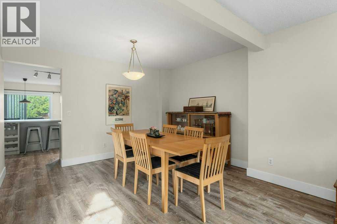
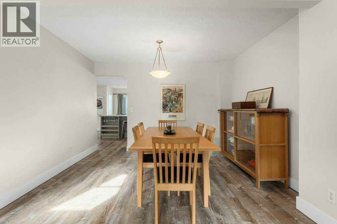
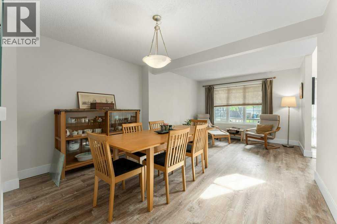
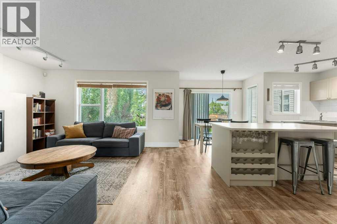
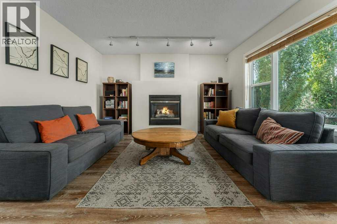
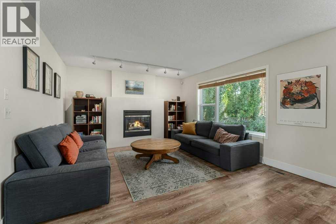
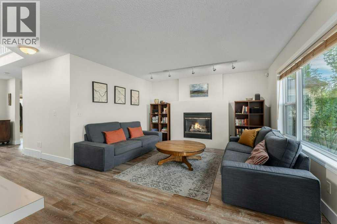
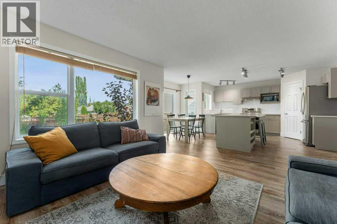
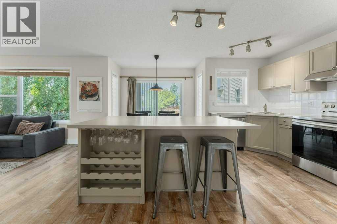
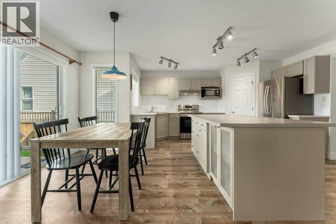
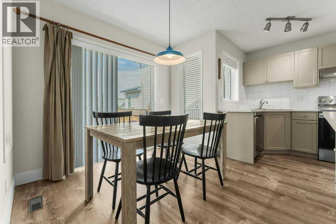
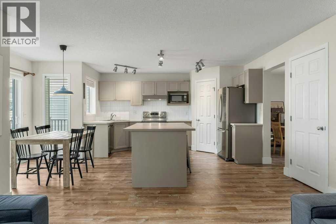
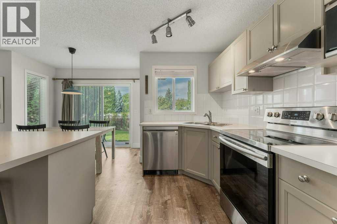
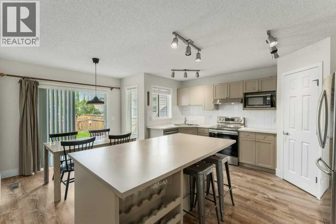
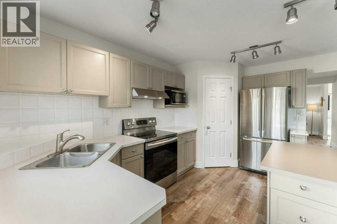
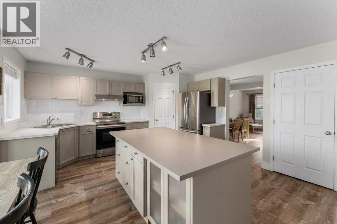
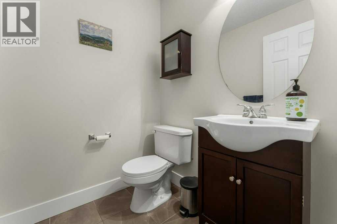
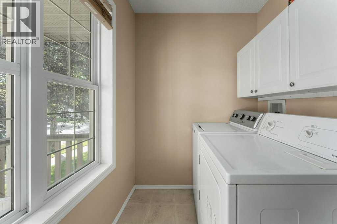
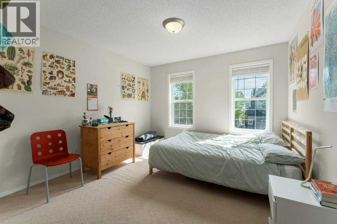
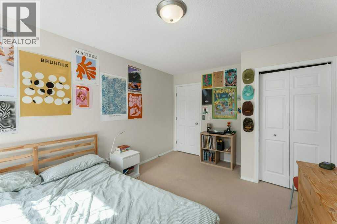
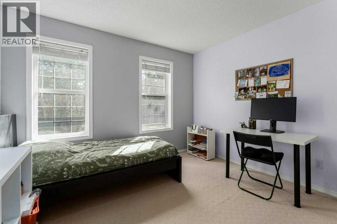
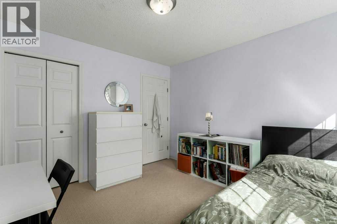
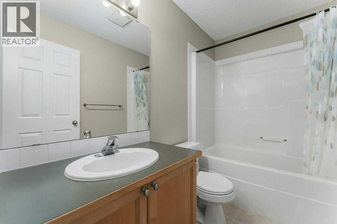
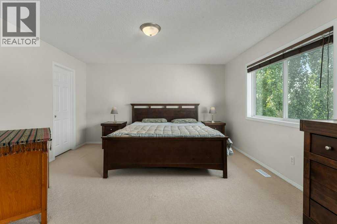
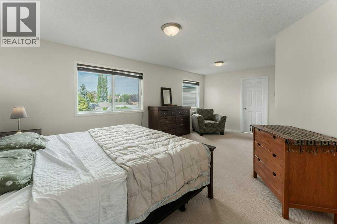
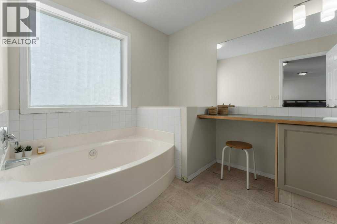
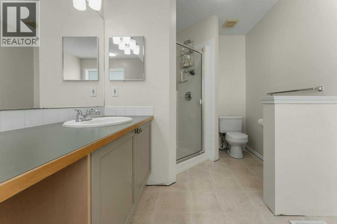
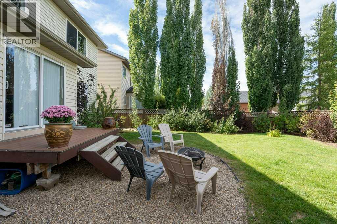
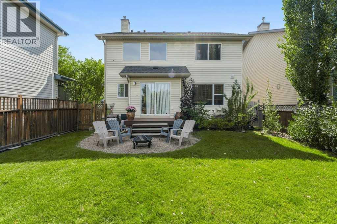
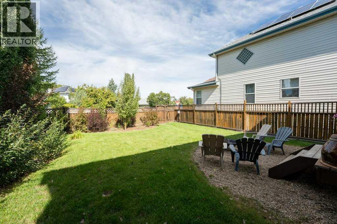
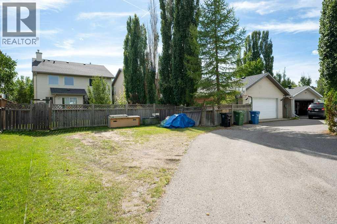
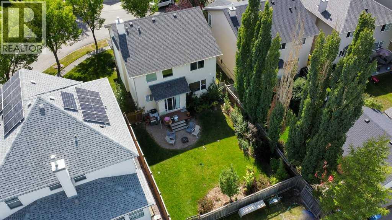
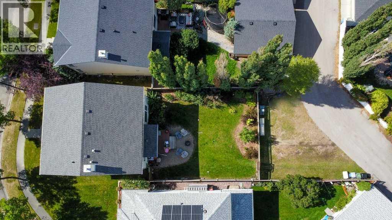
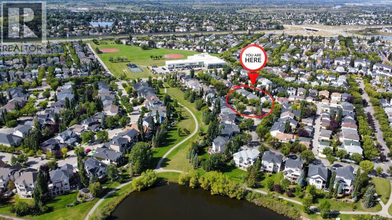
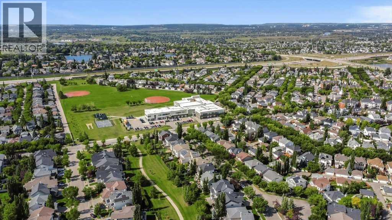
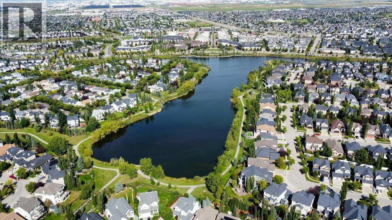
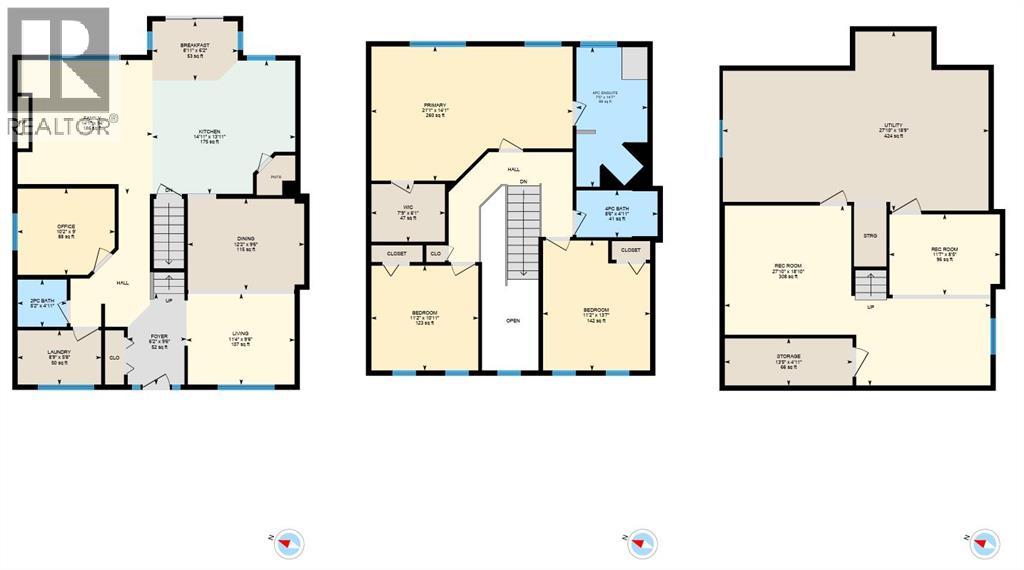
Welcome to this charming two-storey home situated on one of the most desirable streets in the award-winning community of McKenzie Towne. With exceptional curb appeal, including a welcoming covered front porch and mature landscaping, this property creates an inviting first impression.Inside, the bright and spacious main floor features warm-toned flooring, neutral finishes, and an abundance of natural light. The layout includes a front sitting room, formal dining area, and a large kitchen equipped with stainless steel appliances, ample cabinetry, a central island with a breakfast eating bar, and a dedicated dining area. The expansive living room boasts a cozy gas fireplace, while a convenient home office, main floor laundry, and a powder room enhance functionality.Upstairs, you'll find well-proportioned bedrooms designed for comfortable family living. The primary suite offers a private ensuite and a walk-in closet, alongside two additional large bedrooms and a common 4-piece bathroom. The bright, airy atmosphere throughout the upper level is complemented by large windows.The lower level is partially developed, featuring a recreation room, workout area, and space ideal for a future bedroom, along with ample storage options. Outside, the sunny oversized backyard is fully fenced and landscaped, providing plenty of potential for a future double or even triple garage.Located just down the street from schools and within walking distance of scenic pathways around the pond, this home is perfectly positioned near parks, playgrounds, and the vibrant shops on High Street. With its welcoming character, functional floor plan, and exceptional McKenzie Towne setting, this is a wonderful opportunity to own a home in one of Calgary’s most desirable family-oriented communities.Come see it for yourself and discover your new home! (id:67770)
Facts
- Bedrooms
- 3
- Bathrooms
- 3 (1 half)
- Living area
- 2,080 sq ft
- Home type
- House
- Year built
- 2002
- Lot size
- 504 square meters
- Parking
- 2
- Property taxes
- $4,312 (2026)
- MLS® number
- A2344434
Features
- Heating
- Forced air
- Cooling
- None
- Basement
- Partially finished, Full
- Flooring
- Carpeted, Linoleum, Vinyl Plank
- Appliances
- Washer, Refrigerator, Dishwasher, Stove, Dryer, Window Coverings
- Parking
- Parking Pad
- Exterior Features
- Vinyl siding
Rooms
| Room | Level | Size |
|---|---|---|
| 2pc Bathroom | Main level | 4.92 Ft x 5.17 Ft |
| Breakfast | Main level | 6.17 Ft x 8.92 Ft |
| Dining room | Main level | 9.50 Ft x 12.17 Ft |
| Family room | Main level | 14.00 Ft x 14.08 Ft |
| Foyer | Main level | 9.50 Ft x 6.17 Ft |
| Kitchen | Main level | 13.92 Ft x 14.92 Ft |
| Laundry room | Main level | 5.67 Ft x 8.75 Ft |
| Living room | Main level | 9.50 Ft x 11.33 Ft |
| Office | Main level | 9.00 Ft x 10.17 Ft |
| 4pc Bathroom | Upper Level | 4.92 Ft x 8.50 Ft |
| 4pc Bathroom | Upper Level | 14.58 Ft x 7.42 Ft |
| Bedroom | Upper Level | 13.58 Ft x 11.17 Ft |
| Bedroom | Upper Level | 10.92 Ft x 11.17 Ft |
| Primary Bedroom | Upper Level | 14.08 Ft x 21.08 Ft |
| Other | Upper Level | 6.08 Ft x 7.75 Ft |
| Recreational, Games room | Basement | 18.83 Ft x 27.83 Ft |
| Recreational, Games room | Basement | 8.42 Ft x 11.58 Ft |
| Storage | Basement | 4.92 Ft x 13.42 Ft |
| Furnace | Basement | 18.75 Ft x 27.83 Ft |
Location
Listed by RE/MAX Landan Real Estate

Listing data is supplied by the CREA Data Distribution Facility (DDF®). It is deemed reliable but not guaranteed and should be independently verified. It is provided for consumers’ personal, non-commercial use to identify properties they may be interested in purchasing.