$489,900
315 Fireside Drive
Fireside, Cochrane
- 3 bedrooms
- 3 (1 half) bathrooms
- 1,502 sq ft
About this home
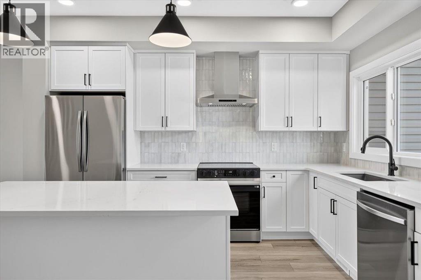
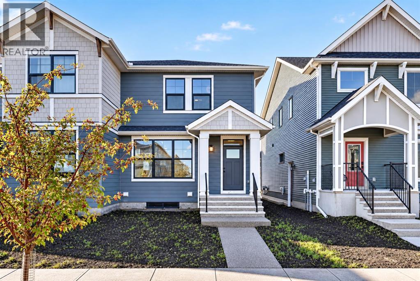
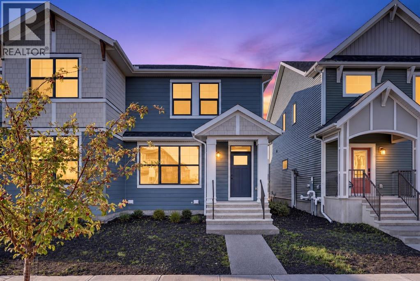
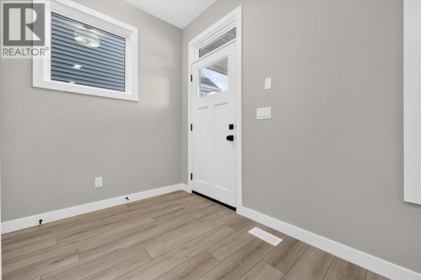
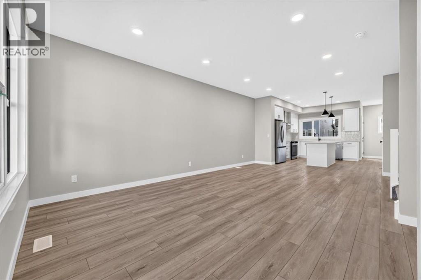
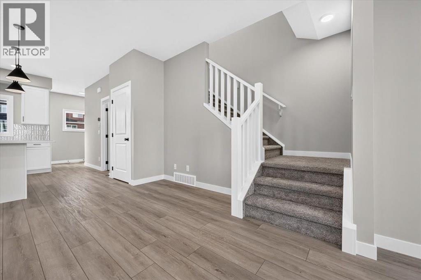
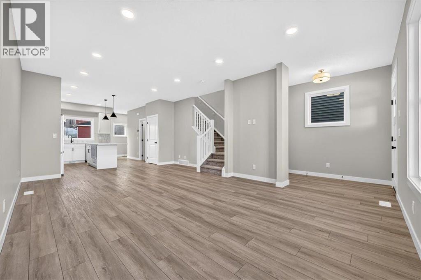
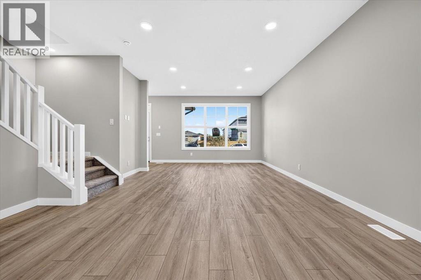
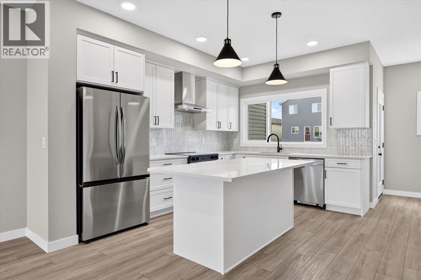
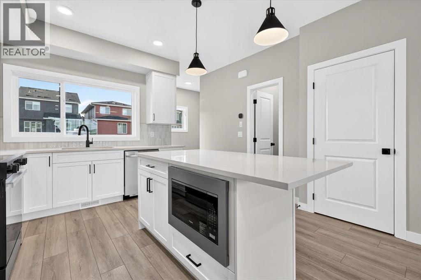
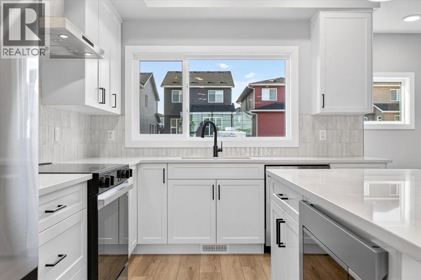
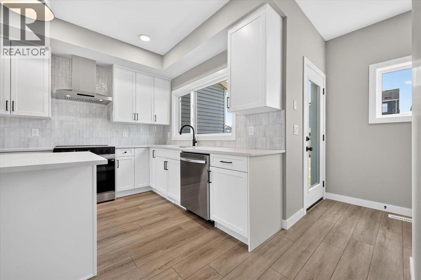
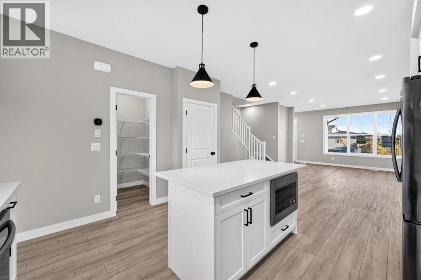
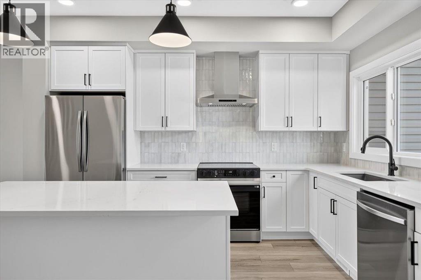
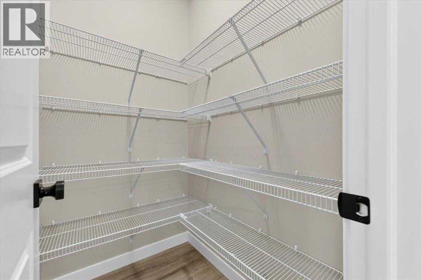
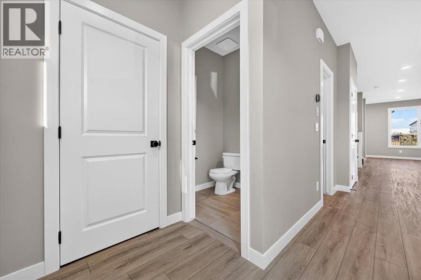
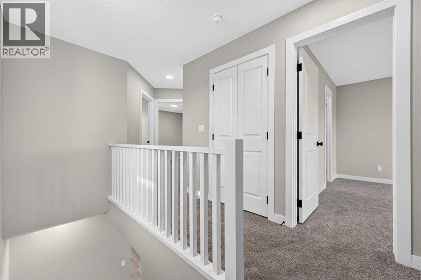
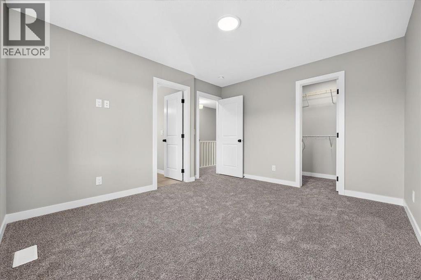
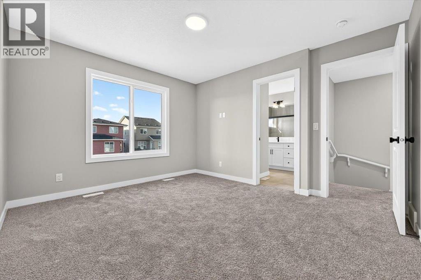
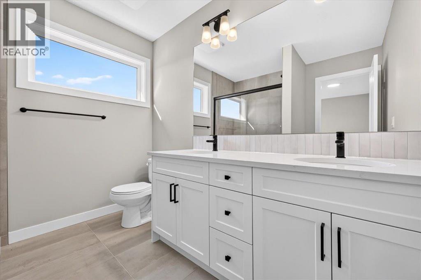
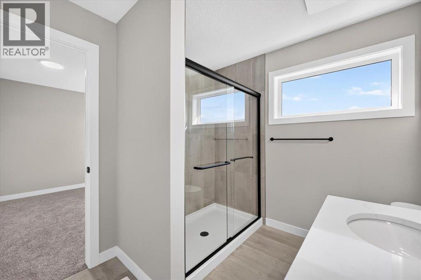
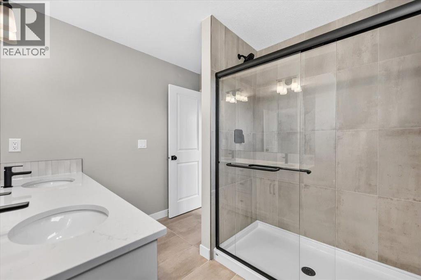
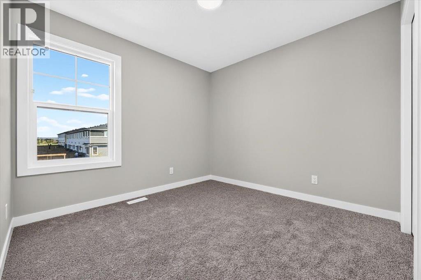
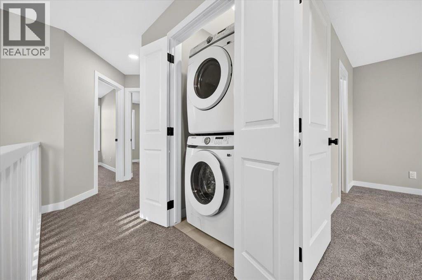
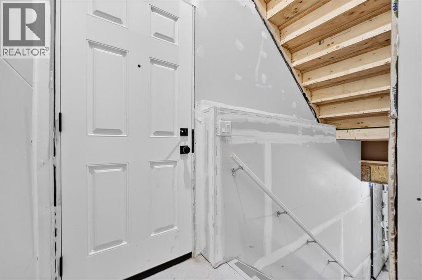
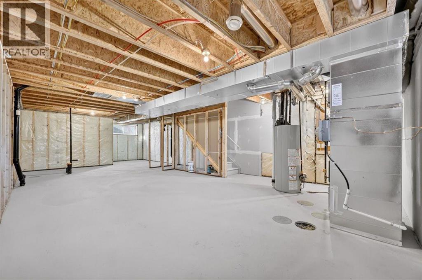
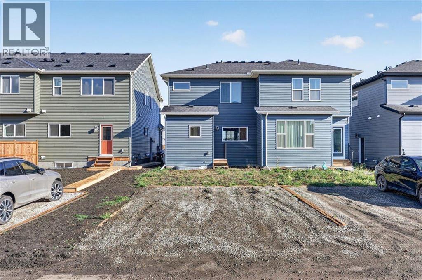
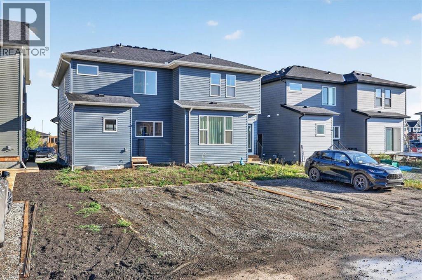
315 Fireside Drive is fresh, modern and ready for its first owners! This brand-new 1,500 sq. ft. home in Fireside offers 3 bedrooms, 2.5 bathrooms and a smart layout that makes excellent use of every square foot. The open main level features 9’ ceilings, luxury vinyl plank flooring and a stylish kitchen with quartz countertops, stainless steel appliances and matte-black finishes. Upstairs you’ll find convenient laundry and a comfortable primary retreat with a dual-sink ensuite. A separate side entrance adds flexibility for future basement development. All that’s left to do is move in and make it yours! (id:67770)
Facts
- Bedrooms
- 3
- Bathrooms
- 3 (1 half)
- Living area
- 1,502 sq ft
- Home type
- Duplex
- Year built
- 2025
- Lot size
- 255.85 square meters
- Parking
- 2
- Property taxes
- $3,223 (2026)
- MLS® number
- A2343698
Features
- Heating
- Forced air
- Cooling
- None
- Basement
- Unfinished, Full, Separate entrance
- Flooring
- Tile, Carpeted, Vinyl Plank
- Appliances
- Refrigerator, Range - Electric, Dishwasher, Microwave, Hood Fan, Washer & Dryer
- Parking
- Parking Pad, Other
- Exterior Features
- Vinyl siding
- Building Features
- Recreation Centre
Rooms
| Room | Level | Size |
|---|---|---|
| Living room/Dining room | Main level | 13.00 Ft x 21.42 Ft |
| Kitchen | Main level | 13.00 Ft x 13.00 Ft |
| Foyer | Main level | 4.75 Ft x 83.00 Ft |
| Other | Main level | 4.58 Ft x 6.58 Ft |
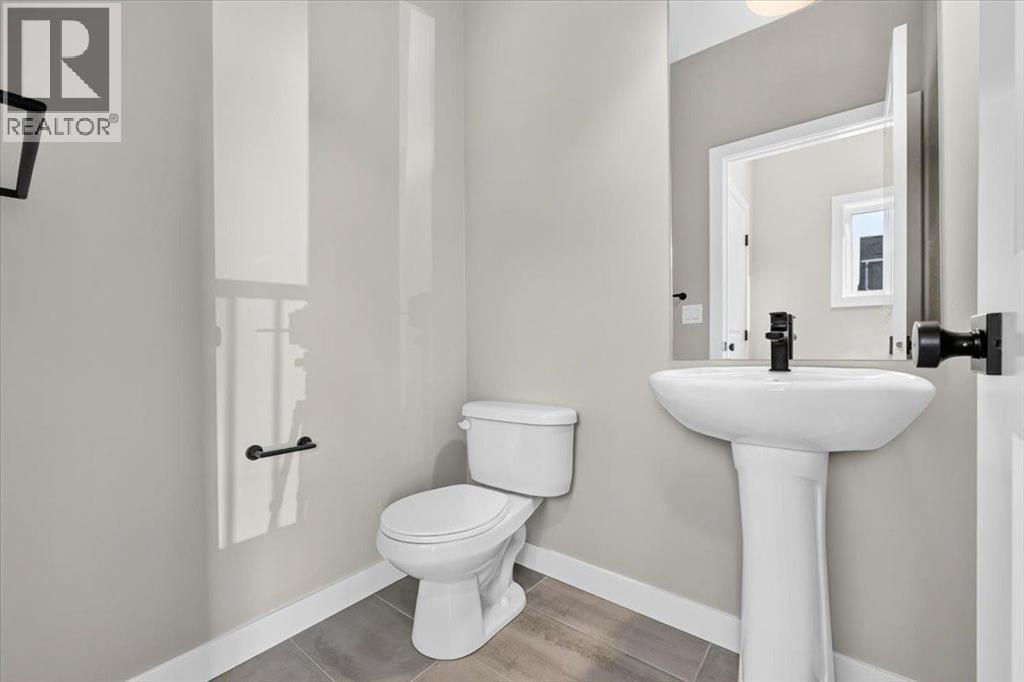
| 2pc Bathroom | Main level | 4.67 Ft x 5.50 Ft |
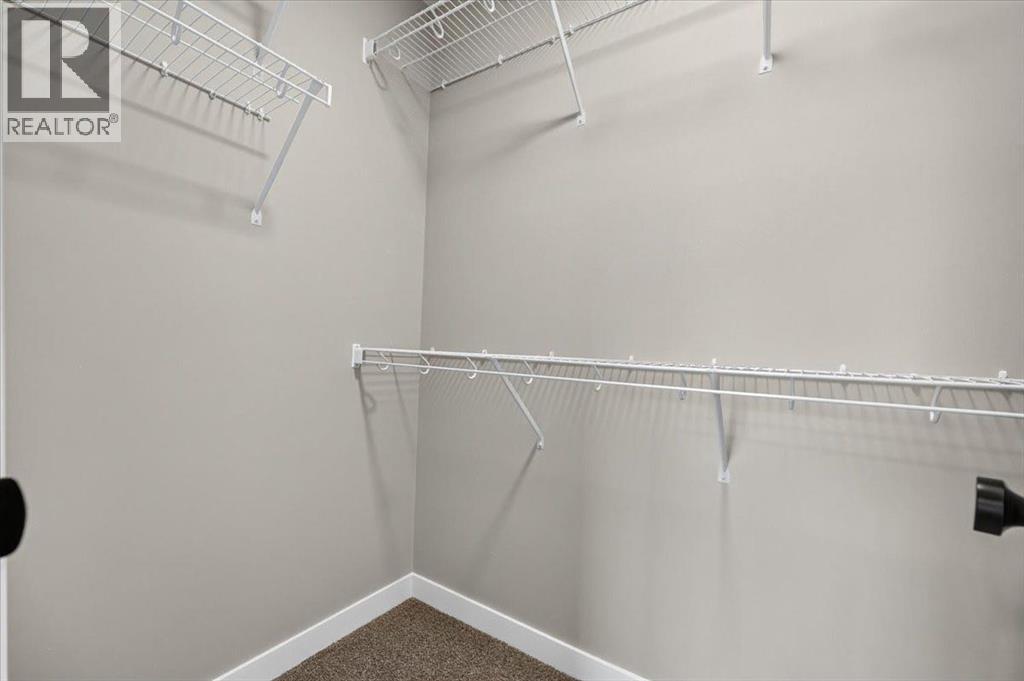
| Primary Bedroom | Second level | 10.92 Ft x 12.83 Ft |
| Other | Second level | 4.00 Ft x 7.42 Ft |
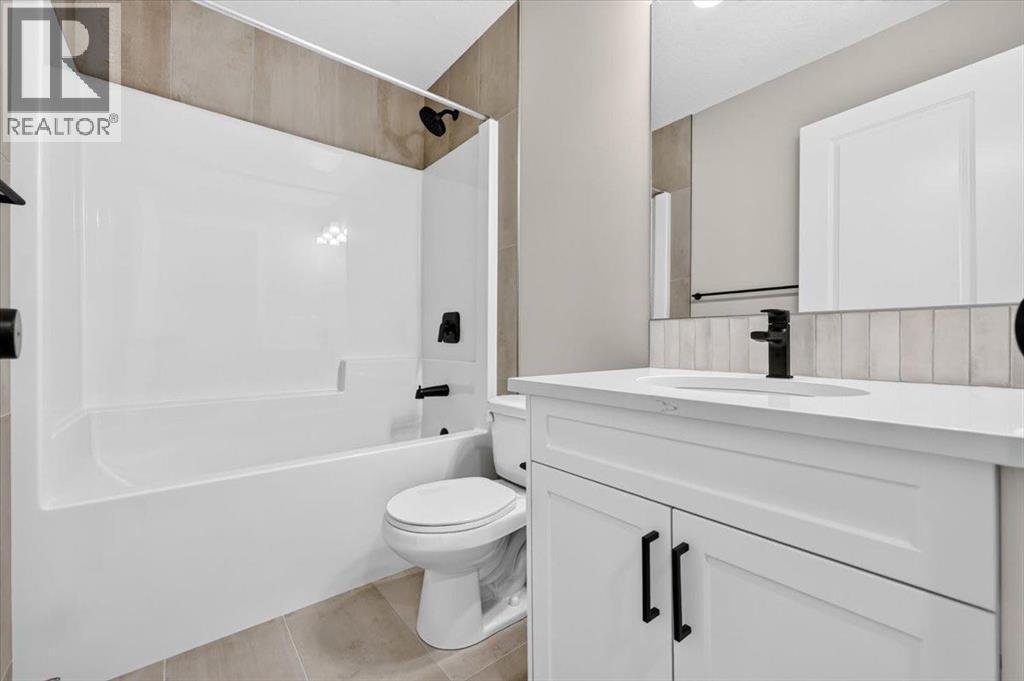
| 4pc Bathroom | Second level | 7.75 Ft x 8.83 Ft |
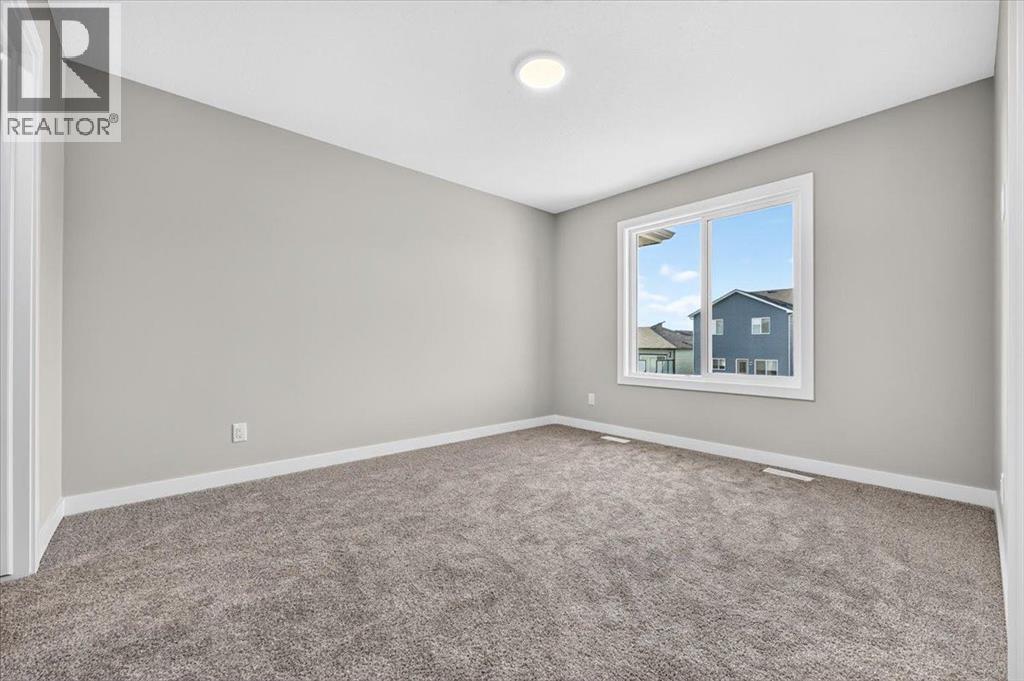
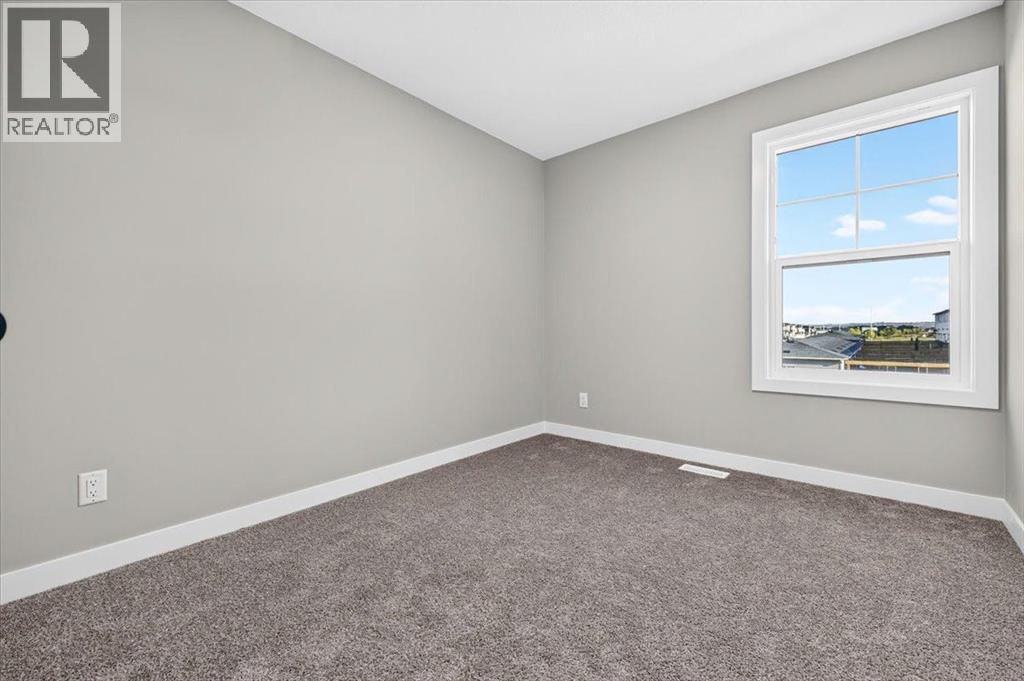
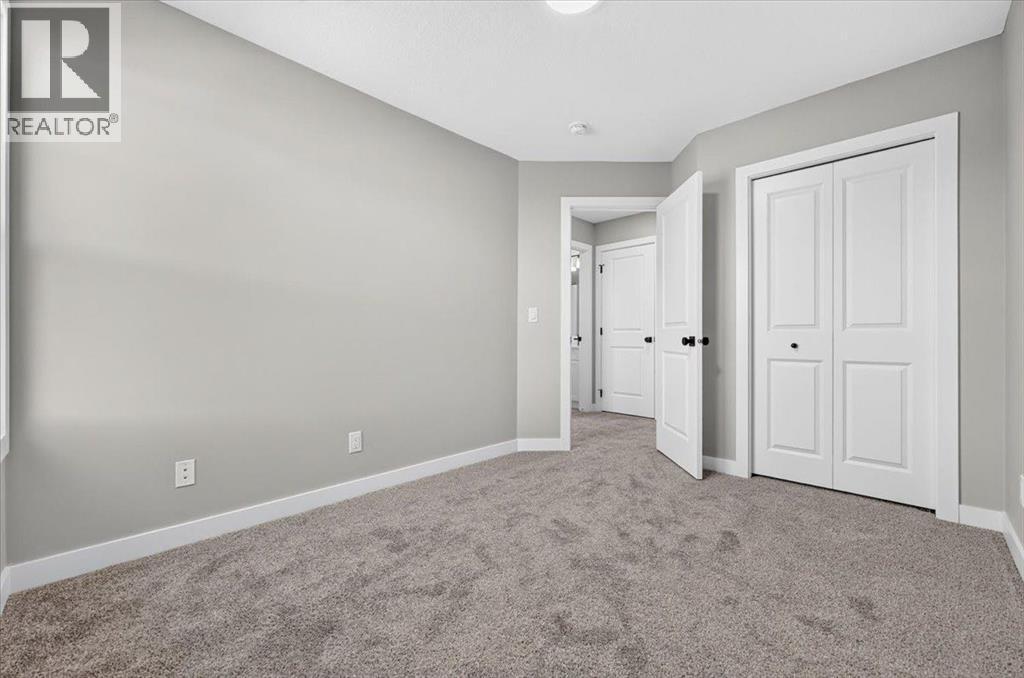
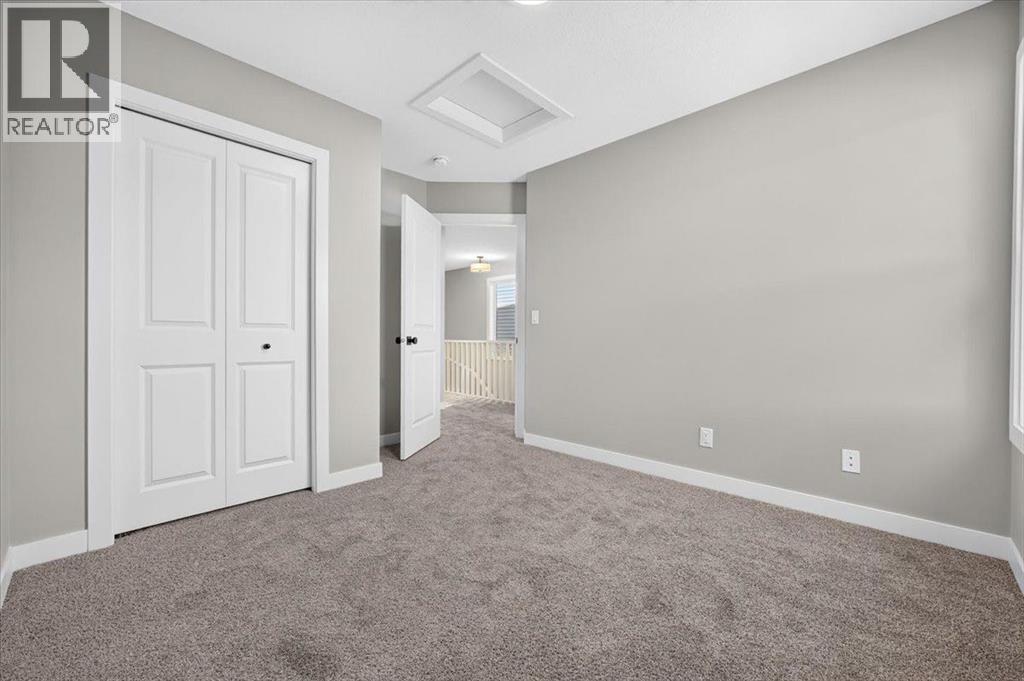
| Bedroom | Second level | 8.92 Ft x 10.92 Ft |
| Bedroom | Second level | 9.58 Ft x 9.75 Ft |
| Laundry room | Second level | 3.33 Ft x 3.67 Ft |
| 4pc Bathroom | Second level | 4.92 Ft x 7.67 Ft |
Location
Listed by Real Broker

Listing data is supplied by the CREA Data Distribution Facility (DDF®). It is deemed reliable but not guaranteed and should be independently verified. It is provided for consumers’ personal, non-commercial use to identify properties they may be interested in purchasing.