$265,000
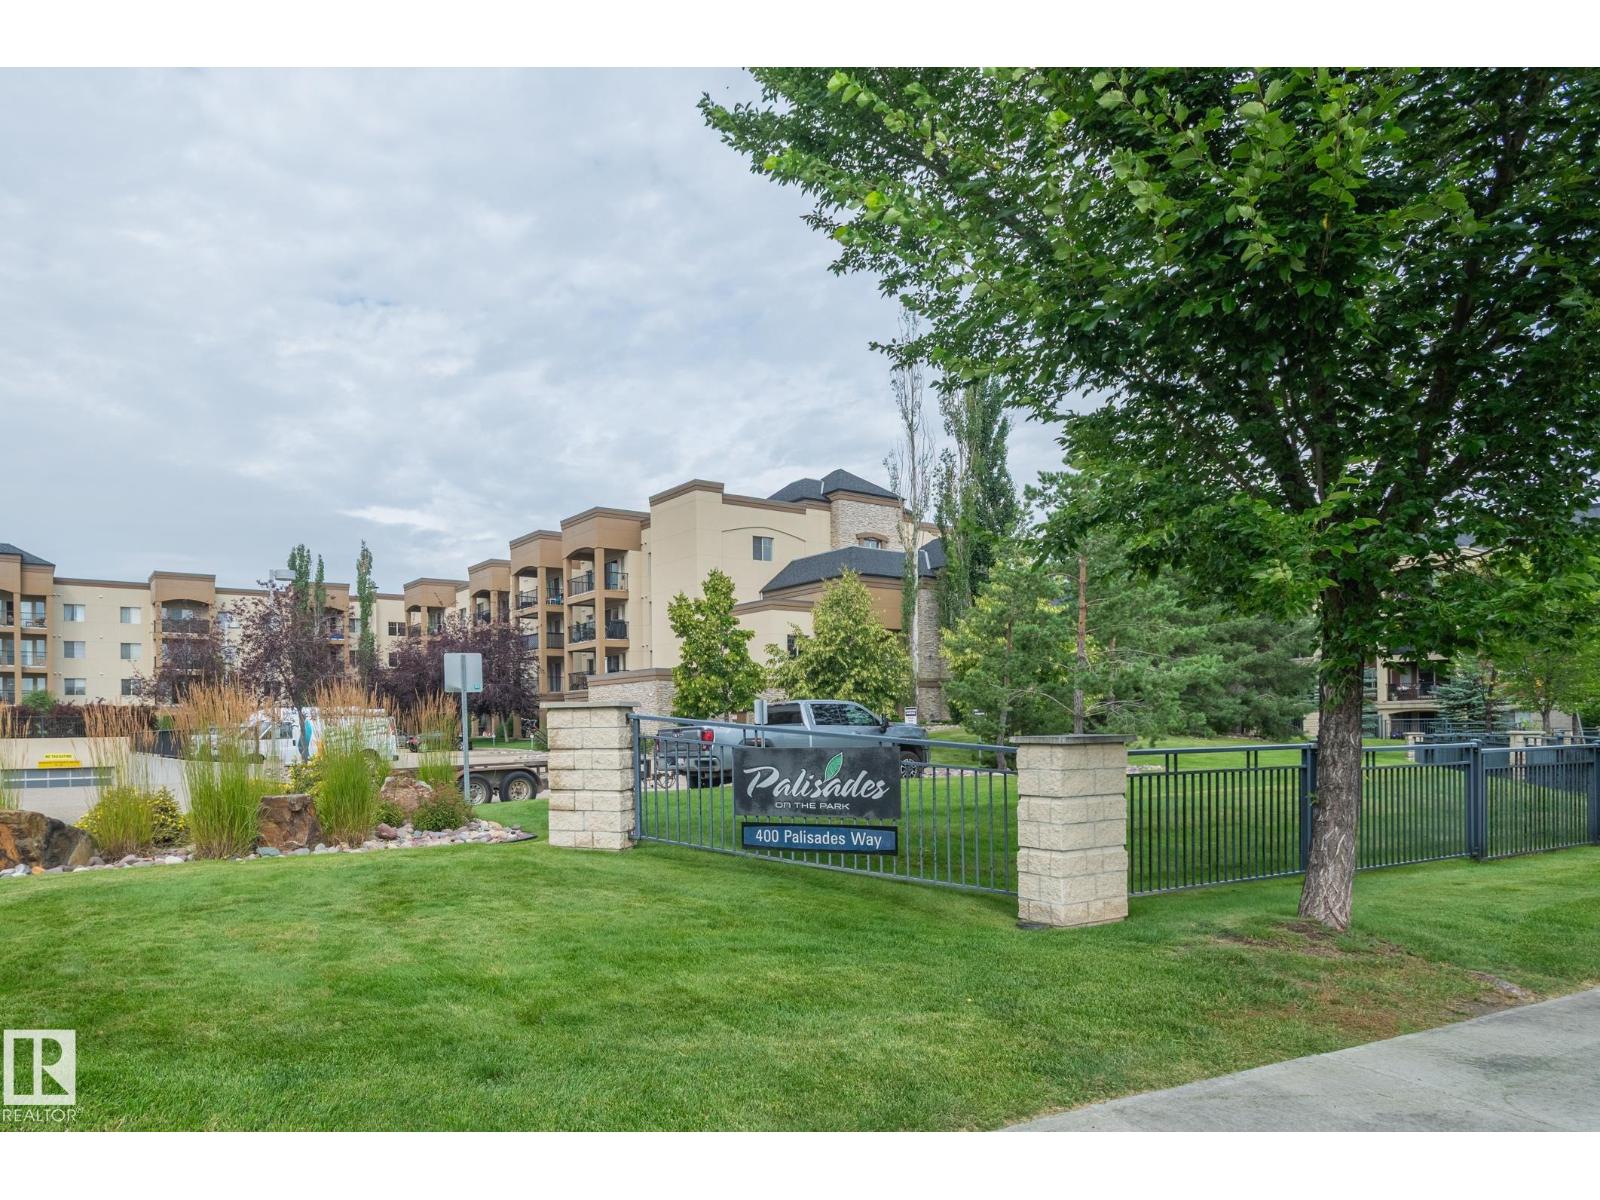
#301 400 PALISADES WY
Sherwood Park
- 2 bedrooms
- 2 bathrooms
- 1,079 sq ft
About this home
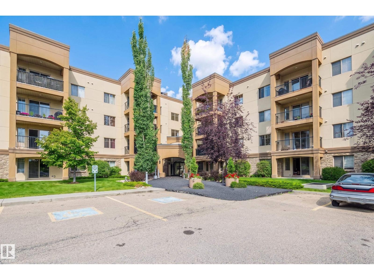
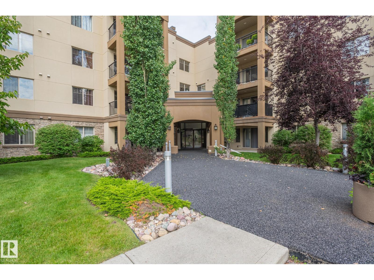
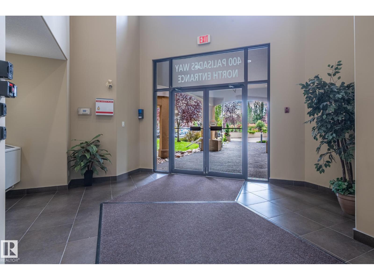
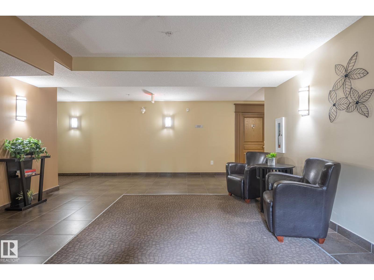
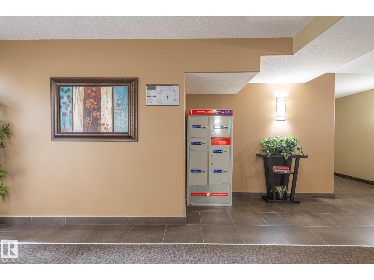
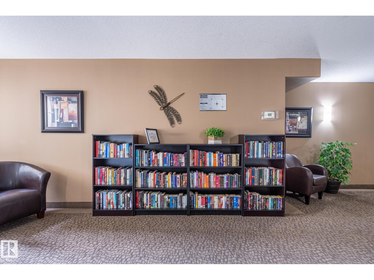
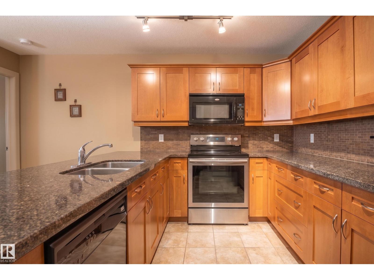
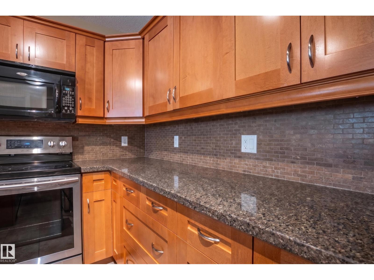
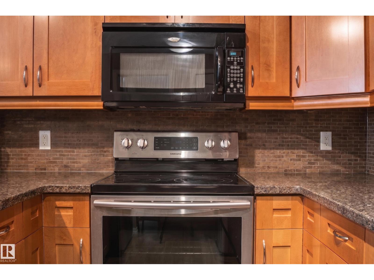
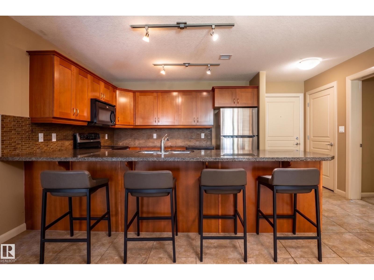
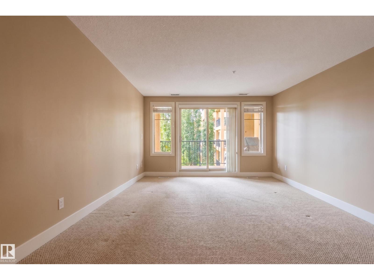
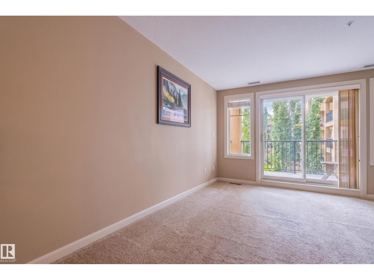
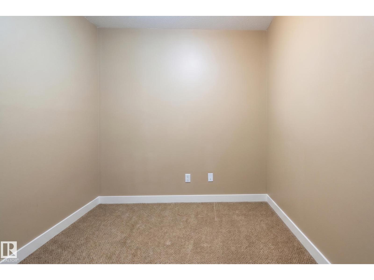
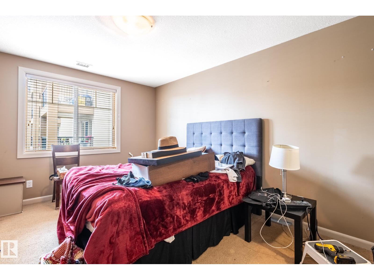
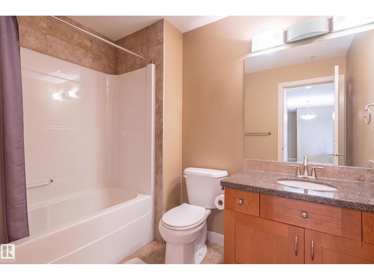
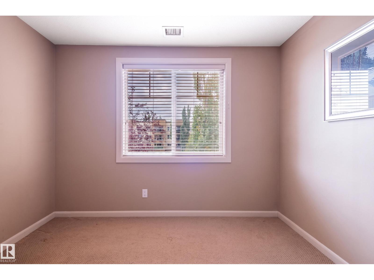
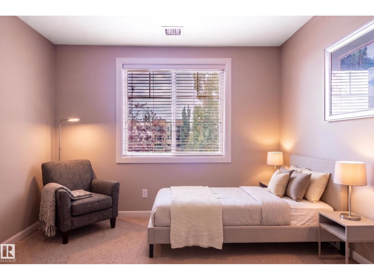
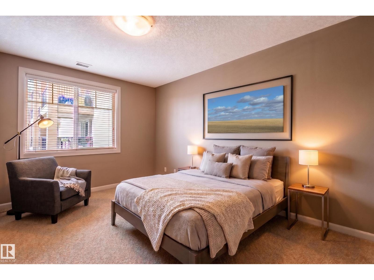
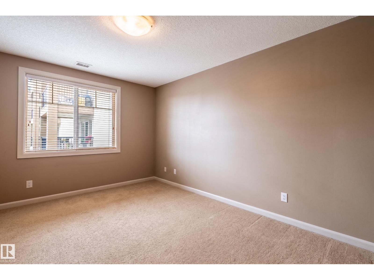
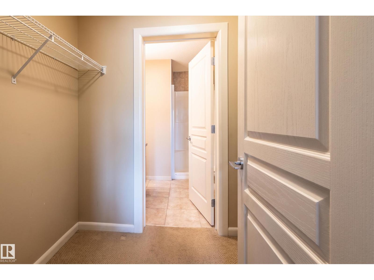
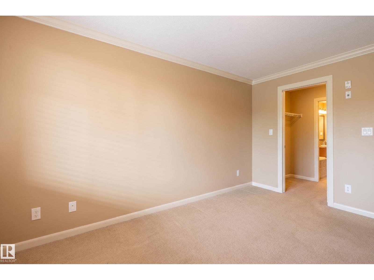
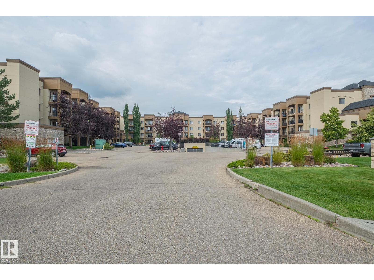
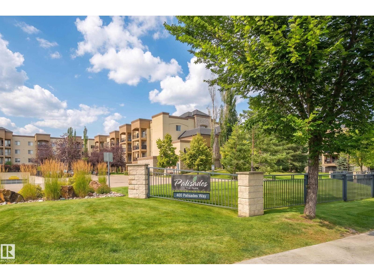
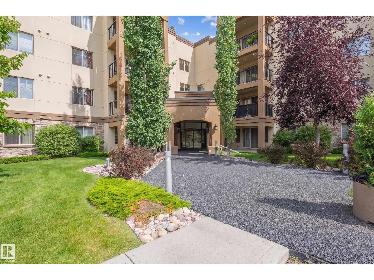
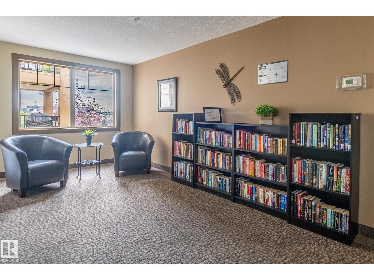
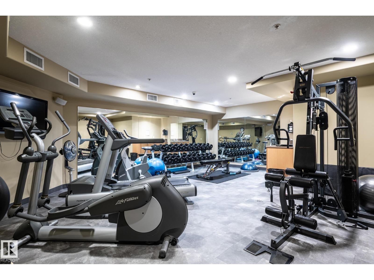
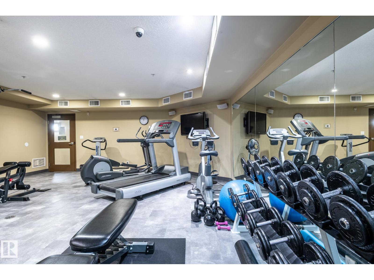
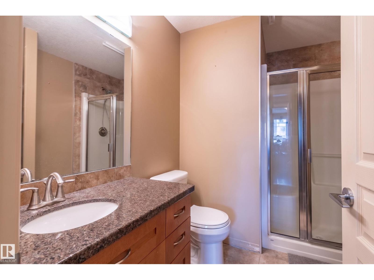
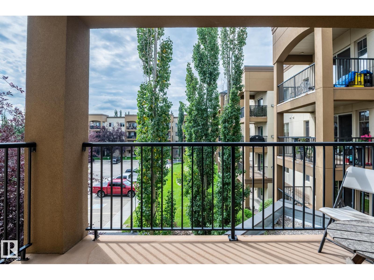
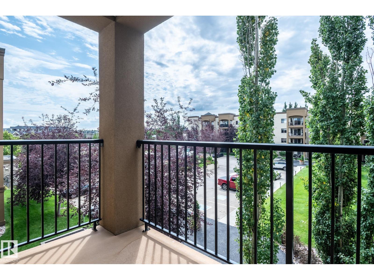
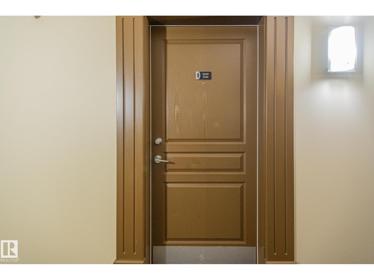
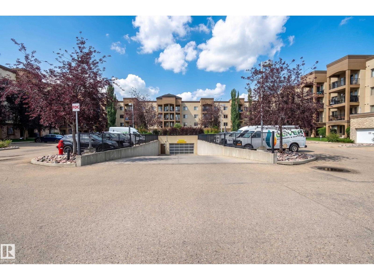
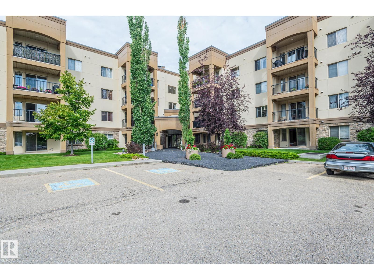
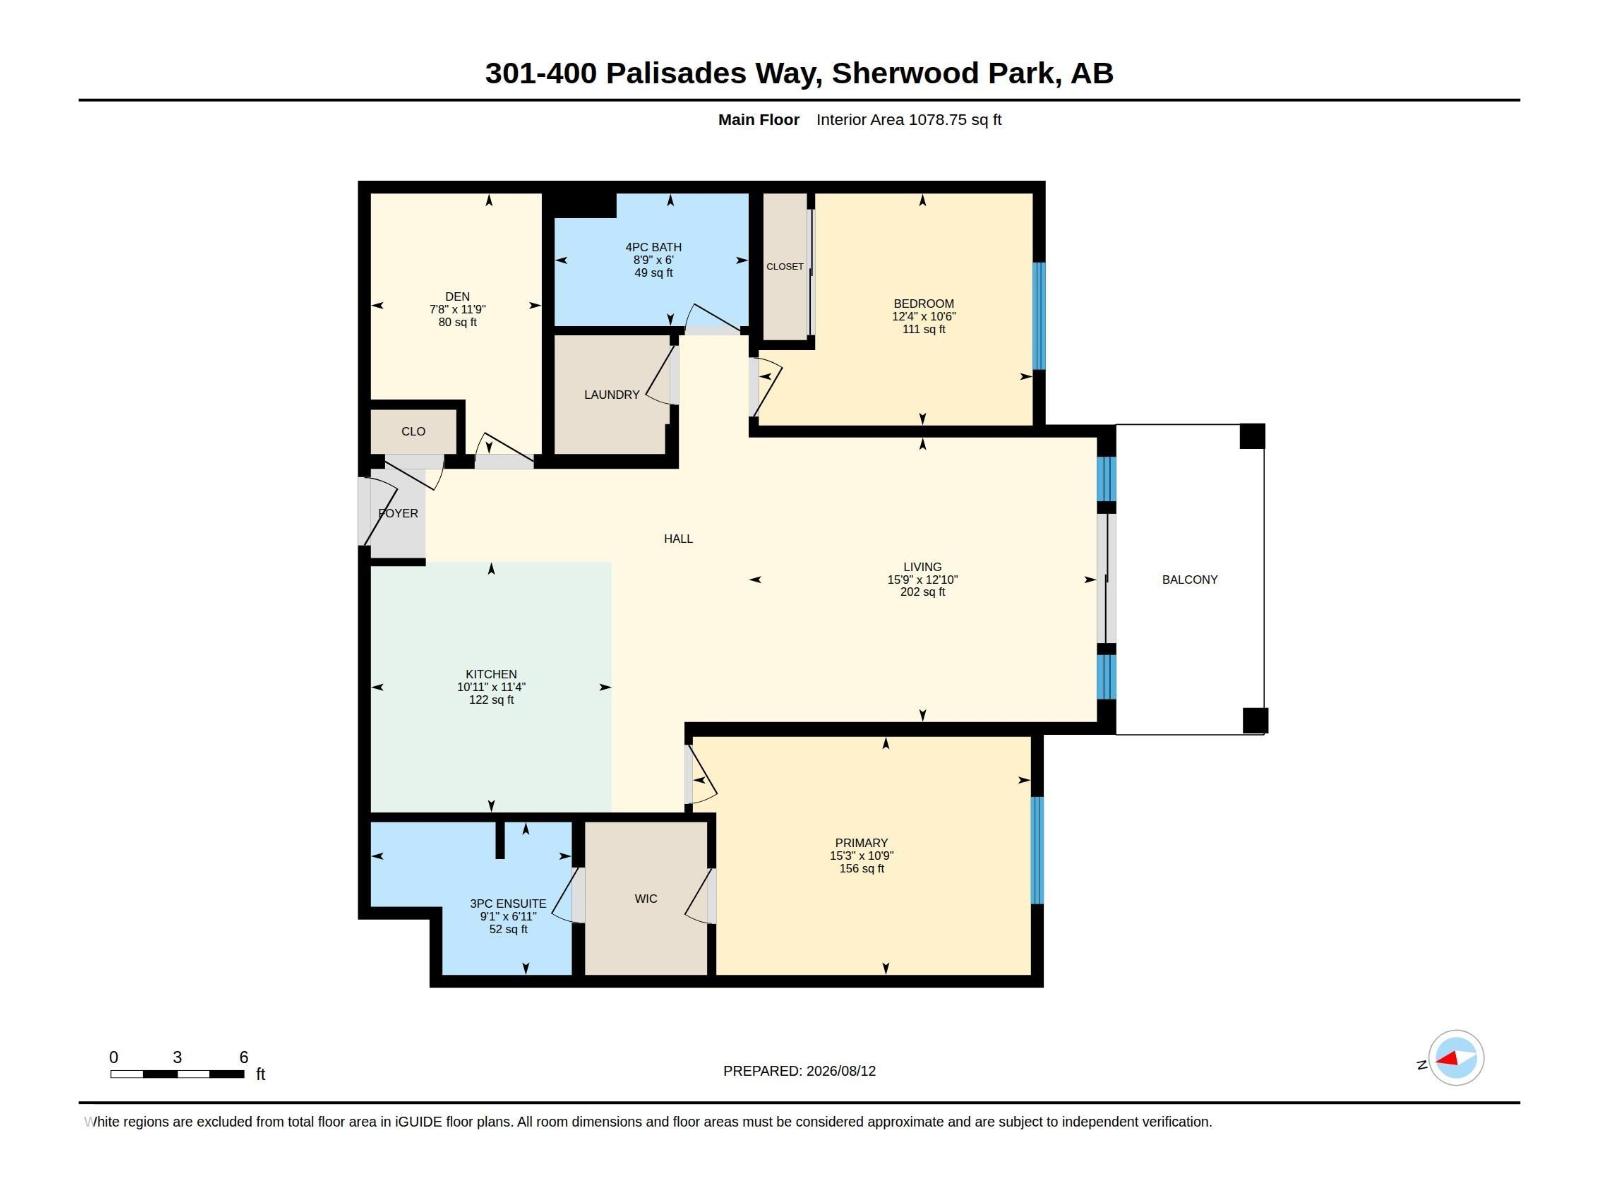
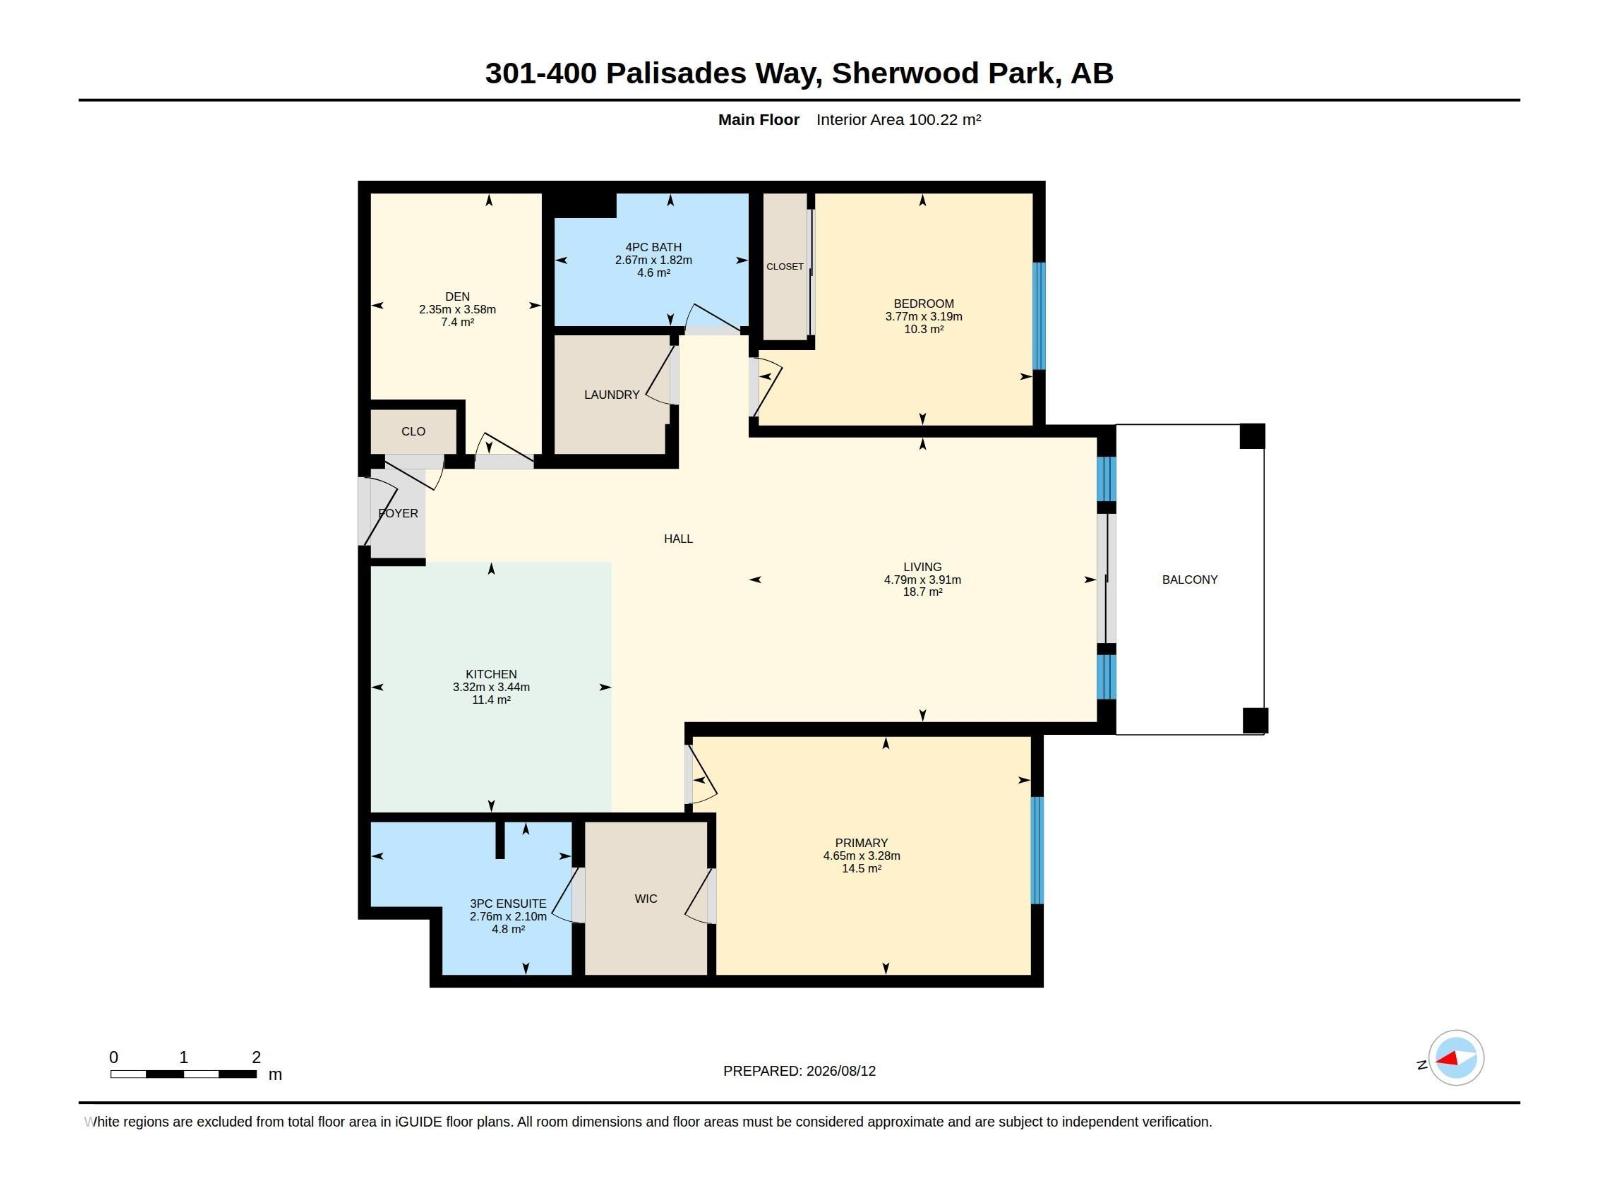
Welcome to The Palisades! This spacious 2-bedroom + den, 2-bathroom condo offers a fantastic layout with plenty of upgrades. The kitchen features granite countertops, undermount sinks and ceramic tile flooring that continues through the dining area and bathrooms. Bedrooms are thoughtfully separated by the living room, ideal for guests or roommates. The primary bedroom features a private ensuite and large walk-in closet, while the second bedroom is conveniently located next to the second full bath. The den is perfect for a home office or hobby room. Enjoy a large balcony with gas BBQ line and morning sun. Incredible building amenities include an exercise room, steam/sauna, theatre, social room with big-screen TV and pool table, car wash and guest suites. Excellent value in a quality concrete and steel complex! (id:67770)
Facts
- Bedrooms
- 2
- Bathrooms
- 2
- Living area
- 1,079 sq ft
- Home type
- Apartment
- Year built
- 2007
- Parking
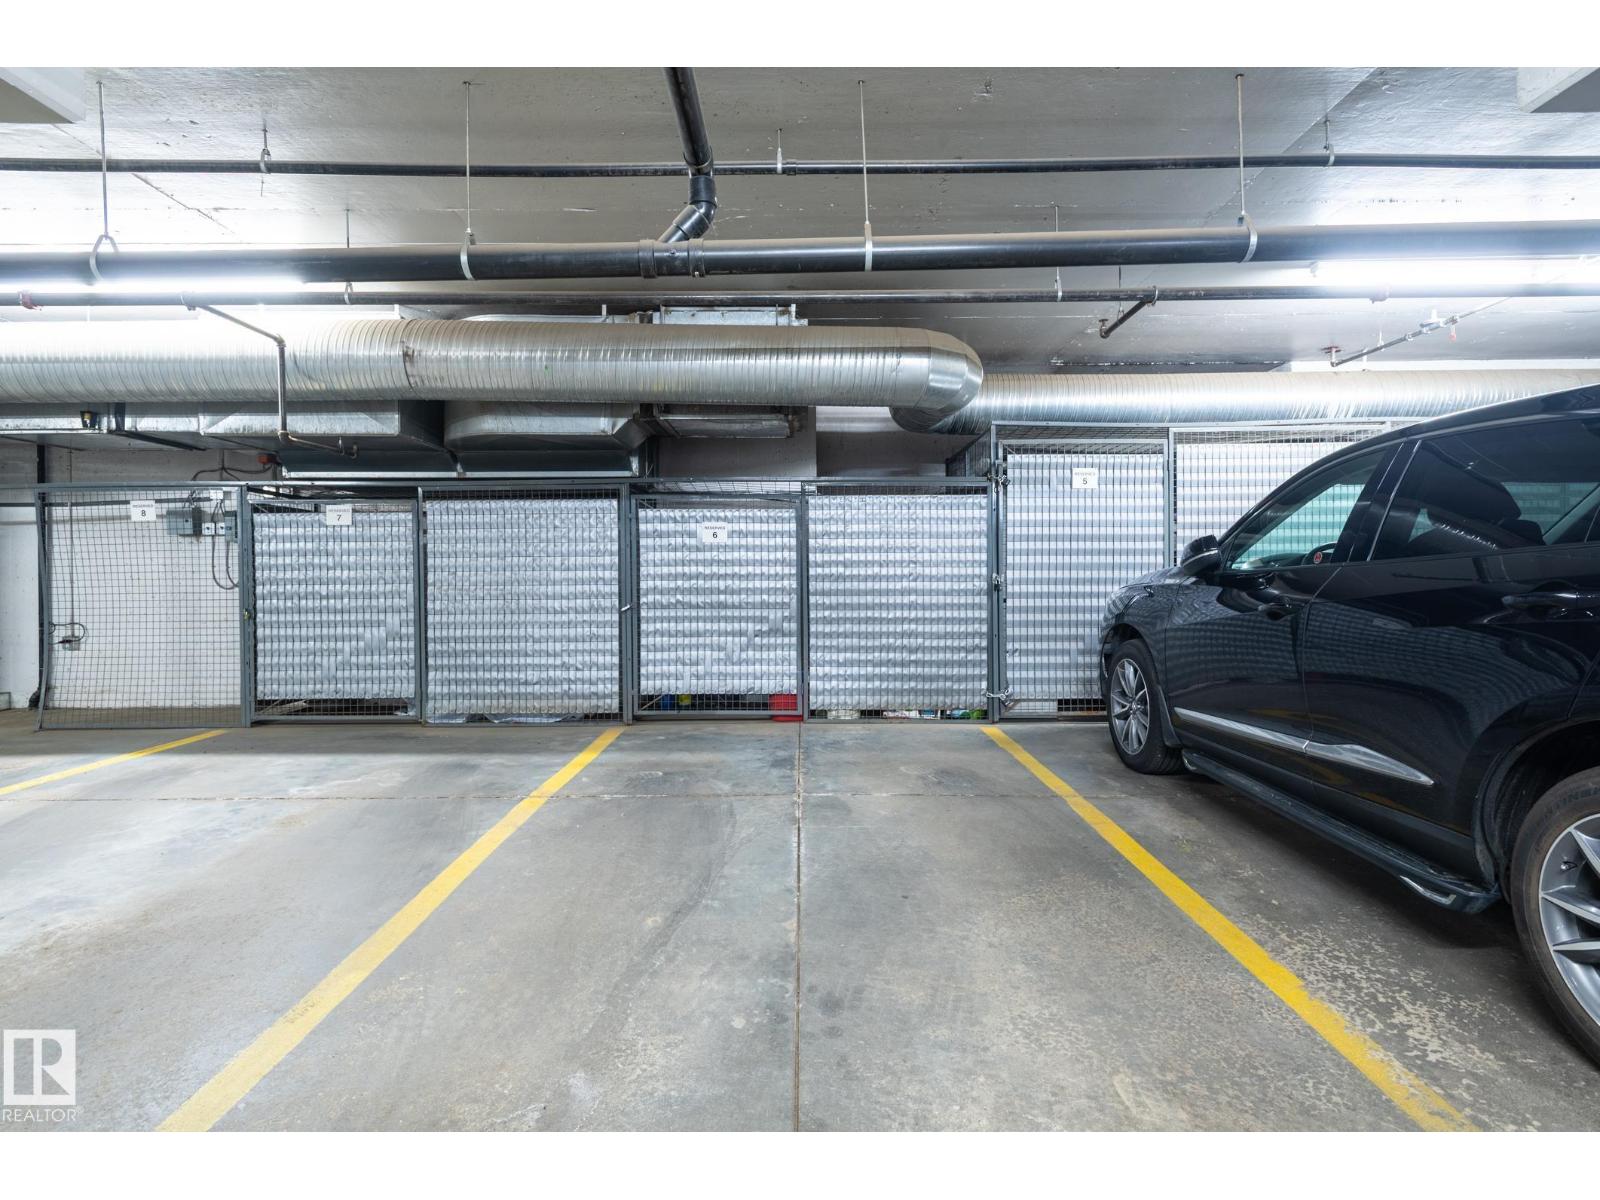
- 1
- Condo / HOA fee
- $776 monthly
- MLS® number
- E4508236
Features
- Heating
- Hot water radiator heat
- Basement
- None
- Appliances
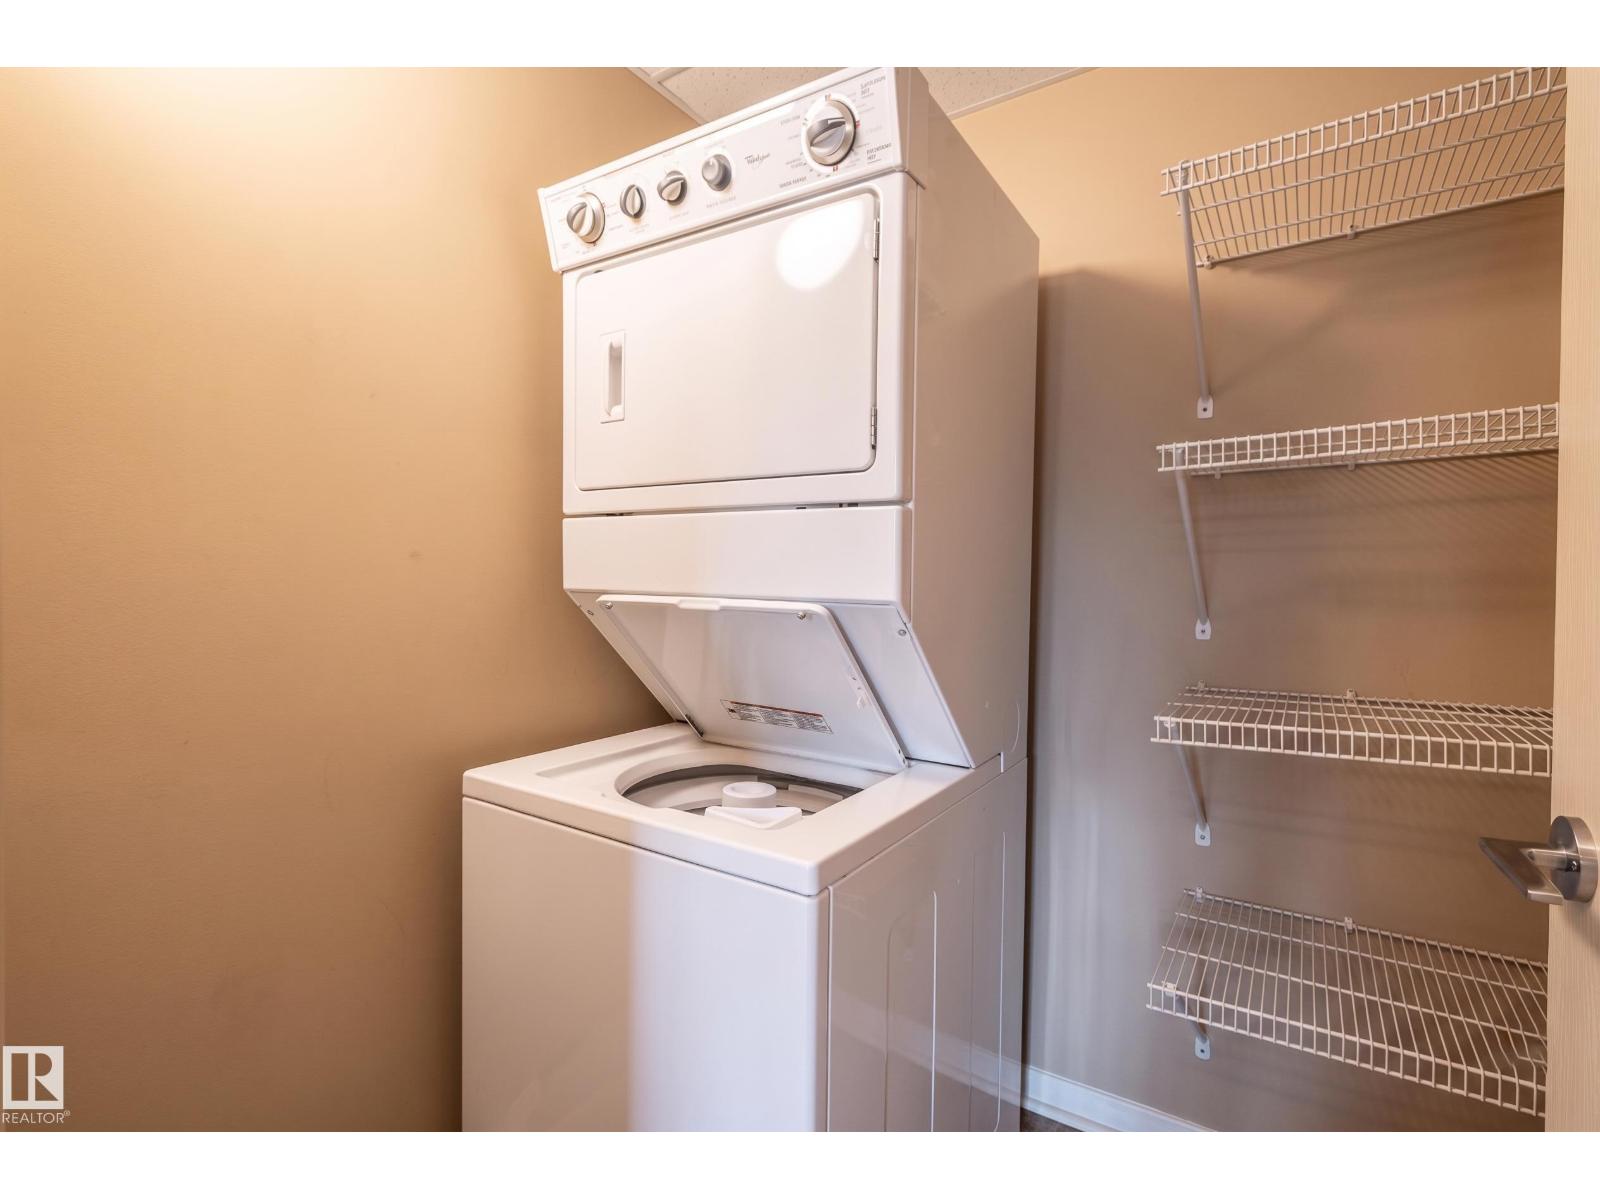
- Washer, Refrigerator, Dishwasher, Stove, Dryer, Window Coverings, Garage door opener remote(s)
- Parking
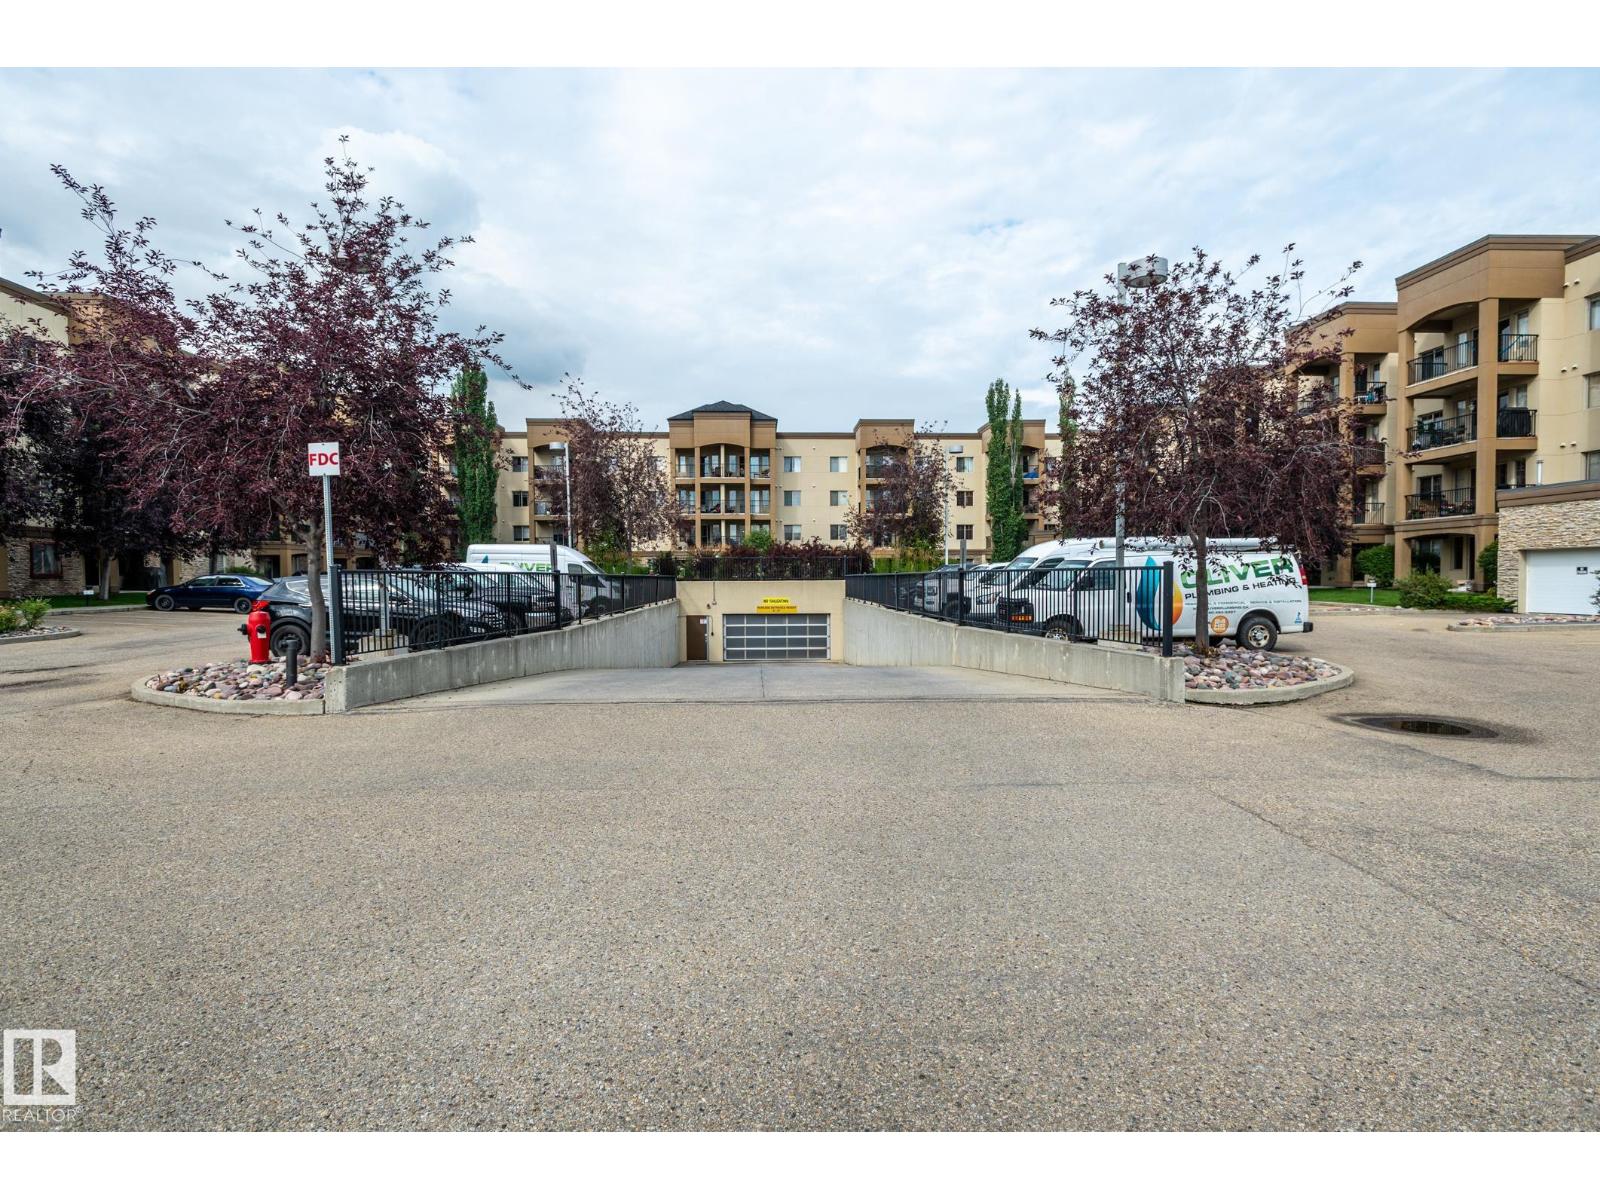
- Underground
Rooms
| Room | Level | Size |
|---|---|---|
| Living room | Main level | |
| Dining room | Main level | |
| Kitchen | Main level | |
| Den | Main level | |
| Primary Bedroom | Main level | |
| Bedroom 2 | Main level |
Location
Listed by Royal Lepage Arteam Realty

Listing data is supplied by the CREA Data Distribution Facility (DDF®). It is deemed reliable but not guaranteed and should be independently verified. It is provided for consumers’ personal, non-commercial use to identify properties they may be interested in purchasing.