$519,900
5 Selkirk Boulevard
Sunnybrook, Red Deer
- 5 bedrooms
- 4 (1 half) bathrooms
- 1,723 sq ft
About this home
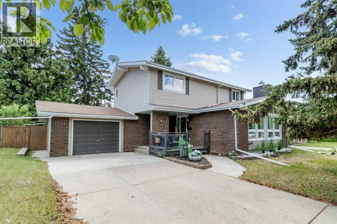
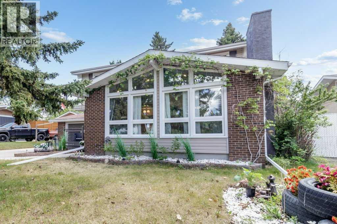
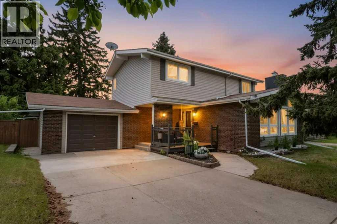
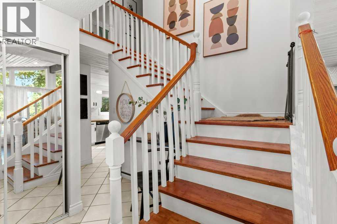
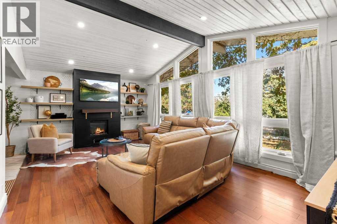
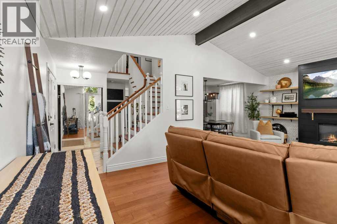
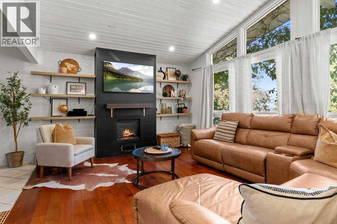
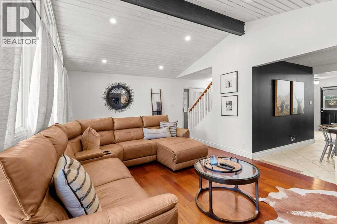
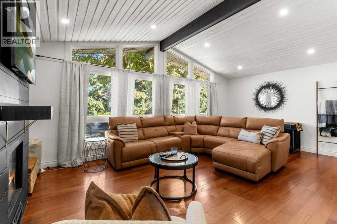
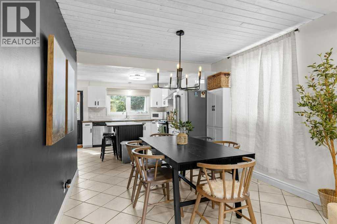
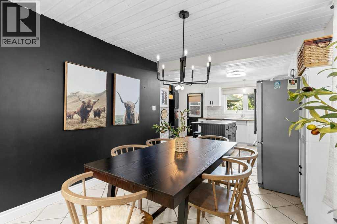
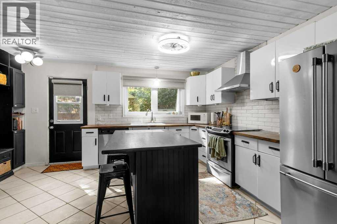
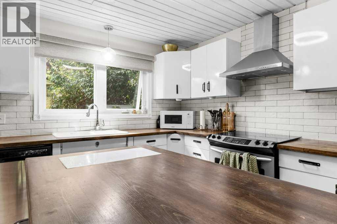
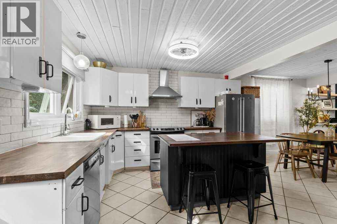
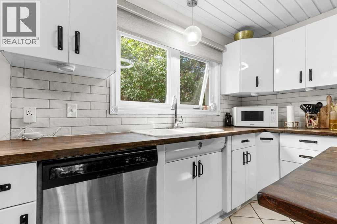
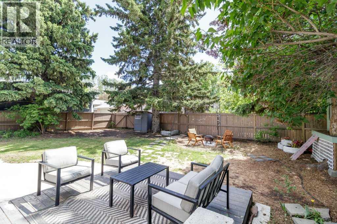
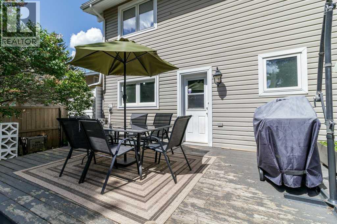
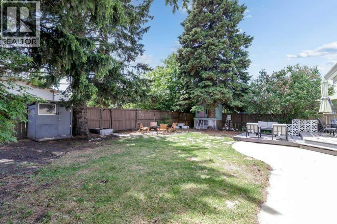
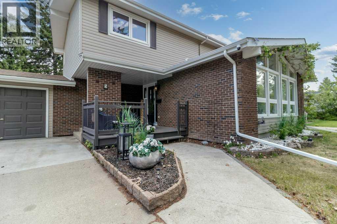
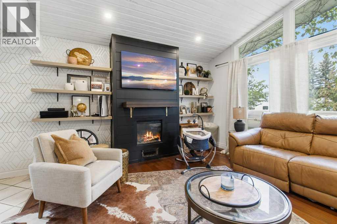
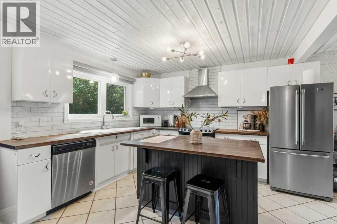
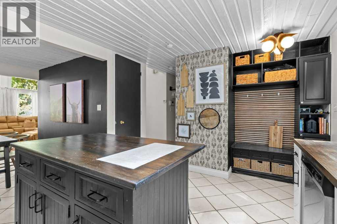
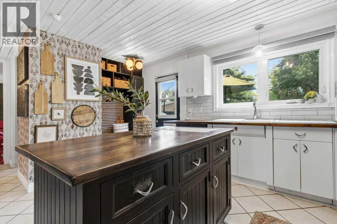
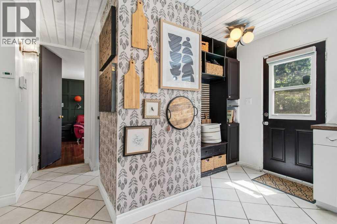
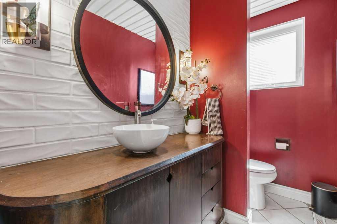
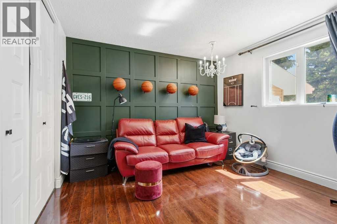
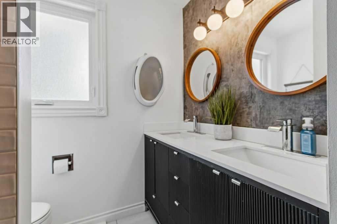
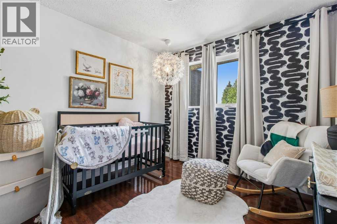
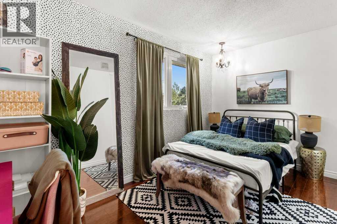
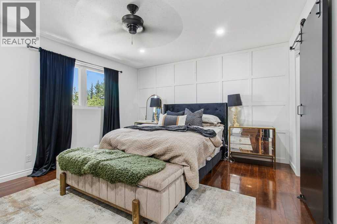
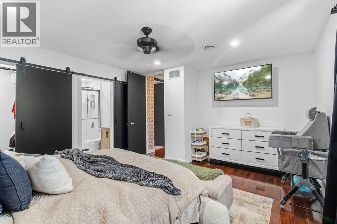
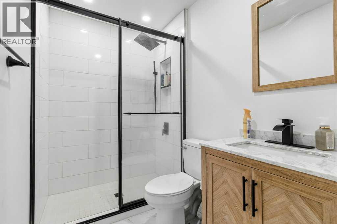
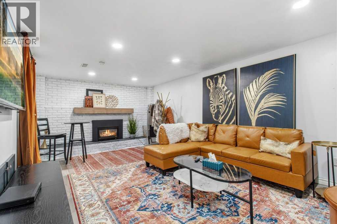
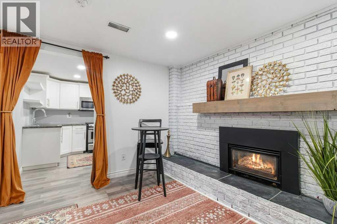
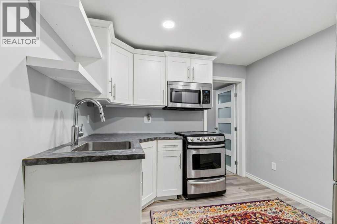
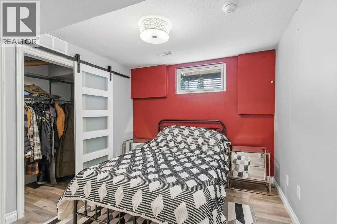
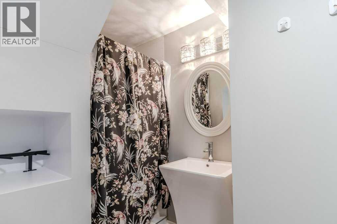
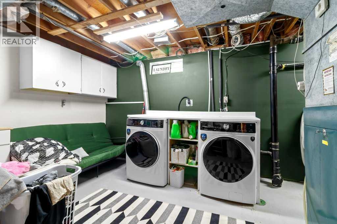
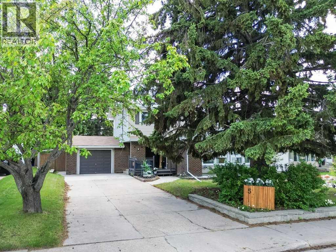
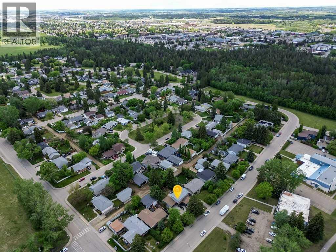
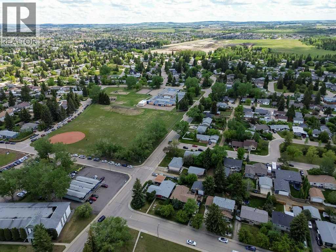
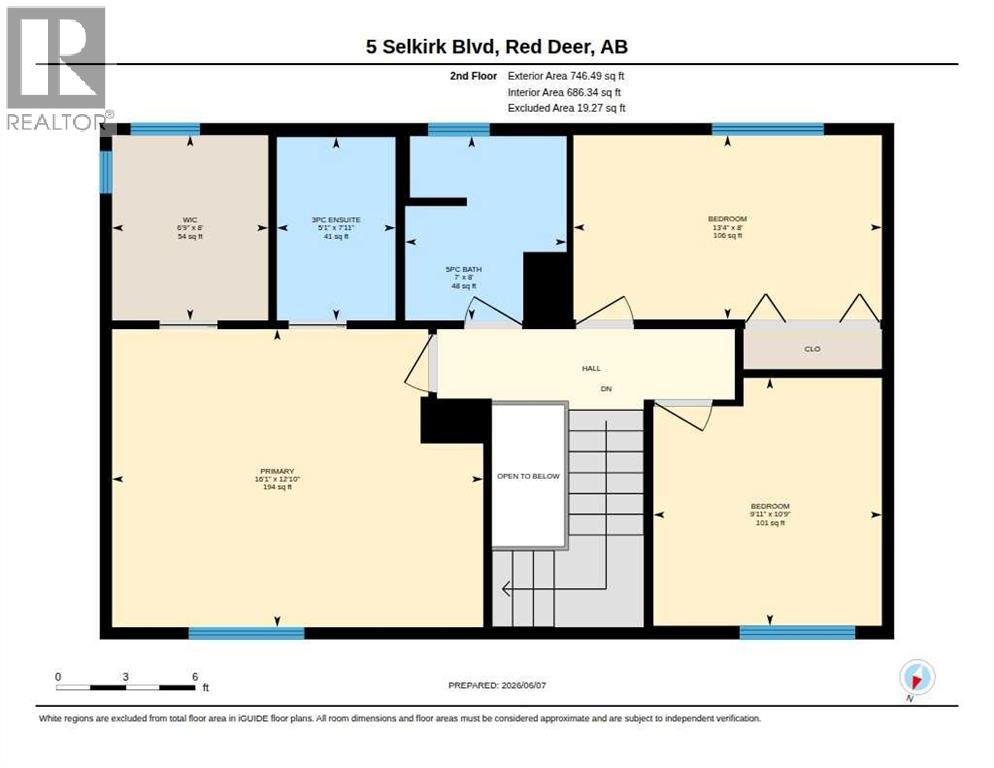
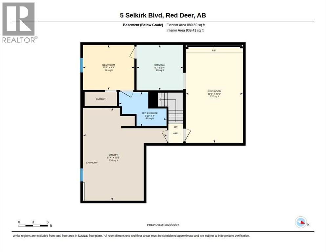
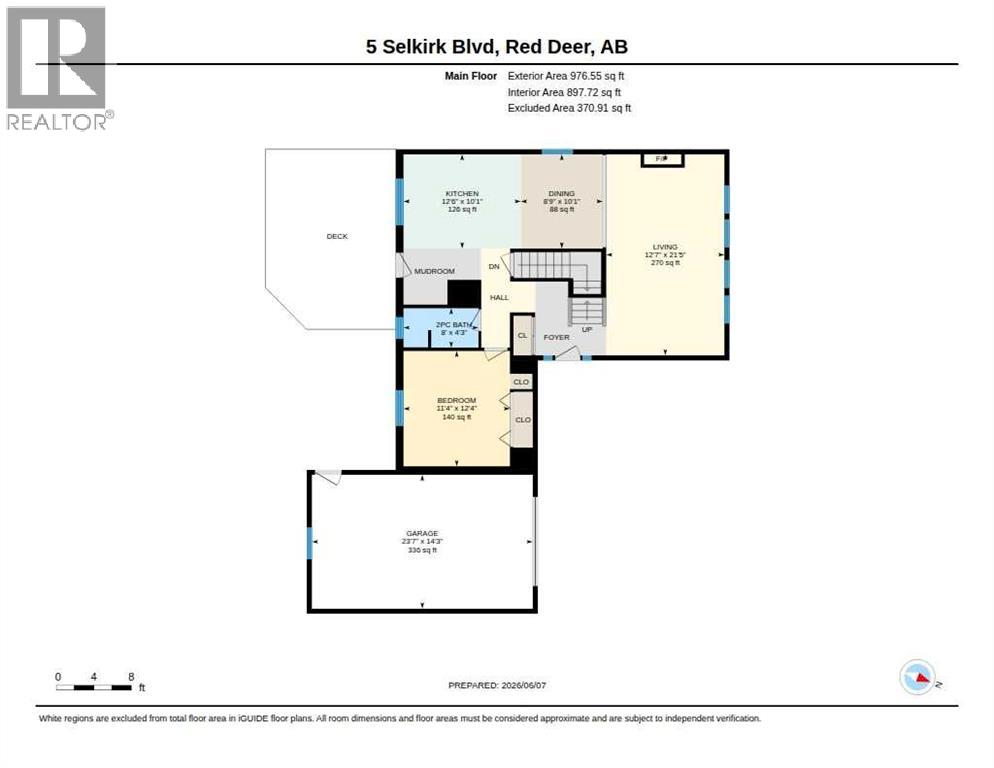
Welcome to this charming home in Sunnybrook, one of Red Deer's most sought-after neighborhoods. Ideally located within walking distance to parks, schools, trails, and beautiful green spaces, and just minutes from all of Red Deer's amenities, this property offers the perfect blend of convenience, comfort, and community. Situated on a mature 7,150 sq. ft. lot with RV parking, the home is surrounded by towering trees and offers a private backyard retreat perfect for relaxing, entertaining, or enjoying the outdoors. Inside, you'll find a bright and inviting open-concept layout filled with character and natural light. The stunning shiplap vaulted ceiling and expansive windows create a warm, sun-drenched living room, while the cozy electric fireplace adds charm and comfort. The seamless flow between the living, dining, and kitchen areas makes everyday living effortless, with easy access to the back deck for indoor-outdoor enjoyment. The main floor also features a well-appointed bedroom, convenient mud room, and 2-piece bathroom. Upstairs, you'll find a spacious primary bedroom complete with a walk-in closet and 3-piece ensuite, along with two additional bedrooms, a 5-piece bathroom, and built-in shelving for added storage and functionality. The lower level offers excellent flexibility with a convenient kitchenette, large recreation room, and an additional bedroom with its own 3-piece ensuite, making it ideal for guests, extended family, or entertaining. This is a rare opportunity to own a character-filled home in one of Red Deer's most established and desirable neighborhoods, known for its mature landscaping, peaceful atmosphere, and exceptional location. Some recent updates include - painting, light fixture, cabinet hardware updated in the kitchen, new washer & dryer. (id:67770)
Facts
- Bedrooms
- 5
- Bathrooms
- 4 (1 half)
- Living area
- 1,723 sq ft
- Home type
- House
- Year built
- 1962
- Lot size
- 7,150 square feet
- Parking
- 2
- Property taxes
- $4,565 (2026)
- MLS® number
- A2344703
Features
- Heating
- Forced air
- Cooling
- None
- Basement
- Finished, Full
- Flooring
- Tile, Hardwood, Carpeted
- Appliances
- See remarks
- Parking
- Attached Garage, RV
- Exterior Features
- Brick, Vinyl siding
Rooms
| Room | Level | Size |
|---|---|---|
| 2pc Bathroom | Main level | 4.25 Ft x 8.00 Ft |
| Bedroom | Main level | 12.33 Ft x 11.33 Ft |
| Dining room | Main level | 10.08 Ft x 8.75 Ft |
| Kitchen | Main level | 10.08 Ft x 12.50 Ft |
| Living room | Main level | 21.42 Ft x 12.58 Ft |
| 3pc Bathroom | Upper Level | 5.08 Ft x 7.92 Ft |
| 5pc Bathroom | Upper Level | 7.00 Ft x 8.00 Ft |
| Bedroom | Upper Level | 13.33 Ft x 8.00 Ft |
| Bedroom | Upper Level | 9.92 Ft x 10.75 Ft |
| Primary Bedroom | Upper Level | 16.08 Ft x 12.83 Ft |
| Other | Upper Level | 6.75 Ft x 8.00 Ft |
| 3pc Bathroom | Lower level | 7.00 Ft x 9.83 Ft |
| Bedroom | Lower level | 9.25 Ft x 10.58 Ft |
| Other | Lower level | 9.33 Ft x 9.58 Ft |
| Furnace | Lower level | 20.17 Ft x 11.75 Ft |
Location
Listed by Royal LePage Network Realty Corp.

Listing data is supplied by the CREA Data Distribution Facility (DDF®). It is deemed reliable but not guaranteed and should be independently verified. It is provided for consumers’ personal, non-commercial use to identify properties they may be interested in purchasing.