$349,900
226, 20 Royal Oak Plaza NW
Royal Oak, Calgary
- 2 bedrooms
- 2 bathrooms
- 876 sq ft
About this home
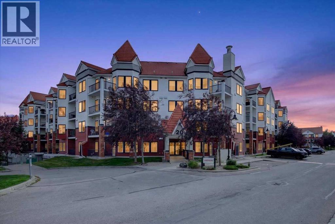
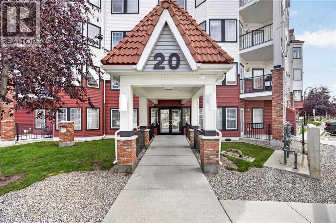
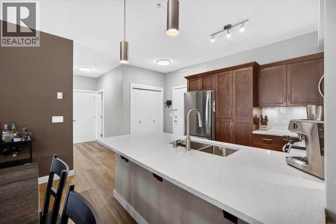
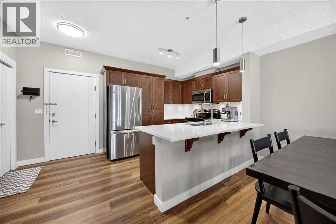
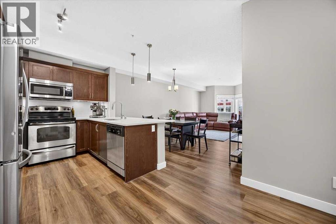
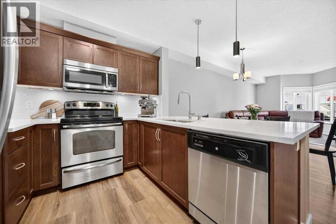
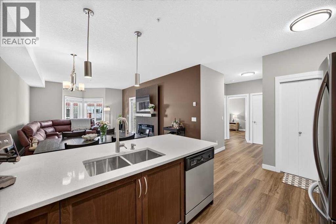
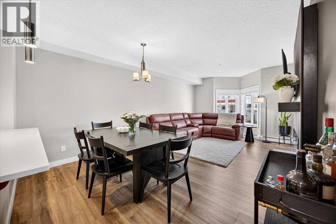
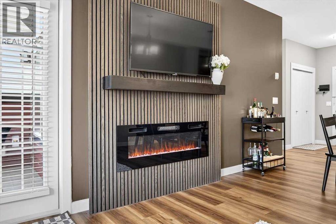
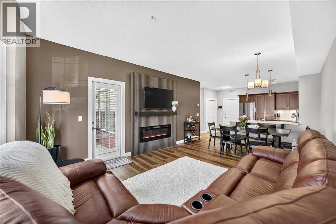
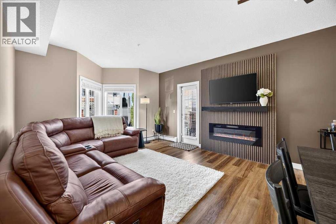
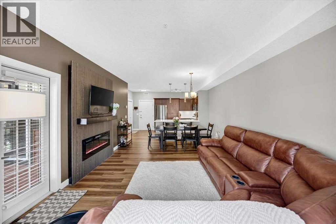
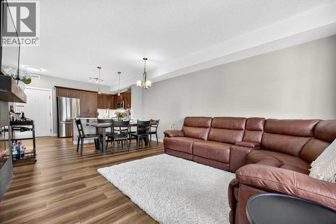
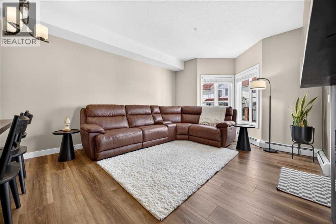
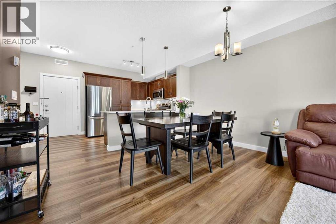
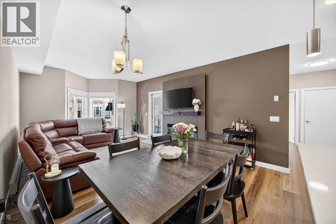
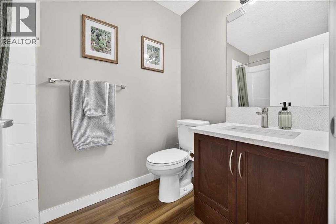
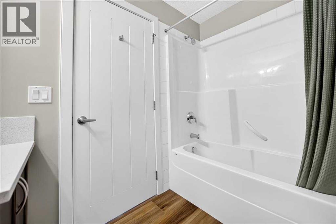
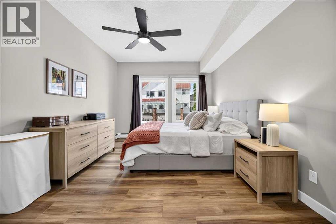
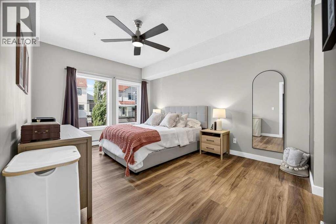
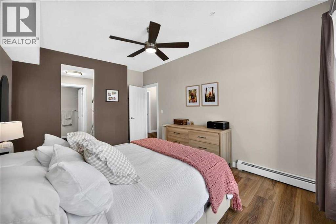
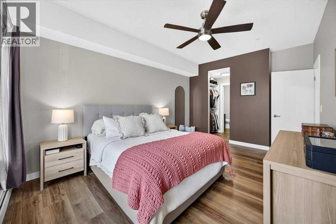
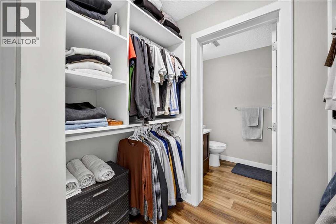
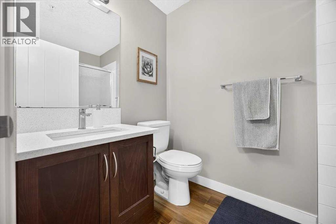
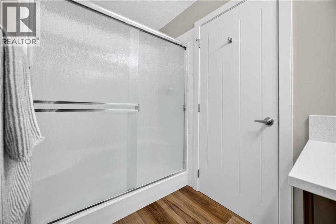
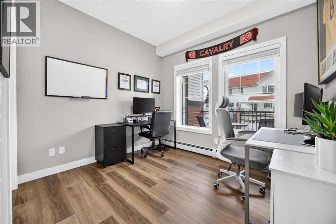
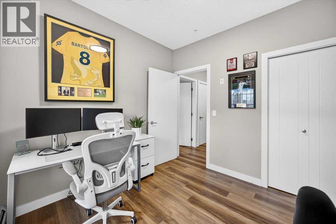
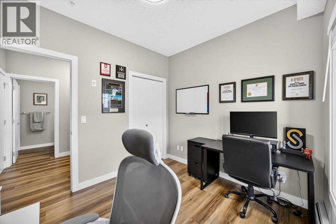
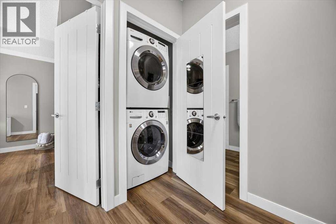
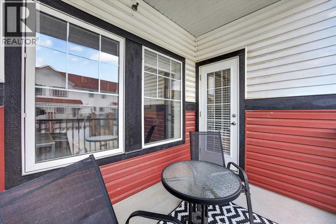
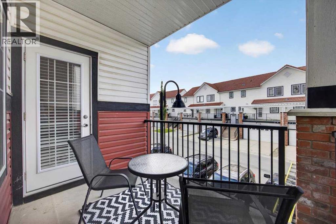
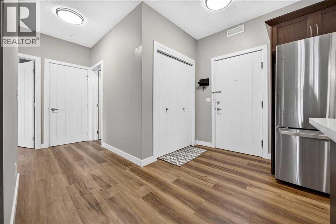
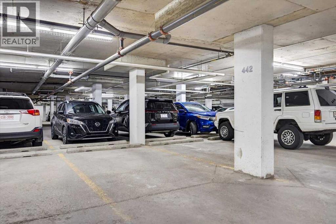
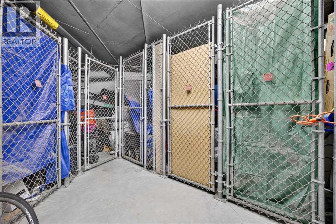
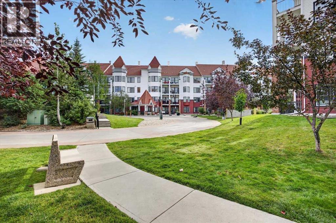
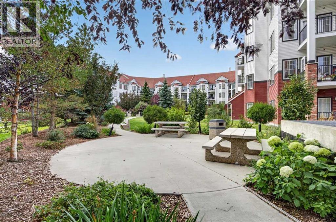
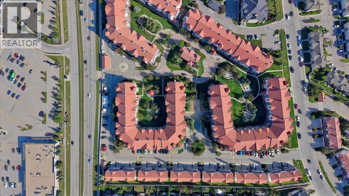
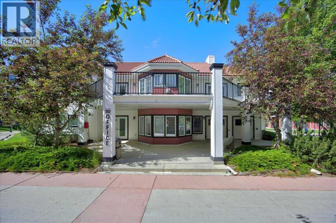
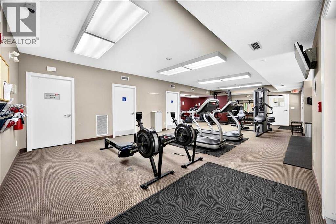
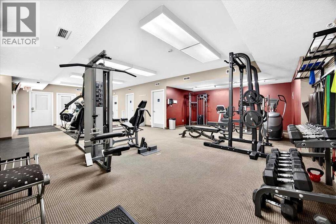
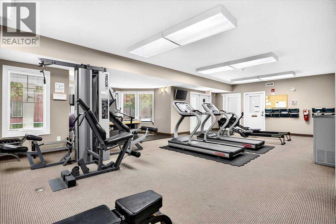
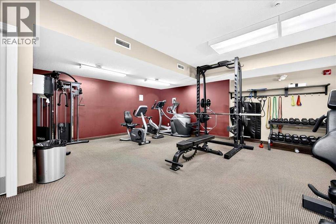
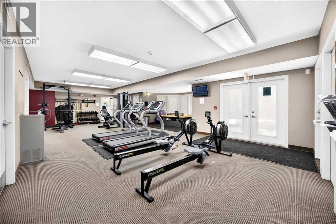
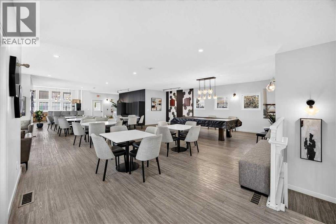
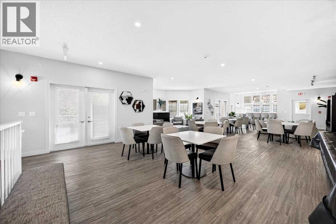
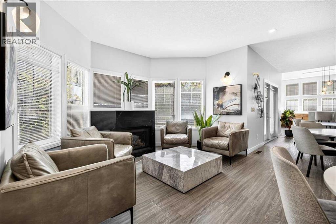
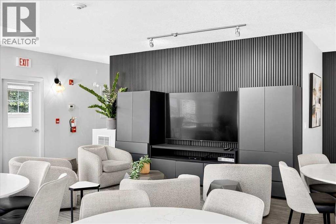
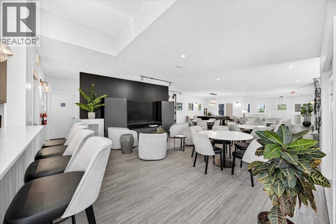
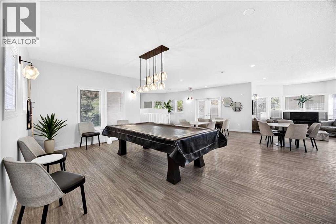
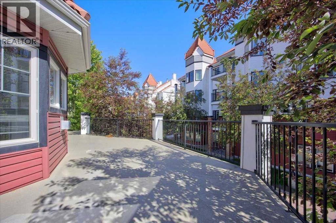
Welcome to this beautifully renovated 2 bedroom, 2 bathroom apartment in the family friendly community of Royal Oak. Offering a fresh, modern feel, recent updates include luxury vinyl plank flooring throughout, fresh paint, a striking fireplace feature wall, and quartz countertops.The bright and spacious living room opens to a private balcony, while the contemporary kitchen features updated countertops, cabinetry, and appliances. The generous primary bedroom includes a walkthrough closet and a 3-piece ensuite. A second bedroom, a 4-piece bath, and in suite laundry complete the home.Enjoy the added convenience of an oversized secure storage locker and titled heated underground parking. Building amenities include an impressive guest/party room with a kitchen and a vast and fully equipped fitness centre.Perfectly situated within walking distance to Royal Oak Shopping Centre and just minutes from the C-Train, YMCA, and Stoney Trail. Beautifully updated, well located, and move in ready. Book your private showing today! (id:67770)
Facts
- Bedrooms
- 2
- Bathrooms
- 2
- Living area
- 876 sq ft
- Home type
- Apartment
- Year built
- 2013
- Parking
- 1
- Property taxes
- $2,137 (2026)
- Condo / HOA fee
- $555 monthly
- MLS® number
- A2344610
Features
- Heating
- Baseboard heaters
- Cooling
- None
- Flooring
- Vinyl Plank
- Appliances
- Refrigerator, Dishwasher, Stove, Microwave Range Hood Combo, Window Coverings, Washer & Dryer
- Exterior Features
- Brick, Vinyl siding
- Building Features
- Exercise Centre, Recreation Centre, Party Room, Clubhouse
- Community Features
- Pets Allowed With Restrictions
Rooms
| Room | Level | Size |
|---|---|---|
| Living room | Main level | 11.83 Ft x 12.67 Ft |
| Kitchen | Main level | 9.33 Ft x 9.67 Ft |
| Dining room | Main level | 7.00 Ft x 9.33 Ft |
| Primary Bedroom | Main level | 10.92 Ft x 14.83 Ft |
| Other | Main level | 4.17 Ft x 7.75 Ft |
| 3pc Bathroom | Main level | 4.92 Ft x 8.00 Ft |
| Bedroom | Main level | 8.83 Ft x 9.92 Ft |
| Foyer | Main level | 5.33 Ft x 5.58 Ft |
| Laundry room | Main level | 2.67 Ft x 3.08 Ft |
| 4pc Bathroom | Main level | 4.92 Ft x 8.25 Ft |
Location
Listed by RE/MAX House of Real Estate

Listing data is supplied by the CREA Data Distribution Facility (DDF®). It is deemed reliable but not guaranteed and should be independently verified. It is provided for consumers’ personal, non-commercial use to identify properties they may be interested in purchasing.