$415,000
274 Templeview Way NE
Temple, Calgary
- 3 bedrooms
- 2 bathrooms
- 900 sq ft
About this home
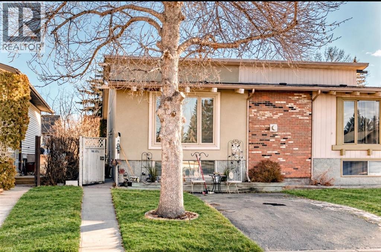
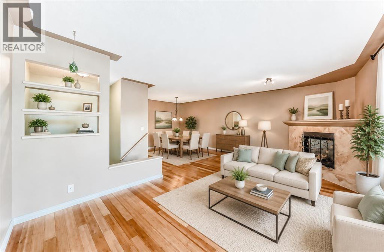
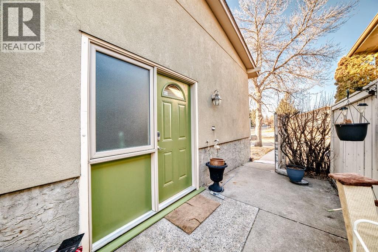
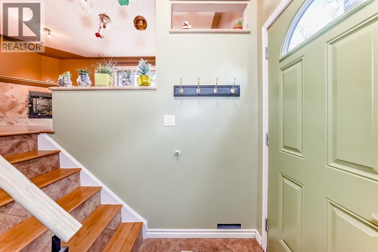
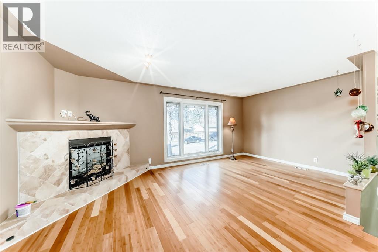
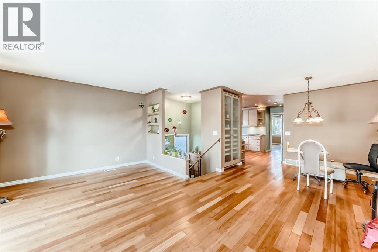
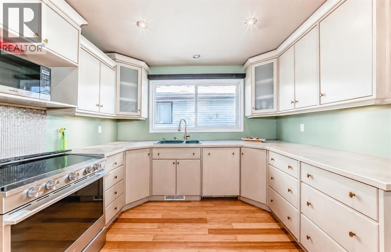
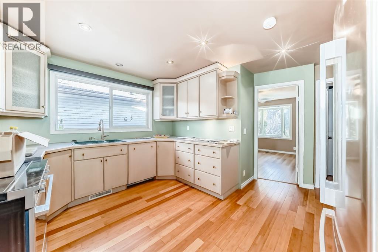
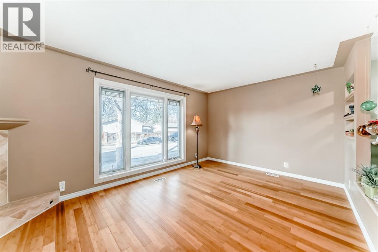
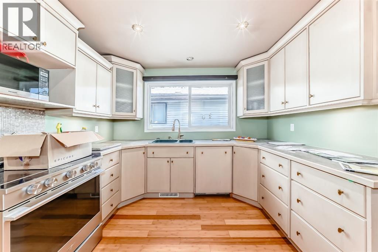
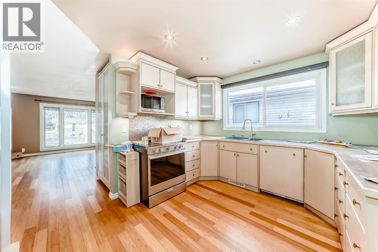
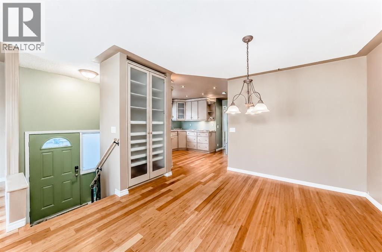
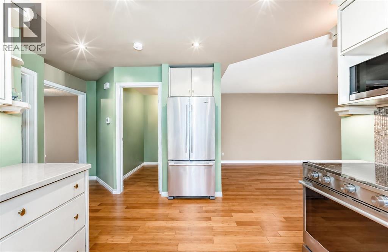
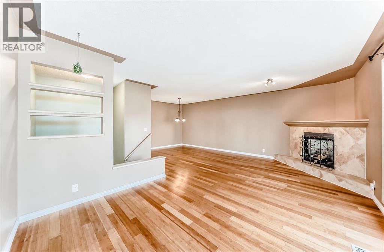
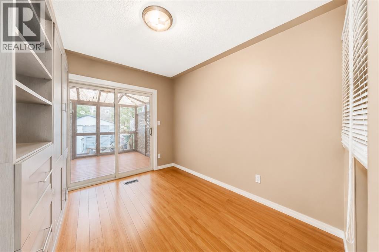
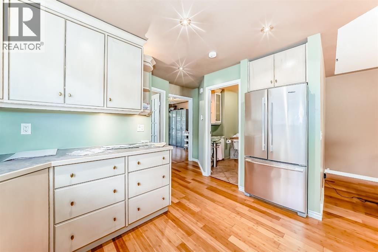
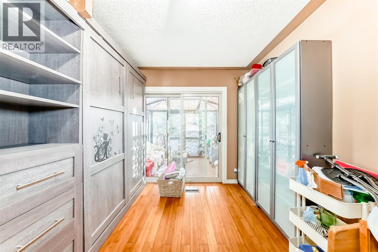
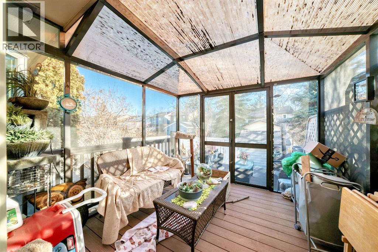
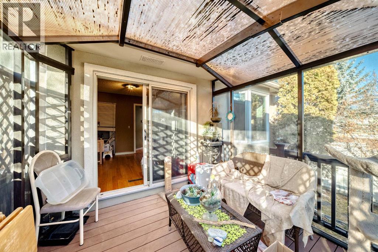
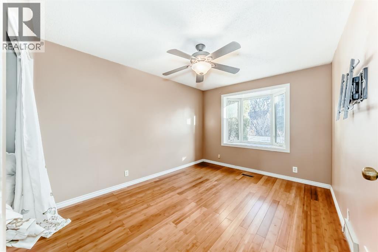
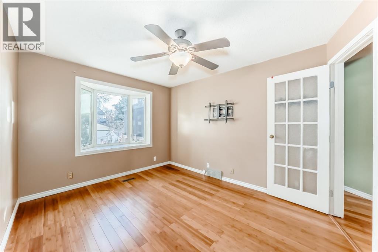
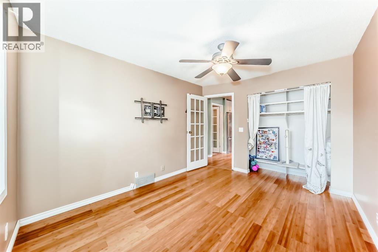
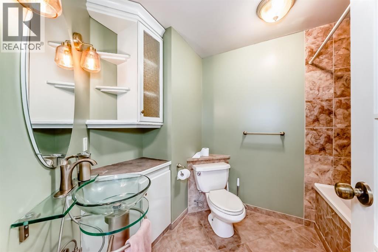
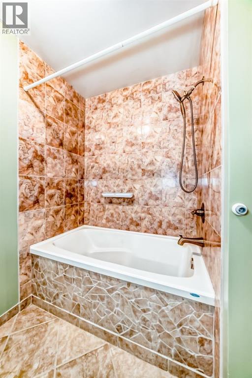
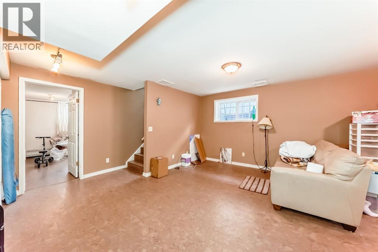
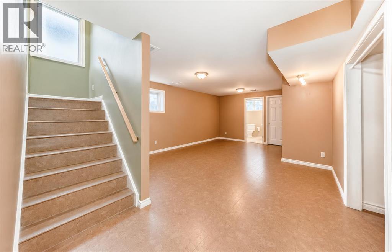
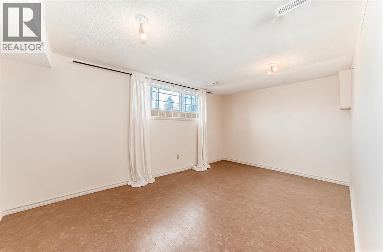
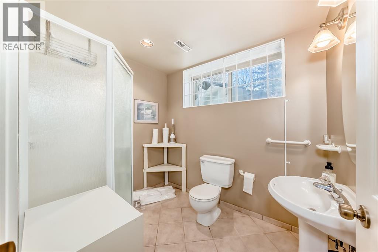
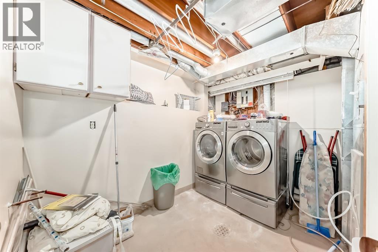
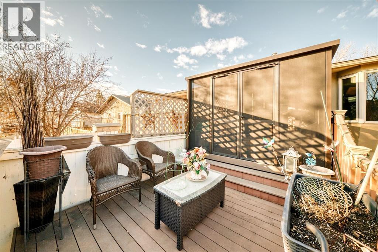
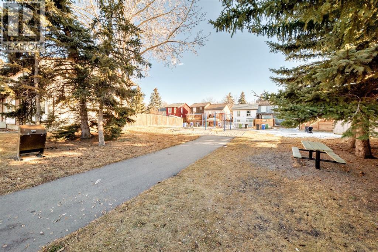
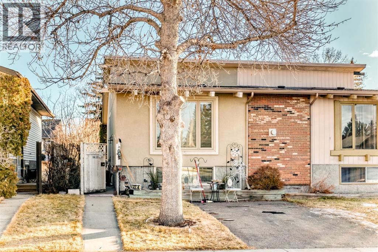
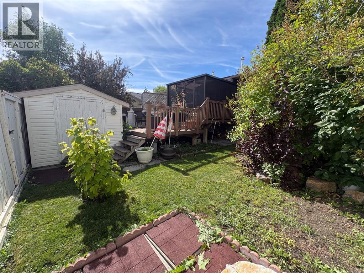
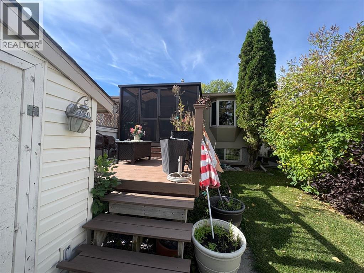
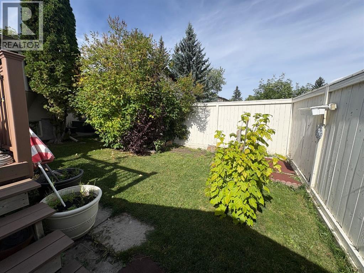
Immediate Possession!! Fantastic Opportunity for First-Time Buyers or Investors! Welcome to this bright and charming attached home nestled in the well-established community of Temple.Step inside to a functional and inviting layout featuring a formal entrance that leads up to the spacious living room featuring a cozy gas fireplace and a formal dining area. The kitchen is complete with a custom built i<n maple wood storage cabinet, maple wood new cabinetry, stainless steel appliances and an oversized window bringing in loads of natural light. A renovated bathroom and 2 bedrooms complete this space. The primary bedroom has a beautiful large bay window. The secondary bedroom includes a wallbed and shelving for storage and leads to the sunroom through to the deck using composite wood for lifetime no maintenace care and fully fenced, private backyard. A private oasis perfect for summer entertaining, gardening, or relaxing in the sun. Relax in the finished basement where you will find a large rec room, a large bedroom, 3 pc bathroom, laundry and lots of storage.Other noteworthy perks are soft water system, filtered drinking water, leaf covers on ease troughs, Natural gas hook up for BBQ or fireplace, or outdoor heater. New Roof shingles installed in 2023. Outer walls have 2 inch foam instalation for added warmth and lower heating bills. Conveniently located within walking distance to schools, playgrounds, and local amenities. This is a wonderful opportunity you don’t want to miss, call for your viewing today! (id:67770)
Facts
- Bedrooms
- 3
- Bathrooms
- 2
- Living area
- 900 sq ft
- Home type
- Duplex
- Year built
- 1978
- Lot size
- 256 square meters
- Parking
- 1
- Property taxes
- $2,419 (2025)
- MLS® number
- A2344654
Features
- Heating
- Forced air
- Cooling
- None
- Basement
- Finished, Full
- Flooring
- Hardwood
- Appliances
- Washer, Refrigerator, Dishwasher, Stove, Dryer
- Parking
- Parking Pad
- Exterior Features
- Brick, Stucco
Rooms
| Room | Level | Size |
|---|---|---|
| Other | Main level | 9.67 Ft x 9.83 Ft |
| Bedroom | Main level | 11.00 Ft x 9.00 Ft |
| Primary Bedroom | Main level | 12.33 Ft x 9.92 Ft |
| Kitchen | Main level | 14.00 Ft x 10.67 Ft |
| 4pc Bathroom | Main level | 7.50 Ft x 7.42 Ft |
| Dining room | Main level | 10.50 Ft x 11.25 Ft |
| Living room | Main level | 12.25 Ft x 19.42 Ft |
| Other | Main level | 3.92 Ft x 6.92 Ft |
| Other | Basement | 4.58 Ft x 3.00 Ft |
| Other | Basement | 4.58 Ft x 3.00 Ft |
| Other | Basement | 4.58 Ft x 3.00 Ft |
| Bedroom | Basement | 10.08 Ft x 15.58 Ft |
| Family room | Basement | 21.67 Ft x 14.50 Ft |
| Furnace | Basement | 13.58 Ft x 9.58 Ft |
| 3pc Bathroom | Basement | 6.42 Ft x 8.00 Ft |
Location
Listed by 2% Realty

Listing data is supplied by the CREA Data Distribution Facility (DDF®). It is deemed reliable but not guaranteed and should be independently verified. It is provided for consumers’ personal, non-commercial use to identify properties they may be interested in purchasing.