$400,000
12247 144 AV NW
Carlisle, Edmonton
- 3 bedrooms
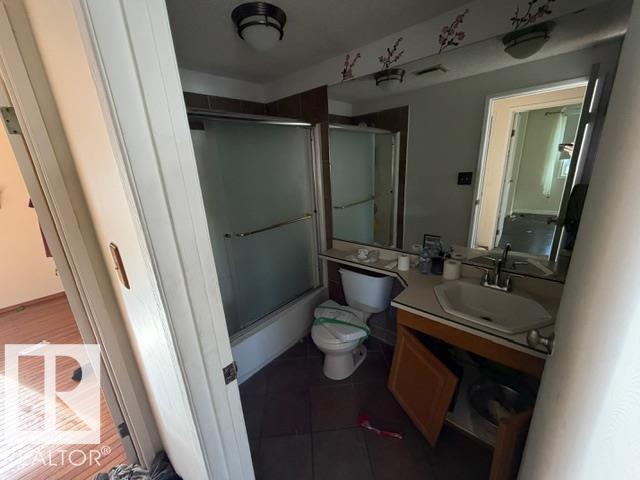
- 3 (2 half) bathrooms
- 994 sq ft
About this home
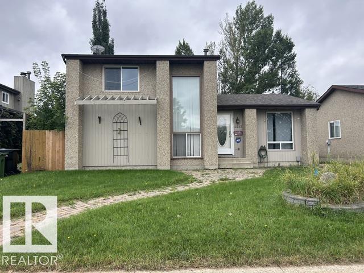
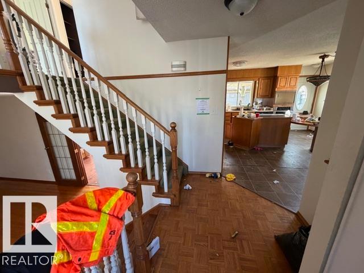
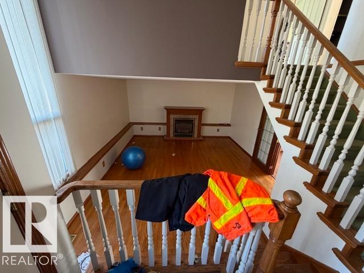
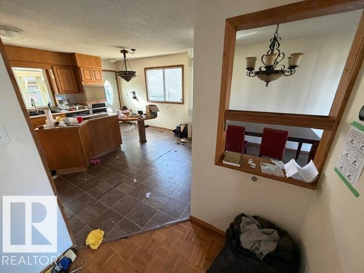
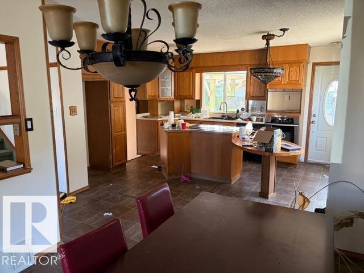
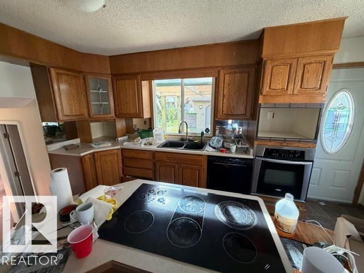
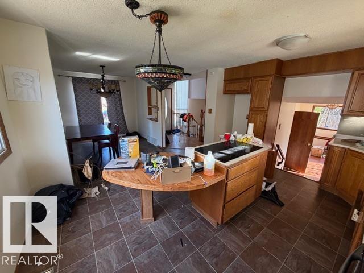
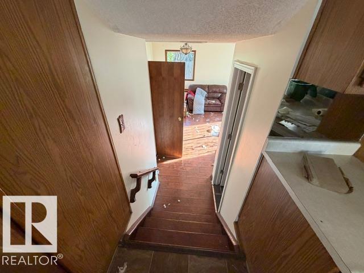
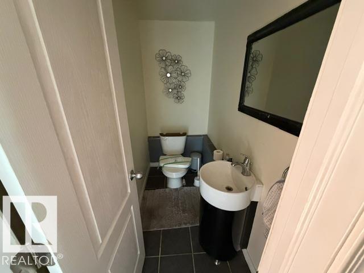
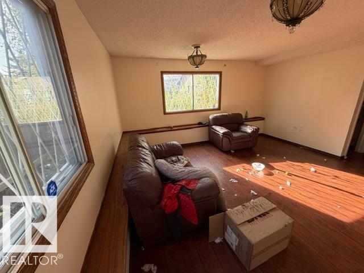
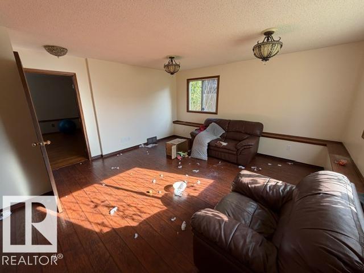
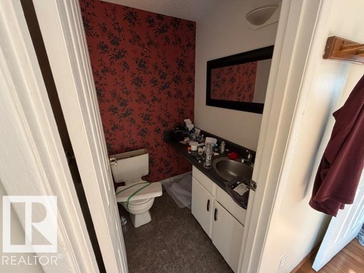
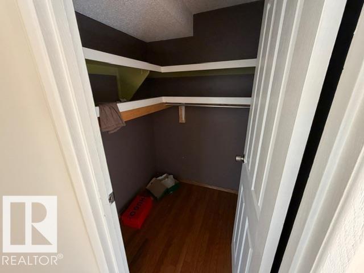
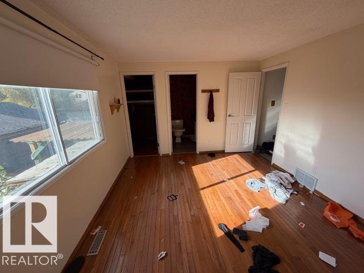
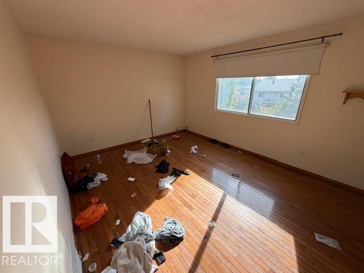
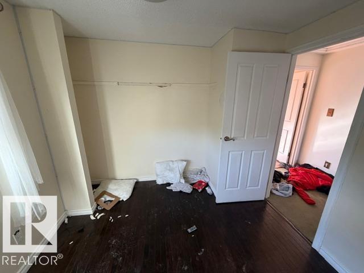
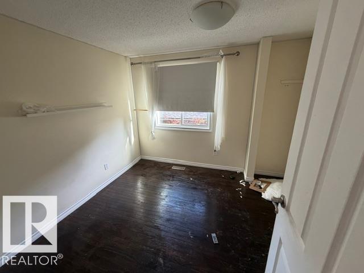
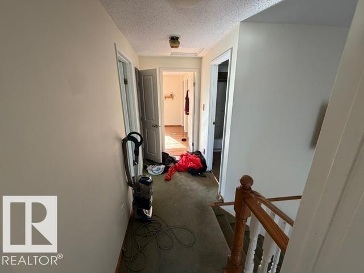
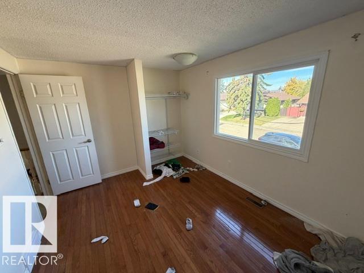
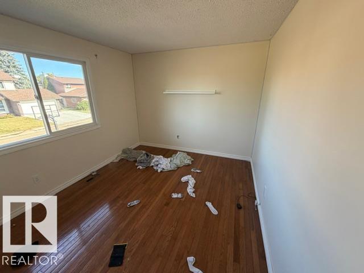
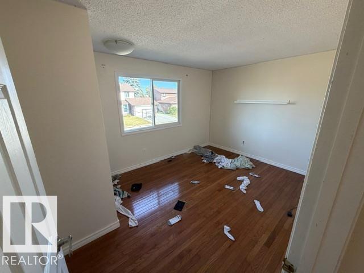
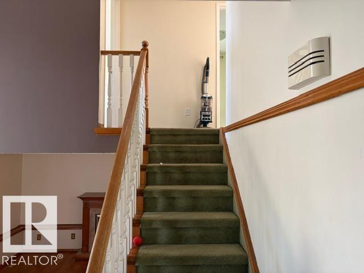
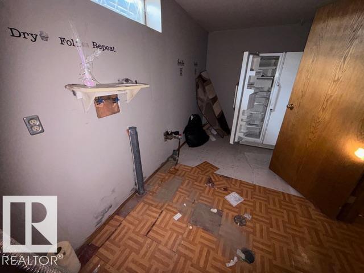
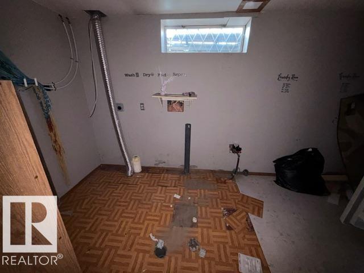
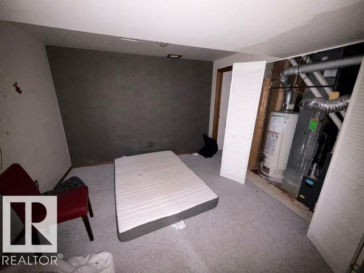
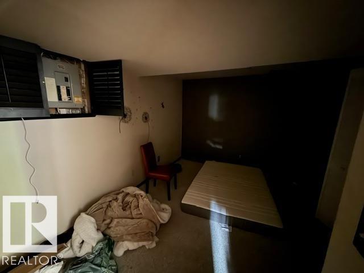
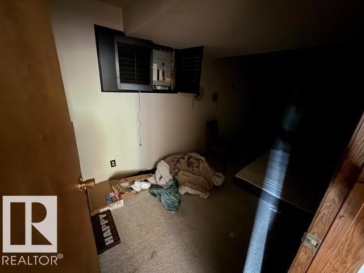
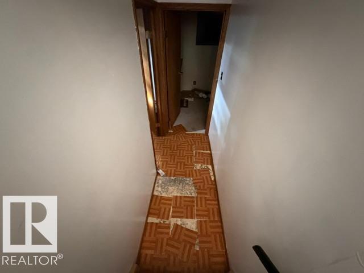
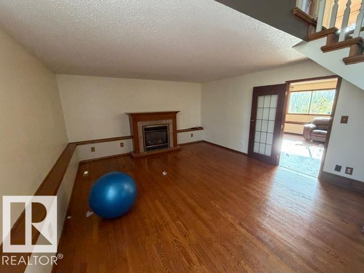
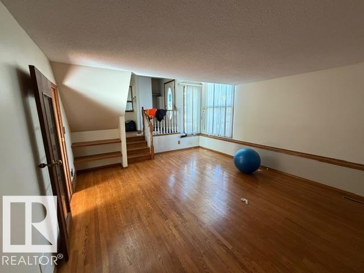
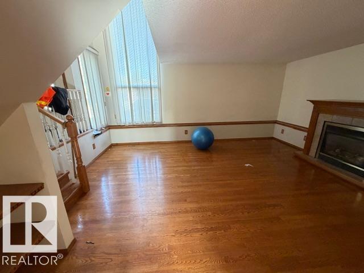
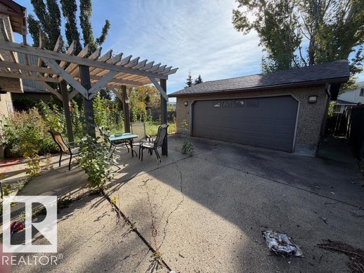
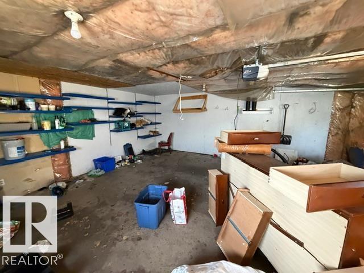
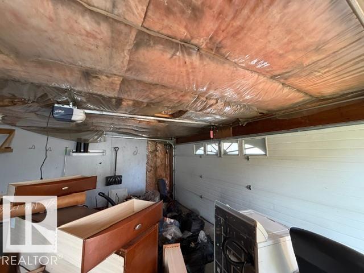
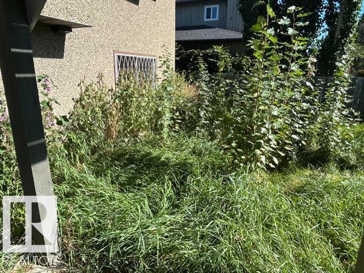
Foreclosure property being sold As-Is Where-Is. Any offers must be unconditional to be considered. 4 level split in Carlisle with 3 bedrooms and 3 bathrooms (1 full & 2 half). Double garage. Great location within close proximity to several schools, major roadways, and amenities. (id:67770)
Facts
- Bedrooms
- 3
- Bathrooms
- 3 (2 half)
- Living area
- 994 sq ft
- Home type
- House
- Year built
- 1977
- Lot size
- 492.2 square meters
- MLS® number
- E4508211
Features
- Heating
- Forced air
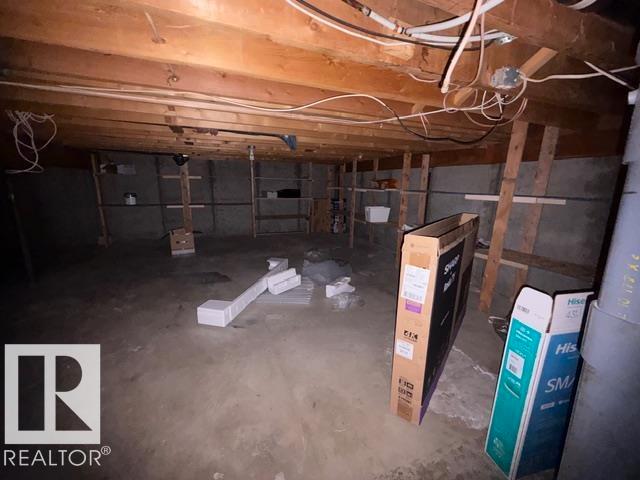
- Basement
- Finished, Full
- Appliances
- See remarks
- Parking
- Detached Garage
Rooms
| Room | Level | Size |
|---|---|---|
| Dining room | Main level | |
| Kitchen | Main level | |
| Family room | Lower level | |
| Primary Bedroom | Upper Level | |
| Bedroom 2 | Upper Level | |
| Bedroom 3 | Upper Level | |
| Recreation room | Lower level |
Location
Listed by Century 21 Masters

Listing data is supplied by the CREA Data Distribution Facility (DDF®). It is deemed reliable but not guaranteed and should be independently verified. It is provided for consumers’ personal, non-commercial use to identify properties they may be interested in purchasing.