$354,998
505 177 AV NE
Marquis, Edmonton
- 2 bedrooms
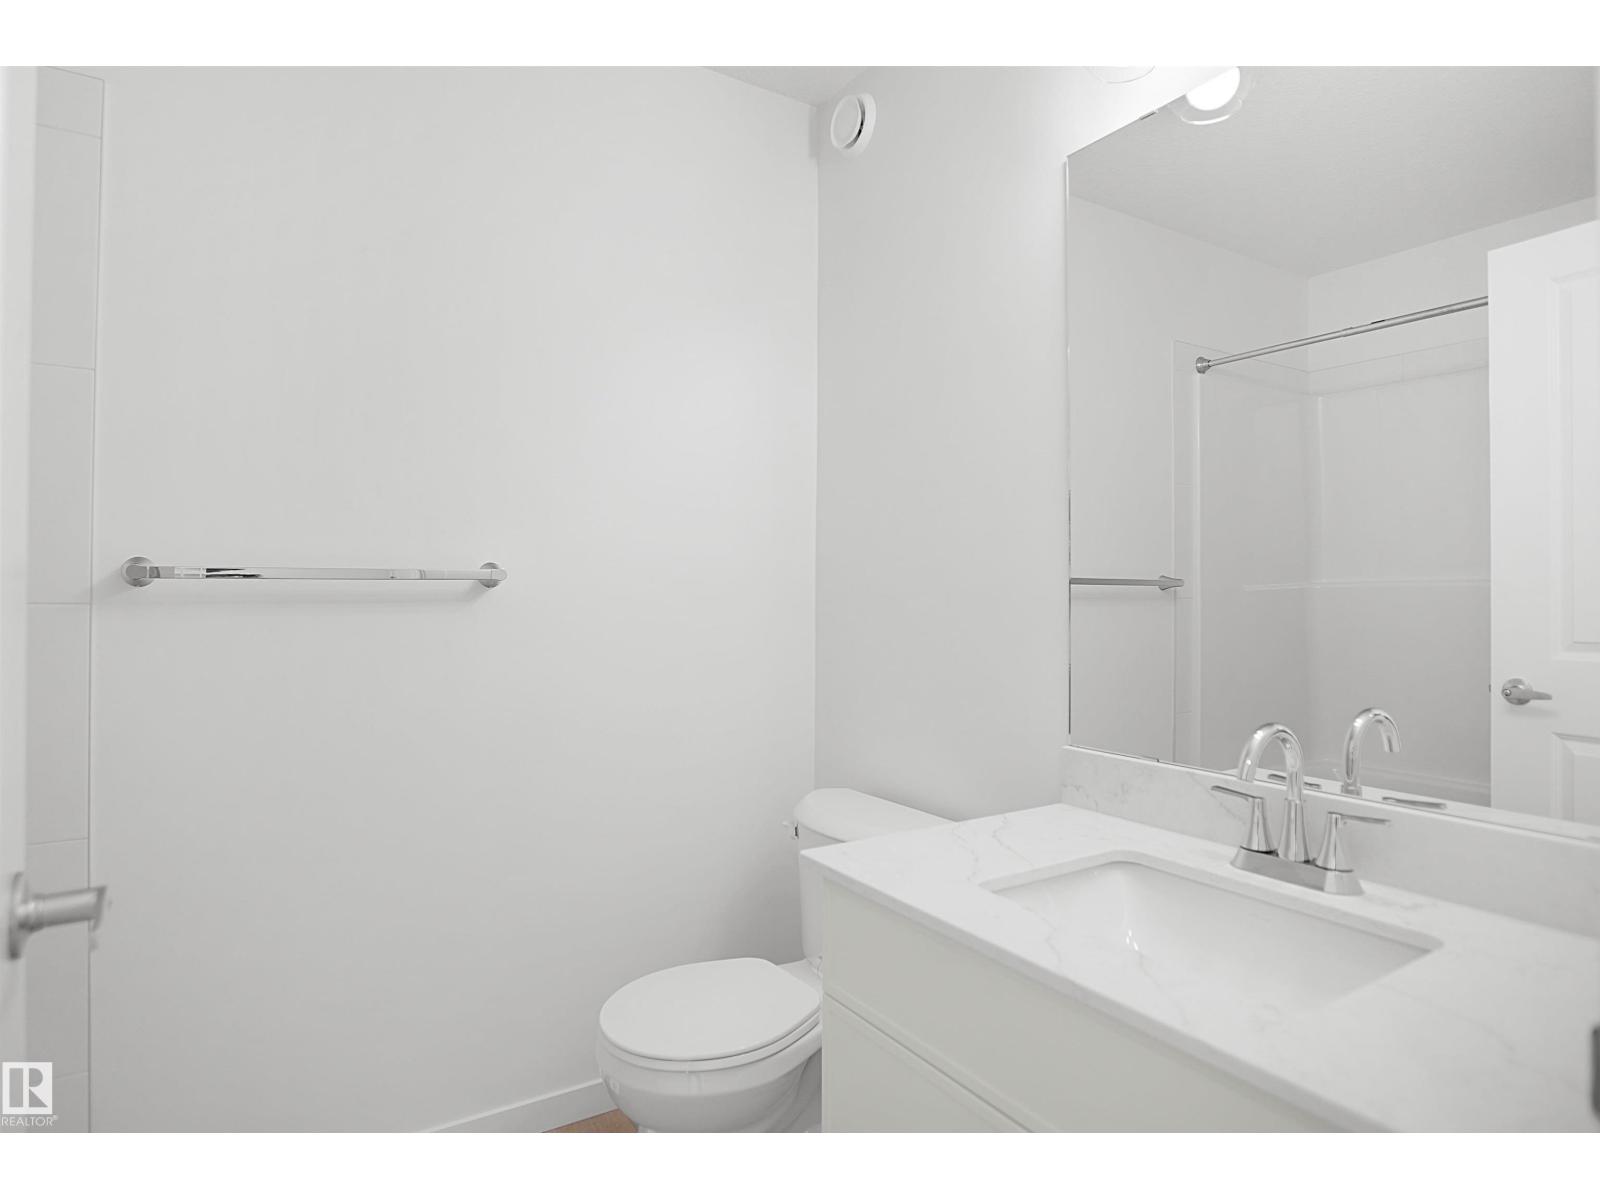
- 2 bathrooms
- 980 sq ft
About this home
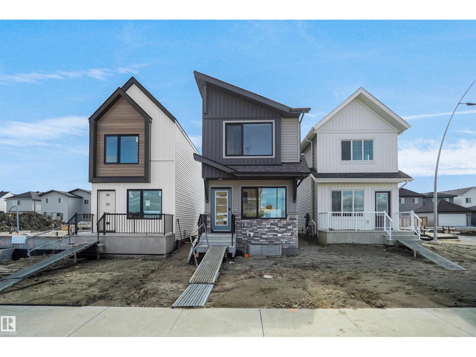
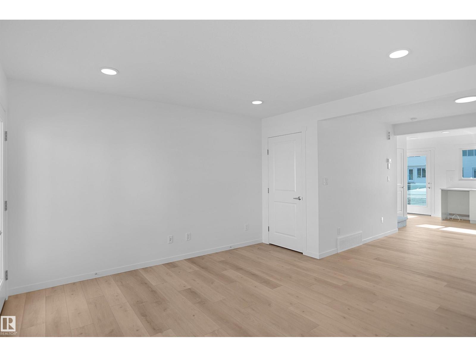
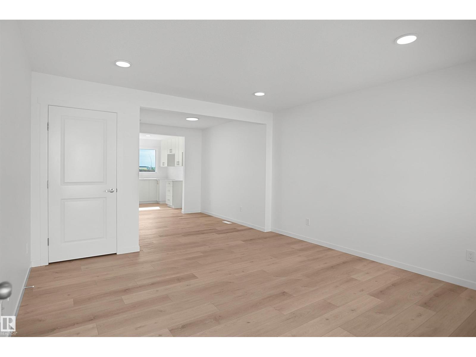
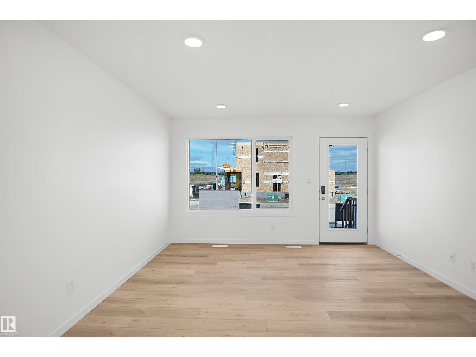
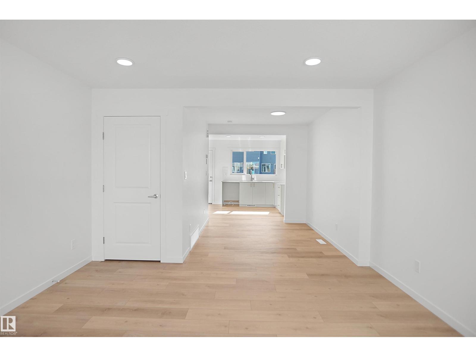
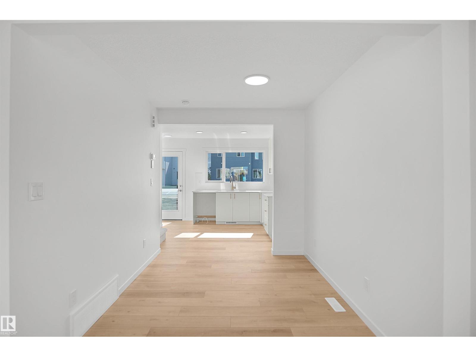
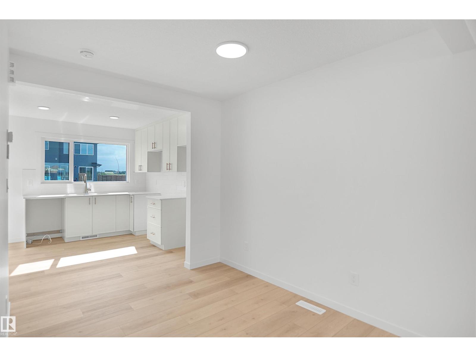
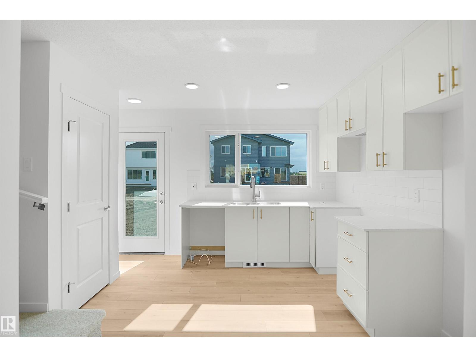
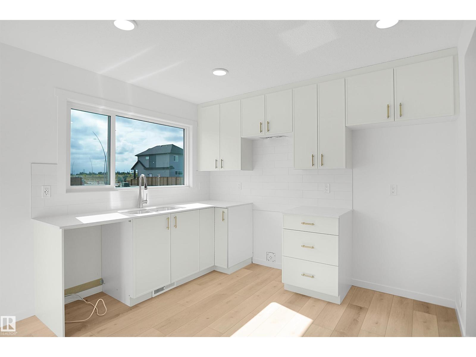
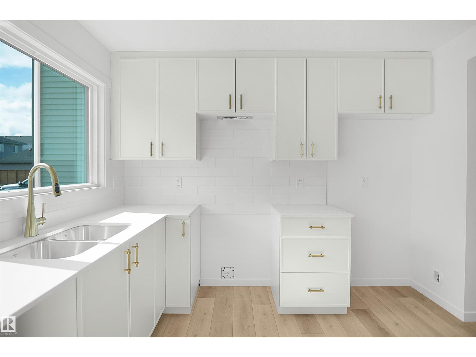
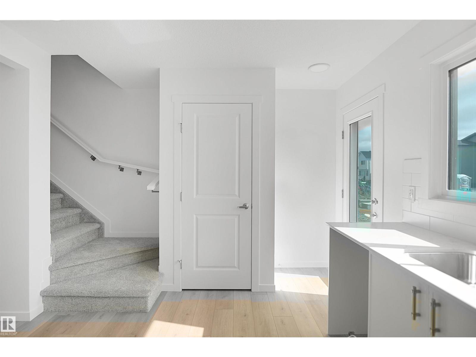
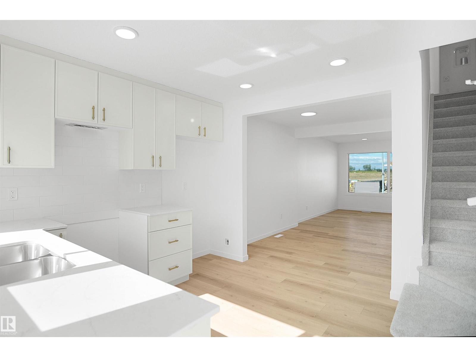
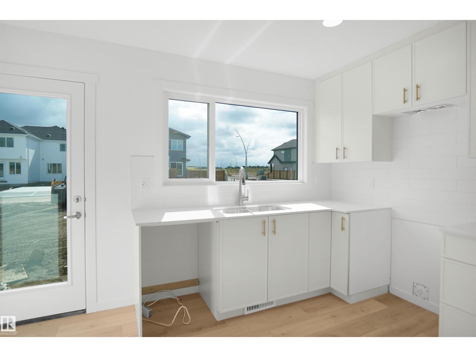
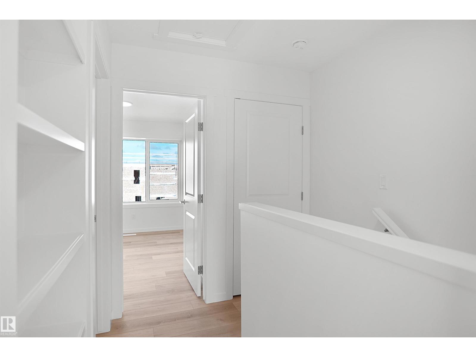
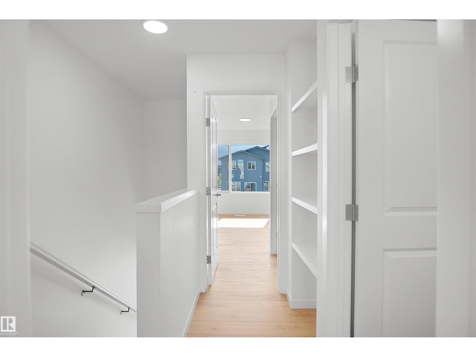
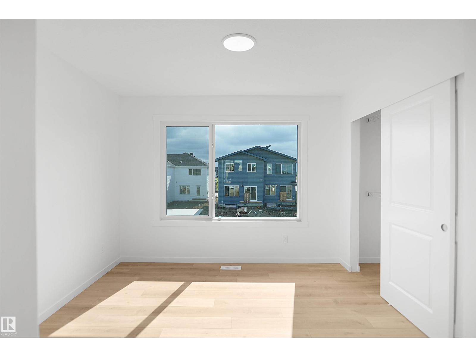
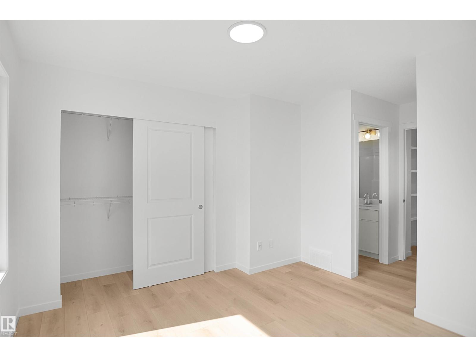
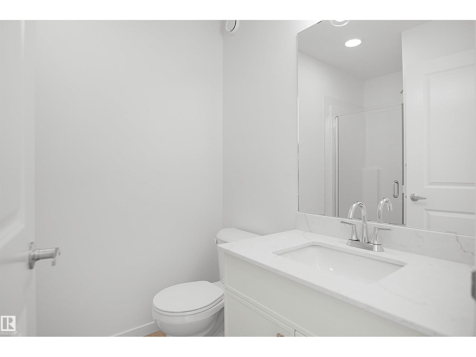
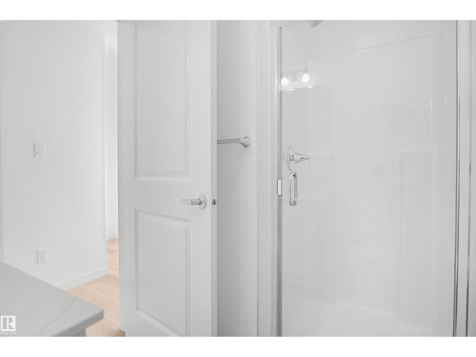
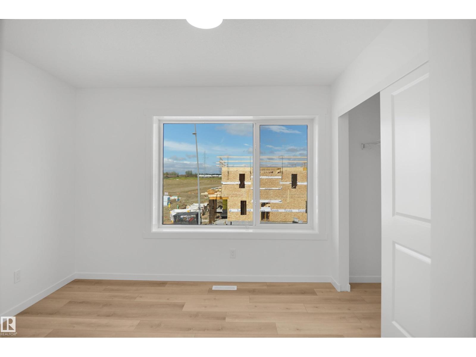
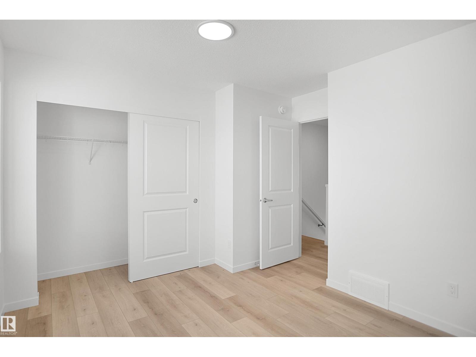
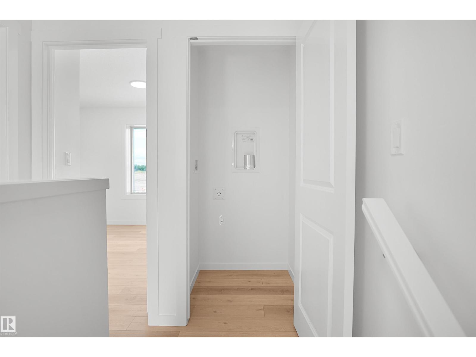
Welcome to The Parker by Broadview Homes, a brand-new home located in Marquis, one of Northeast Edmonton’s exciting new communities! Offering just under 1,000 sq. ft. of thoughtfully designed living space, this stylish home is an excellent opportunity for first-time buyers, young couples, or those looking to own brand new. The bright and inviting main floor features luxury vinyl plank flooring throughout the great room and kitchen. The modern kitchen is beautifully finished with upgraded cabinetry, upgraded countertops, and a stylish tile backsplash, creating a functional space perfect for everyday living and entertaining. Upstairs, you’ll find two spacious primary bedrooms, each with access to a full bathroom, offering an ideal layout for couples, roommates, or guests. A single parking pad completes this home. (id:67770)
Facts
- Bedrooms
- 2
- Bathrooms
- 2
- Living area
- 980 sq ft
- Home type
- House
- Year built
- 2026
- MLS® number
- E4508205
Features
- Heating
- Forced air
- Basement
- Unfinished, Full
- Appliances
- See remarks
- Parking
- Parking Pad
- Community Features
- Public Swimming Pool
Rooms
| Room | Level | Size |
|---|---|---|
| Living room | Main level | |
| Dining room | Main level | |
| Kitchen | Main level | |
| Primary Bedroom | Upper Level | |
| Bedroom 2 | Upper Level |
Location
Listed by Royal Lepage Arteam Realty

Listing data is supplied by the CREA Data Distribution Facility (DDF®). It is deemed reliable but not guaranteed and should be independently verified. It is provided for consumers’ personal, non-commercial use to identify properties they may be interested in purchasing.