

$225,000
#213 2510 109 ST NW
Ermineskin, Edmonton
- 2 bedrooms
- 2 bathrooms
- 986 sq ft
About this home
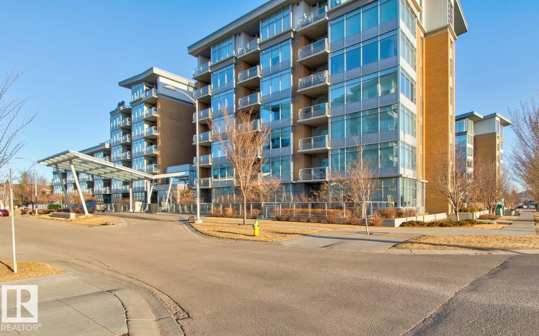
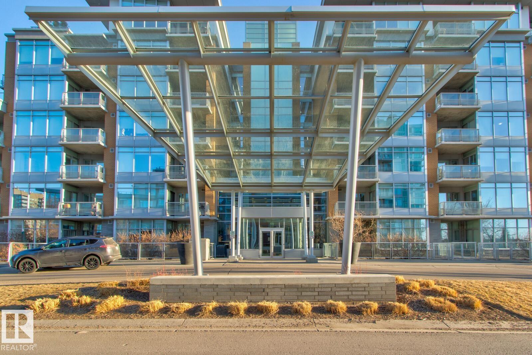
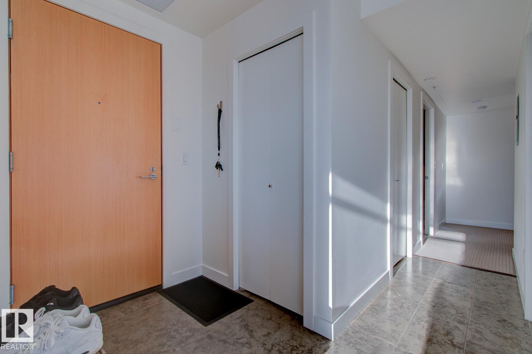
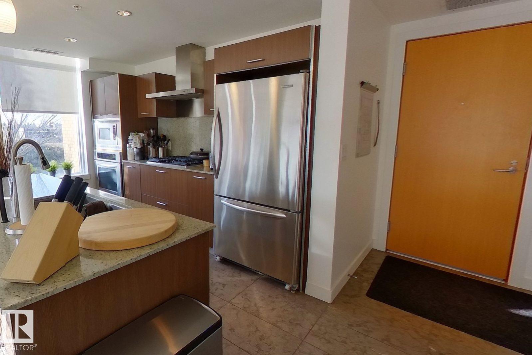
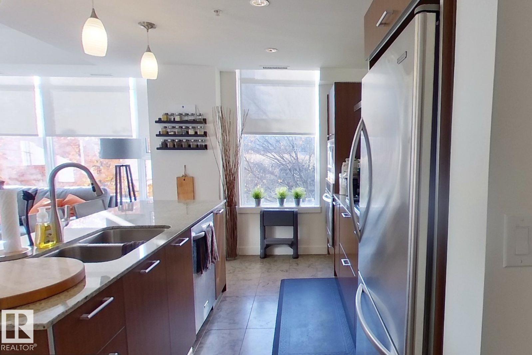
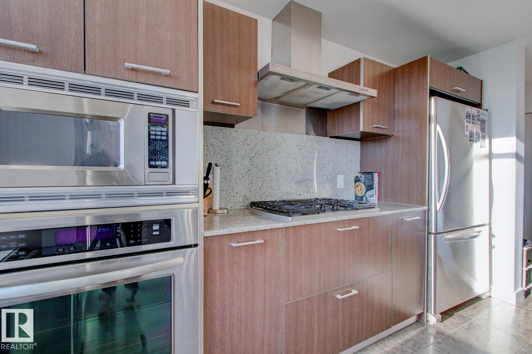
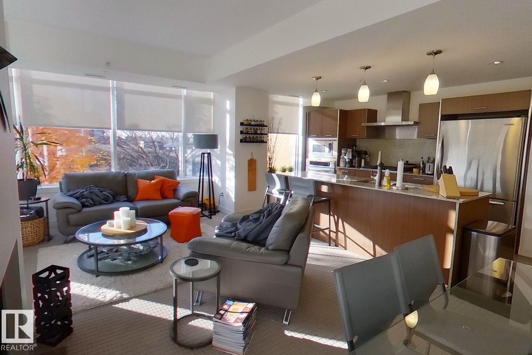
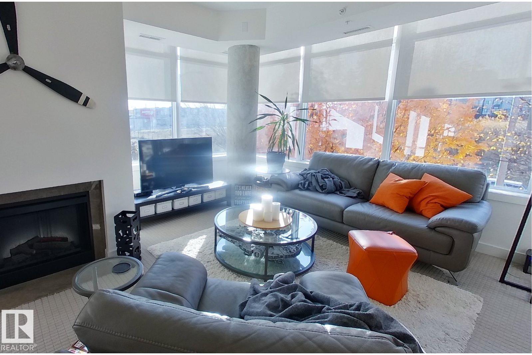
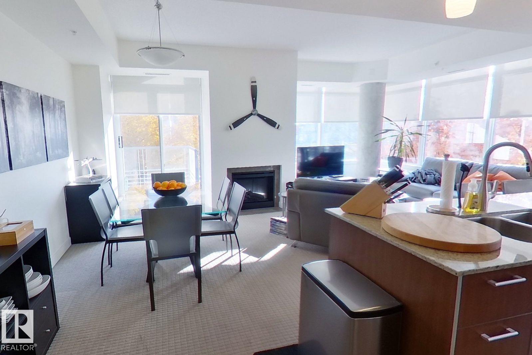
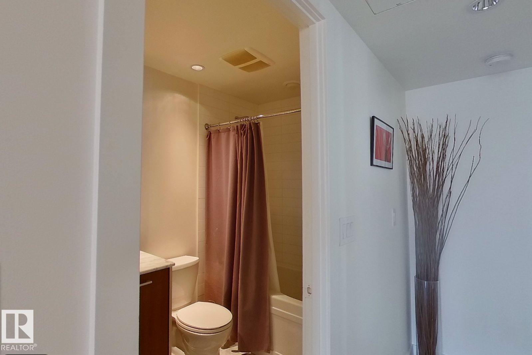
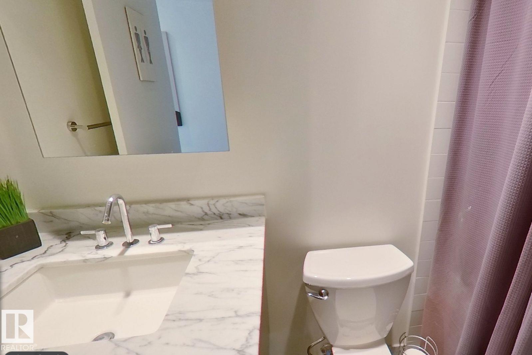
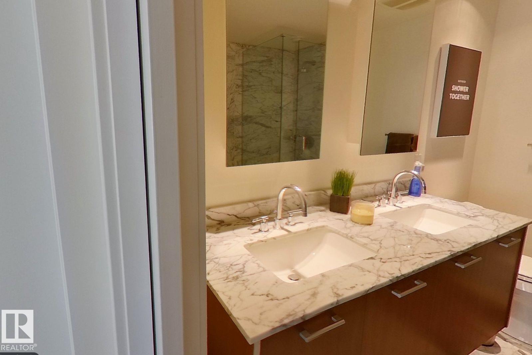
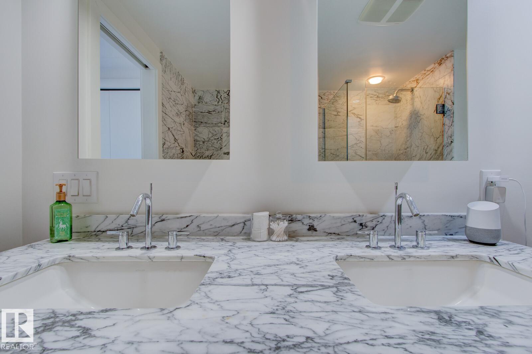
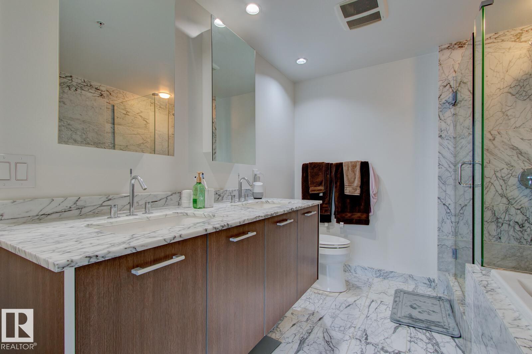
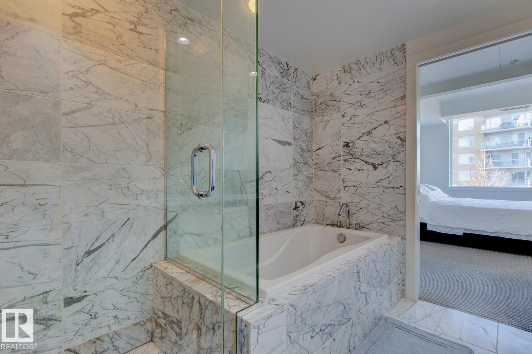
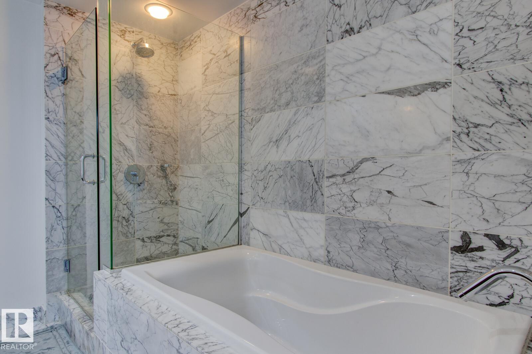
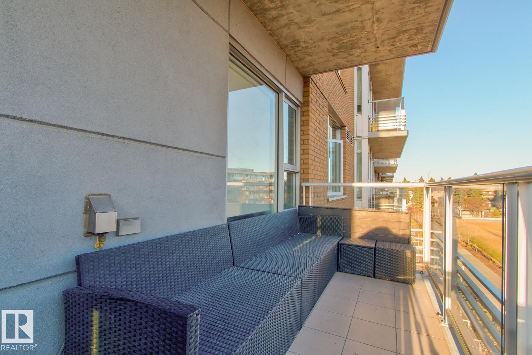
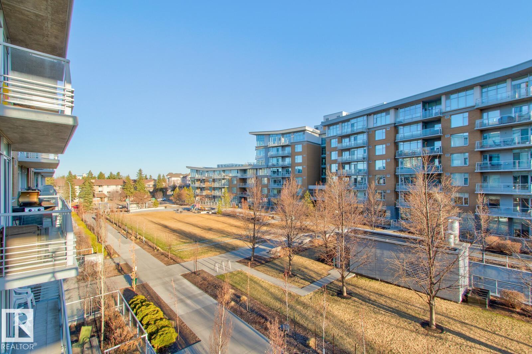
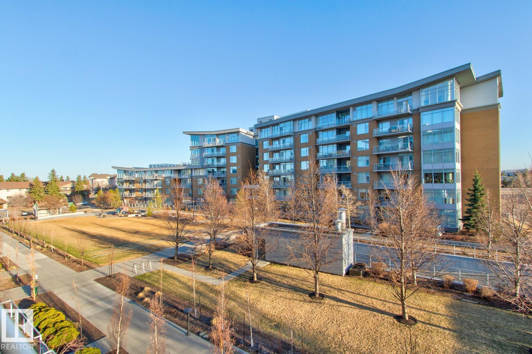
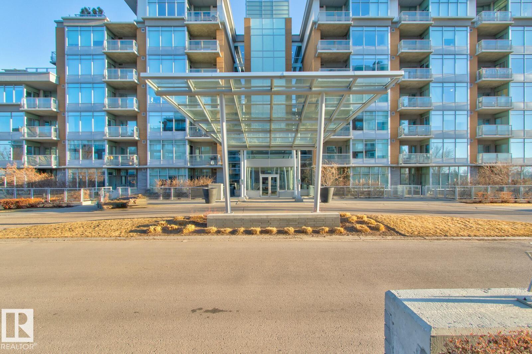
This 2 bedroom, 2 bathroom unit was built with high end craftsmanship and contemporary architecture. Sun drenched corner unit with South and West exposures and loads of windows and panoramic views. The chef's kitchen has a clean modern feel with built in SS appliances, quartz countertops/backsplash and built-in appliances. There are two spacious bedrooms with large windows. The master bedroom features a stunning ensuite with dual sinks, soaker tub and large glassed in shower. Also features a fireplace, laundry, underground parking, titled storage unit and more! For more details visit the REALTOR's® Website. (id:67770)
Facts
- Bedrooms
- 2
- Bathrooms
- 2
- Living area
- 986 sq ft
- Home type
- Apartment
- Year built
- 2008
- Lot size
- 84.16 square meters
- Condo / HOA fee
- $979 monthly
- MLS® number
- E4508201
Features
- Heating
- Coil Fan
- Basement
- None
- Appliances
- Washer, Refrigerator, Dishwasher, Stove, Dryer, Microwave, Window Coverings
- Parking
- Underground, Parkade, Heated Garage
- Community Features
- Public Swimming Pool
Rooms
| Room | Level | Size |
|---|---|---|
| Living room | Main level | |
| Dining room | Main level | |
| Kitchen | Main level | |
| Primary Bedroom | Main level | |
| Bedroom 2 | Main level |
Location
Listed by MaxWell Polaris

Listing data is supplied by the CREA Data Distribution Facility (DDF®). It is deemed reliable but not guaranteed and should be independently verified. It is provided for consumers’ personal, non-commercial use to identify properties they may be interested in purchasing.