





$719,900
232, 20 Silverado Crest Park SW
Silverado, Calgary
- 3 bedrooms
- 3 (1 half) bathrooms
- 1,169 sq ft
About this home
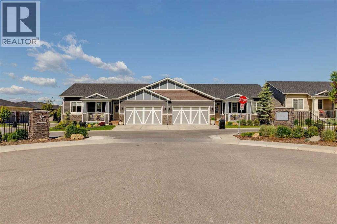
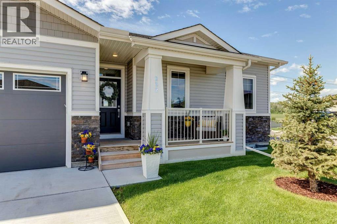
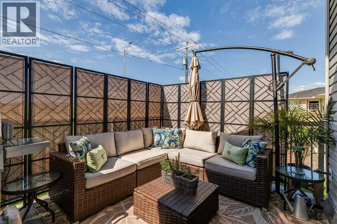
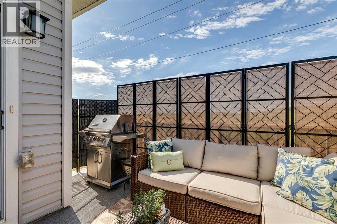
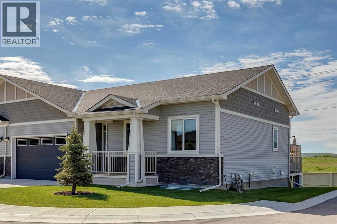
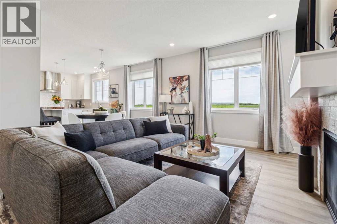
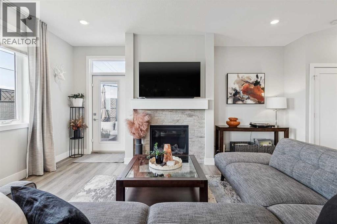
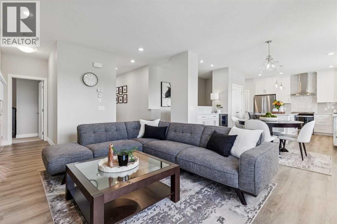
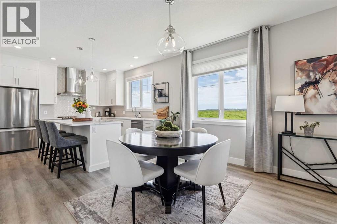
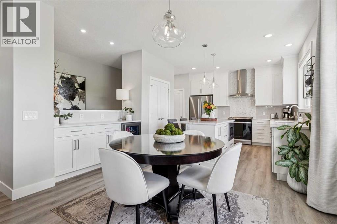
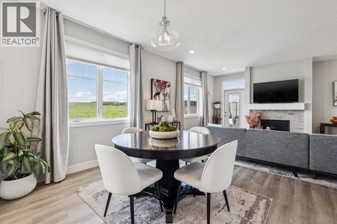
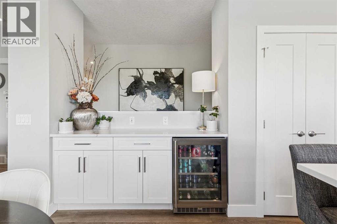
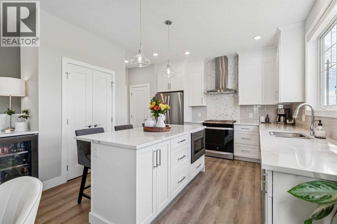
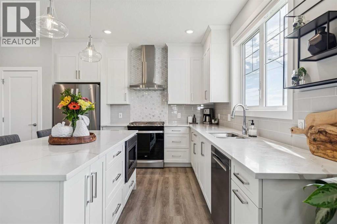
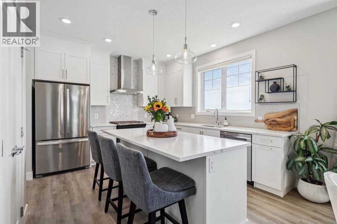
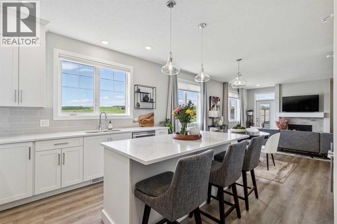
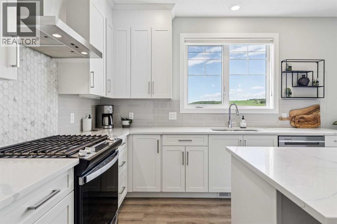
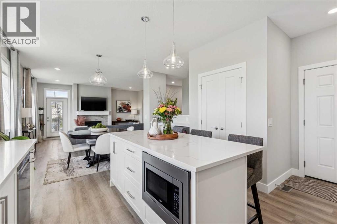
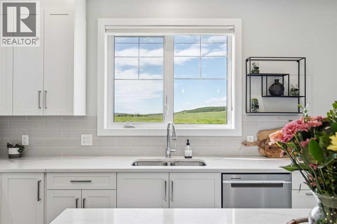
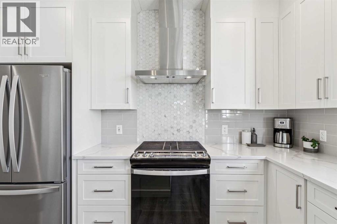
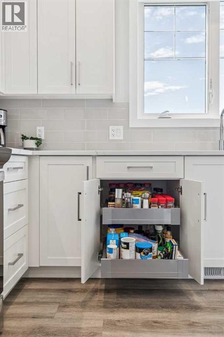
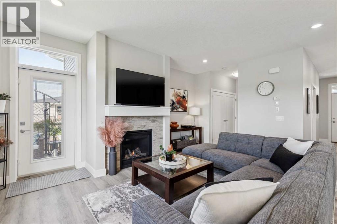
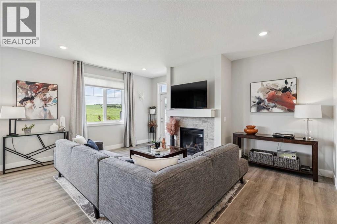
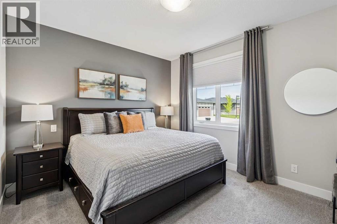
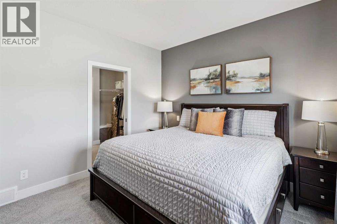
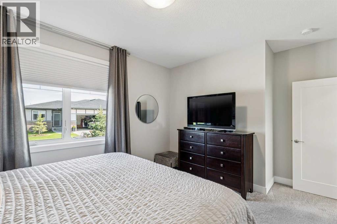
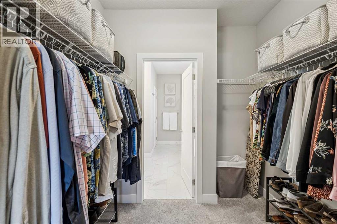
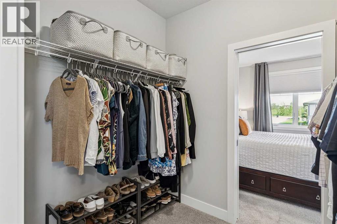
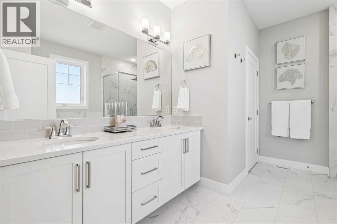
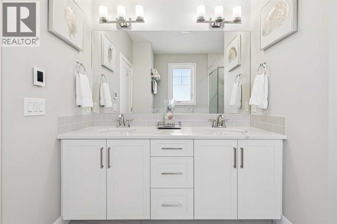
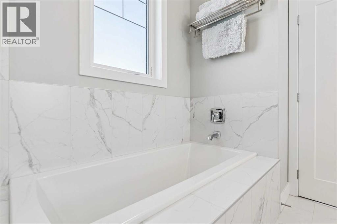
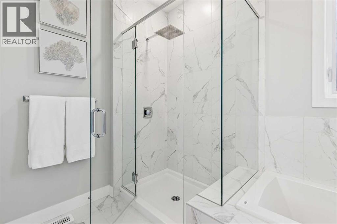
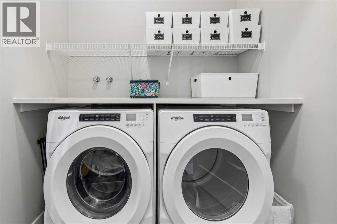
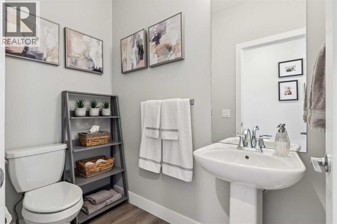
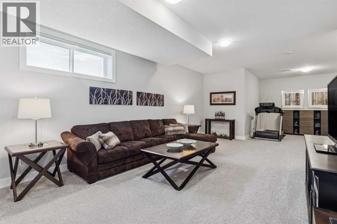
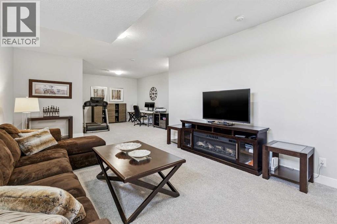
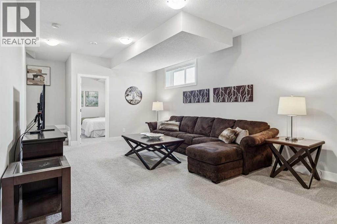
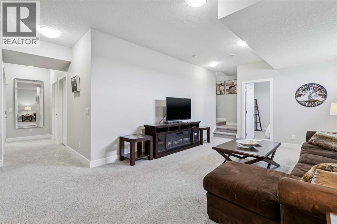
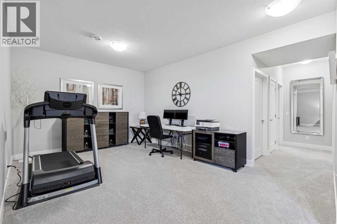
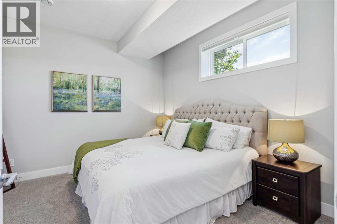
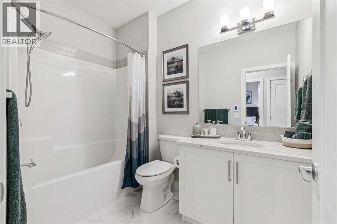
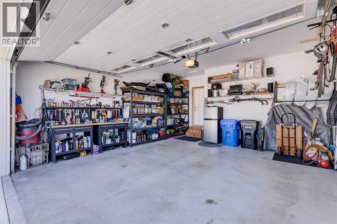
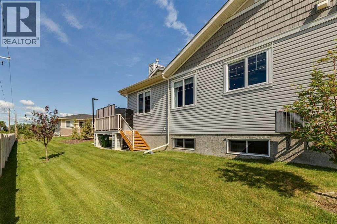
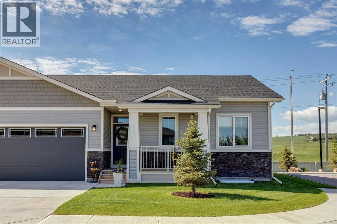
Absolute showstopper in Silverado - Welcome to the lock-and-leave luxury in the Villas of Silverado. Built in 2022 this like-new construction features a +2250 sq. ft. semi-detached bungalow offering a rare combination of modern maintenance-free living, with premium architectural upgrades. Step inside the beautiful main floor with modern contemporary finishes, boasting soaring 9ft vaulted ceilings, light and bright finishes, crisp LED pot lighting, and a superb open-concept layout. The living and dining area flow effortlessly into a sun-drenched main floor living space. The gourmet kitchen is a beautiful mix of full height white shaker-style cabinets, modern stylish tiling, a spacious centre island with elegant white quartz countertops, and high-end stainless-steel appliances. An ideal butler station with matching shaker cabinetry and bar/wine fridge adds elegance and functionality perfect for hosting dinner parties. A tastefully planned main-floor laundry with front load appliances, matching quartz counter and overhead shelving are conveniently located near the primary retreat. The primary bedroom features a large his/her walk-through closet to the beautiful spa-inspired en-suite bathroom with dual sinks and heated ceramic tile floor. The fully developed builder basement is a perfect entertainment hub, an additional bonus area easily converts to a home gym, hobby space or office. Two large bedrooms (pictures with king beds) along with a beautiful modern 4-piece bath provide ample room for guests. The oversized (~23' x 20') attached garage offers roomy parking for two with abundant storage, further driveway parking for two and easy entry access to the kitchen making daily chores and groceries a breeze. The attached south-west facing deck has a gas BBQ hook up great for cooking and enjoying a beverage in the sunshine. Stay comfortable all year-round with fully integrated central air conditioning or on cooler days the gas fireplace provides ambience and a cozy warmth. The Villas of Silverado is just steps away from an 80-acre environmental nature reserve with a 9km pathway system perfect for long walks or bike rides. Loaded with up-grades this home features energy-efficient dual-pane windows with low-E coating, engineered hardwood on the main floor and carries the remaining balance of the Alberta New Home Warranty for total peace of mind. The low monthly condominium fee covers full snow removal, professional lawn care and all exterior maintenance. With no age restrictions this pet friendly turnkey villa is perfect for down-sizers, right-sizers, empty nesters and retirees looking for that true “lock and leave” lifestyle. Don't miss this opportunity – schedule your private viewing today! (id:67770)
Facts
- Bedrooms
- 3
- Bathrooms
- 3 (1 half)
- Living area
- 1,169 sq ft
- Home type
- Duplex
- Year built
- 2022
- Lot size
- 4,050 square feet
- Parking
- 4
- Property taxes
- $5,160 (2026)
- Condo / HOA fee
- $401 monthly
- MLS® number
- A2343670
Features
- Heating
- Forced air, Natural gas, Other
- Cooling
- Central air conditioning
- Basement
- Finished, Full
- Flooring
- Carpeted, Ceramic Tile, Vinyl Plank
- Appliances
- Refrigerator, Range - Gas, Dishwasher, Wine Fridge, Oven, Microwave, Window Coverings, Garage door opener, Washer & Dryer
- Parking
- Attached Garage, Concrete
- Exterior Features
- Stone, Vinyl siding
- Community Features
- Pets Allowed
Rooms
| Room | Level | Size |
|---|---|---|
| 2pc Bathroom | Main level | 4.08 Ft x 7.33 Ft |
| 5pc Bathroom | Main level | 9.67 Ft x 12.08 Ft |
| Dining room | Main level | 8.25 Ft x 13.58 Ft |
| Foyer | Main level | 7.25 Ft x 11.42 Ft |
| Kitchen | Main level | 12.17 Ft x 15.50 Ft |
| Living room | Main level | 15.25 Ft x 17.42 Ft |
| Primary Bedroom | Main level | 11.25 Ft x 15.50 Ft |
| Other | Main level | 7.75 Ft x 7.83 Ft |
| 4pc Bathroom | Basement | 6.00 Ft x 8.92 Ft |
| Bedroom | Basement | 10.08 Ft x 12.75 Ft |
| Bedroom | Basement | 11.92 Ft x 12.08 Ft |
| Recreational, Games room | Basement | 17.58 Ft x 32.58 Ft |
| Storage | Basement | 6.33 Ft x 9.17 Ft |
| Furnace | Basement | 6.50 Ft x 12.75 Ft |
Location
Listed by CIR Realty

Listing data is supplied by the CREA Data Distribution Facility (DDF®). It is deemed reliable but not guaranteed and should be independently verified. It is provided for consumers’ personal, non-commercial use to identify properties they may be interested in purchasing.