$479,800
1203, 30 Rochester View NW
Haskayne, Calgary
- 2 bedrooms
- 3 (1 half) bathrooms
- 1,273 sq ft
About this home
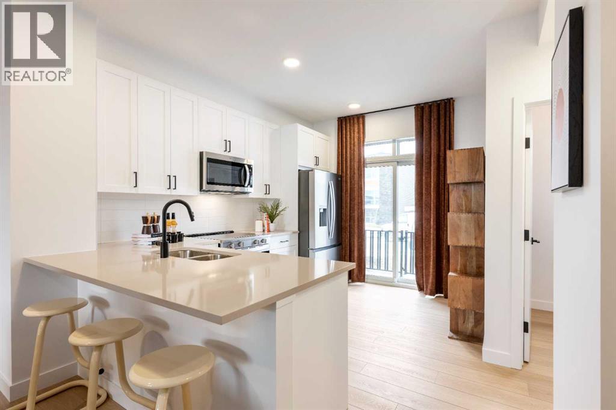
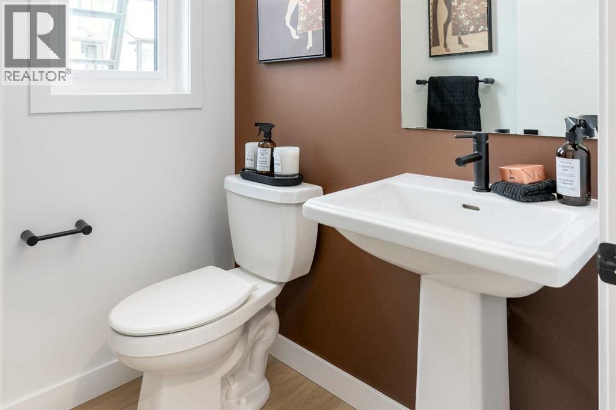
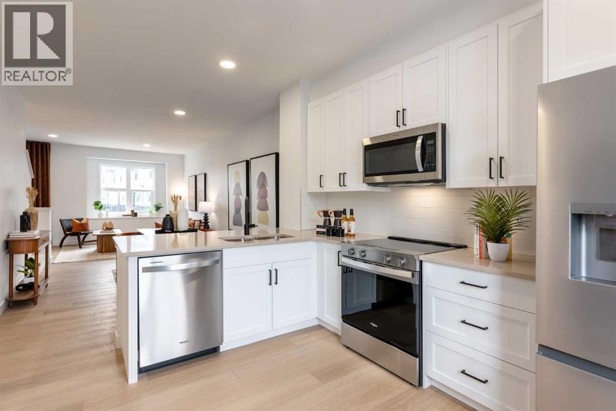
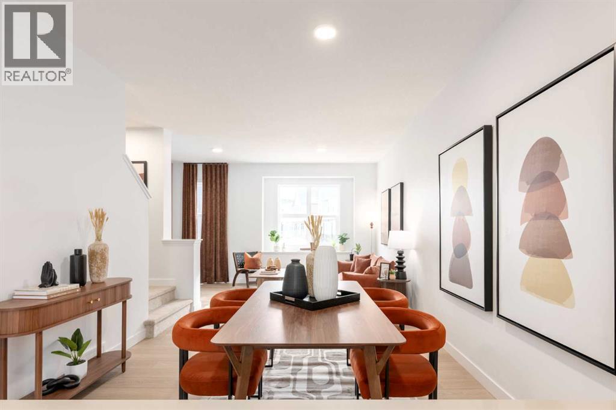
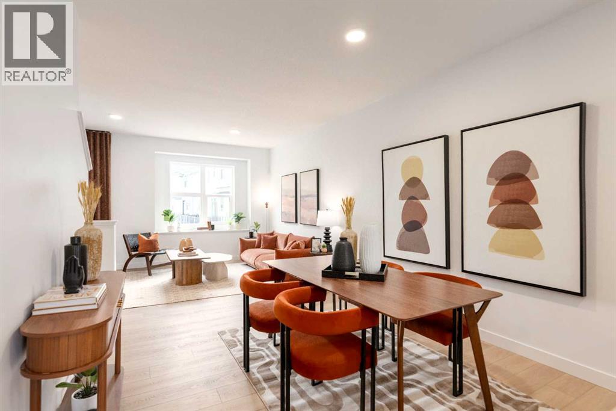
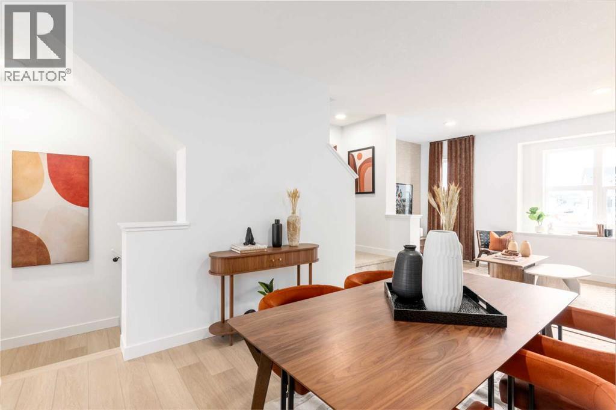
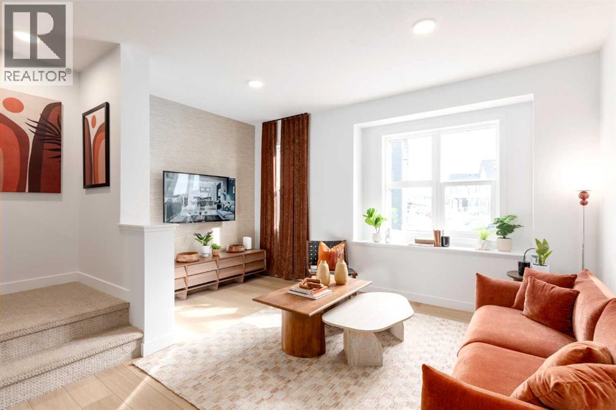
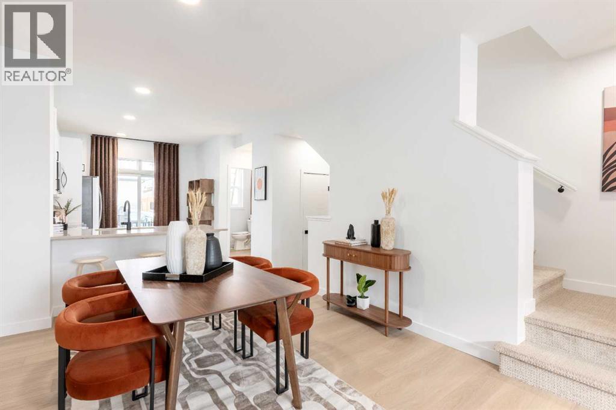
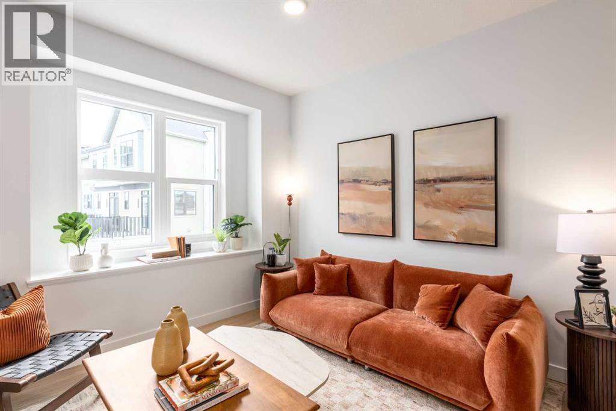
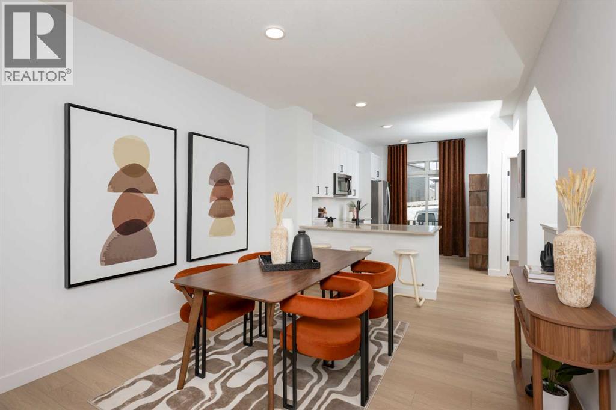
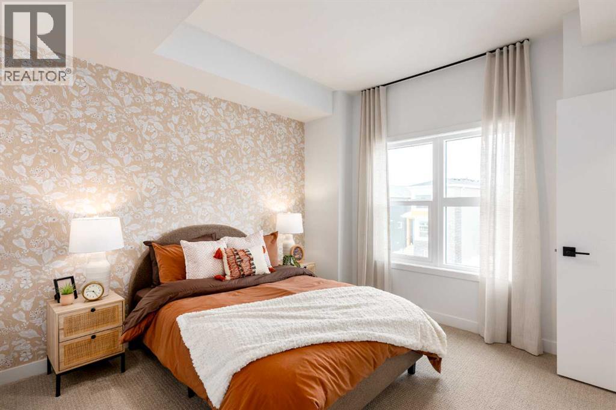
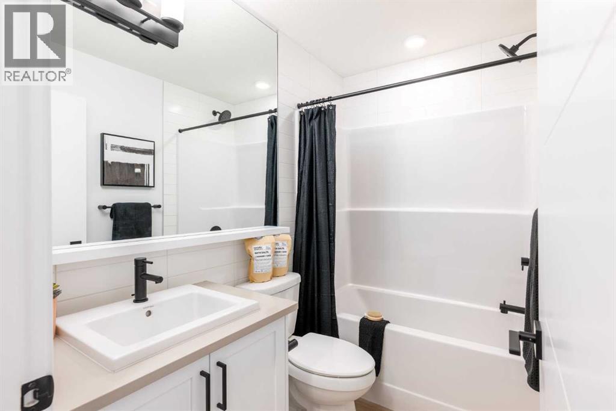
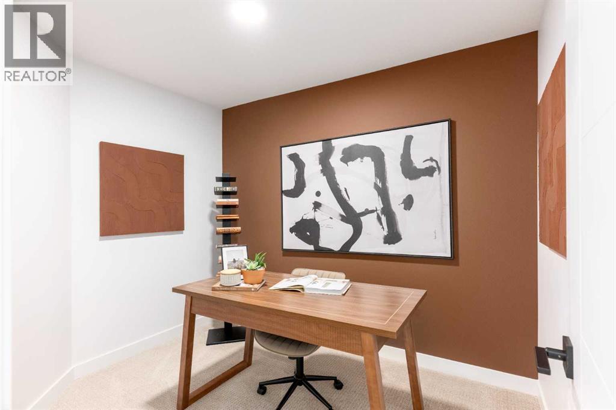
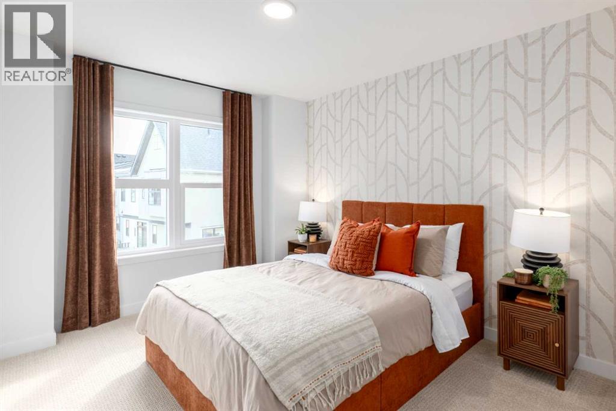
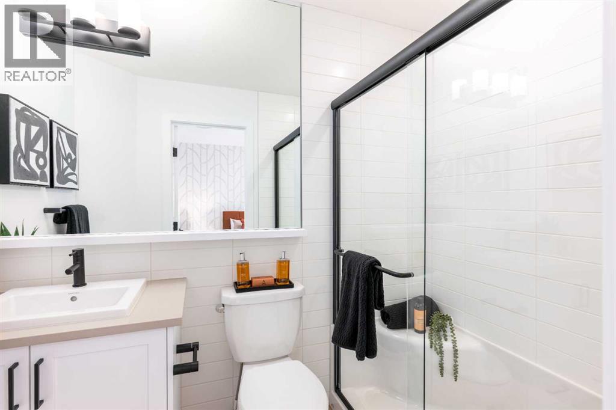
WAKE UP TO POND VIEWS in this beautifully appointed Jasmine townhome at Lavender Hill in Rockland Park. Built by Homes by Avi, this three-storey home combines a smart, versatile floor plan with elevated finishes and peaceful surroundings.The entry level provides access to a two-car tandem attached garage, giving you secure parking for two vehicles plus valuable storage space. On the main living level, natural light fills the open-concept kitchen, dining and living areas, creating an inviting space for quiet evenings or entertaining friends.The kitchen features quartz countertops, matte-black plumbing fixtures and an upgraded French-door refrigerator with a pull-out freezer. Step directly from the kitchen onto your private balcony, complete with a natural gas BBQ hookup and a beautiful outlook toward the pond—the perfect setting for morning coffee, sunset dinners or summer entertaining. A convenient powder room completes this level.Upstairs, the primary bedroom offers a walk-in closet and private ensuite. A second bedroom with its own walk-in closet, an additional full bathroom and a versatile den provide plenty of flexibility for guests, a home office, fitness area or creative space. The washer and dryer are included and conveniently located on the upper floor, while quartz countertops throughout add a polished finish from top to bottom.Rockland Park makes it easy to enjoy an active, connected lifestyle. Community amenities include an outdoor pool and hot tub, pickleball and basketball courts, a children’s playground, and a hockey rink during the winter. With pond views at home and year-round recreation recreation recreationmemorial amenities nearby, this townhome offers an exceptional balance of comfort, convenience and community.Book your private showing and experience the view for yourself!PLEASE NOTE: Photos are virtual renderings and may not reflect the exact layout, interior selections, fit or finish of Unit 1203, 30 Rochester View NW. Floor plans and options shown may differ. (id:67770)
Facts
- Bedrooms
- 2
- Bathrooms
- 3 (1 half)
- Living area
- 1,273 sq ft
- Home type
- Row / Townhouse
- Year built
- 2026
- Lot size
- 6,544 square feet
- Parking
- 2
- Condo / HOA fee
- $263 monthly
- MLS® number
- A2344539
Features
- Heating
- Forced air, Natural gas, Other
- Cooling
- See Remarks
- Basement
- None
- Flooring
- Carpeted, Vinyl Plank
- Appliances
- Refrigerator, Range - Electric, Dishwasher, Microwave Range Hood Combo, Garage door opener, Washer/Dryer Stack-Up
- Parking
- Attached Garage
- Exterior Features
- Asphalt, Stucco, Metal, Composite Siding
- Building Features
- Recreation Centre, Party Room, Whirlpool, Clubhouse
- Community Features
- Pets Allowed With Restrictions
Rooms
| Room | Level | Size |
|---|---|---|
| Kitchen | Second level | 13.17 Ft x 11.08 Ft |
| Dining room | Second level | 10.33 Ft x 11.08 Ft |
| Living room | Second level | 12.50 Ft x 15.50 Ft |
| Primary Bedroom | Third level | 11.08 Ft x 10.08 Ft |
| Bedroom | Third level | 10.17 Ft x 11.58 Ft |
| 3pc Bathroom | Third level | .00 Ft x .00 Ft |
| 4pc Bathroom | Third level | .00 Ft x .00 Ft |
| 2pc Bathroom | Second level | .00 Ft x .00 Ft |
| Den | Third level | 9.75 Ft x 7.92 Ft |
Location
Listed by The Real Estate District

Listing data is supplied by the CREA Data Distribution Facility (DDF®). It is deemed reliable but not guaranteed and should be independently verified. It is provided for consumers’ personal, non-commercial use to identify properties they may be interested in purchasing.