$619,900
151 Riverdale Terrace W
Riverstone, Lethbridge
- 4 bedrooms
- 4 bathrooms
- 2,267 sq ft
About this home
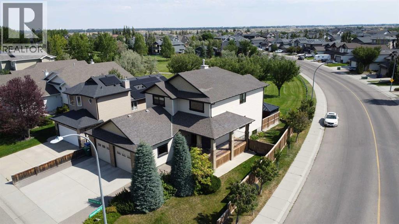
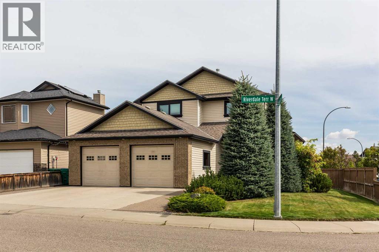
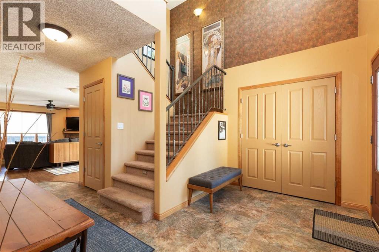
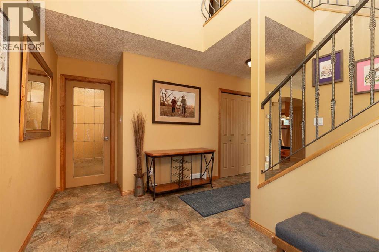
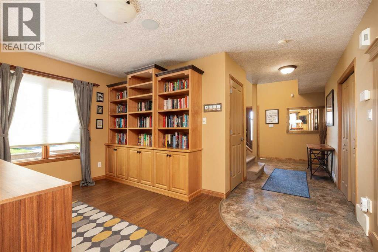
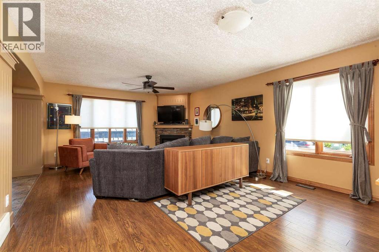
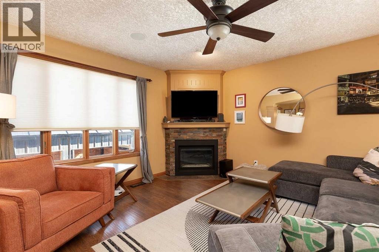
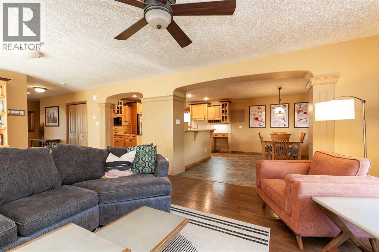
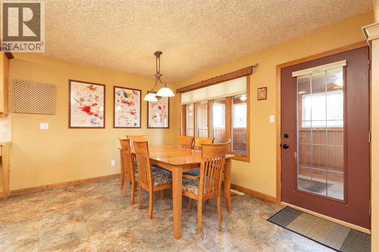
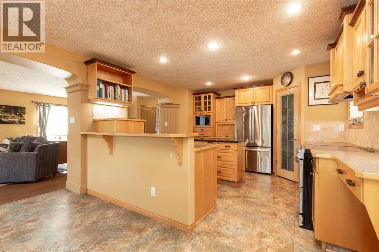
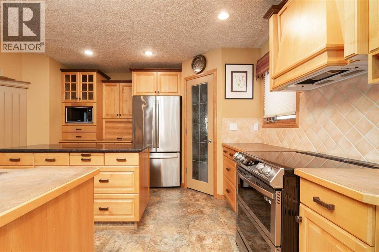
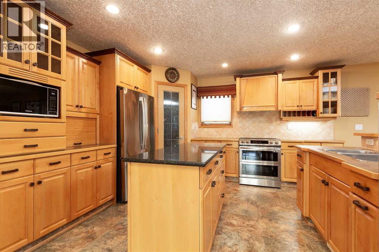
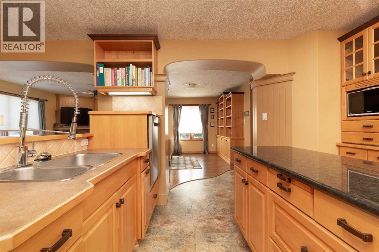
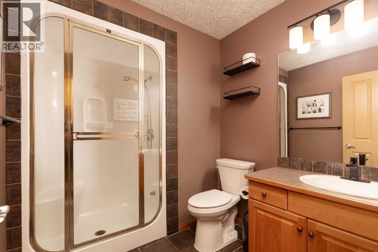
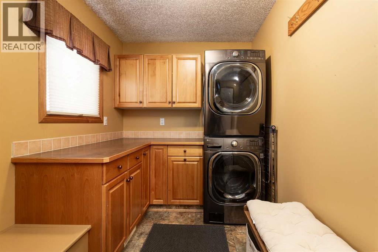
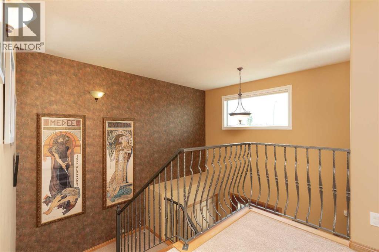
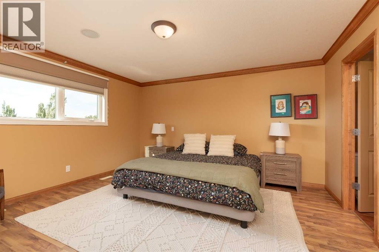
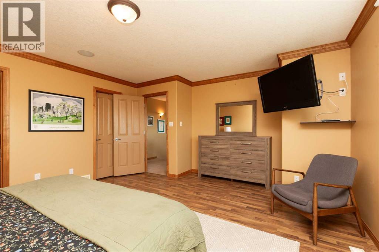
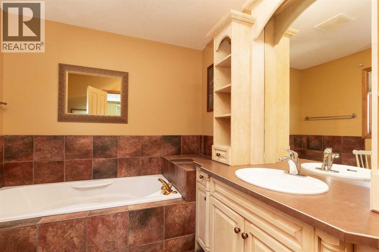
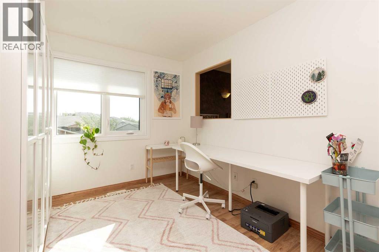
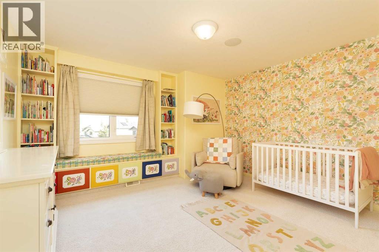
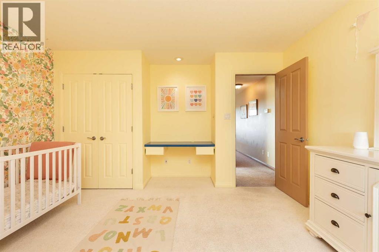
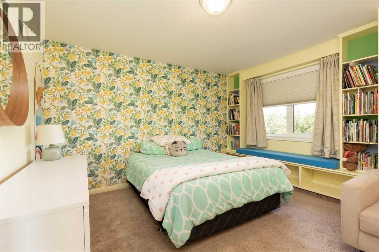
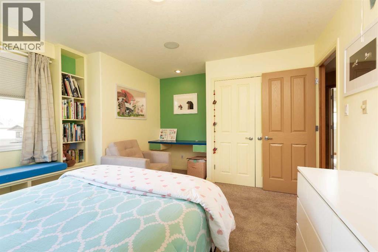
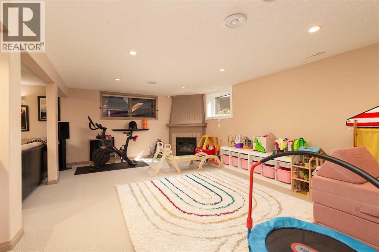
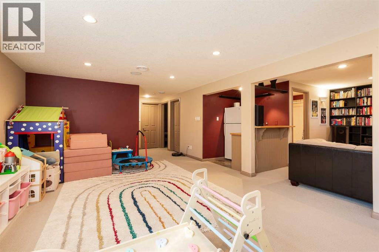
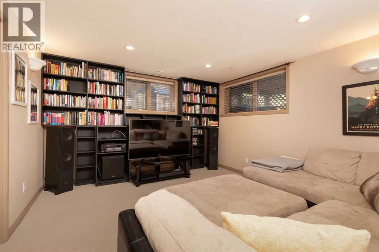
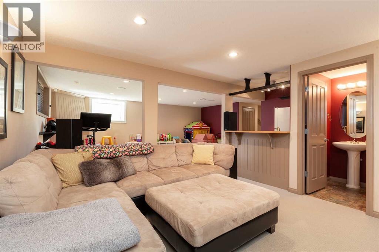
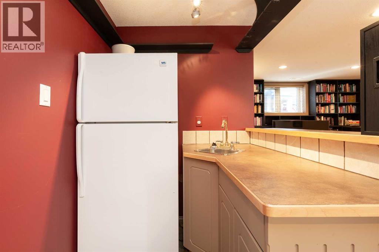
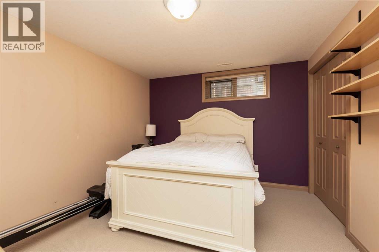
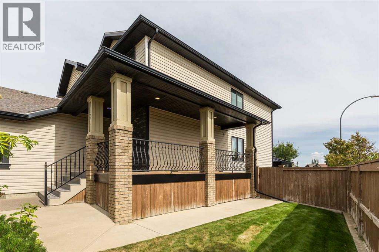
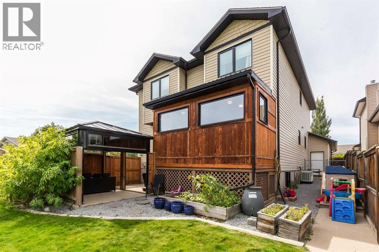
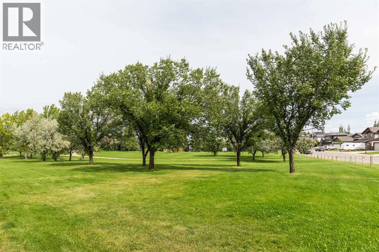
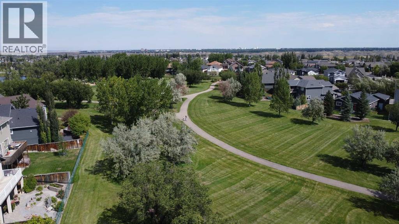
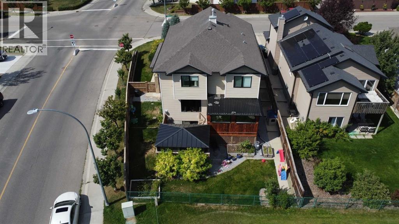
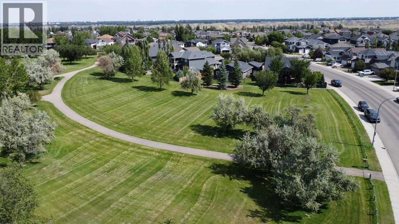
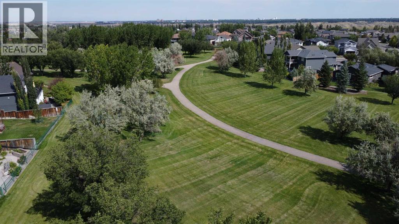
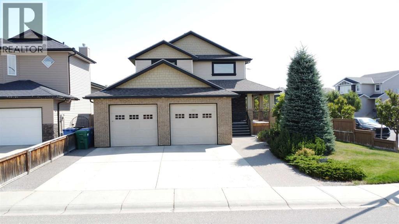
Custom built / designed "one family" home, now available for your family. Open kitchen, dining area which flows thru to the great room, filled with custom "Alder" cabinetry by Adora Kitchens, this truly is the "hub" of the home. The main floor is completed by a grand open foyer, main floor laundry, 3 piece bath with a steam shower. Moving upstairs the spacious Primary retreat has a 8' x 6' walk-in closet, 3pc ensuite with an "air bubble tub". Your children will LOVE their bedrooms with the window seats built in book nooks & secret compartment, the 4th room being utilized as a home office could also serve as the 4th bedroom. Moving to the developed lower level, you'll discover a spacious family, games room area with a 2nd fireplace and wet bar. An additional bedroom, 4pc bath and excellent storage. All this plus location, on a park, close to schools and even more parks! There's more to discover, is it worth exploring---- you betcha! (id:67770)
Facts
- Bedrooms
- 4
- Bathrooms
- 4
- Living area
- 2,267 sq ft
- Home type
- House
- Year built
- 2002
- Lot size
- 6,259 square feet
- Parking
- 4
- Property taxes
- $6,490 (2026)
- MLS® number
- A2343226
Features
- Heating
- Forced air, See remarks
- Cooling
- Central air conditioning
- Basement
- Finished, Full
- Flooring
- Carpeted, Linoleum
- Appliances
- Refrigerator, Range - Electric, Dishwasher, Window Coverings, Garage door opener, Washer & Dryer
- Parking
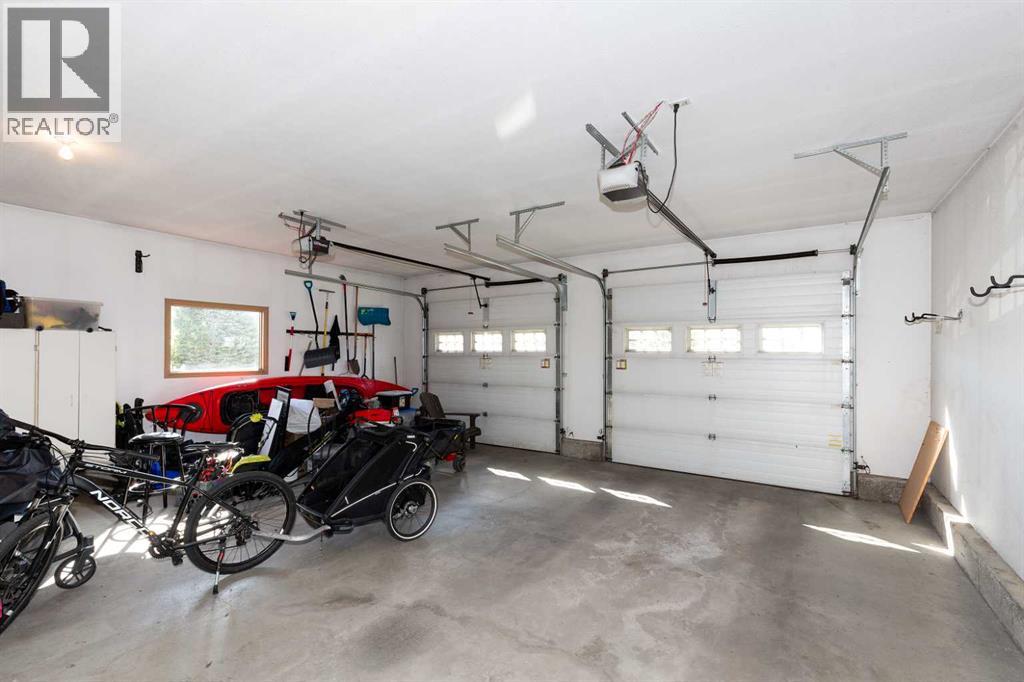
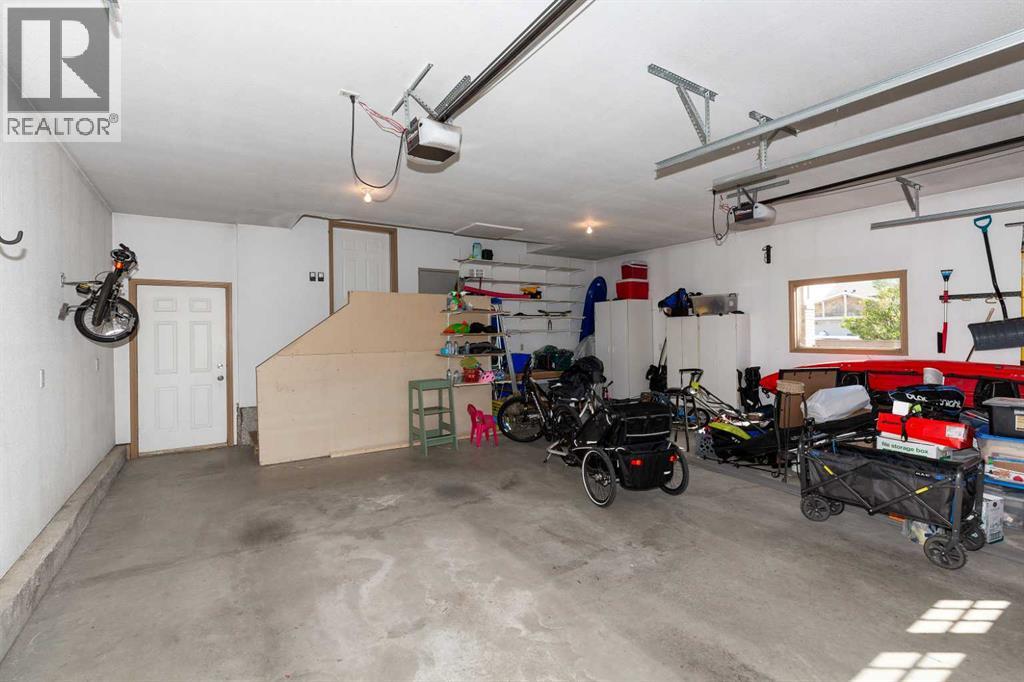
- Attached Garage
Rooms
| Room | Level | Size |
|---|---|---|
| Great room | Main level | 21.42 Ft x 14.58 Ft |
| Kitchen | Main level | 13.00 Ft x 14.50 Ft |
| Dining room | Main level | 11.42 Ft x 14.50 Ft |
| Laundry room | Main level | 12.17 Ft x 6.67 Ft |
| 3pc Bathroom | Main level | 8.42 Ft x 7.00 Ft |
| Primary Bedroom | Second level | 14.42 Ft x 16.25 Ft |
| 3pc Bathroom | Second level | 8.08 Ft x 8.00 Ft |
| 4pc Bathroom | Second level | 5.08 Ft x 9.50 Ft |
| Bedroom | Second level | 12.83 Ft x 15.17 Ft |
| Bedroom | Second level | 14.75 Ft x 13.42 Ft |
| Office | Second level | 8.00 Ft x 11.08 Ft |
| Family room | Basement | 20.92 Ft x 27.92 Ft |
| Bedroom | Basement | 10.67 Ft x 13.58 Ft |
| 4pc Bathroom | Basement | 5.00 Ft x 8.33 Ft |
| Storage | Basement | 6.42 Ft x 11.50 Ft |
Location
Listed by Lethbridge Real Estate.com

Listing data is supplied by the CREA Data Distribution Facility (DDF®). It is deemed reliable but not guaranteed and should be independently verified. It is provided for consumers’ personal, non-commercial use to identify properties they may be interested in purchasing.