$514,900
328 Prominence Heights SW
Patterson, Calgary
- 3 bedrooms
- 3 (1 half) bathrooms
- 1,973 sq ft
About this home
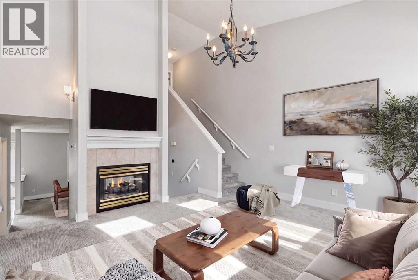
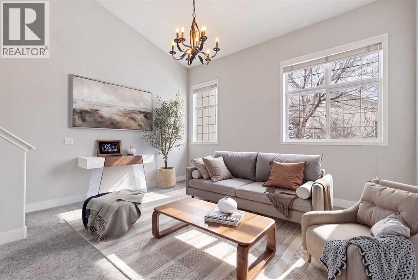
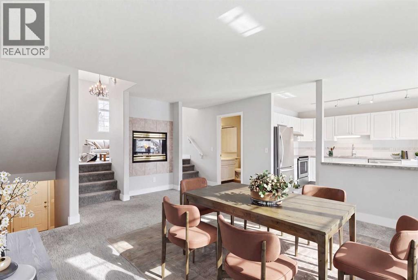
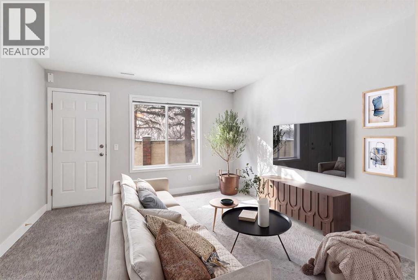
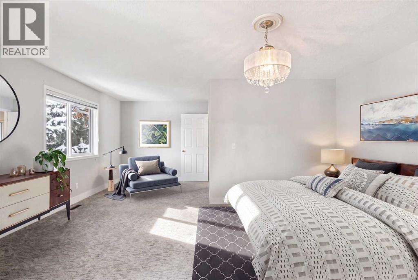
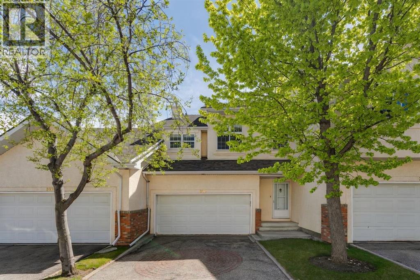
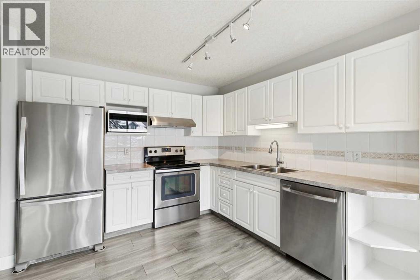
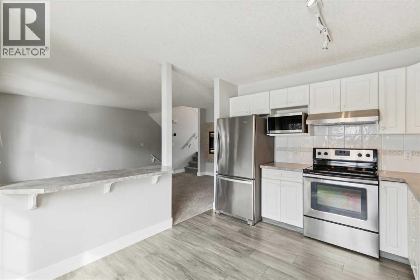
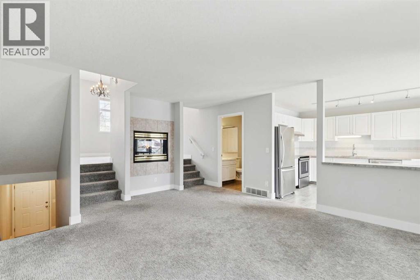
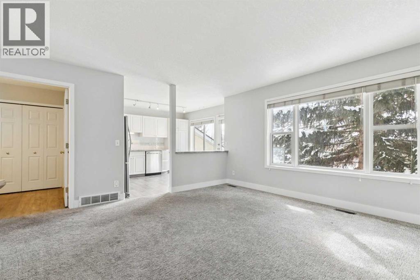
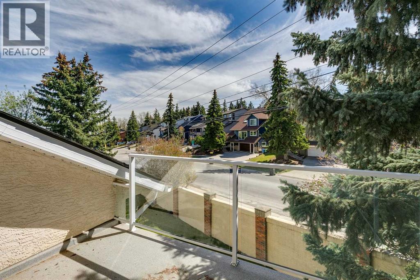
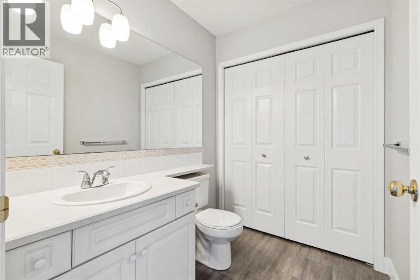
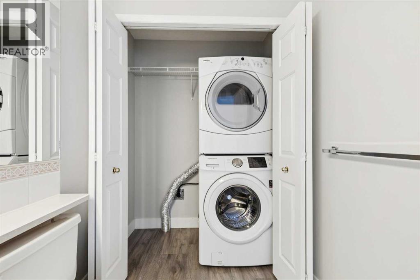
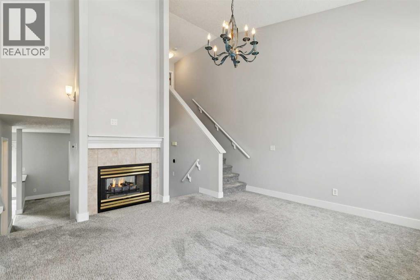
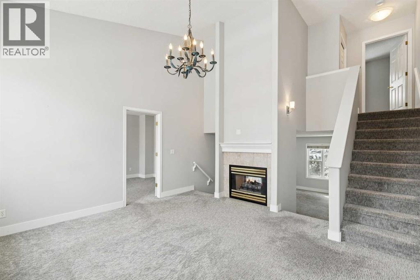
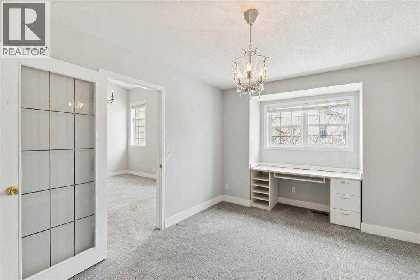
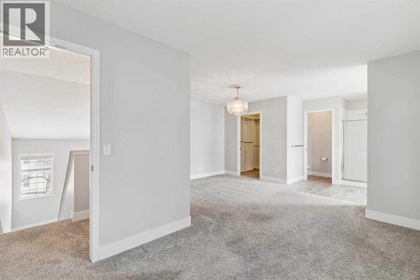
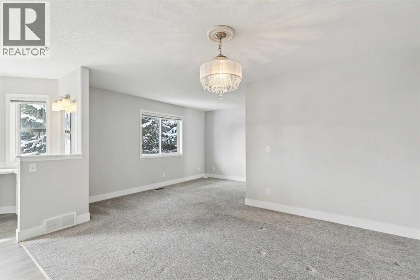
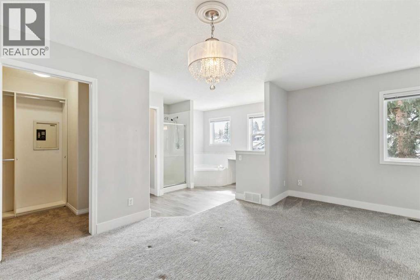
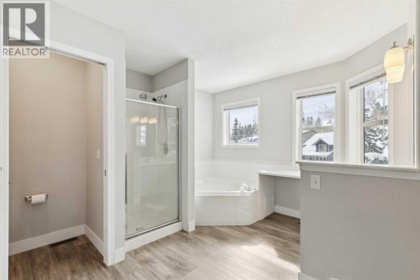
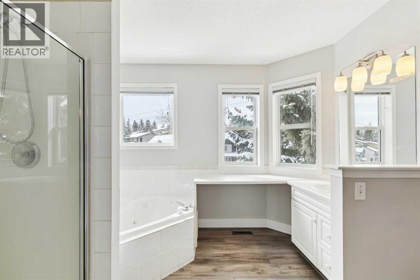
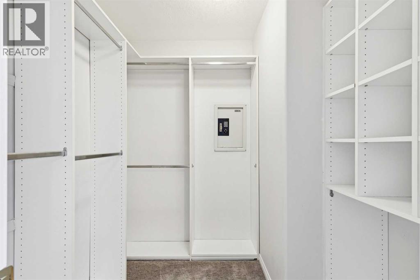
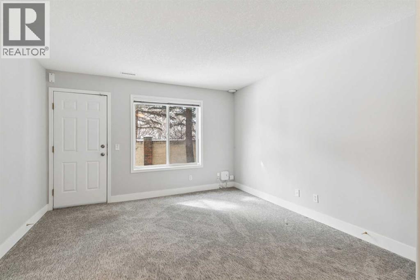
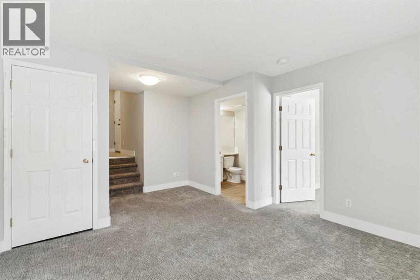
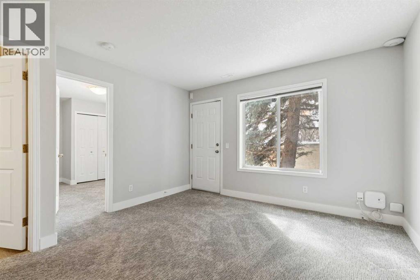
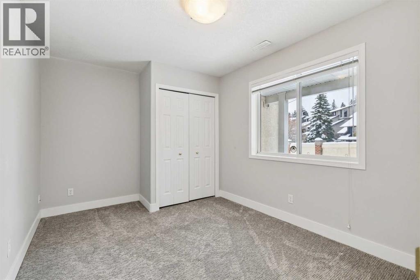
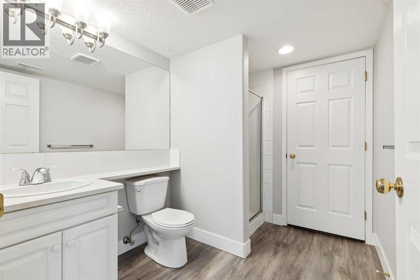
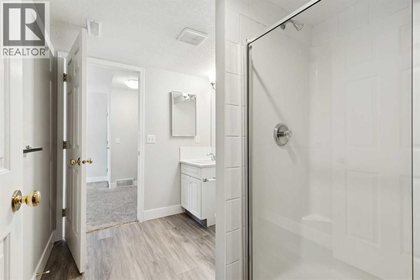
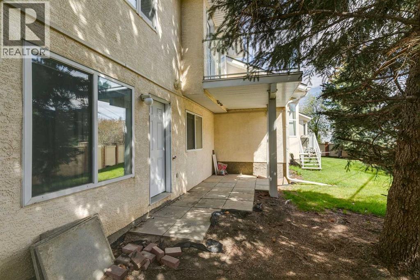
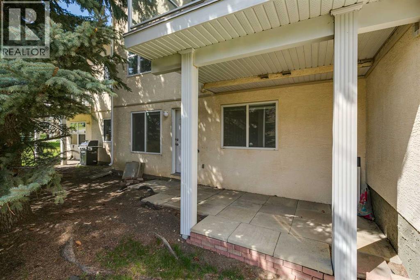
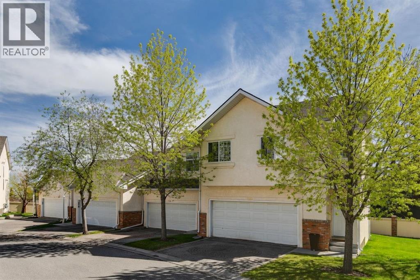
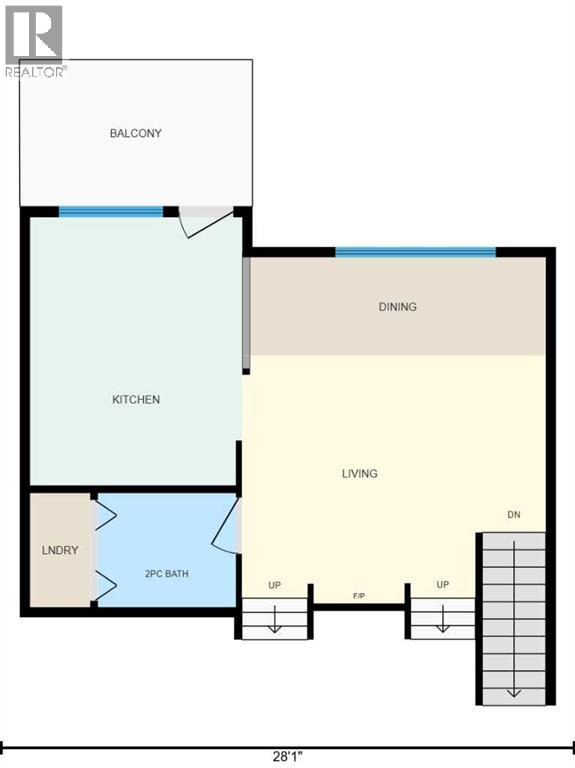
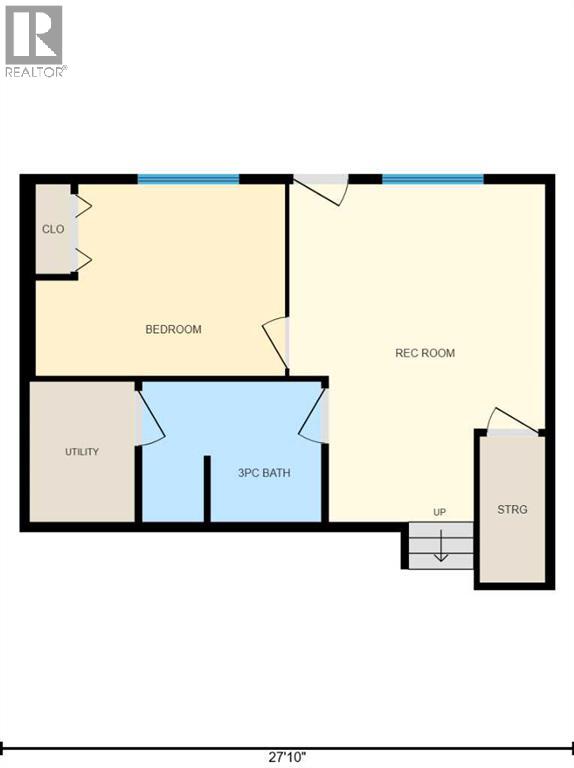
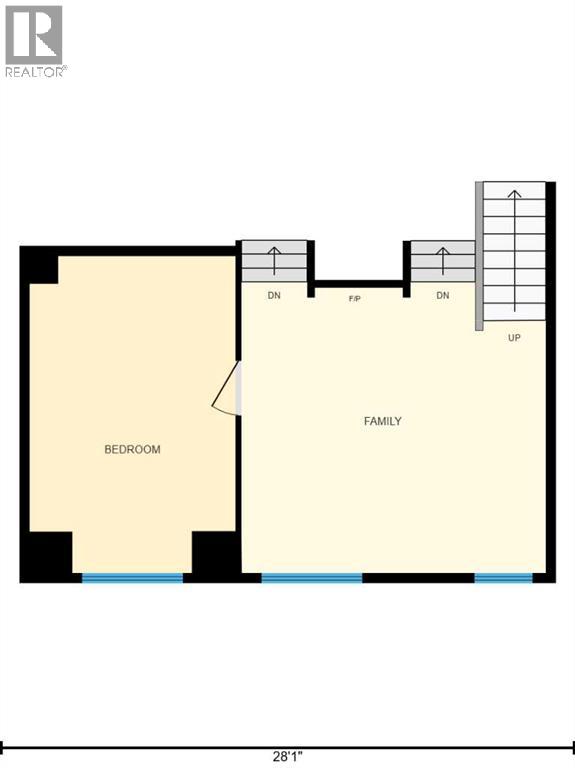
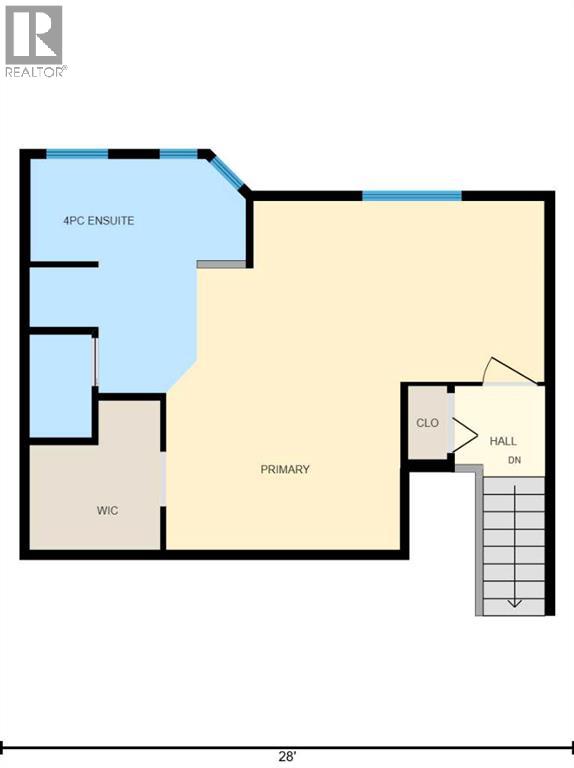
Updated price. Patterson townhome on a quiet cul-de-sac with 1,973 sq ft above grade plus a finished walkout, three bedrooms, two and a half baths and a double attached garage. The main floor has high ceilings, oversized windows and a two-sided gas fireplace between the living and dining rooms. The kitchen has a breakfast bar and opens to a private balcony set in mature trees, with laundry and a half bath on this level. Up a few steps, a large family room works as a second living space or office, next to the second bedroom. The entire top floor is the primary suite, with a walk-in closet and an ensuite with jetted tub and tiled shower. The walkout level adds a third bedroom, 3-piece bath and games room opening to the fenced, south-facing yard. The $480 monthly fee covers landscaping, snow removal, insurance, management and reserve fund contributions, plus clubhouse access, so it’s easy to lock up and travel. Minutes to Edworthy Park, the river pathways and Bow Trail downtown. Quick possession. Book a showing. (id:67770)
Facts
- Bedrooms
- 3
- Bathrooms
- 3 (1 half)
- Living area
- 1,973 sq ft
- Home type
- Row / Townhouse
- Year built
- 1996
- Lot size
- 370.96 square meters
- Parking
- 4
- Property taxes
- $3,674 (2026)
- Condo / HOA fee
- $480 monthly
- MLS® number
- A2343840
Features
- Heating
- Forced air, Natural gas
- Cooling
- None
- Basement
- Finished, Full, Walk out
- Flooring
- Tile, Laminate, Carpeted
- Appliances
- Washer, Refrigerator, Dishwasher, Stove, Oven, Dryer, Microwave, Garburator, Window Coverings
- Parking
- Attached Garage
- Exterior Features
- Brick, Stucco
- Building Features
- Clubhouse
- Community Features
- Pets Allowed With Restrictions
Rooms
| Room | Level | Size |
|---|---|---|
| Foyer | Main level | 14.08 Ft x 6.58 Ft |
| 2pc Bathroom | Main level | 5.58 Ft x 6.75 Ft |
| Dining room | Main level | 4.75 Ft x 14.42 Ft |
| Kitchen | Main level | 13.08 Ft x 10.33 Ft |
| Living room | Main level | 12.08 Ft x 14.83 Ft |
| Family room | Second level | 14.25 Ft x 14.83 Ft |
| Bedroom | Second level | 15.50 Ft x 10.08 Ft |
| 4pc Bathroom | Third level | 13.58 Ft x 10.50 Ft |
| Primary Bedroom | Third level | 17.00 Ft x 18.33 Ft |
| 3pc Bathroom | Lower level | 6.75 Ft x 8.67 Ft |
| Bedroom | Lower level | 9.25 Ft x 12.08 Ft |
| Recreational, Games room | Lower level | 16.33 Ft x 12.42 Ft |
| Furnace | Lower level | 6.75 Ft x 5.08 Ft |
Location
Listed by eXp Realty

Listing data is supplied by the CREA Data Distribution Facility (DDF®). It is deemed reliable but not guaranteed and should be independently verified. It is provided for consumers’ personal, non-commercial use to identify properties they may be interested in purchasing.