$335,000
411, 406 Cranberry Park SE
Cranston, Calgary
- 2 bedrooms
- 2 bathrooms
- 884 sq ft
About this home
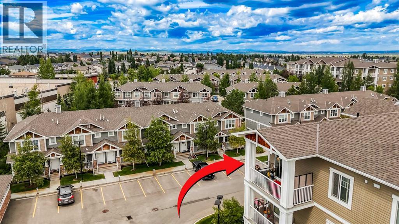
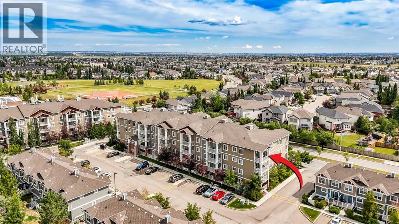
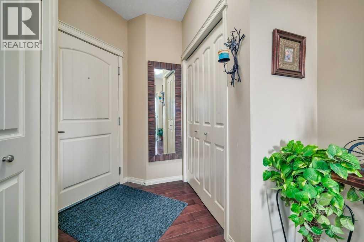
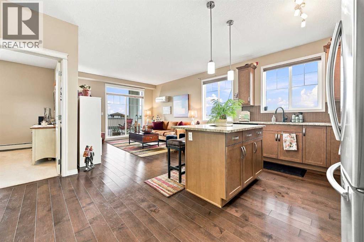
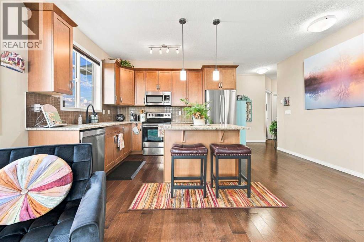
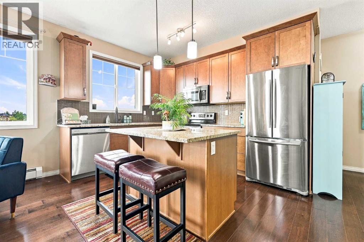
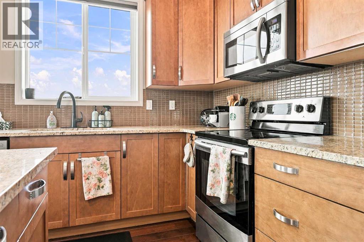
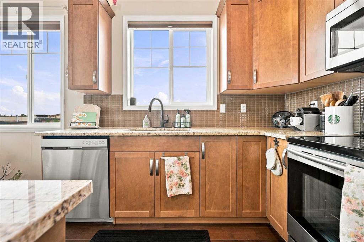
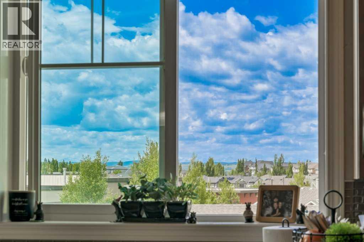
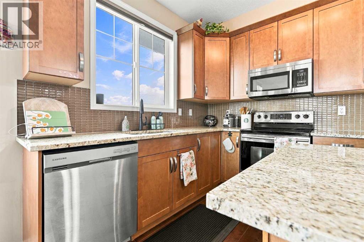
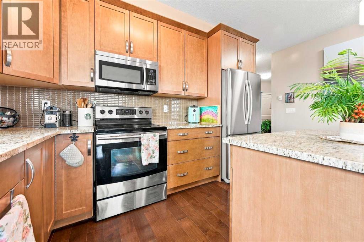
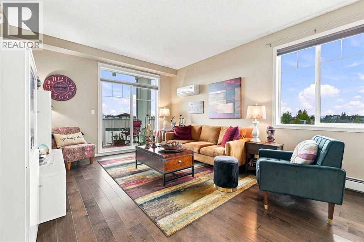
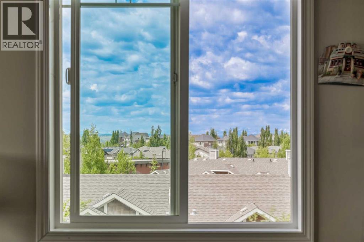
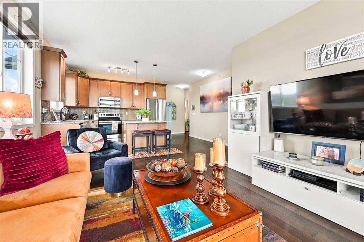
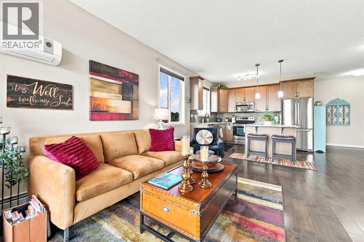
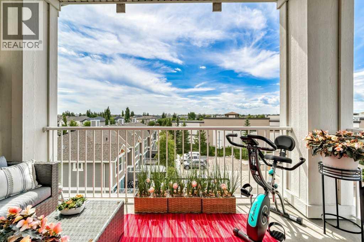
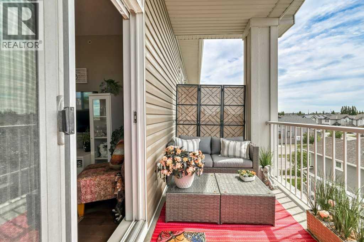
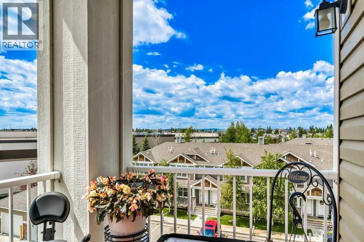
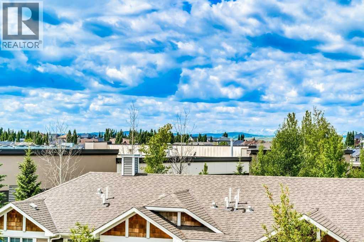
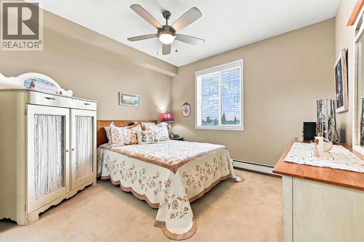
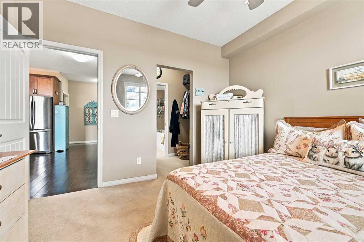
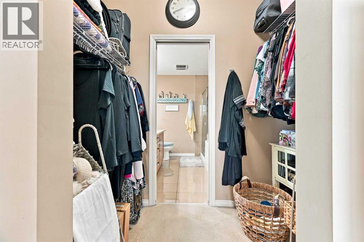
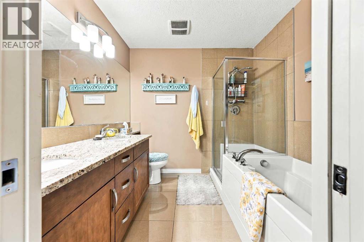
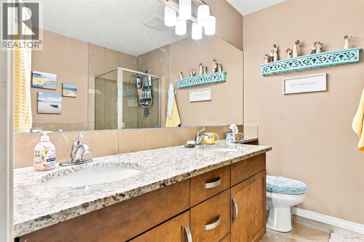
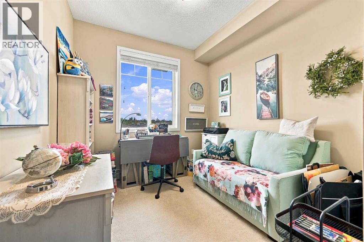
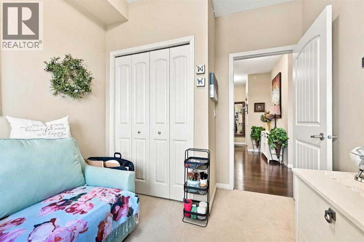
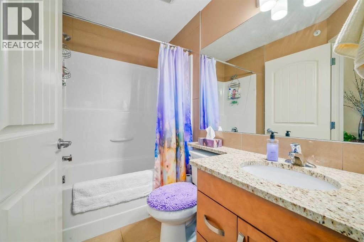
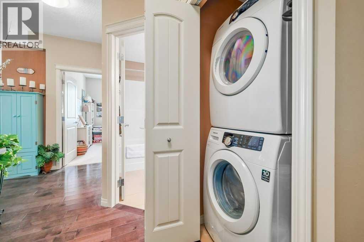
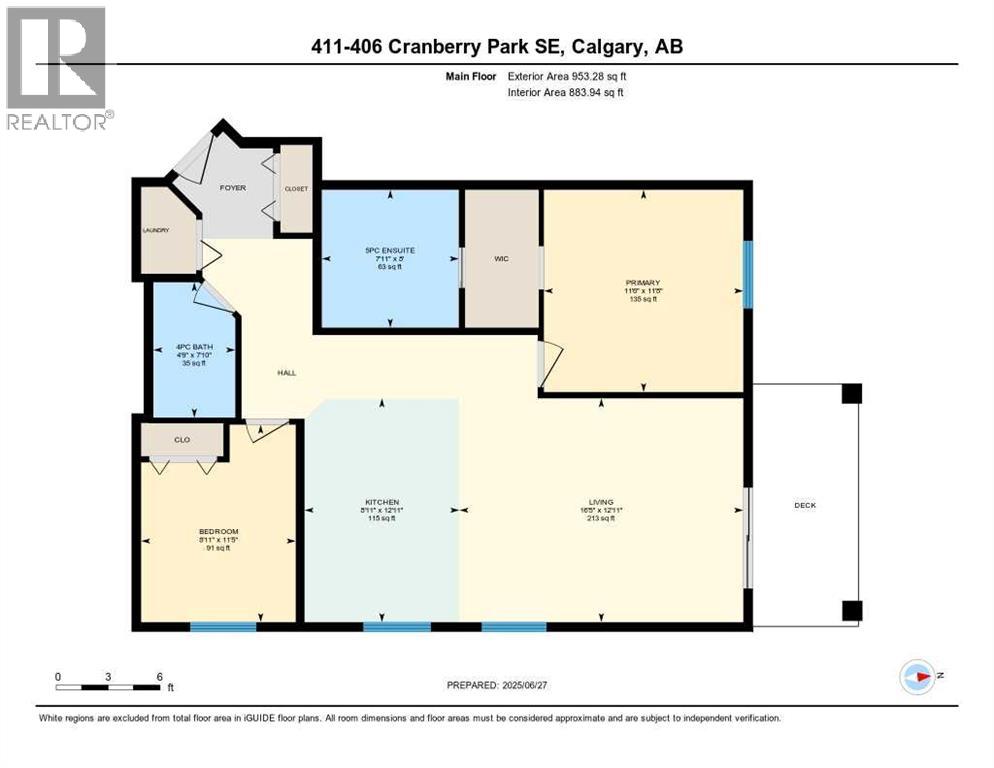
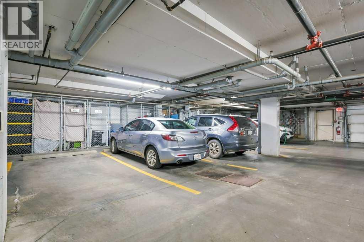
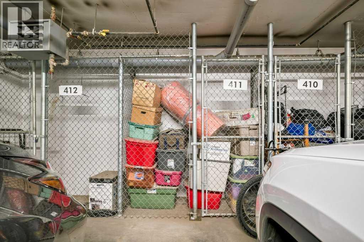
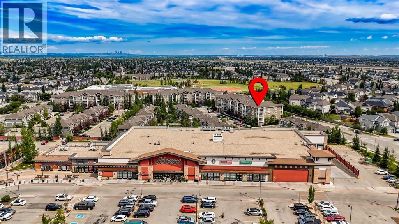
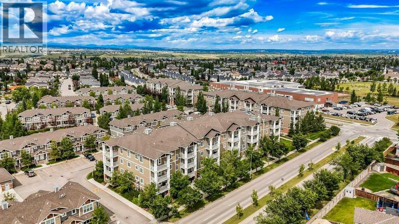
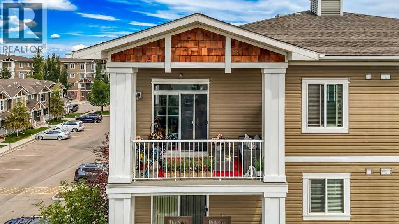
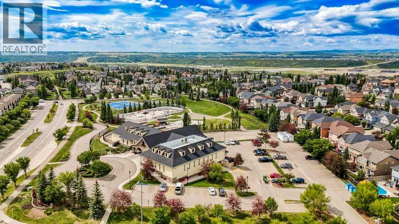
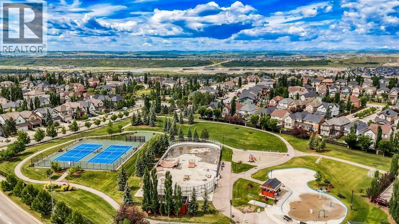
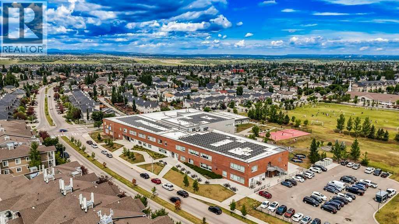
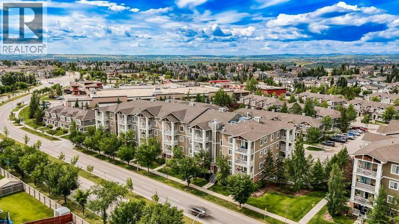
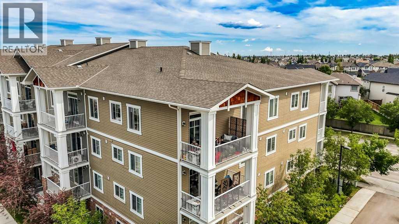
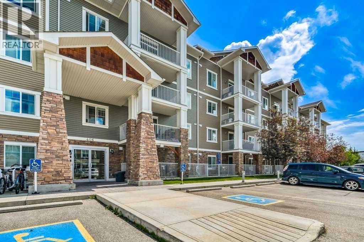
This is the one you've been waiting for—don't let it slip by! Unbeatable value in this top floor, 2-bedroom, 2-bathroom corner unit with air conditioning, underground parking, and incredible, unobstructed mountain views! Located in the heart of Cranston, this sun-filled unit is just steps from local shopping, including Sobeys, Starbucks, and numerous other amenities that make this vibrant and growing community so desirable. From the moment you walk in, you'll be impressed by the bright and functional layout, highlighted by southwest exposure that fills the space with natural light throughout the day. The open-concept kitchen and living area is perfect for entertaining and features rich hardwood flooring, granite countertops, upgraded cabinetry, and a full suite of stainless steel appliances. Whether you’re preparing meals or simply pouring a cup of coffee, you’ll feel like you’re on top of the world—the view from the kitchen sink is absolutely breathtaking, offering stunning panoramic vistas of the Canadian Rocky Mountains. The thoughtful layout places both bedrooms on opposite sides of the unit for maximum privacy. The spacious primary suite features a walk-through closet that leads to a well-appointed 5-piece ensuite, complete with double sinks, a deep soaker tub, and a separate glass shower. The second bedroom is generously sized and ideal for guests, a home office, or a roommate setup, conveniently located next to the second full bathroom. In-suite laundry adds to your everyday convenience. Step outside to your large private balcony, where you can soak in the sun, enjoy peaceful views, and appreciate the quiet of top-floor living with no one above you and limited shared walls. The unit also comes with a titled underground parking stall and a secure storage unit, making it as practical as it is beautiful. Whether you're a first-time buyer, downsizer, or investor, this unit checks all the boxes: location, layout, comfort, and views. With the added benefits of top- floor privacy, air conditioning, and unbeatable scenery, this condo stands out as one of the best values in Cranston. Don’t wait—book your private showing today before it’s gone! (id:67770)
Facts
- Bedrooms
- 2
- Bathrooms
- 2
- Living area
- 884 sq ft
- Home type
- Apartment
- Year built
- 2013
- Parking
- 1
- Property taxes
- $2,250 (2026)
- Condo / HOA fee
- $576 monthly
- MLS® number
- A2344272
Features
- Heating
- Baseboard heaters
- Cooling
- Central air conditioning, Wall unit
- Flooring
- Hardwood, Carpeted
- Appliances
- Washer, Refrigerator, Dishwasher, Stove, Dryer, Microwave Range Hood Combo, Window Coverings, Garage door opener
- Parking
- Underground
- Exterior Features
- Stone, Vinyl siding
- Community Features
- Pets Allowed With Restrictions
Rooms
| Room | Level | Size |
|---|---|---|
| 4pc Bathroom | Main level | 4.75 Ft x 7.83 Ft |
| 5pc Bathroom | Main level | 7.92 Ft x 8.00 Ft |
| Bedroom | Main level | 8.92 Ft x 11.42 Ft |
| Kitchen | Main level | 8.92 Ft x 12.92 Ft |
| Living room | Main level | 16.42 Ft x 12.92 Ft |
| Primary Bedroom | Main level | 11.50 Ft x 11.67 Ft |
Location
Listed by RE/MAX House of Real Estate

Listing data is supplied by the CREA Data Distribution Facility (DDF®). It is deemed reliable but not guaranteed and should be independently verified. It is provided for consumers’ personal, non-commercial use to identify properties they may be interested in purchasing.