$509,900
146 Livingston Avenue NE
Livingston, Calgary
- 3 bedrooms
- 3 (1 half) bathrooms
- 1,436 sq ft
About this home
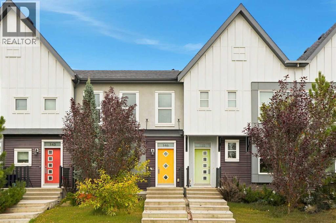
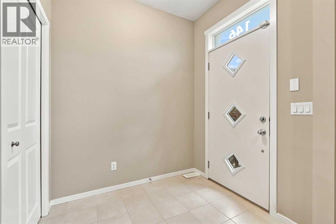
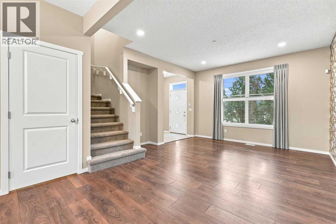
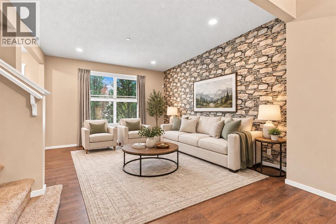
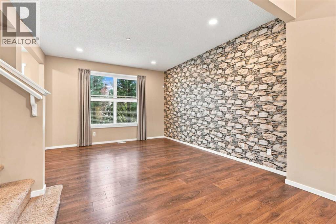
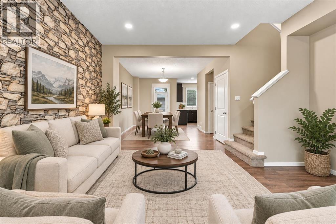
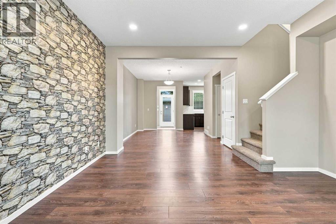
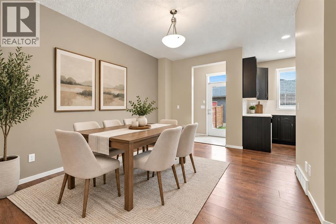
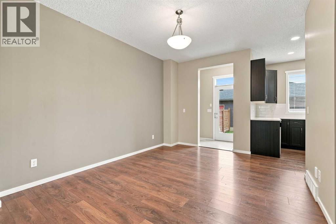
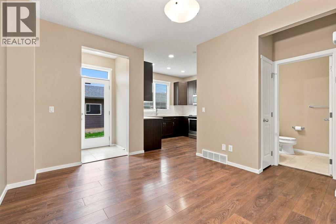
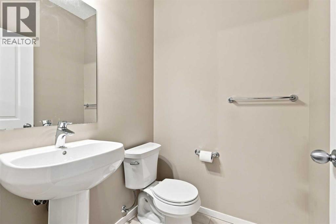
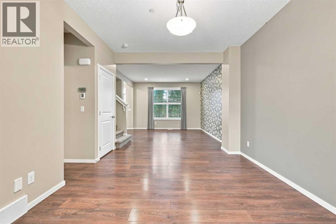
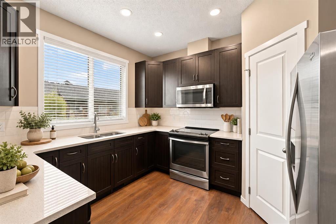
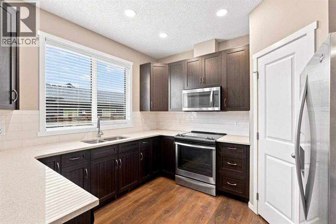
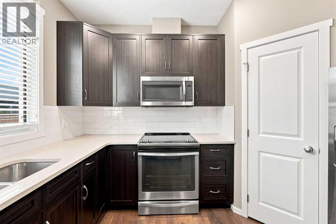
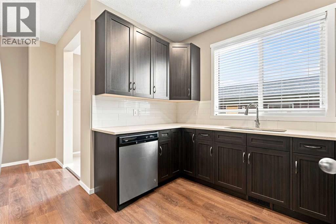
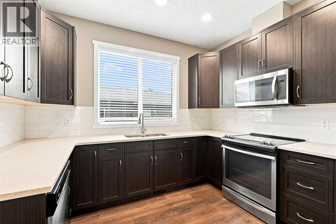
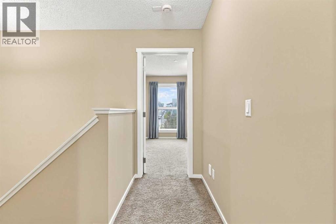
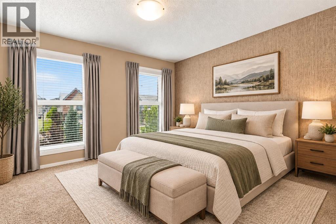
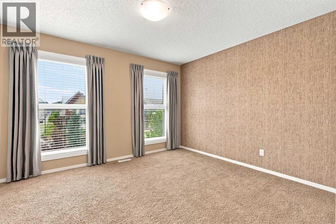
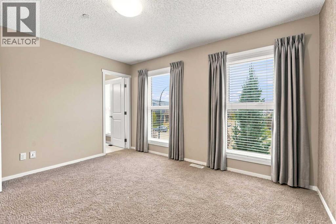
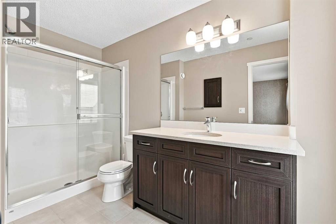
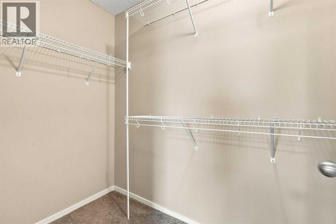
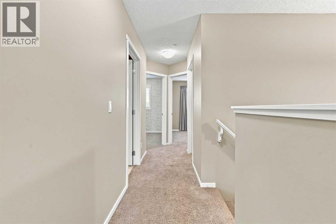
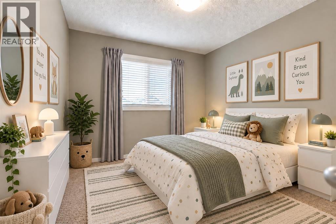
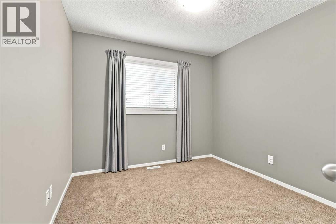
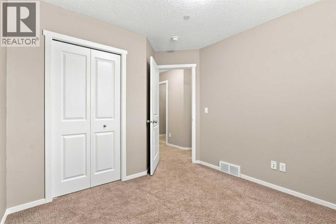
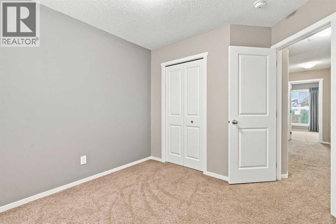
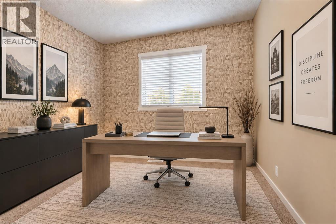
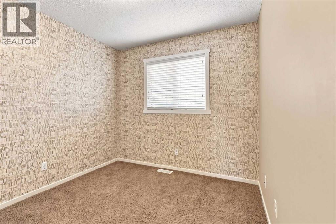
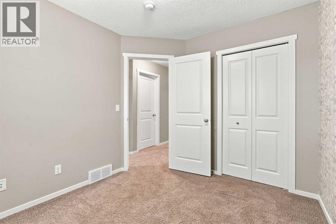
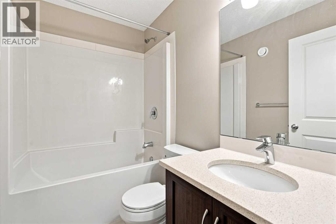
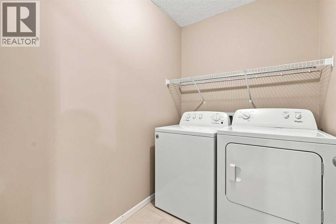
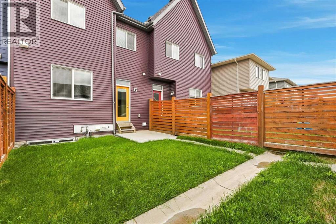
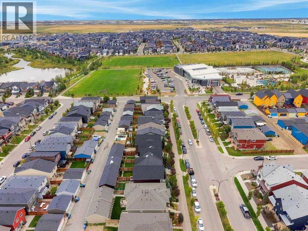
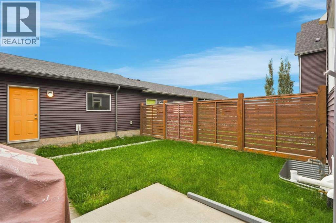
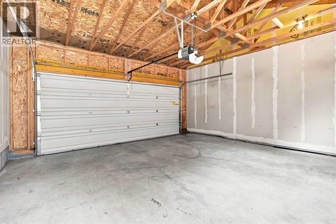
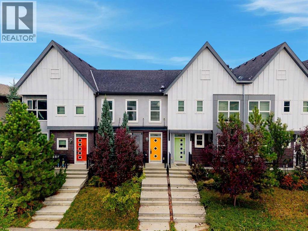
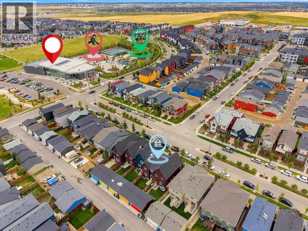
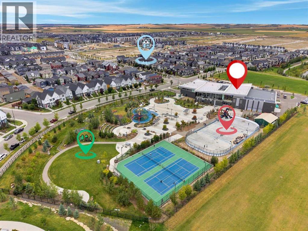
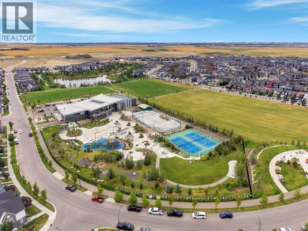
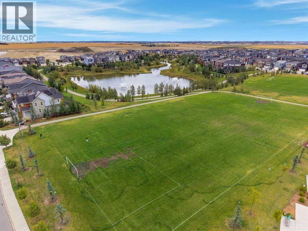
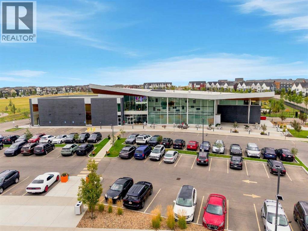
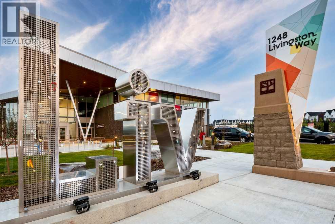
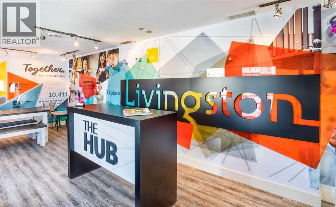
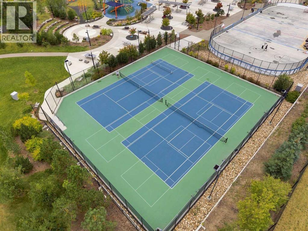
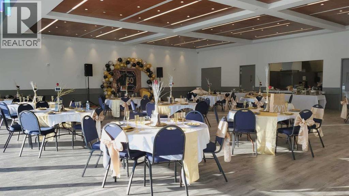
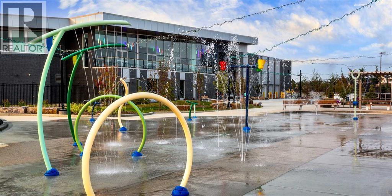
Welcome to this beautiful former Home by Avi show home in Livingston, where contemporary style, thoughtful design, and everyday functionality come together. This inviting 3-bedroom, 2.5-bathroom townhouse offers a bright and comfortable layout with plenty of room for family life. The main floor feels open and welcoming, enhanced by 9-foot ceilings and a layout that makes great use of the space. The generous living room flows naturally into the dining area, creating an easy setting for quiet evenings, family gatherings, or entertaining friends. The kitchen is conveniently located at the rear with a pantry for extra storage, while the adjoining mudroom provides direct access to the rear patio. A powder room completes the main level. Upstairs, you’ll find three comfortable bedrooms, two full bathrooms, and the convenience of upper-floor laundry. The spacious primary bedroom offers a private retreat with a walk-in closet and 3-piece ensuite. Two additional bedrooms and a 4-piece bathroom provide flexibility for children, guests, or a home office. The double detached garage provides secure parking and useful extra storage, while the irrigation system makes lawn and yard care easier throughout the warmer months. Best of all, there are no condo fees, helping keep ongoing ownership costs more manageable while still enjoying the efficient and low-maintenance lifestyle of a townhouse. The location is equally convenient. The Livingston community centre is just 150 metres away, making it easy to enjoy the playground and fitness facilities. Only takes a few minutes to get on Stoney Trail, providing quick connections to the rest of the city. For even more convenience, CrossIron Mills is just an 11-minute drive away, with Calgary International Airport only about 15 minutes from home. Everyday shopping, recreation, essential services, and exciting future amenities are all close at hand.With its former show home appeal, 9-foot ceilings, family-friendly layout, upper-floor laund ry, double detached garage, irrigation system, and no condo fees, this home offers an excellent balance of comfort, convenience, and value. Come see it in person and experience everything this beautiful home has to offer. (id:67770)
Facts
- Bedrooms
- 3
- Bathrooms
- 3 (1 half)
- Living area
- 1,436 sq ft
- Home type
- Row / Townhouse
- Year built
- 2016
- Lot size
- 201 square meters
- Parking
- 2
- Property taxes
- $3,580 (2026)
- MLS® number
- A2342841
Features
- Heating
- Central heating
- Cooling
- None
- Basement
- Unfinished, Full
- Flooring
- Laminate, Carpeted, Ceramic Tile
- Appliances
- Refrigerator, Range - Electric, Dishwasher, Microwave Range Hood Combo, Window Coverings, Washer & Dryer
- Parking
- Detached Garage
- Exterior Features
- Vinyl siding
- Building Features
- Exercise Centre, Recreation Centre
Rooms
| Room | Level | Size |
|---|---|---|
| Dining room | Main level | 14.75 Ft x 11.08 Ft |
| Kitchen | Main level | 11.75 Ft x 10.83 Ft |
| Living room | Main level | 14.67 Ft x 14.25 Ft |
| 2pc Bathroom | Main level | |
| Primary Bedroom | Upper Level | 11.00 Ft x 12.83 Ft |
| Bedroom | Upper Level | 11.00 Ft x 9.50 Ft |
| Bedroom | Upper Level | 9.92 Ft x 8.83 Ft |
| 3pc Bathroom | Upper Level | |
| 4pc Bathroom | Upper Level |
Location
Listed by Real Broker

Listing data is supplied by the CREA Data Distribution Facility (DDF®). It is deemed reliable but not guaranteed and should be independently verified. It is provided for consumers’ personal, non-commercial use to identify properties they may be interested in purchasing.