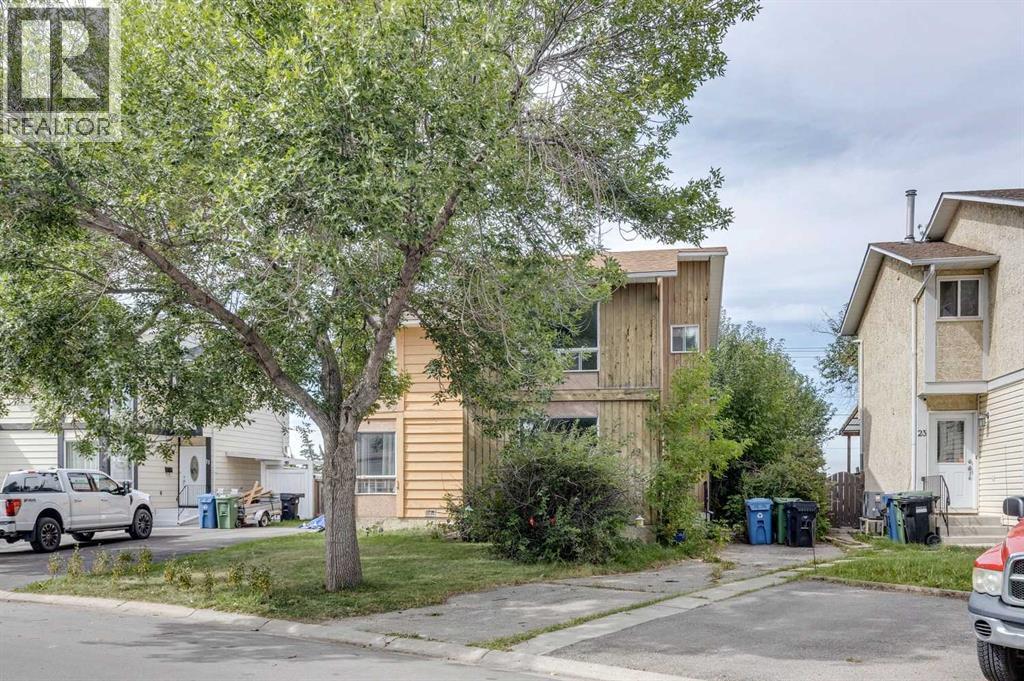
$292,000
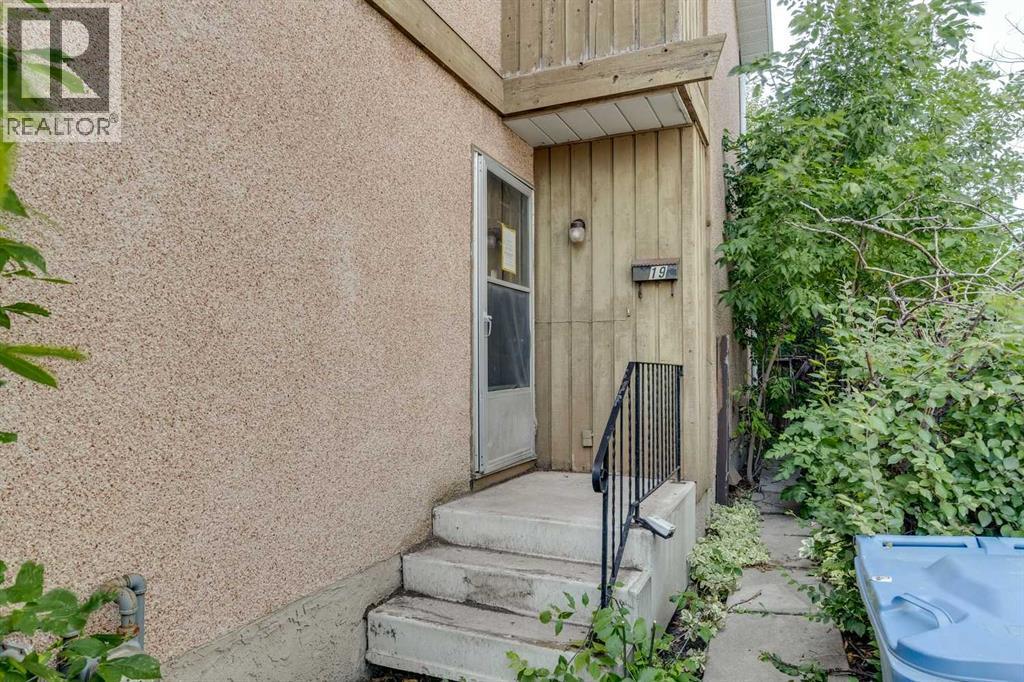
19 Whitehill Gate NE
Whitehorn, Calgary
- 2 bedrooms
- 2 (1 half) bathrooms
- 1,096 sq ft
About this home
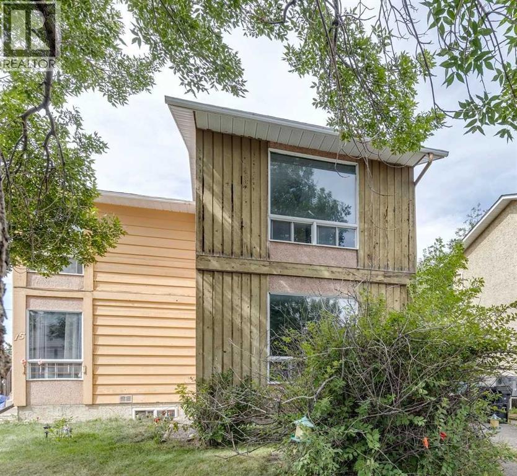
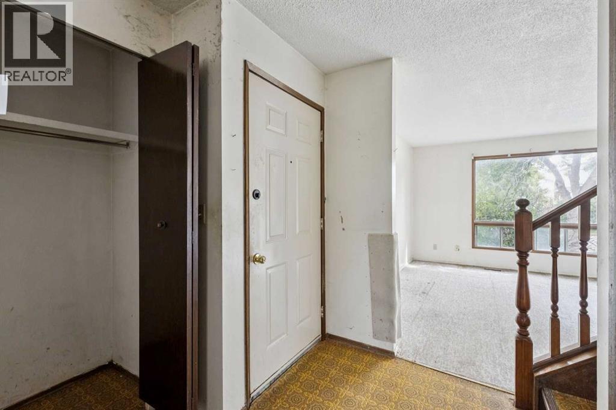
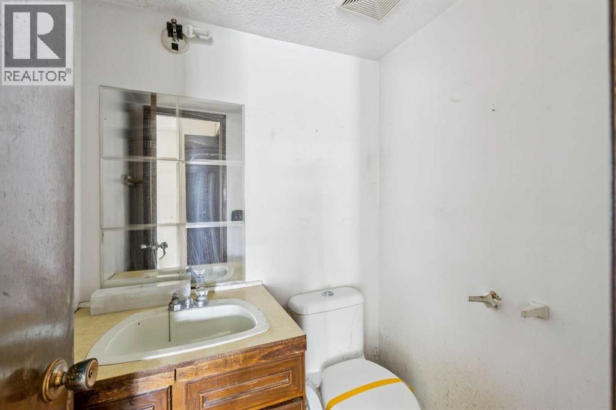
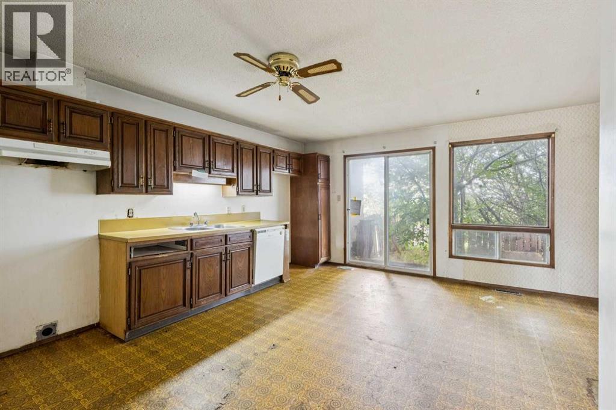
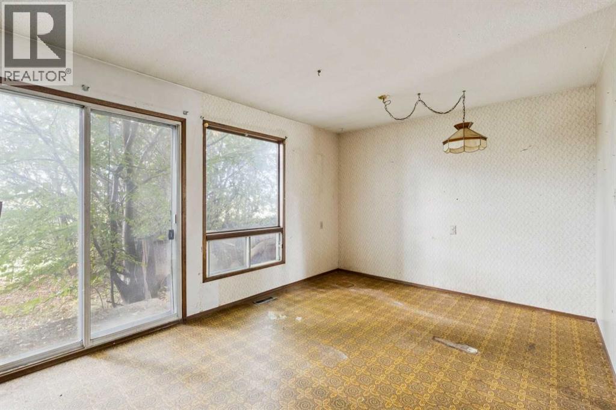
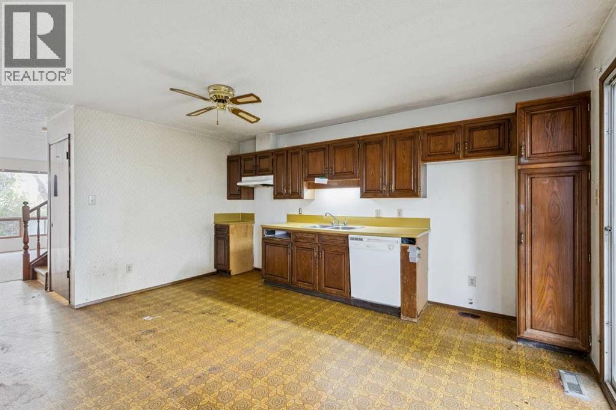
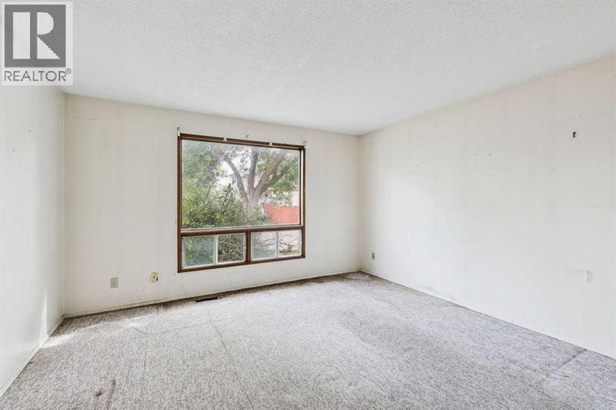
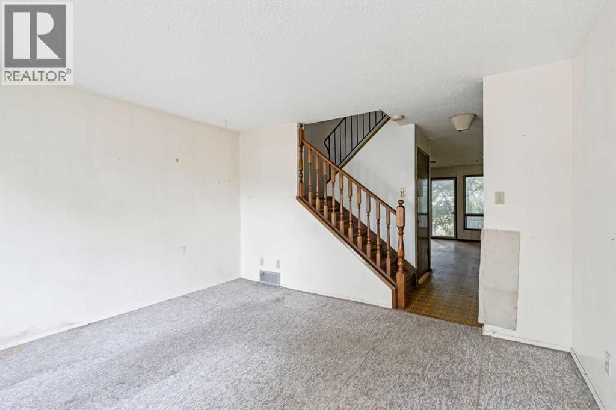
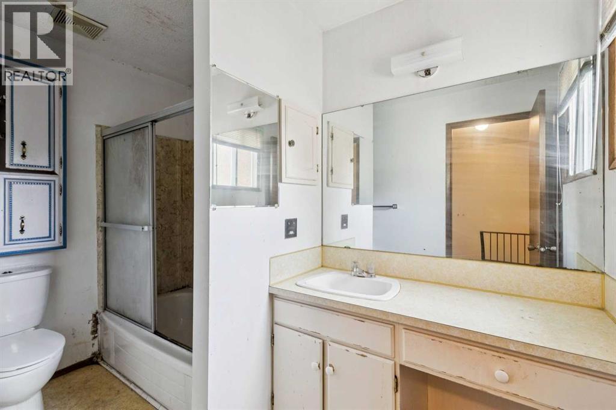
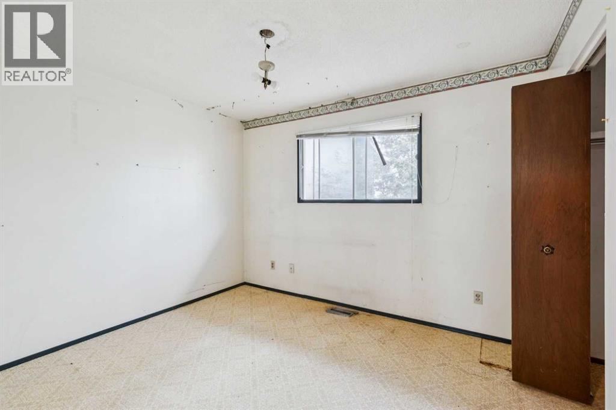
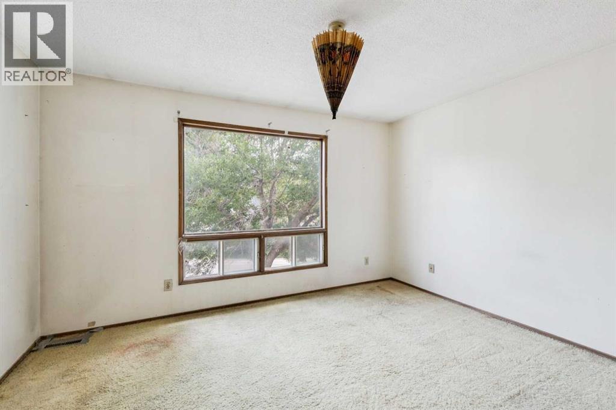
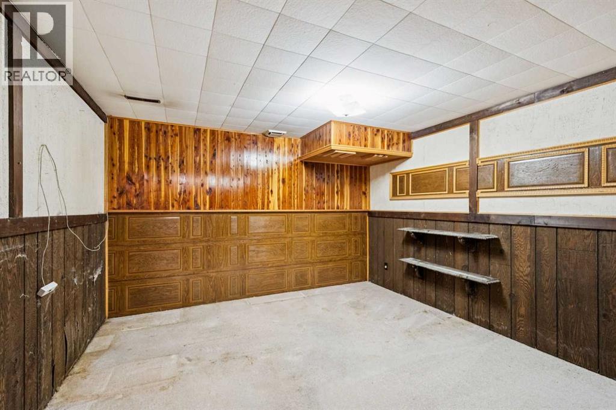
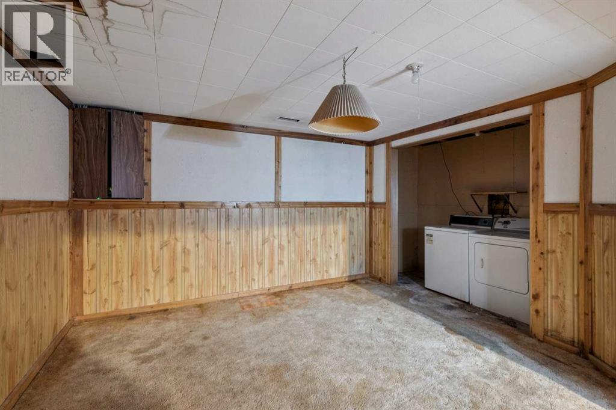
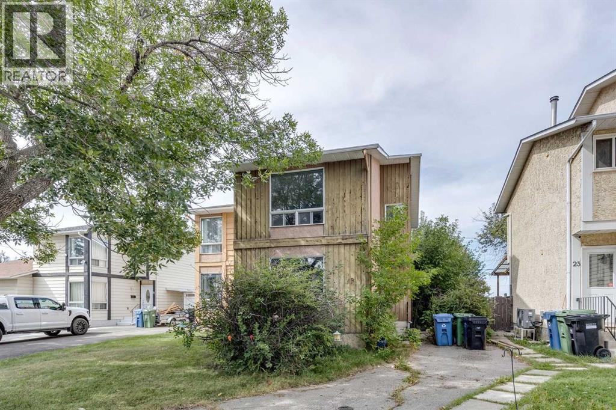
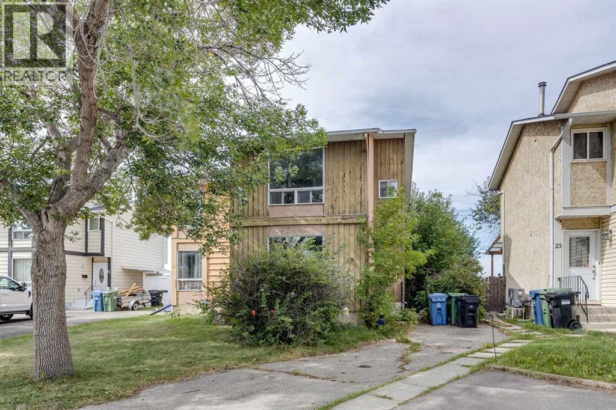
Welcome to this semi-detached home in Whitehorn, featuring 2 bedrooms and 1.5 bathrooms, ideally located on a quiet street in a desirable neighbourhood.This property is a true FIXER-UPPER and an EXCELLENT OPPORTUNITY for FIRST-TIME BUYERS, INVESTORS, OR CONTRACTORS looking to build substantial sweat equity. With strong upside potential, this home is ideal for buyers willing to undertake renovations and improvements to increase its value.The property requires significant updating and repairs, including new interior flooring, repainting throughout, and repairs to the interior walls.SOLD AS-IS, WHERE-IS, this is a rare opportunity to purchase an affordable home with the potential to transform it into something special. (id:67770)
Facts
- Bedrooms
- 2
- Bathrooms
- 2 (1 half)
- Living area
- 1,096 sq ft
- Home type
- Duplex
- Year built
- 1977
- Lot size
- 296 square meters
- Parking
- 1
- Property taxes
- $2,576 (2026)
- MLS® number
- A2344373
Features
- Heating
- Forced air, Natural gas
- Cooling
- None
- Basement
- Partially finished, Full
- Flooring
- Carpeted, Other, Linoleum
- Appliances
- None
- Parking
- Other
- Exterior Features
- Wood siding
Rooms
| Room | Level | Size |
|---|---|---|
| Kitchen | Main level | 12.00 Ft x 15.58 Ft |
| Dining room | Main level | 5.33 Ft x 10.50 Ft |
| Foyer | Main level | 7.08 Ft x 9.00 Ft |
| Living room | Main level | 12.58 Ft x 13.25 Ft |
| Laundry room | Basement | 3.75 Ft x 7.67 Ft |
| Family room | Basement | 11.92 Ft x 12.33 Ft |
| Recreational, Games room | Basement | 12.58 Ft x 14.67 Ft |
| Primary Bedroom | Upper Level | 10.92 Ft x 13.33 Ft |
| Bedroom | Upper Level | 9.75 Ft x 11.42 Ft |
| 2pc Bathroom | Main level | 4.42 Ft x 5.00 Ft |
| 4pc Bathroom | Upper Level | 5.50 Ft x 9.92 Ft |
Location
Listed by RE/MAX House of Real Estate

Listing data is supplied by the CREA Data Distribution Facility (DDF®). It is deemed reliable but not guaranteed and should be independently verified. It is provided for consumers’ personal, non-commercial use to identify properties they may be interested in purchasing.