$395,000
229 Mt Blakiston Road W
Mountain Heights, Lethbridge
- 4 bedrooms
- 2 bathrooms
- 924 sq ft
About this home
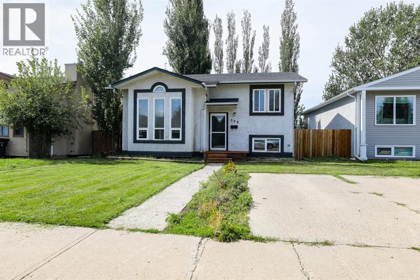
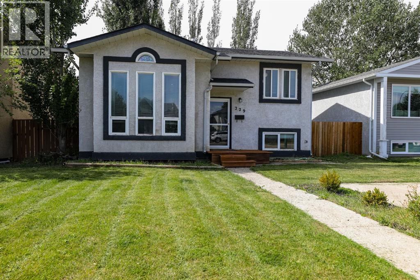
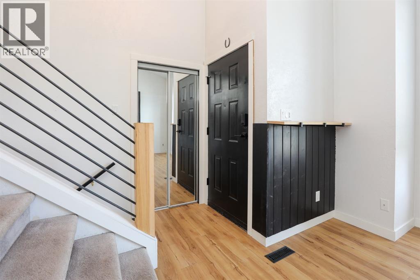
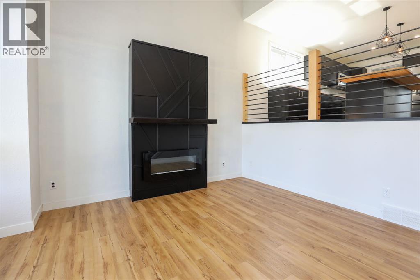
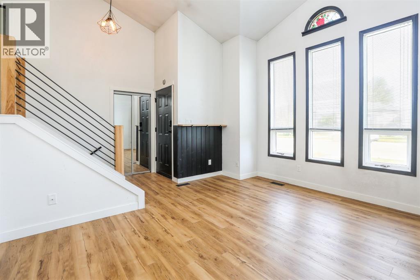
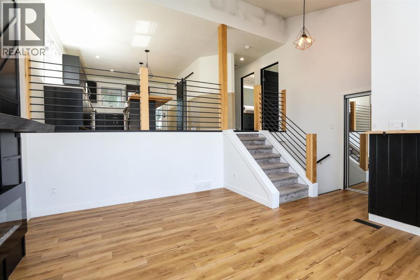
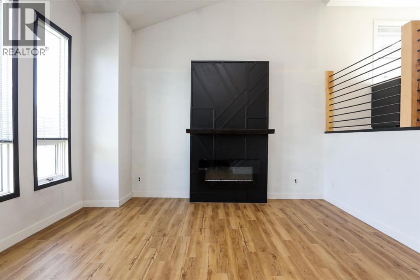
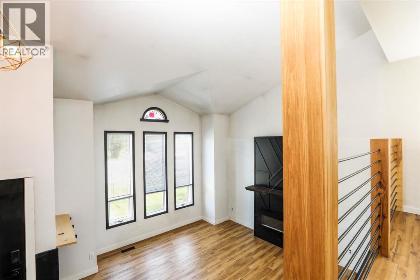
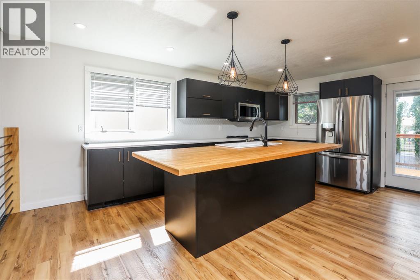
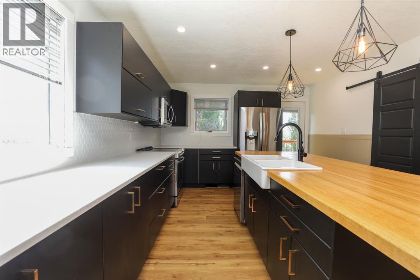
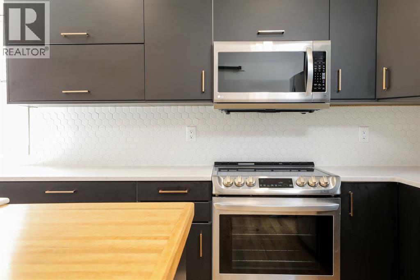
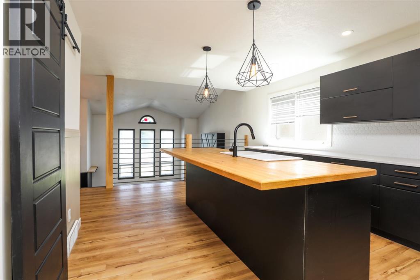
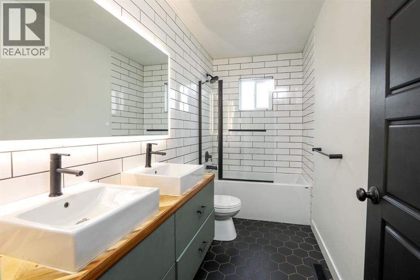
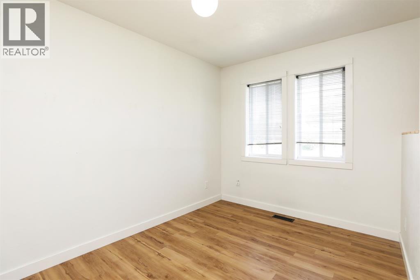
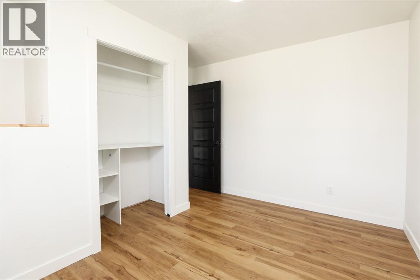
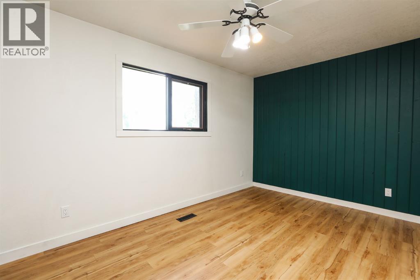
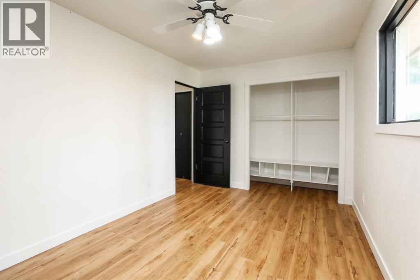
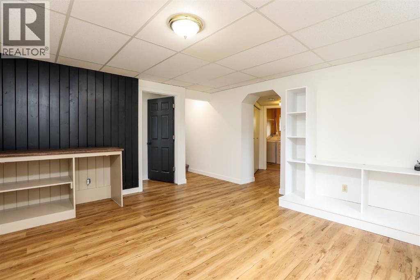
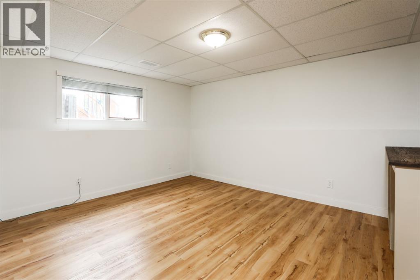
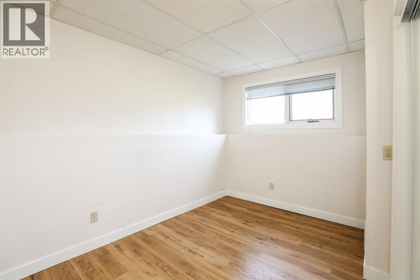
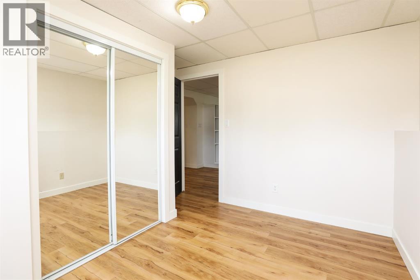
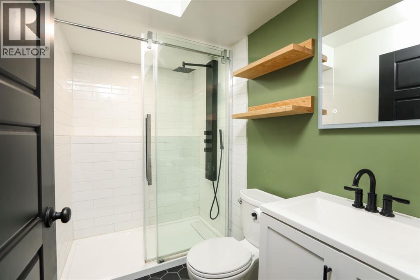
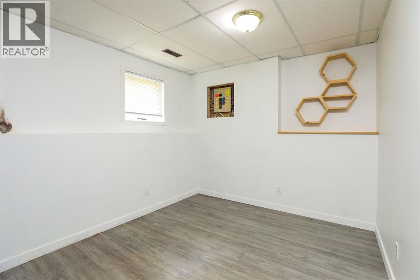
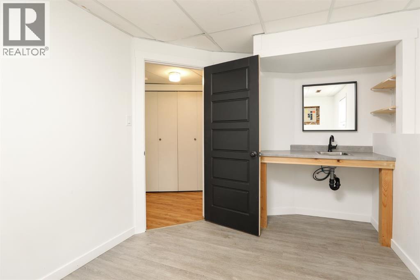
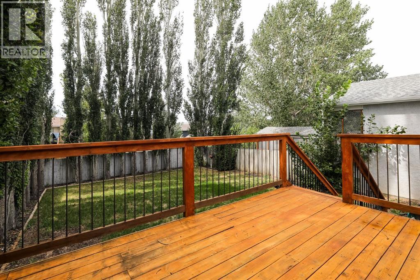
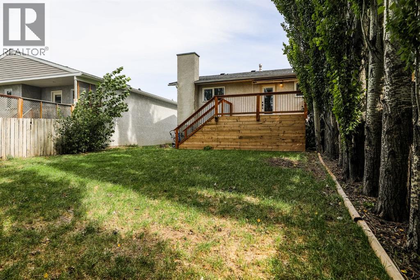
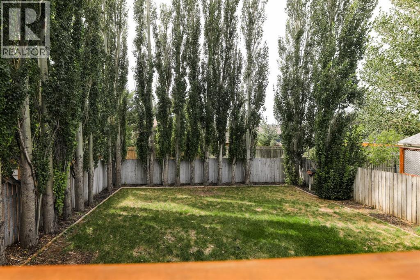
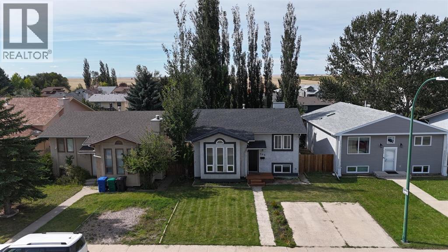
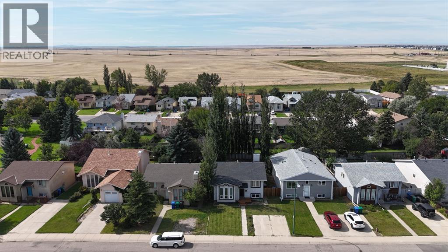
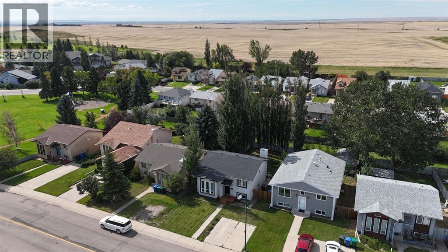
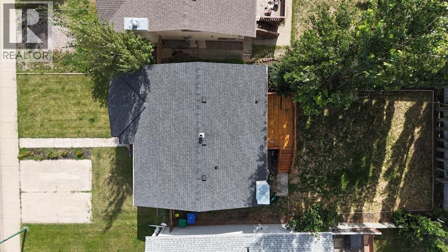
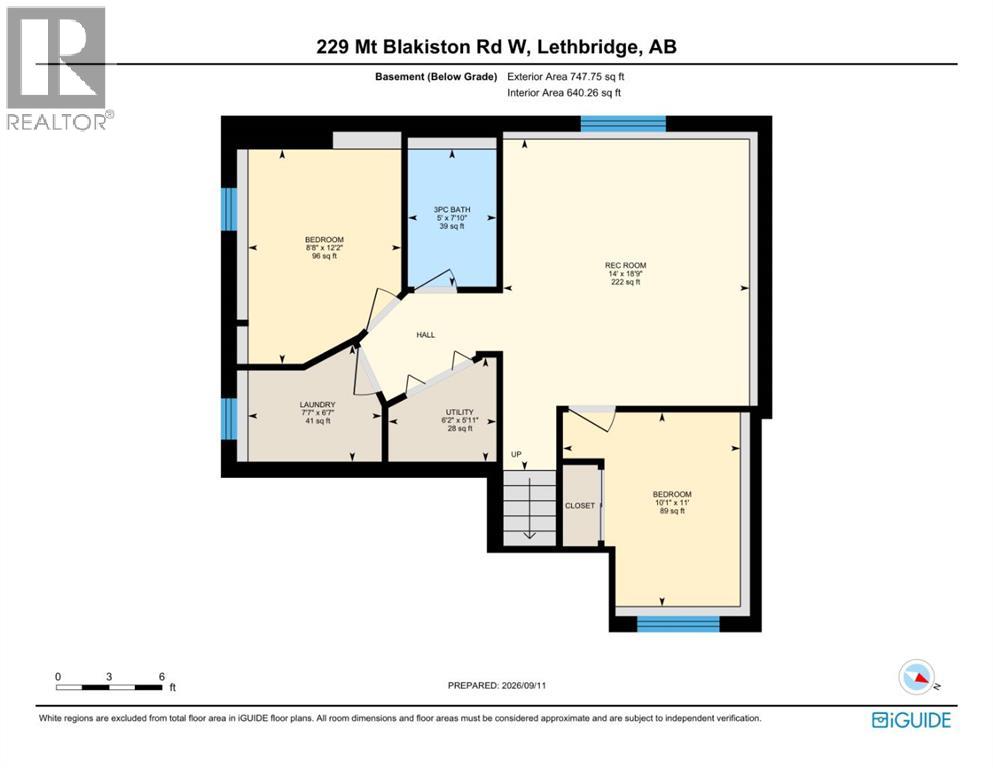
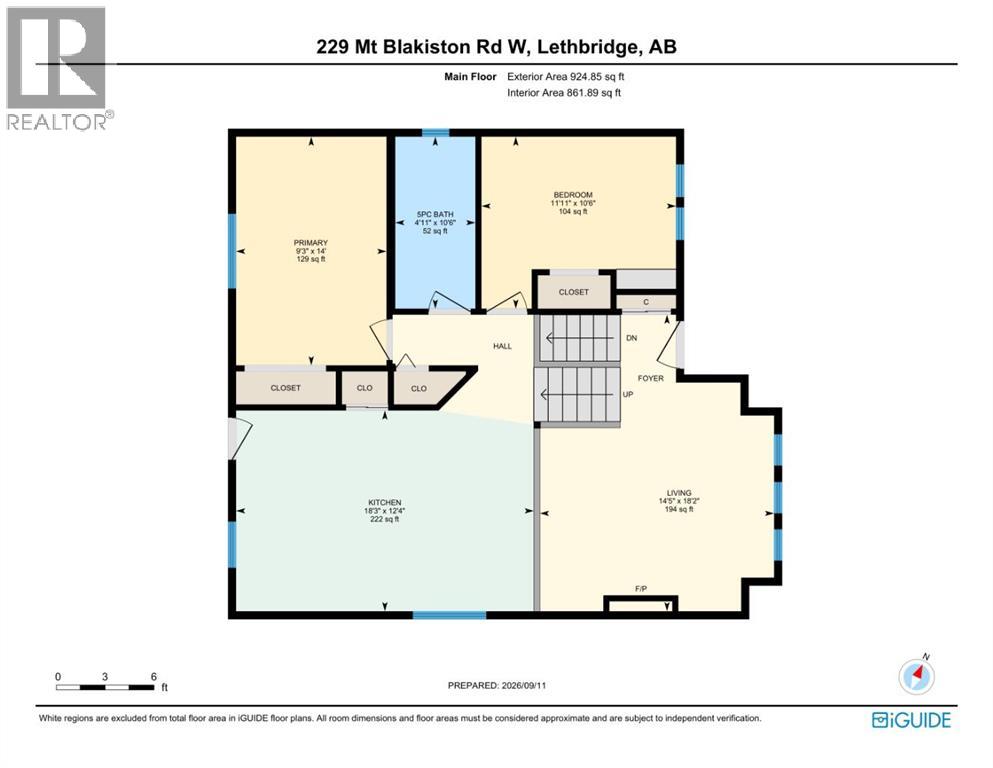
Situated in the Mountain Heights neighbourhood on the west side of Lethbridge, this recently renovated 3 level split offers a great combination of space, updates, and location. The home backs onto a green strip with a pathway leading to a nearby park, while shopping, schools, and the University of Lethbridge are all close by. The main floor features a modern kitchen with updated appliances that opens into a spacious living room, making it an excellent area for entertaining. Upstairs you will find two bedrooms along with a large 5 piece bathroom complete with a double vanity. The lower level adds even more living space with a family room, two additional bedrooms, and a 4 piece bathroom. One of the lower bedrooms also includes a built in stainless steel sink, offering the perfect setup for a home salon, studio, or workspace. Outside, the home features a newly renovated deck and a landscaped, fully fenced backyard surrounded by mature trees, creating a private and inviting outdoor space. (id:67770)
Facts
- Bedrooms
- 4
- Bathrooms
- 2
- Living area
- 924 sq ft
- Home type
- House
- Year built
- 1988
- Lot size
- 4,541 square feet
- Parking
- 3
- Property taxes
- $3,329 (2026)
- MLS® number
- A2344331
Features
- Heating
- Forced air
- Cooling
- Central air conditioning
- Basement
- Finished, Full
- Flooring
- Carpeted, Ceramic Tile, Vinyl
- Appliances
- Refrigerator, Dishwasher, Stove, Microwave Range Hood Combo, Washer & Dryer
- Parking
- Parking Pad, Other
- Exterior Features
- Stucco
- Community Features
- Golf Course Development
Rooms
| Room | Level | Size |
|---|---|---|
| 5pc Bathroom | Main level | 10.50 Ft x 4.92 Ft |
| Bedroom | Main level | 10.50 Ft x 11.92 Ft |
| Bedroom | Main level | 14.00 Ft x 9.25 Ft |
| Kitchen | Main level | 12.33 Ft x 18.25 Ft |
| Living room | Main level | 18.17 Ft x 14.42 Ft |
| 3pc Bathroom | Basement | 5.00 Ft x 7.83 Ft |
| Bedroom | Basement | 10.08 Ft x 11.00 Ft |
| Bedroom | Basement | 8.67 Ft x 12.17 Ft |
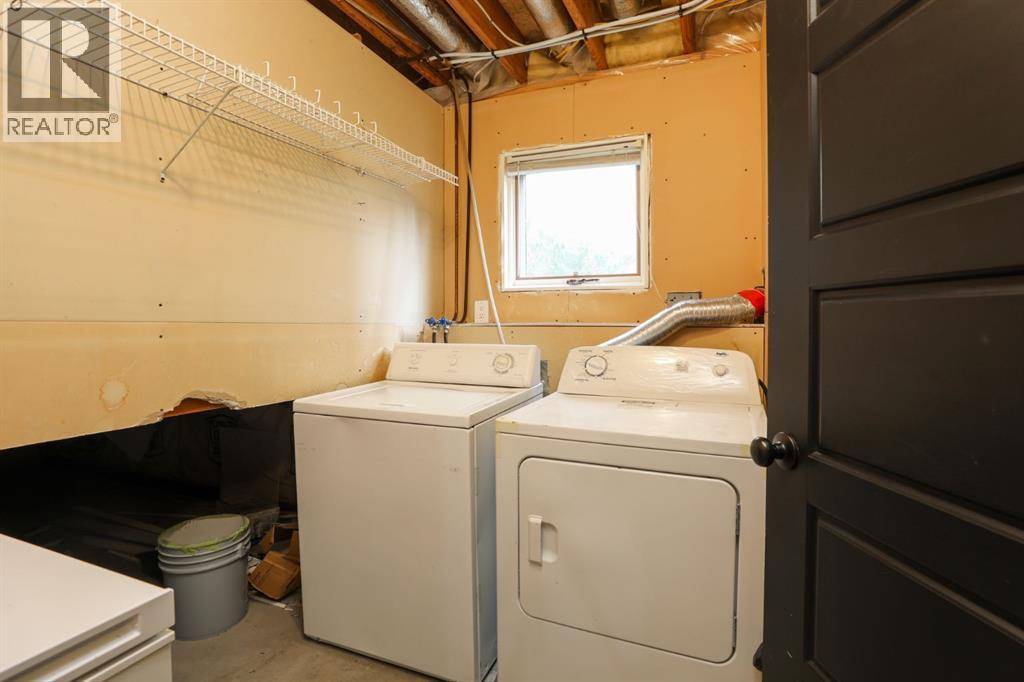
| Laundry room | Basement | 7.58 Ft x 6.58 Ft |
| Recreational, Games room | Basement | 14.00 Ft x 18.75 Ft |
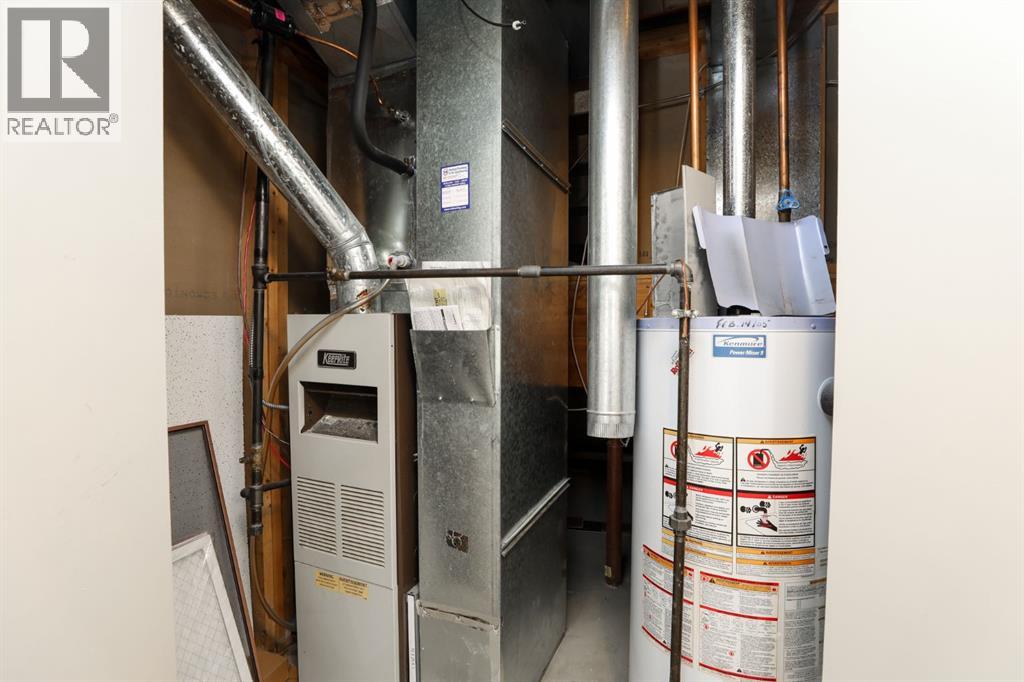
| Furnace | Basement | 6.17 Ft x 5.92 Ft |
Location
Listed by Onyx Realty Ltd.

Listing data is supplied by the CREA Data Distribution Facility (DDF®). It is deemed reliable but not guaranteed and should be independently verified. It is provided for consumers’ personal, non-commercial use to identify properties they may be interested in purchasing.