$409,900
6720 29 Avenue NE
Pineridge, Calgary
- 3 bedrooms
- 1 bathrooms
- 857 sq ft
About this home
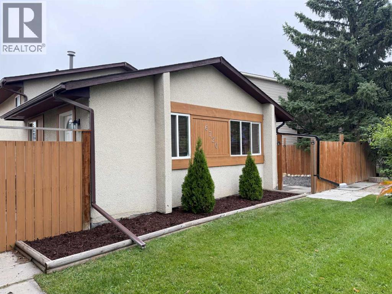
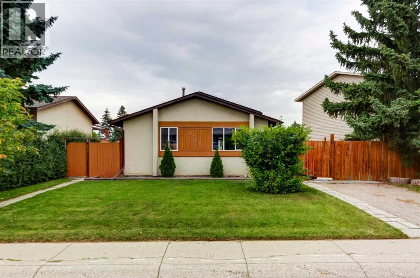
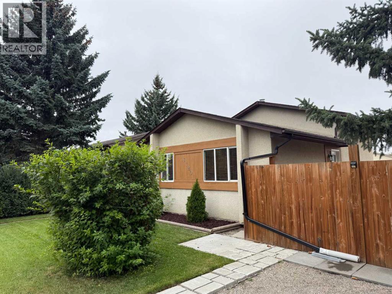
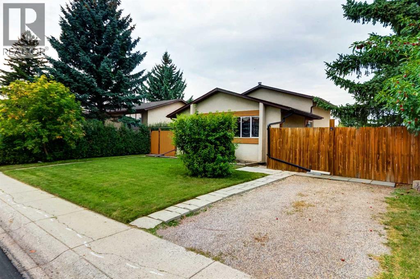
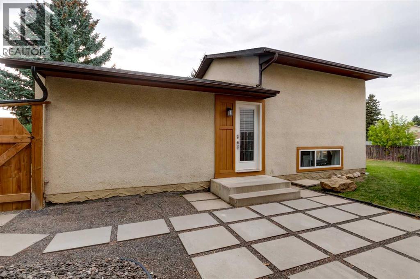
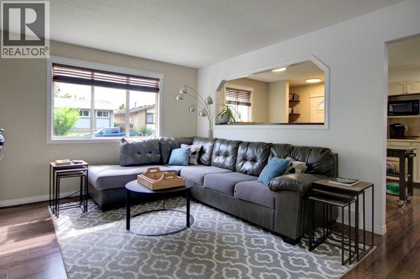
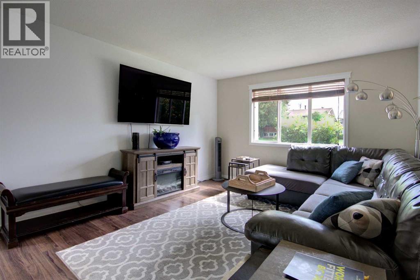
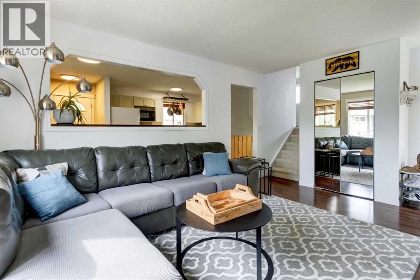
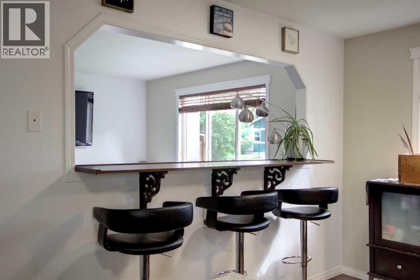
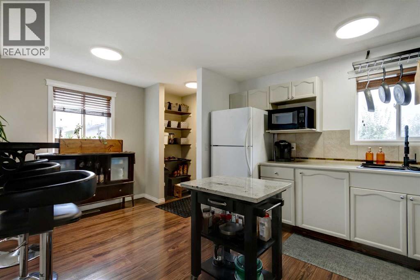
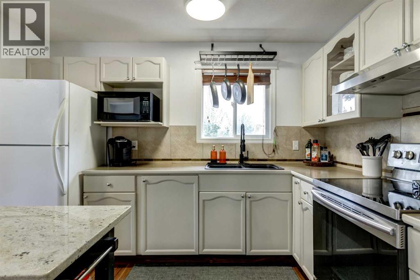
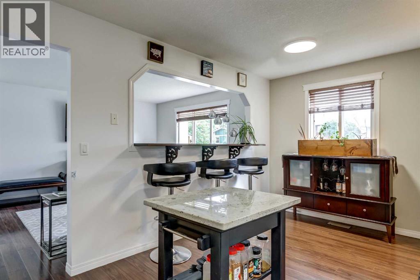
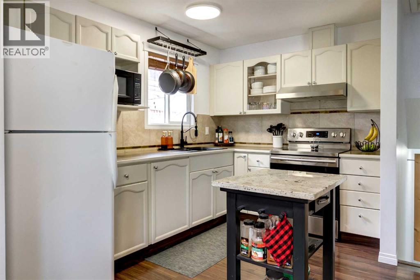
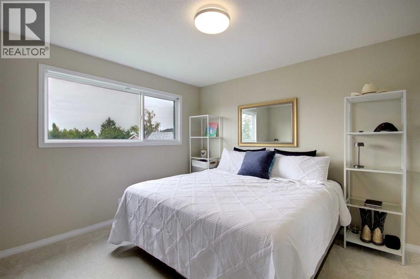
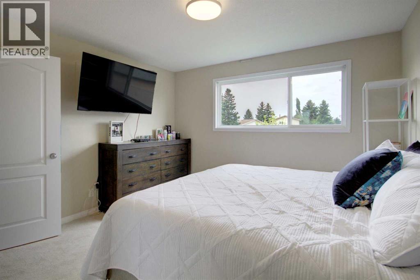
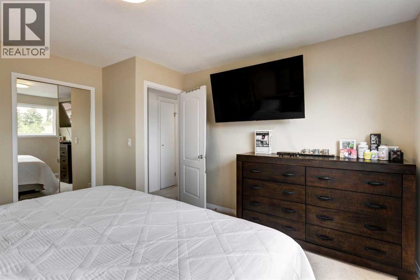
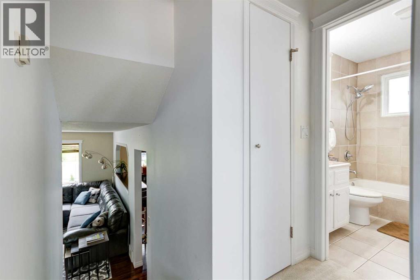
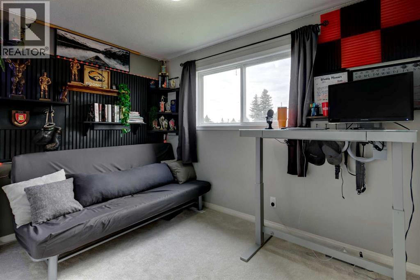
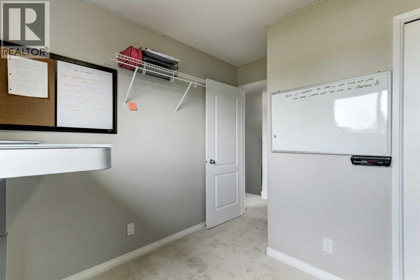
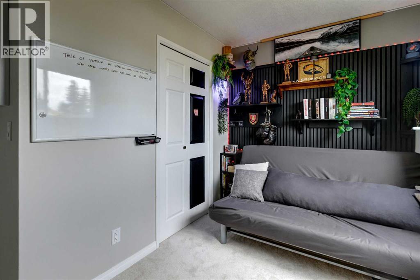
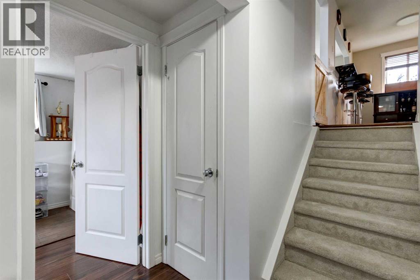
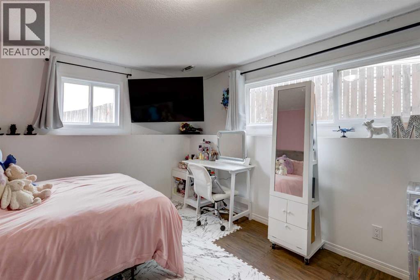
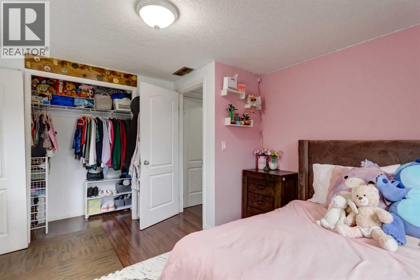
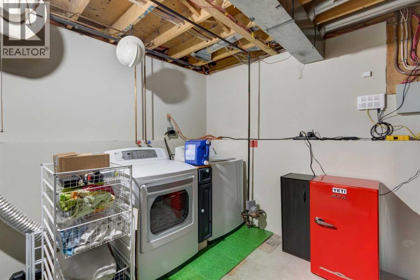
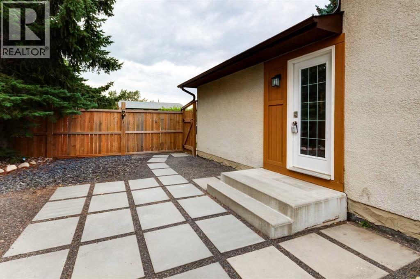
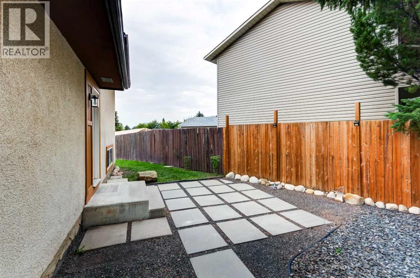
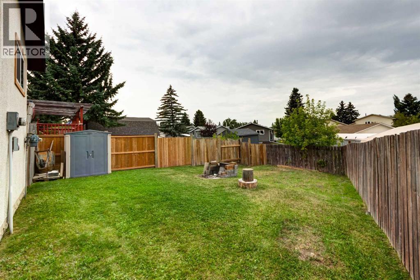
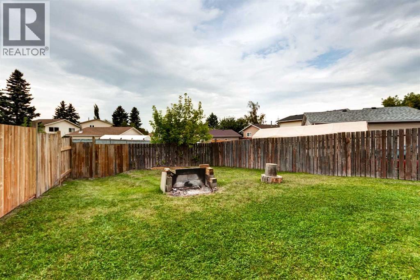
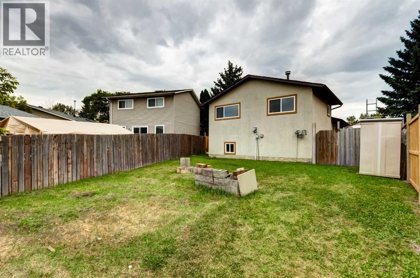
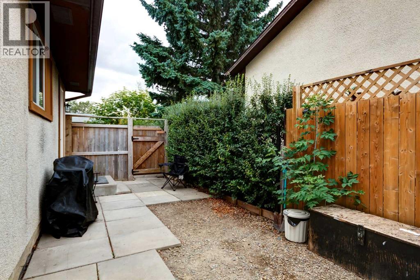
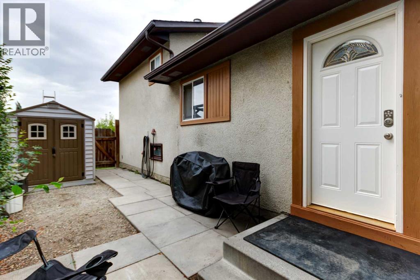
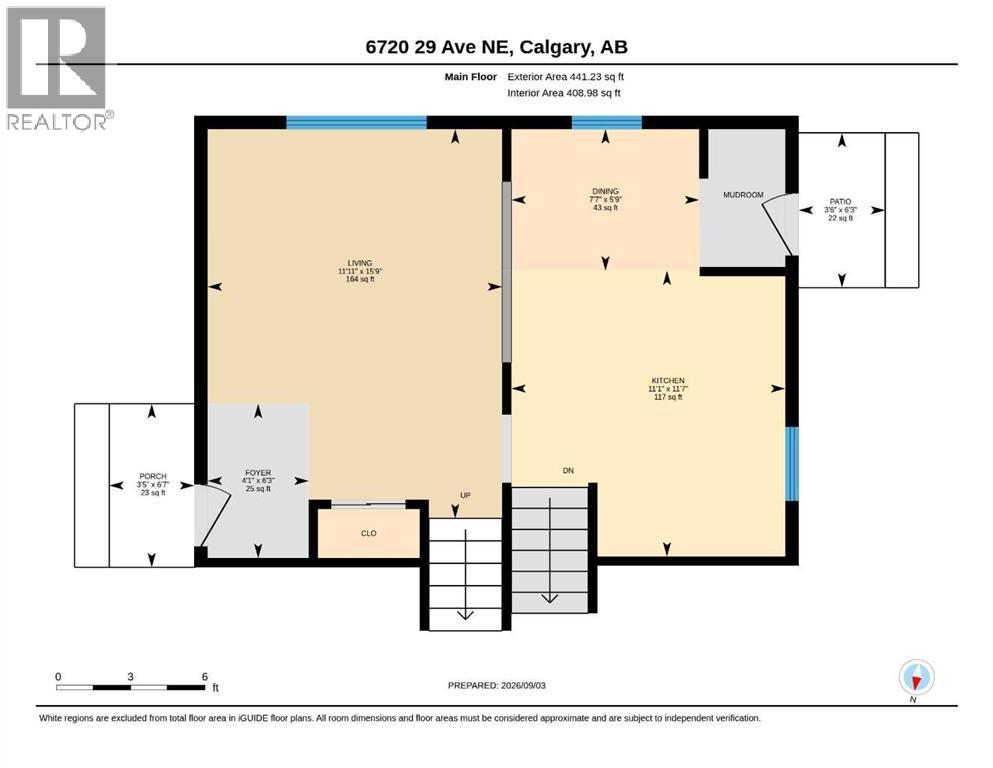
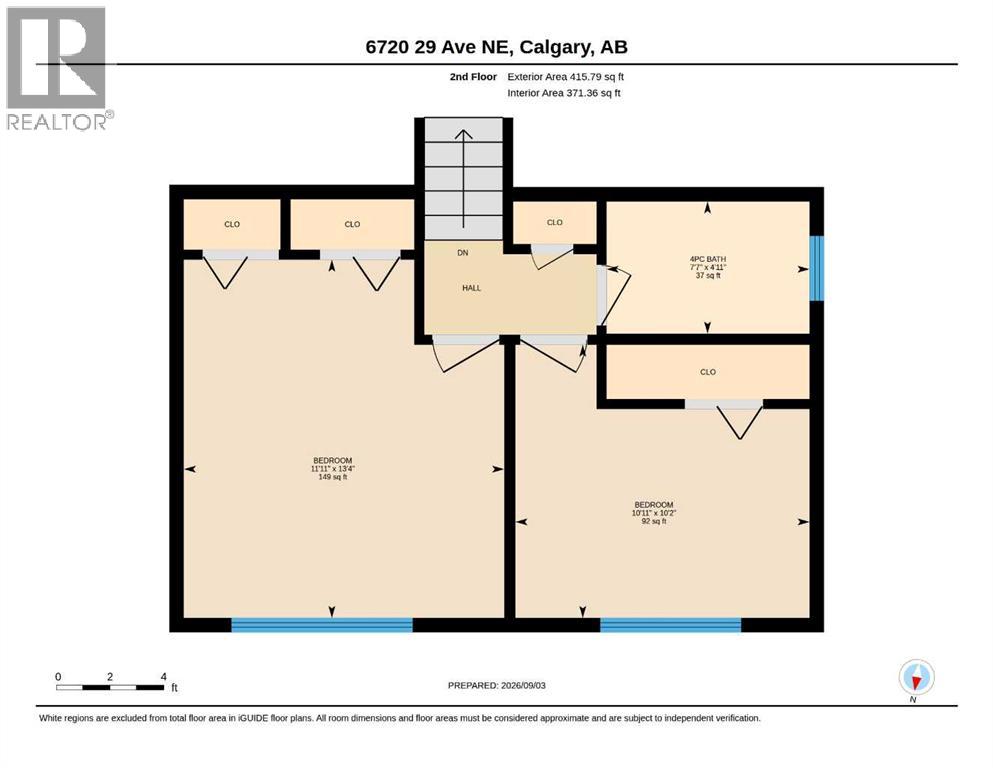
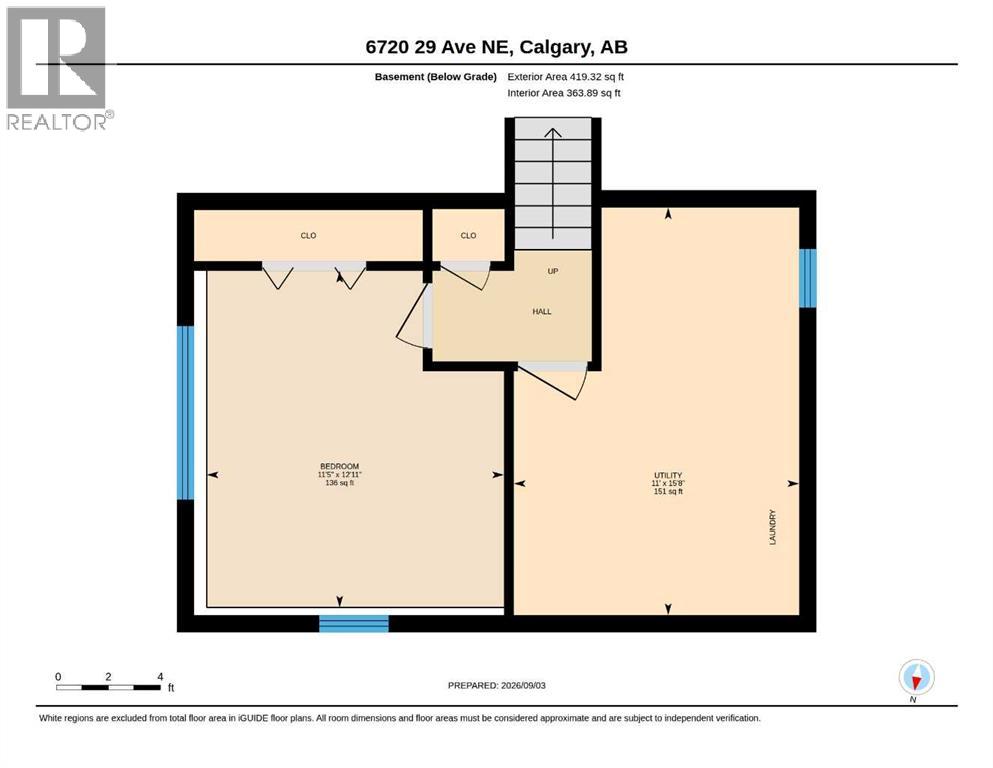
Welcome to this well-maintained 3-level split detached home in Calgary’s NE community, offering 3 bedrooms, 1 bathroom, and approximately 1267 sq. ft. of living space. The home has seen a number of updates, including fencing, roof, flooring, carpets, kitchen cabinets, and fresh paint, providing a clean and comfortable living environment. Main floor you will find the open living room space with fresh paint, through the the kitchen you will noticed updated kitchen cabinets. Side door is through the kitchen leading to a fenced in dog run area which also allows full access to the back yard. Up the stairs to the second level where you will find new carpet has just been installed on the stairs and in both upper bedrooms (2026). Primary bedroom has recently been painted and the second upper bedroom also has new paint and is being used as an office. Down stairs you will find the spacious 3rd bedroom as well as the Laundry/Utility room. Through the utility room is a very spacious crawlspace ideal place for all your storage needs. Enjoy the generously sized backyard with additional fenced in side yard by the front porch where patio stones have been installed. With plenty of space for outdoor activities, gardening, and future development potential, including room to build a garage. Conveniently located close to schools, shopping, playgrounds, and walking paths, this home offers an excellent combination of comfort, updates, and potential. A great opportunity for first-time buyers, investors, or those looking for a detached home with a spacious yard. (id:67770)
Facts
- Bedrooms
- 3
- Bathrooms
- 1
- Living area
- 857 sq ft
- Home type
- House
- Year built
- 1978
- Lot size
- 4,650.01 square feet
- Parking
- 4
- Property taxes
- $3,212 (2026)
- MLS® number
- A2344319
Features
- Heating
- Natural gas
- Cooling
- None
- Basement
- Unfinished, Partial
- Flooring
- Laminate, Carpeted
- Appliances
- Washer, Refrigerator, Stove, Oven, Dryer, Microwave, Hood Fan
- Parking
- Parking Pad, Other, Street, Gravel
- Exterior Features
- Stucco
Rooms
| Room | Level | Size |
|---|---|---|
| Foyer | Main level | 4.08 Ft x 6.25 Ft |
| Living room | Main level | 11.92 Ft x 15.75 Ft |
| Kitchen | Main level | 11.08 Ft x 11.58 Ft |
| Dining room | Main level | 5.75 Ft x 7.58 Ft |
| Primary Bedroom | Second level | 11.92 Ft x 13.33 Ft |
| Bedroom | Second level | 10.17 Ft x 10.92 Ft |
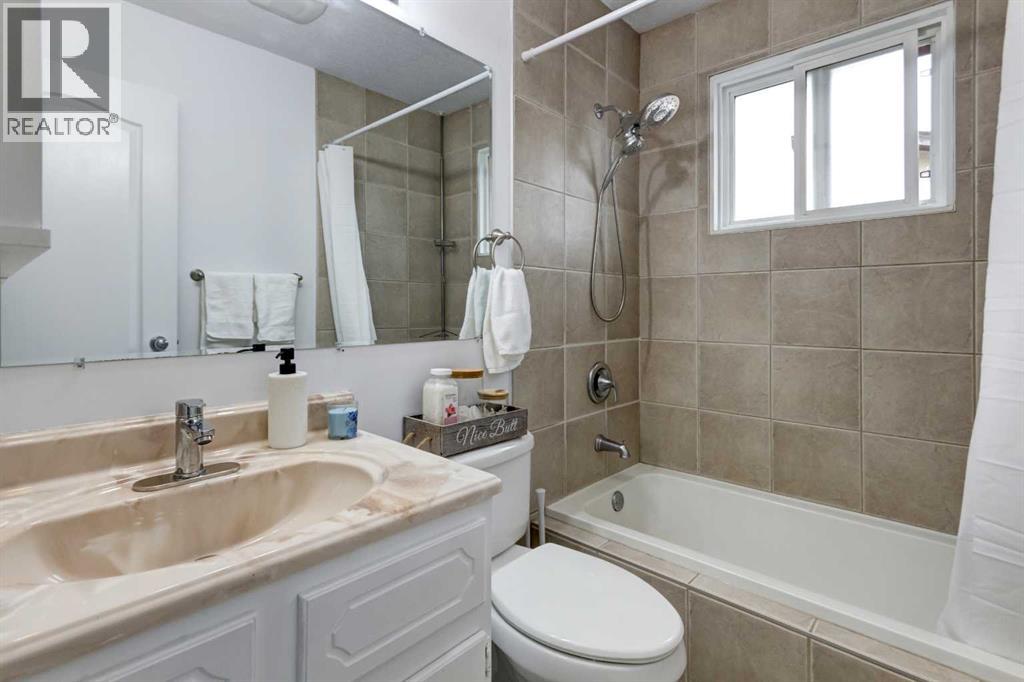
| 4pc Bathroom | Second level | 4.92 Ft x 7.58 Ft |
| Bedroom | Basement | 11.42 Ft x 12.92 Ft |
| Furnace | Basement | 11.00 Ft x 15.67 Ft |
Location
Listed by Century 21 Bravo Realty

Listing data is supplied by the CREA Data Distribution Facility (DDF®). It is deemed reliable but not guaranteed and should be independently verified. It is provided for consumers’ personal, non-commercial use to identify properties they may be interested in purchasing.