$469,900
210, 317 22 Avenue SW
Mission, Calgary
- 2 bedrooms
- 2 bathrooms
- 878 sq ft
About this home
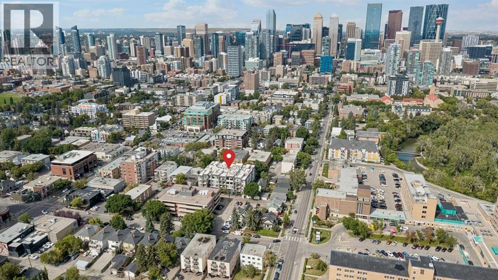
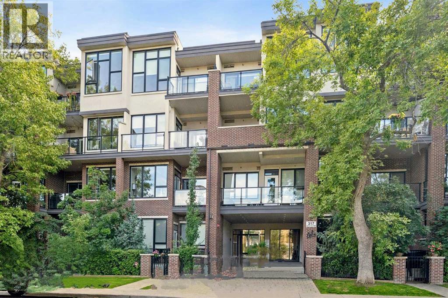
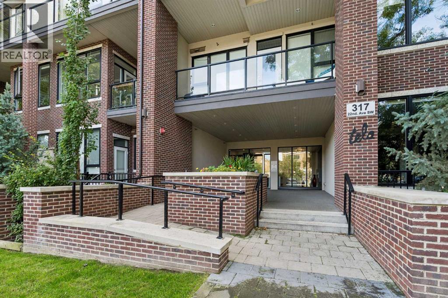
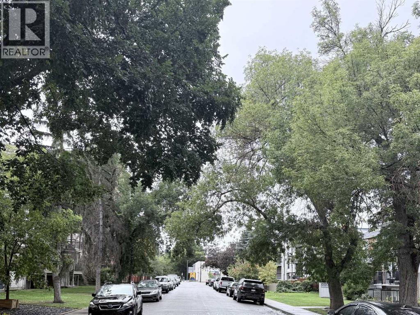
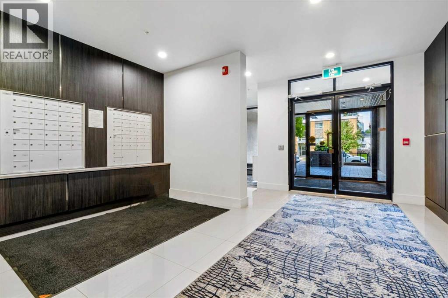
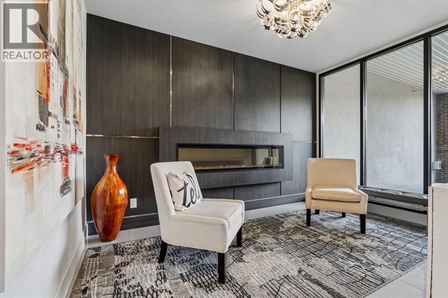
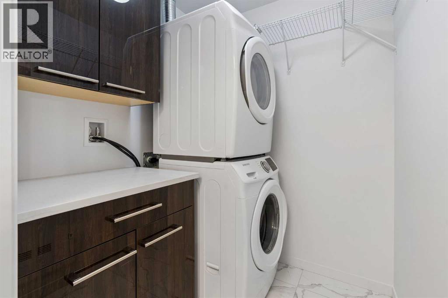
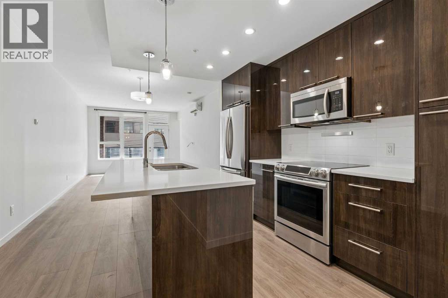
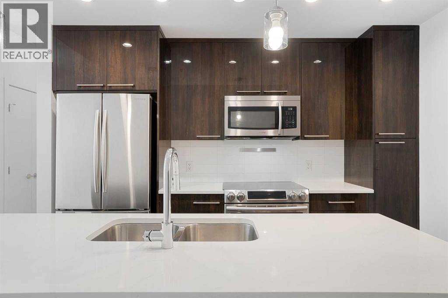
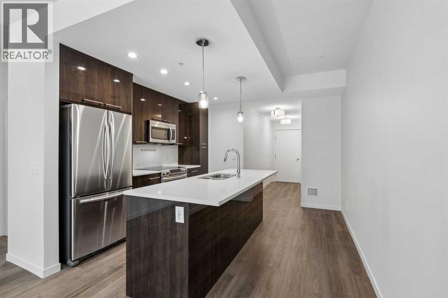
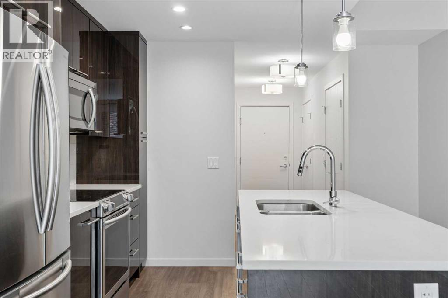
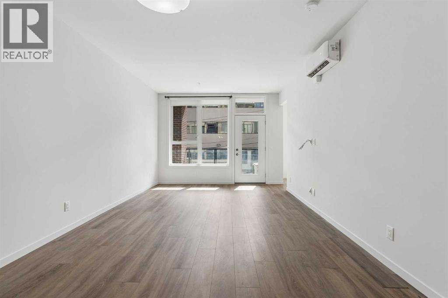
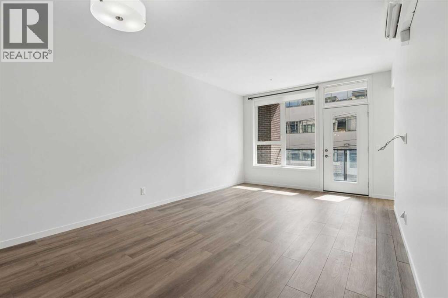
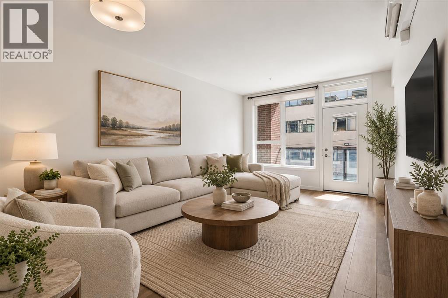
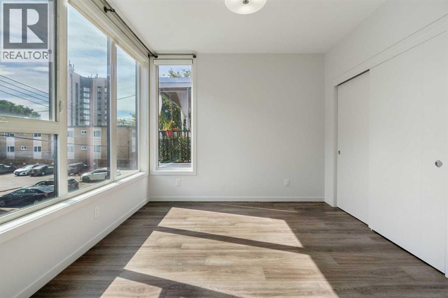
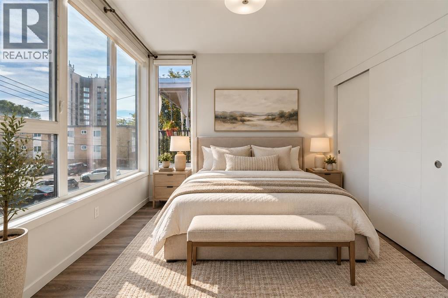
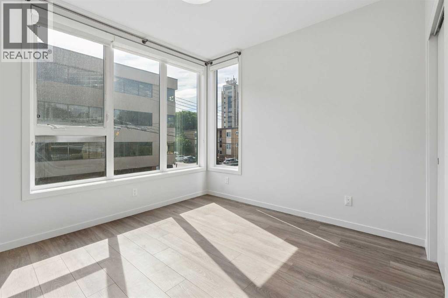
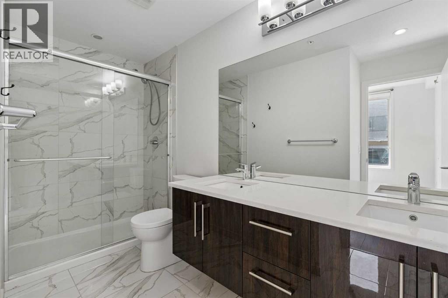
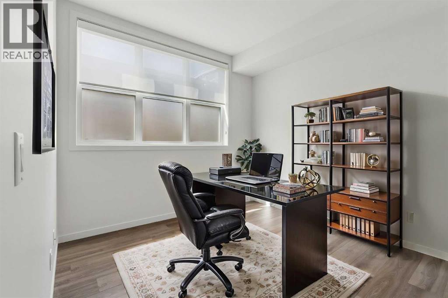
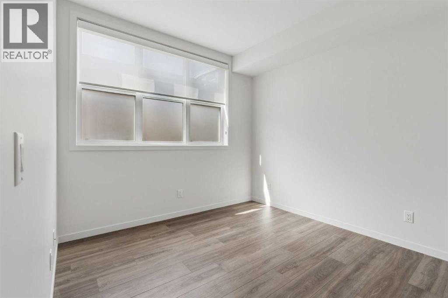
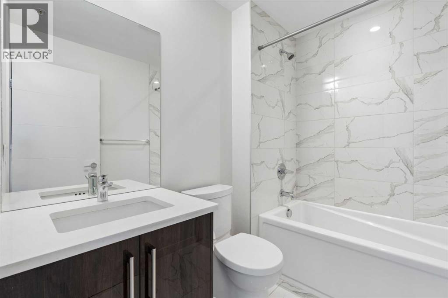
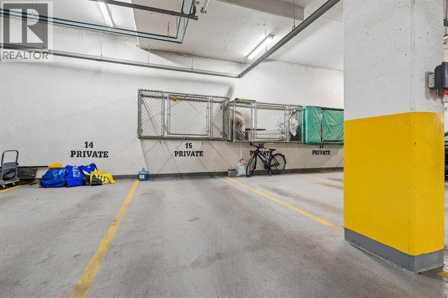
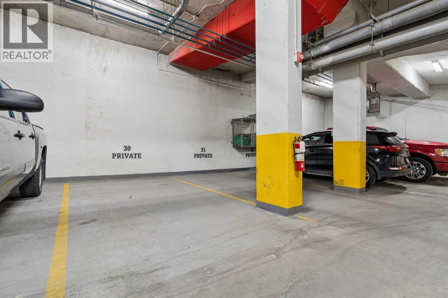
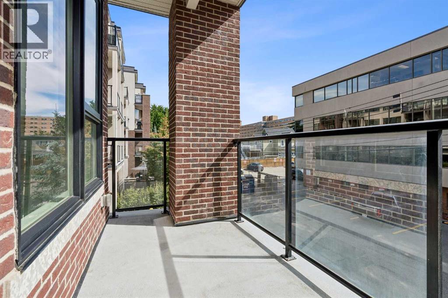
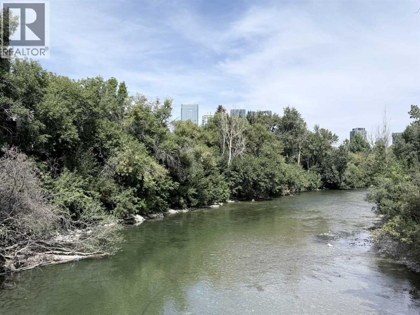
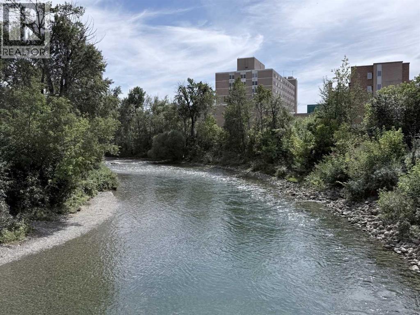
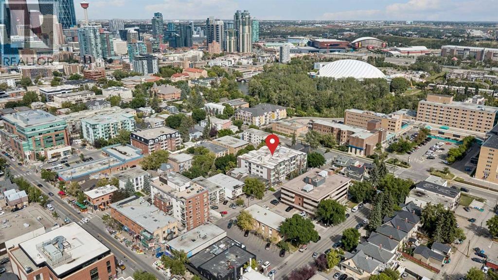
Welcome to TELA! Where inner-city living meets the perfect blend of comfort, style, and convenience in the heart of sought after Mission! Nestled on a quiet, treelined street, this beautiful 2-bedroom, 2-bathroom, and 2 titiled parking stall condominium is just steps from the vibrant energy of 4th Street and the scenic Elbow River. Inside, you'll love the bright and spacious open-concept design featuring 9-foot ceilings and a well-appointed kitchen with a large island, quartz countertops, and stainless steel appliances-perfect for everyday living and entertaining. The living and dining areas create a warm and inviting space to relax and enjoy. The primary bedroom offers a stylish touch with beautiful barn doors and an attached ensuite featuring a doubled sink quartz vanity. A second bedroom and a full bathroom provide flexibility for guests, a home office, or additional living space. In-suite laundry is thoughtfully designed with a convenient countertop and cabinetry for added storage and functionality. This unit also features in-floor heating throughout. Enjoy the added convenience of TWO TITLED secured underground parking stalls! Enjoy a gas BBQ hookup for summer entertaining on your balcony. Step outside and experience everything Mission has to offer. Enjoy walking or biking along the Elbow River, grab a morning coffee, explore local resturaunts and shops, or take advantage of grocery stores, banks, and transit. You'll quickly see why Mission is one of Calgary's most desirable inner-city communities. Don't miss your opportunity to enjoy the best of inner-city Calgary living! (id:67770)
Facts
- Bedrooms
- 2
- Bathrooms
- 2
- Living area
- 878 sq ft
- Home type
- Apartment
- Year built
- 2017
- Parking
- 2
- Property taxes
- $2,882 (2026)
- Condo / HOA fee
- $569 monthly
- MLS® number
- A2339576
Features
- Heating
- In Floor Heating
- Cooling
- Central air conditioning
- Flooring
- Laminate, Ceramic Tile
- Appliances
- Refrigerator, Dishwasher, Stove, Microwave Range Hood Combo, Window Coverings, Garage door opener, Washer/Dryer Stack-Up
- Parking
- Garage, Underground, Heated Garage
- Exterior Features
- Brick, Stucco, Wood siding
- Community Features
- Pets Allowed With Restrictions
Rooms
| Room | Level | Size |
|---|---|---|
| Kitchen | Main level | 18.50 Ft x 11.83 Ft |
| Living room | Main level | 12.42 Ft x 11.83 Ft |
| Primary Bedroom | Main level | 10.58 Ft x 11.50 Ft |
| Bedroom | Main level | 9.83 Ft x 11.50 Ft |
| 4pc Bathroom | Main level | 7.25 Ft x 11.50 Ft |
| 4pc Bathroom | Main level | 5.50 Ft x 7.75 Ft |
| Dining room | Main level | 7.50 Ft x 12.17 Ft |
Location
Listed by Century 21 Bamber Realty LTD.

Listing data is supplied by the CREA Data Distribution Facility (DDF®). It is deemed reliable but not guaranteed and should be independently verified. It is provided for consumers’ personal, non-commercial use to identify properties they may be interested in purchasing.