$645,000
202 Royal Birch Heath NW
Royal Oak, Calgary
- 3 bedrooms
- 3 (1 half) bathrooms
- 1,773 sq ft
About this home
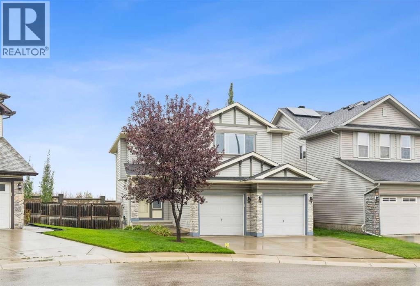
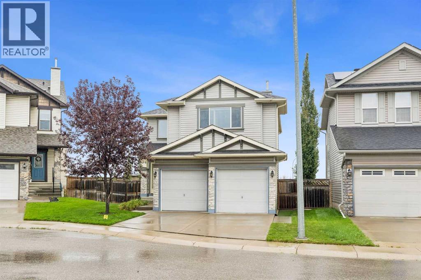
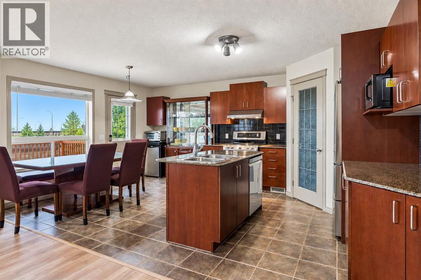
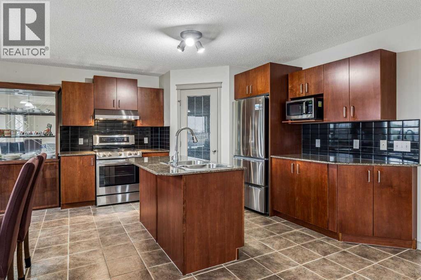
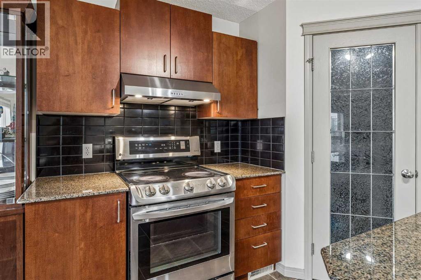
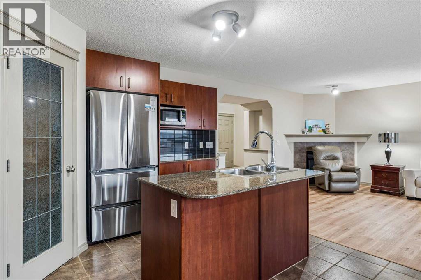
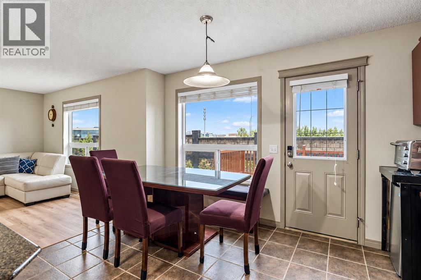
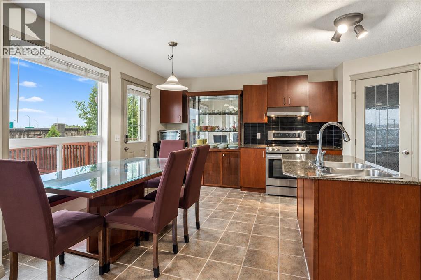
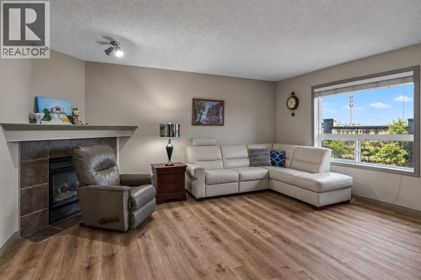
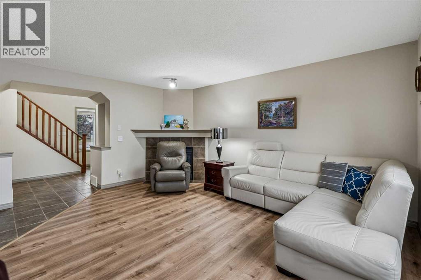
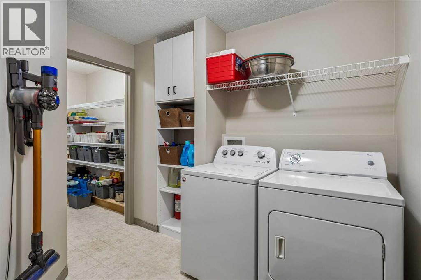
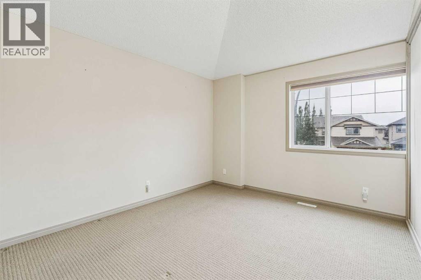
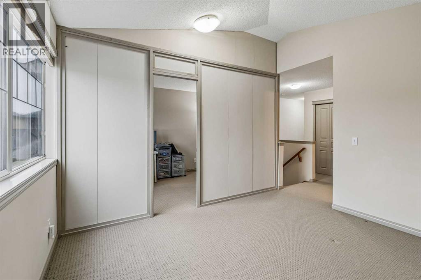
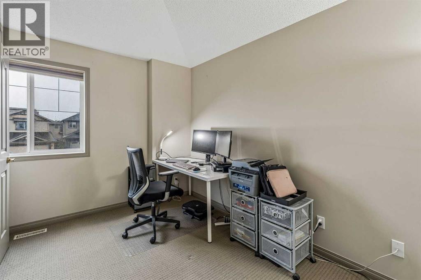
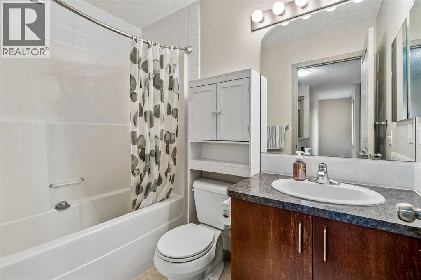
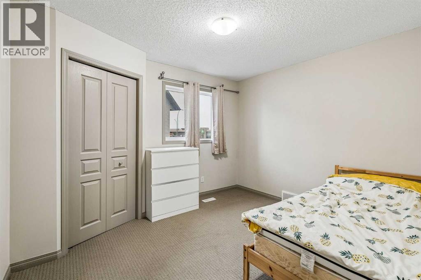
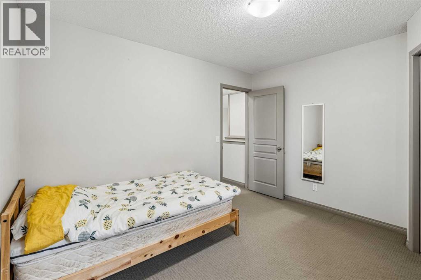
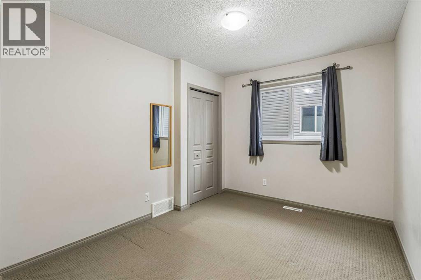
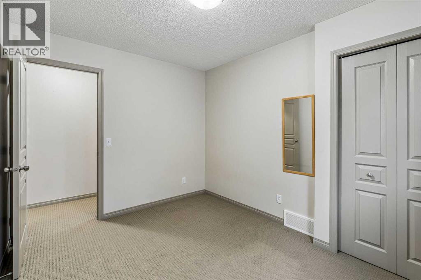
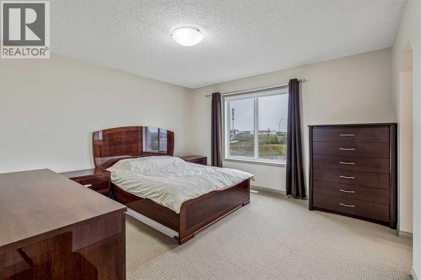
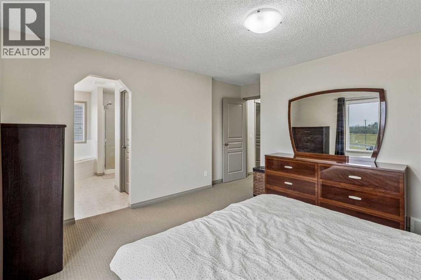
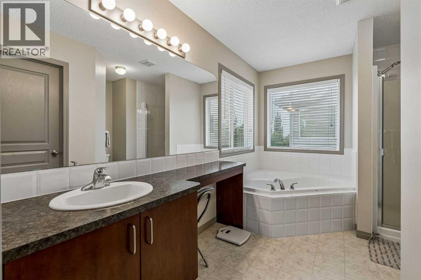
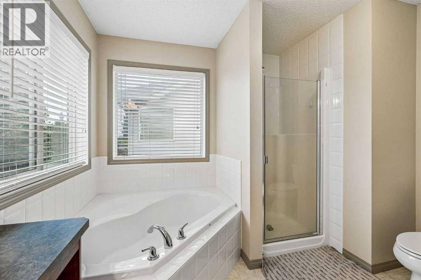
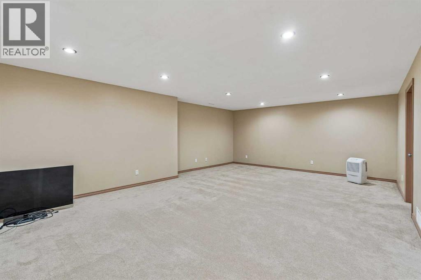
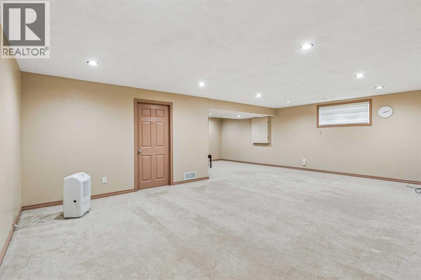
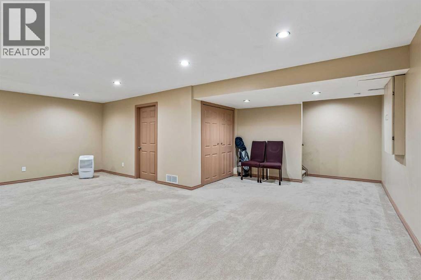
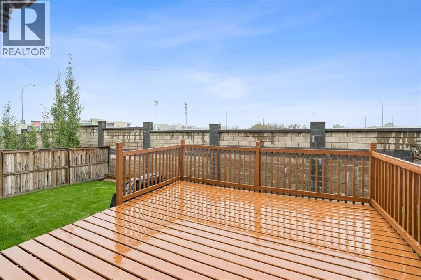
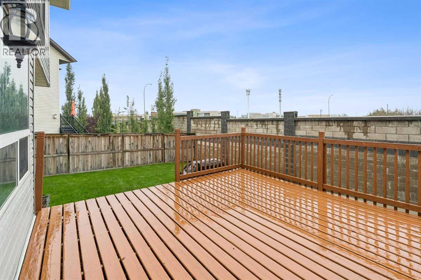
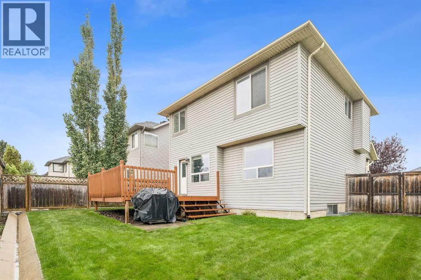
Welcome to this fully developed two-storey home, ideally situated on a quiet cul-de-sac in the highly desirable community of Royal Oak. Backing onto a peaceful reserve area, this home offers a wonderful combination of comfort, functionality, and privacy. The main floor features a spacious and inviting living room highlighted by a cozy corner fireplace. The kitchen is complete with granite countertops and offers plenty of space for everyday living and entertaining, along with a convenient walkthrough pantry providing direct access between the kitchen and the garage. Upstairs, you will find three bedrooms, including a spacious primary bedroom with a walk-in closet and a full ensuite featuring a relaxing corner soaker tub. Two additional bedrooms provide comfortable space for family members or guests. The upper level also features a large bonus room with vaulted ceilings, creating a bright and open space for family gatherings or relaxation. The fully developed basement adds even more living space with a huge recreation room, perfect for a home theatre, games room, fitness area, or family entertainment space. For added peace of mind, the home has also benefited from recent mechanical updates, including a furnace replaced in October 2022 and a hot water tank replaced in March 2022. Step outside to enjoy the fully landscaped and fenced backyard, complete with a generous 14' x 14' cedar deck. With the added privacy of backing onto a reserve area, this is a wonderful space to relax and enjoy the outdoors. Located in the sought-after community of Royal Oak and close to parks, pathways, schools, shopping, and everyday amenities, this home offers an exceptional opportunity for families looking for space, comfort, and a fantastic location. Don't miss your opportunity to make this beautiful home yours! (id:67770)
Facts
- Bedrooms
- 3
- Bathrooms
- 3 (1 half)
- Living area
- 1,773 sq ft
- Home type
- House
- Year built
- 2005
- Lot size
- 3,702.79 square feet
- Parking
- 4
- Property taxes
- $4,120 (2026)
- MLS® number
- A2343055
Features
- Heating
- Forced air
- Cooling
- None
- Basement
- Finished, Full
- Flooring
- Tile, Carpeted, Vinyl
- Appliances
- Refrigerator, Dishwasher, Stove, Microwave Range Hood Combo, Washer & Dryer
- Parking
- Attached Garage
- Exterior Features
- Vinyl siding
Rooms
| Room | Level | Size |
|---|---|---|
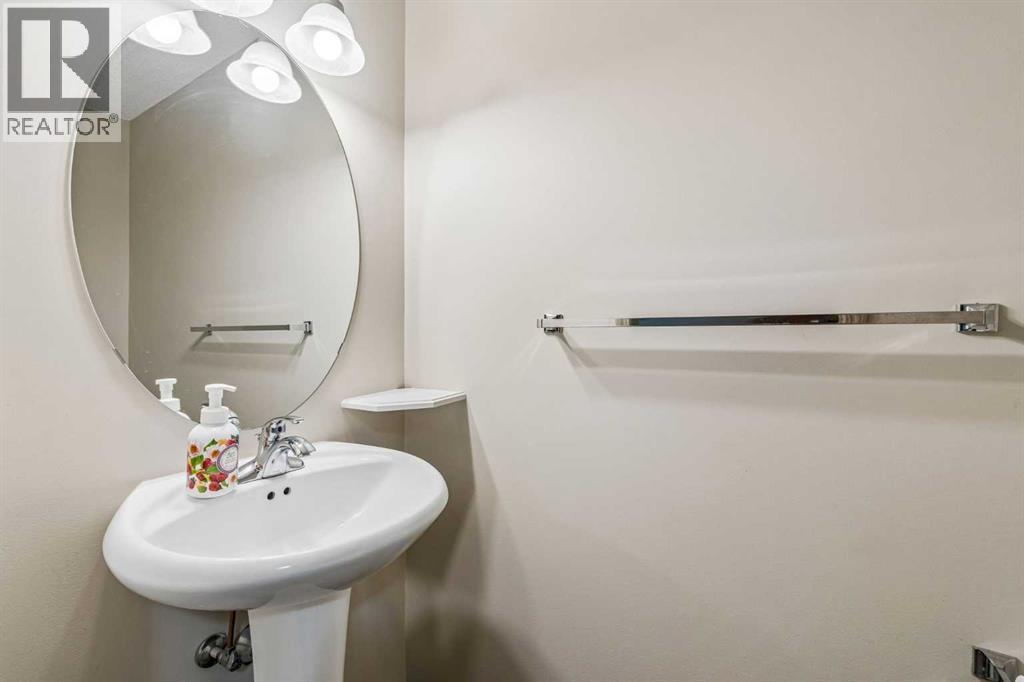
| 2pc Bathroom | Main level | 3.17 Ft x 7.17 Ft |
| Dining room | Main level | 6.75 Ft x 12.50 Ft |
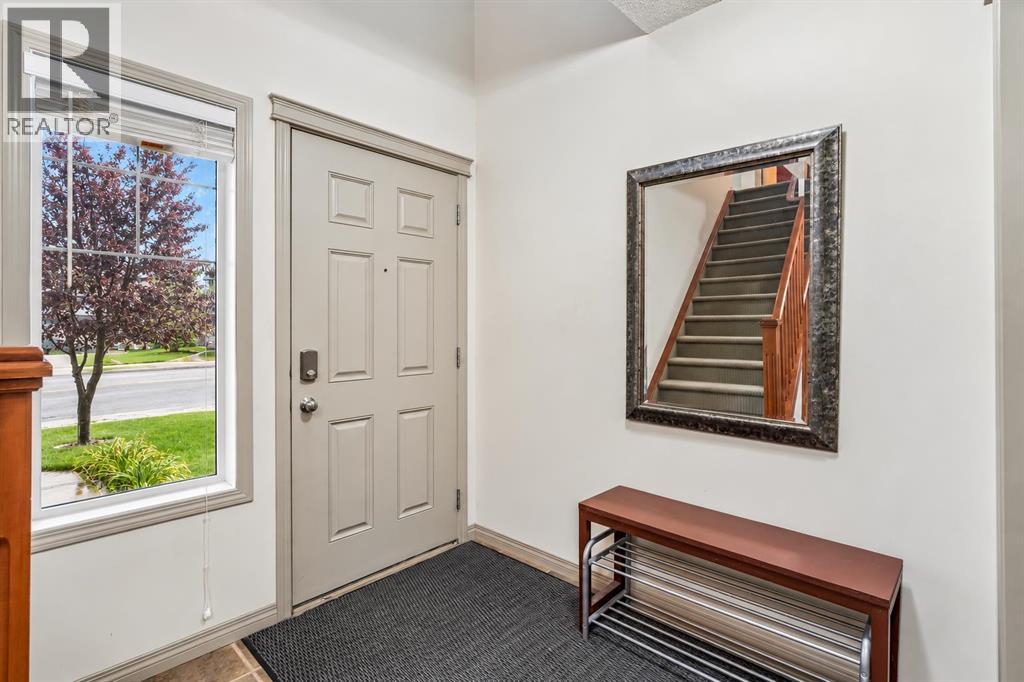
| Foyer | Main level | 6.92 Ft x 6.58 Ft |
| Kitchen | Main level | 10.83 Ft x 18.17 Ft |
| Living room | Main level | 16.00 Ft x 13.00 Ft |
| Other | Main level | 9.00 Ft x 8.75 Ft |
| 4pc Bathroom | Upper Level | 7.83 Ft x 4.92 Ft |
| 4pc Bathroom | Upper Level | 10.08 Ft x 12.00 Ft |
| Bedroom | Upper Level | 9.08 Ft x 11.42 Ft |
| Bedroom | Upper Level | 11.67 Ft x 10.00 Ft |
| Family room | Upper Level | 12.08 Ft x 10.58 Ft |
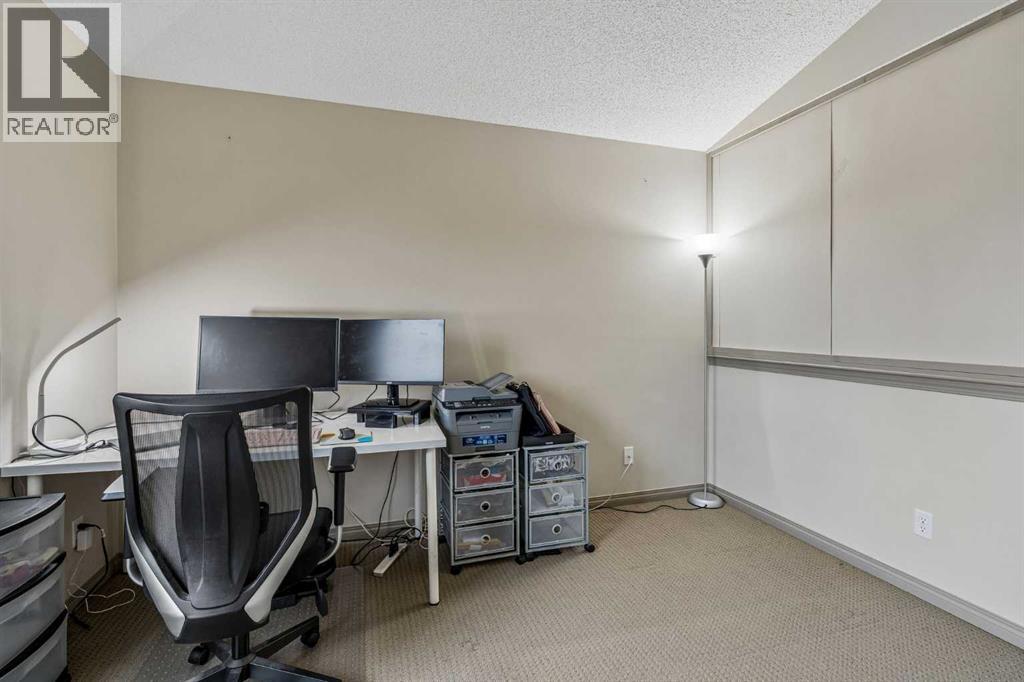
| Office | Upper Level | 12.00 Ft x 8.25 Ft |
| Primary Bedroom | Upper Level | 14.50 Ft x 13.67 Ft |
| Recreational, Games room | Basement | 27.42 Ft x 24.25 Ft |
Location
Listed by Century 21 Bamber Realty LTD.

Listing data is supplied by the CREA Data Distribution Facility (DDF®). It is deemed reliable but not guaranteed and should be independently verified. It is provided for consumers’ personal, non-commercial use to identify properties they may be interested in purchasing.