$289,900
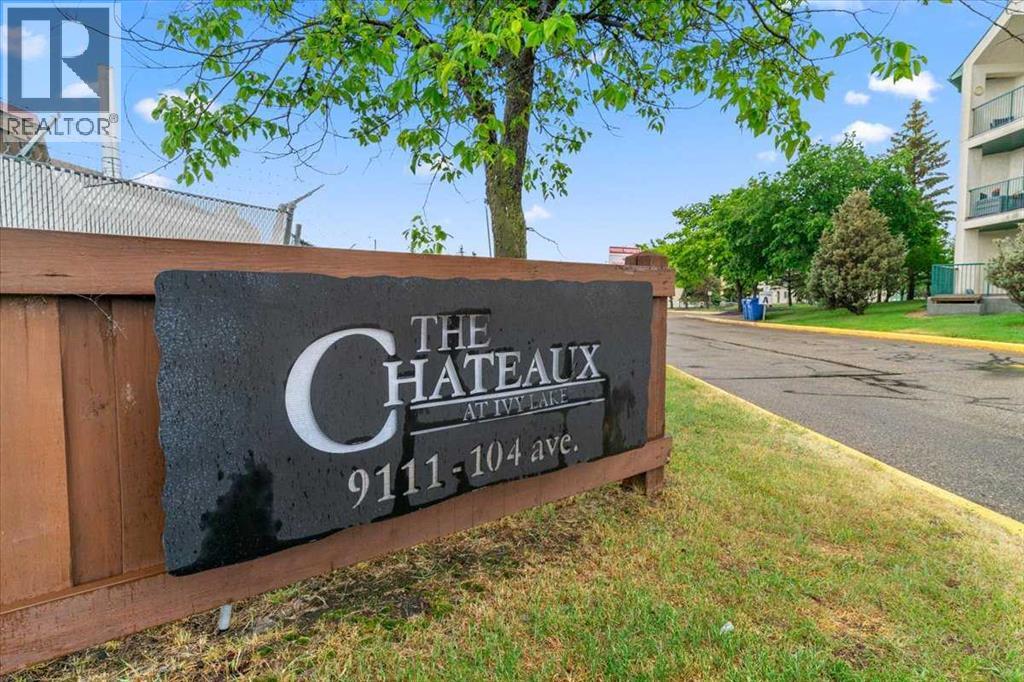
212, 9111 104 Avenue
Ivy Lake Estates, Grande Prairie
- 1 bedrooms
- 1 bathrooms
- 958 sq ft
About this home
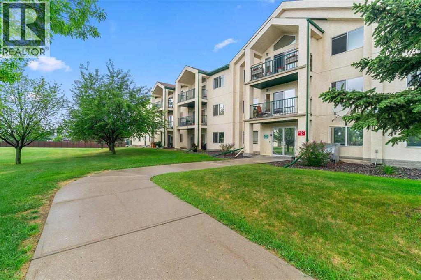
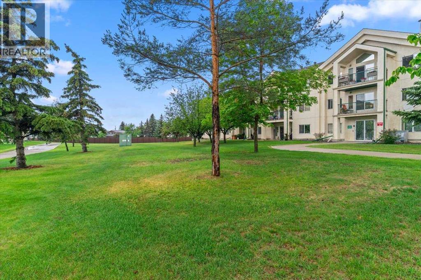
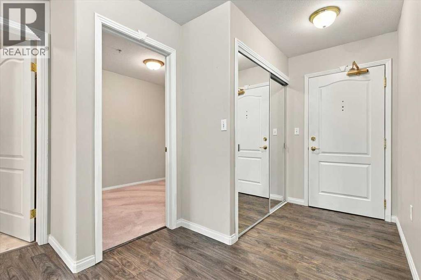
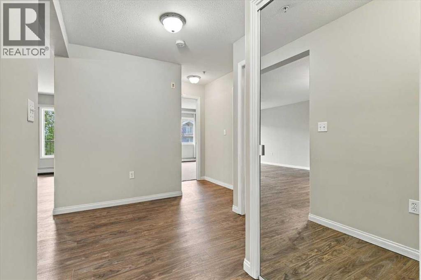
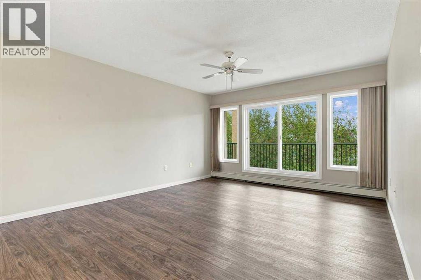
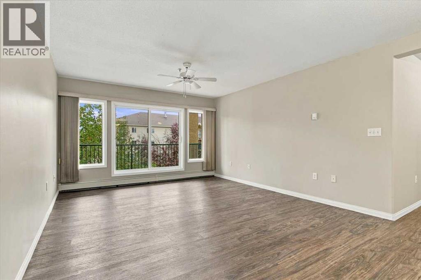
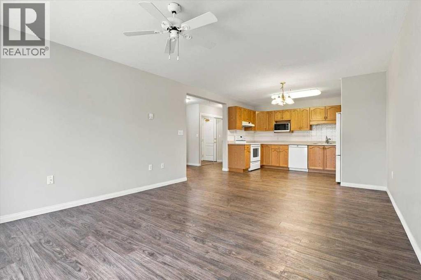
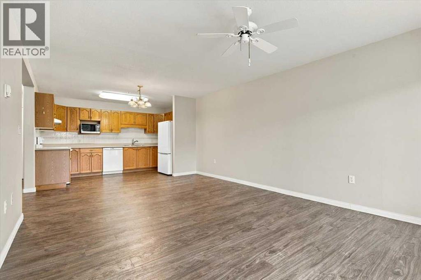
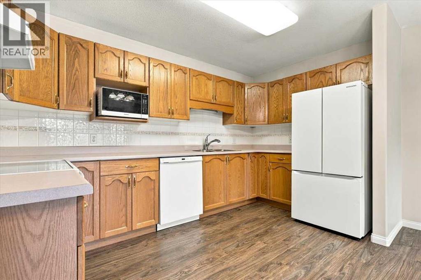
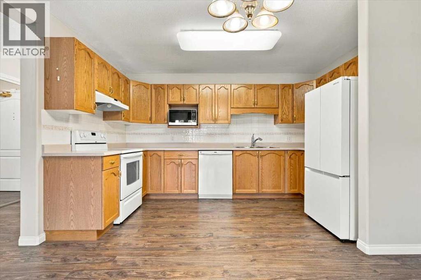
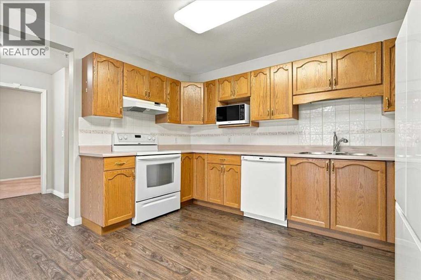
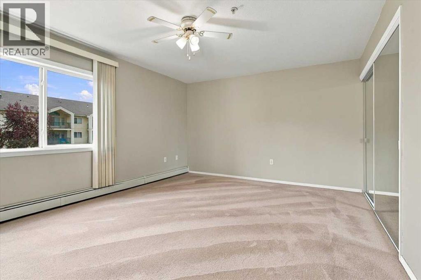
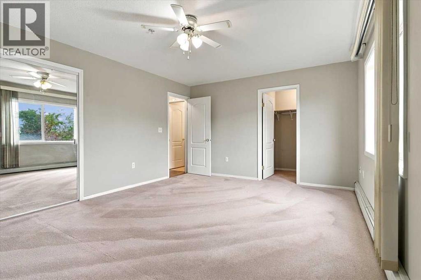
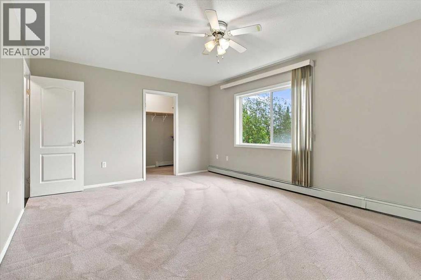
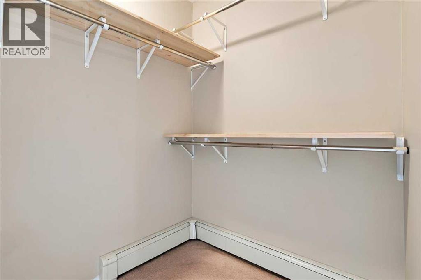
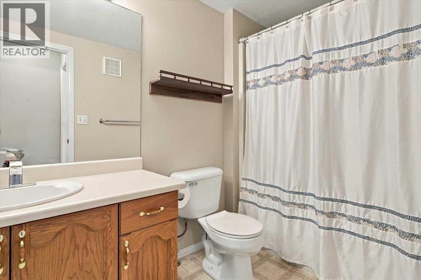
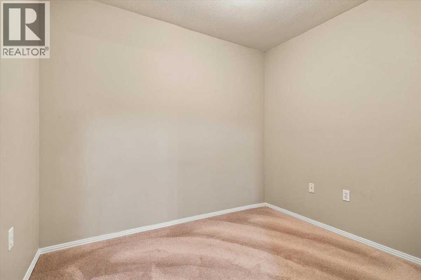
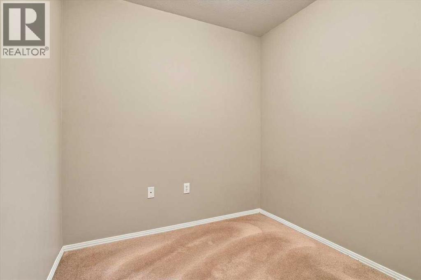
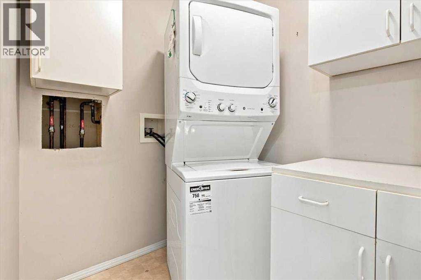
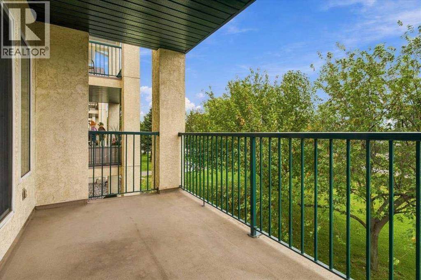
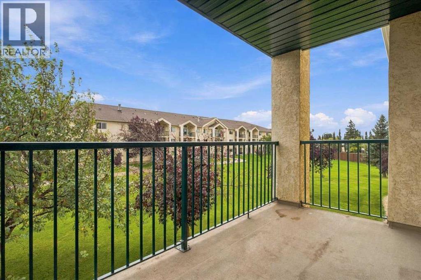
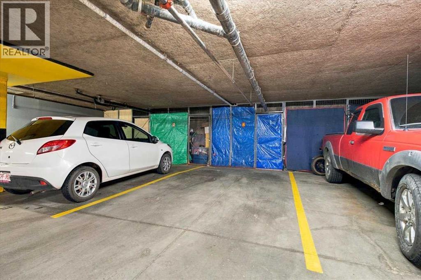
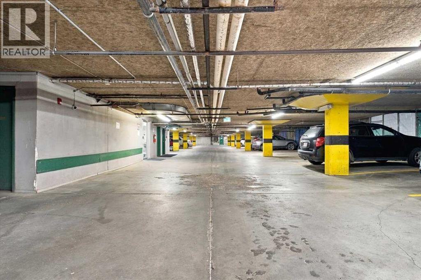
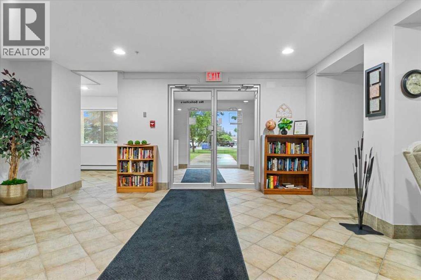
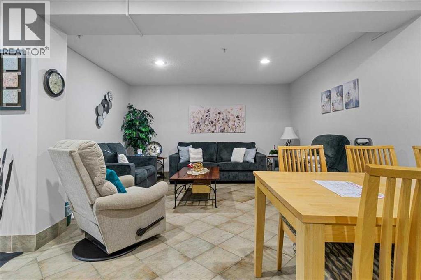
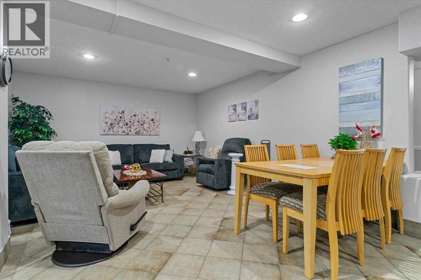
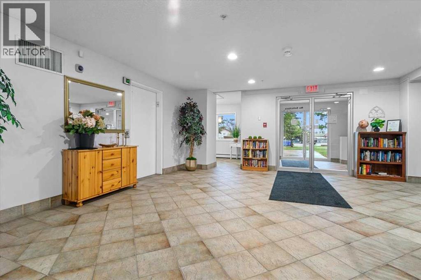
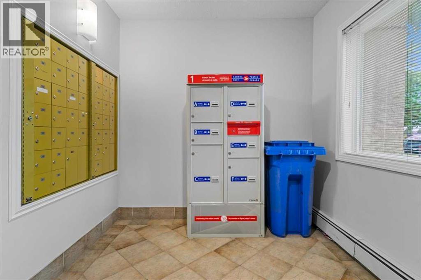
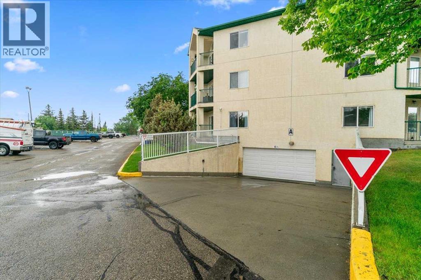
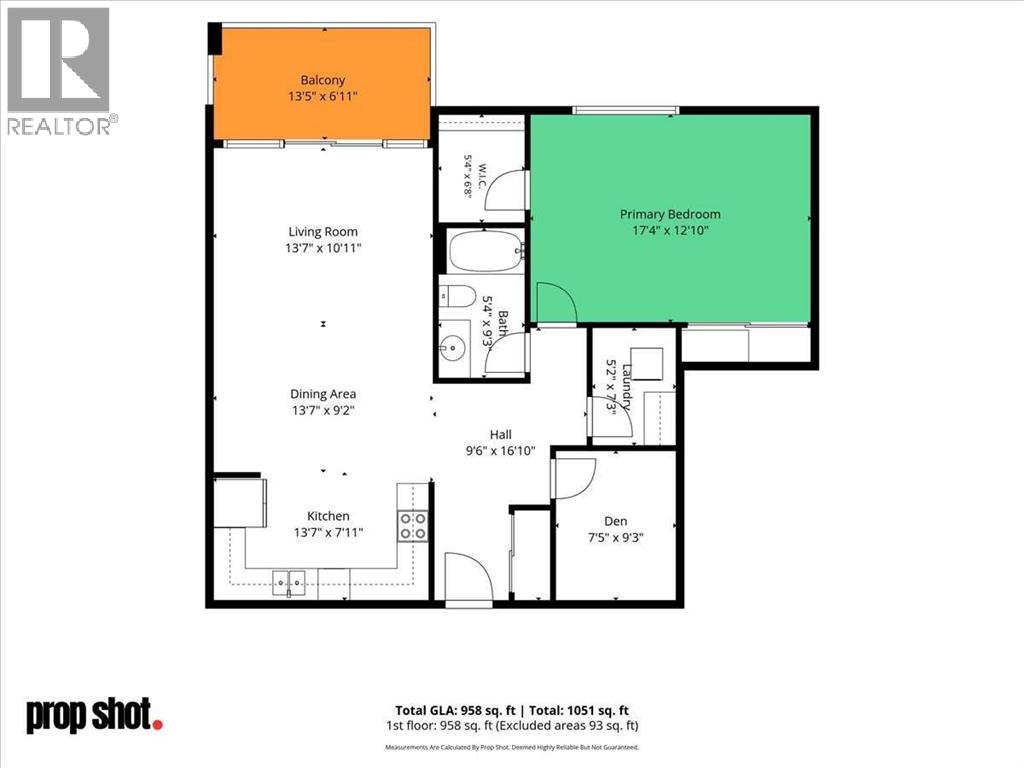
Welcome to effortless 55+ living at The Chateaux at Ivy Lake! This well-maintained second-floor unit features a bright, open-concept kitchen and living room with easy-care vinyl flooring. The spacious bedroom offers cozy carpet and incredible storage with two large closets, including a walk-in. Need extra room? The windowless bonus space is ideal for a quiet home office or hobby room. Enjoy the convenience of a 4-piece bathroom, in-suite stacked laundry with adjacent counter space, and a private balcony. This amenity-rich building offers an elevator, social room, garbage chutes on every floor, and heated underground parking with storage. Perfectly located near walking trails, shopping, and all amenities! (id:67770)
Facts
- Bedrooms
- 1
- Bathrooms
- 1
- Living area
- 958 sq ft
- Home type
- Apartment
- Year built
- 1998
- Parking
- 1
- Property taxes
- $2,294 (2025)
- Condo / HOA fee
- $541 monthly
- MLS® number
- A2340594
Features
- Heating
- Baseboard heaters, Natural gas
- Cooling
- None
- Flooring
- Carpeted, Vinyl Plank
- Appliances
- Refrigerator, Oven - Electric, Dishwasher, Washer & Dryer
- Parking
- Garage, Underground, Heated Garage
- Exterior Features
- Stucco
- Community Features
- Pets Allowed With Restrictions, Age Restrictions
Rooms
| Room | Level | Size |
|---|---|---|
| Primary Bedroom | Main level | 12.83 Ft x 17.33 Ft |
| 4pc Bathroom | Main level | 9.25 Ft x 5.33 Ft |
| Laundry room | Main level | 7.25 Ft x 5.17 Ft |
| Den | Main level | 9.25 Ft x 7.42 Ft |
| Living room | Main level | 10.92 Ft x 13.58 Ft |
| Dining room | Main level | 9.17 Ft x 13.58 Ft |
| Kitchen | Main level | 7.92 Ft x 13.58 Ft |
Location
Listed by Royal LePage - The Realty Group

Listing data is supplied by the CREA Data Distribution Facility (DDF®). It is deemed reliable but not guaranteed and should be independently verified. It is provided for consumers’ personal, non-commercial use to identify properties they may be interested in purchasing.