











$449,000
51115 RGE ROAD 60
Rural Parkland County
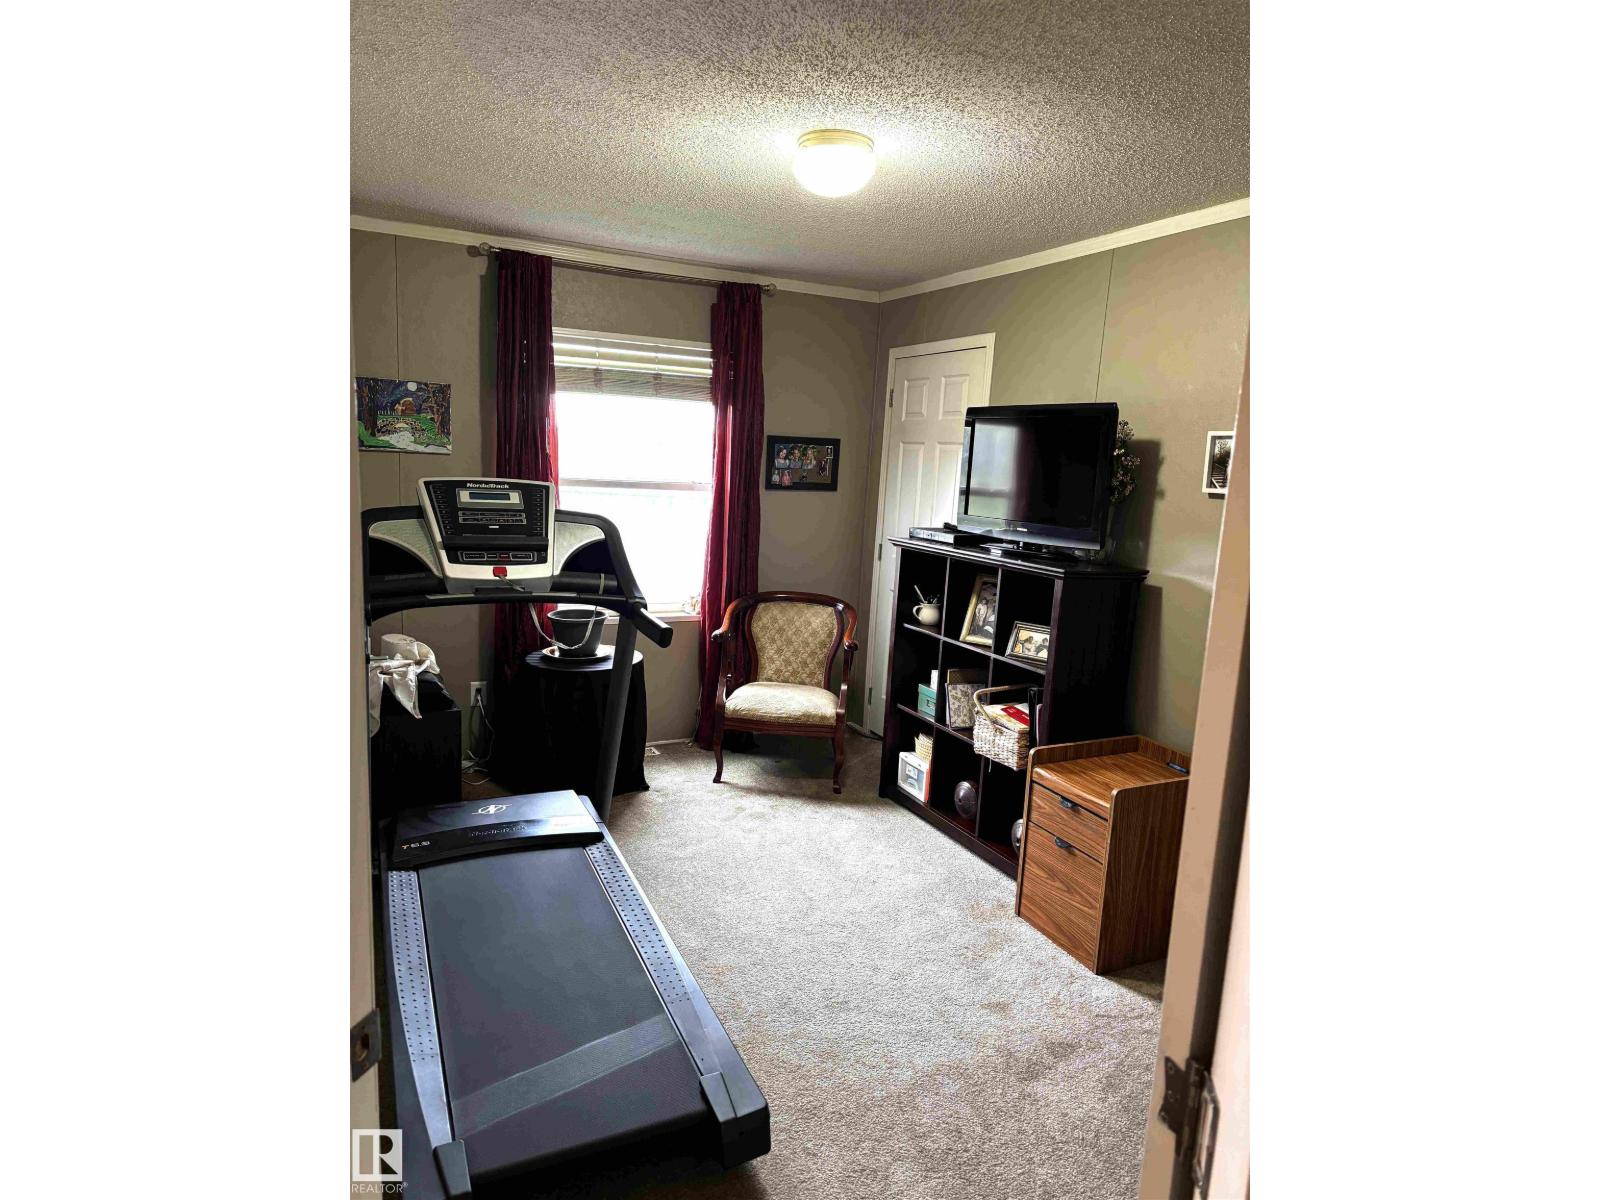
- 3 bedrooms
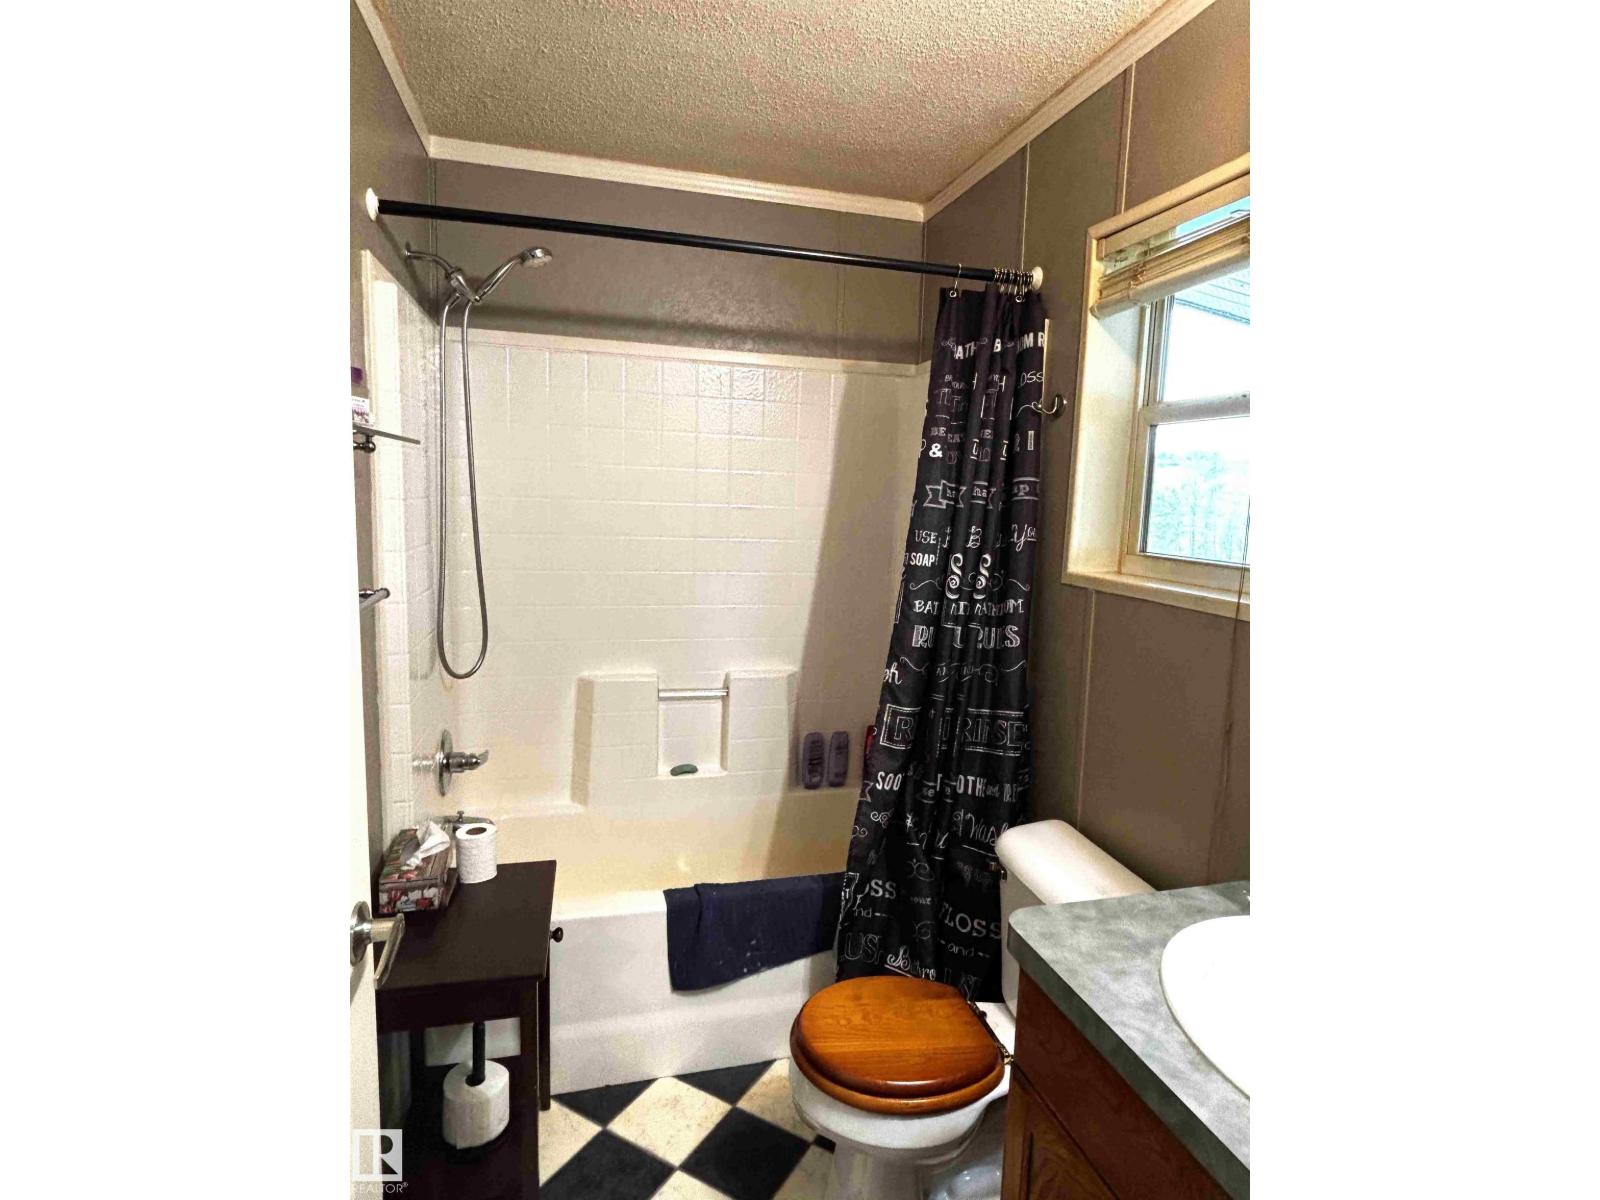
- 2 bathrooms
- 1,450 sq ft
About this home
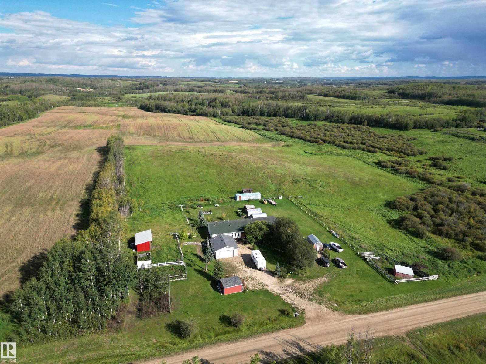
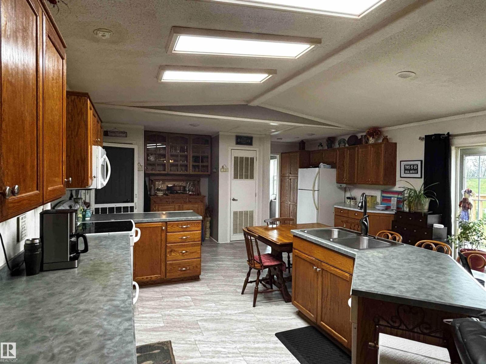
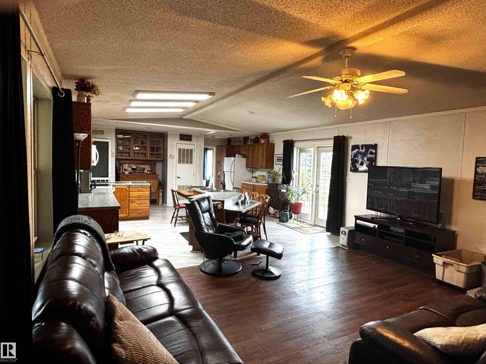
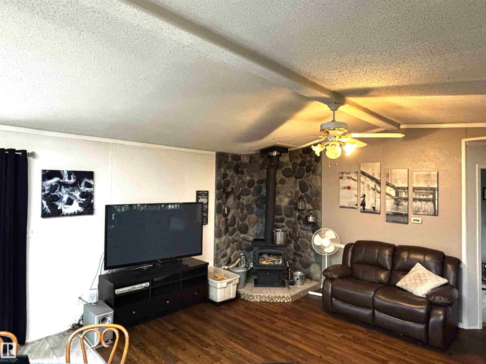
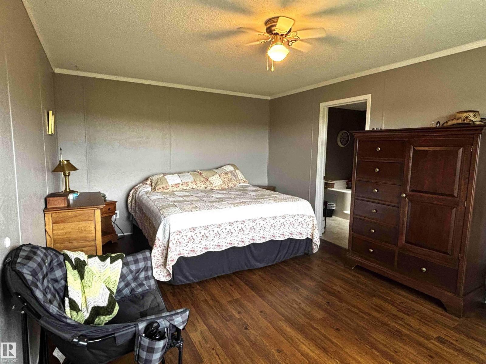
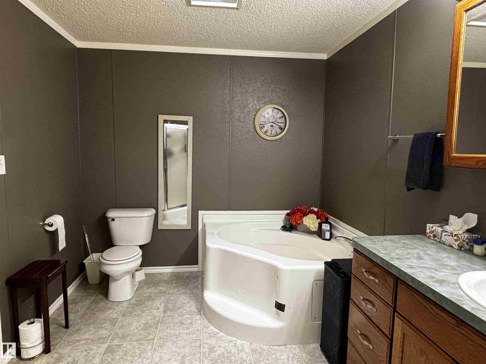
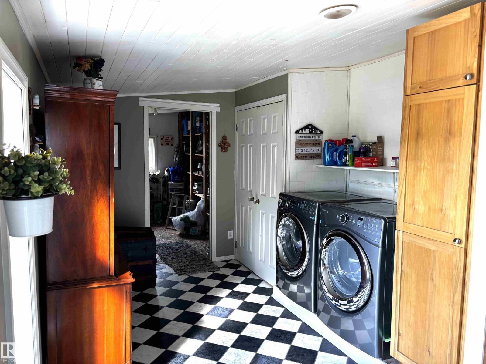
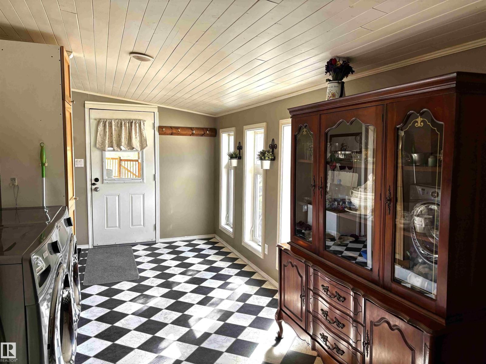
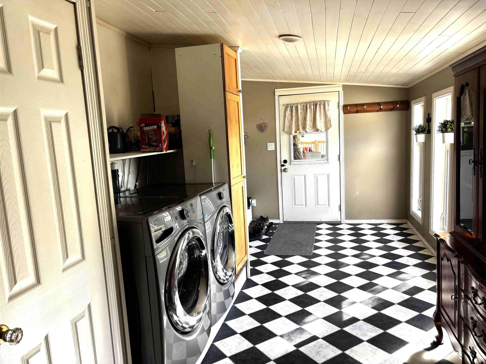
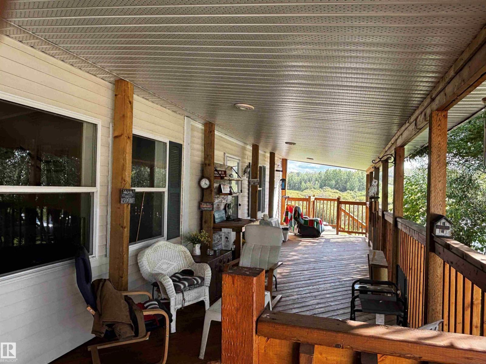
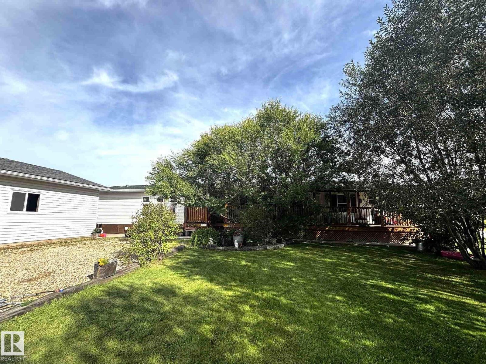
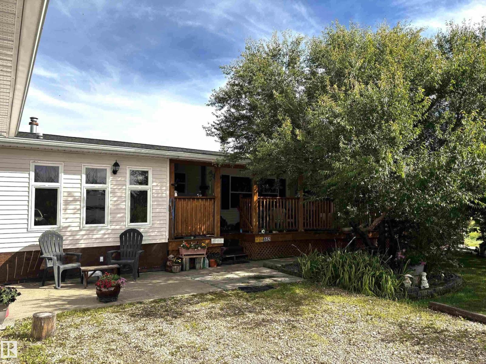
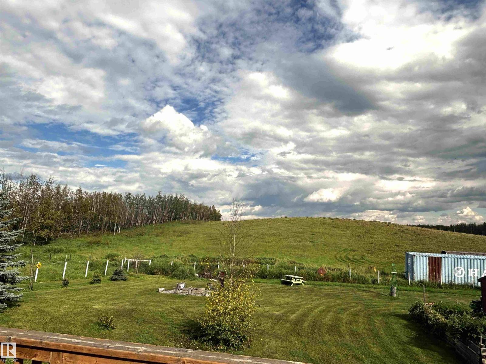
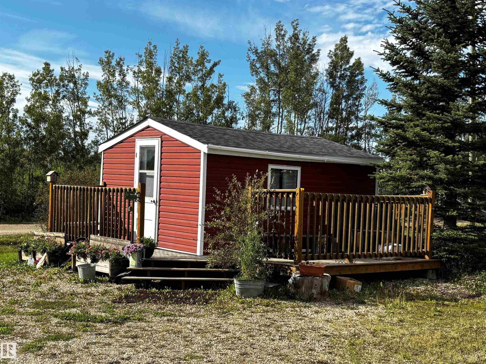
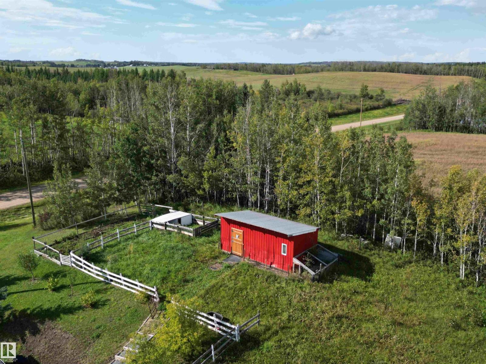
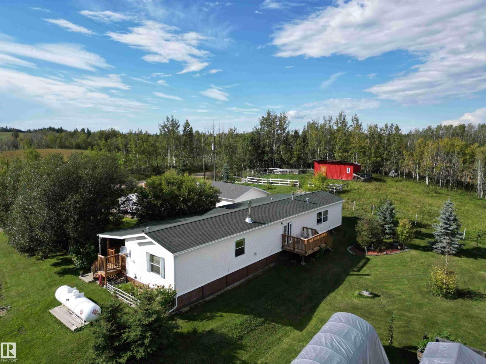
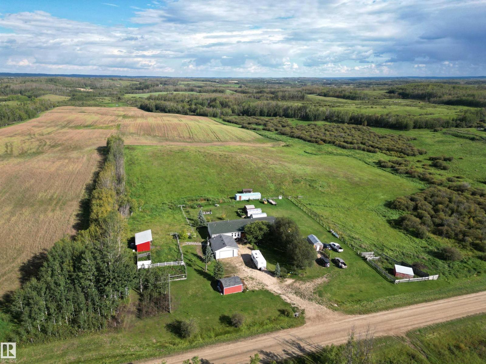
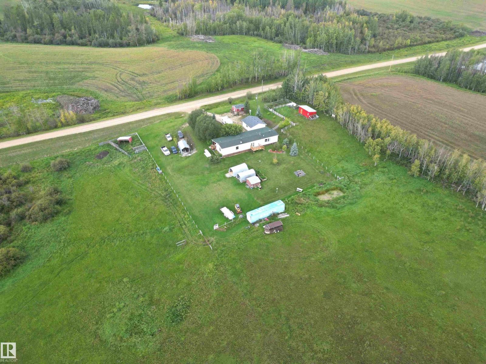
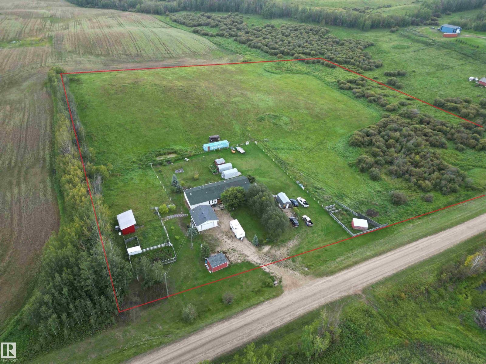
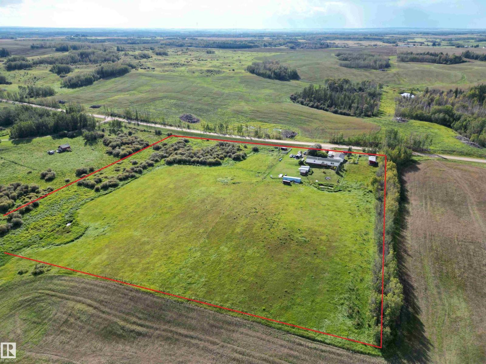
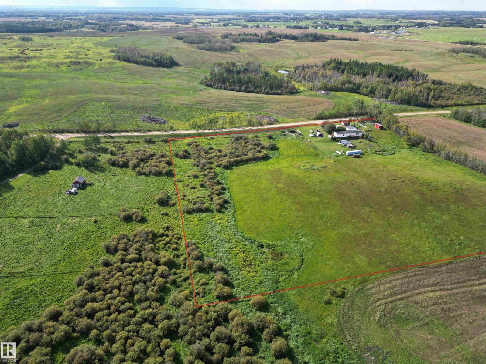
Picturesque, gently rolling 10-acre property conveniently located just minutes from Tomahawk. The 3-bedroom, 2-bathroom 2007 mobile home offers comfortable living space plus a 10' x 32' addition, providing extra storage and utility space for the washer and dryer. The home features a spacious kitchen with center island, inviting living room with cozy wood-burning stove, 4 piece ensuite off the primary bedroom and a generous 10' x 48' veranda—perfect for enjoying beautiful sunsets. A 22' x 26' detached garage, built in 2020, is heated with a wood stove. Additional outbuildings include a powered 12' x 16 building suitable for a cabin or storage, sea-can, three tarp sheds, and chicken coop. The land is fenced and cross-fenced, making it well suited for a hobby farm or country lifestyle. Ideally located approximately 20 minutes from Drayton Valley and 45 minutes from Stony Plain. (id:67770)
Facts
- Bedrooms
- 3
- Bathrooms
- 2
- Living area
- 1,450 sq ft
- Home type
- House
- Year built
- 2007
- Lot size
- 9.98 acres
- MLS® number
- E4508155
Features
- Heating
- Forced air, Wood Stove
- Basement
- None
- Appliances
- Washer, Refrigerator, Dishwasher, Stove, Dryer, Storage Shed, Window Coverings
- Parking
- Detached Garage, Oversize
- Building Features
- Vinyl Windows
Rooms
| Room | Level | Size |
|---|---|---|
| Primary Bedroom | Main level | |
| Bedroom 2 | Main level | |
| Bedroom 3 | Main level |
Location
Listed by Moore's Realty Ltd.

Listing data is supplied by the CREA Data Distribution Facility (DDF®). It is deemed reliable but not guaranteed and should be independently verified. It is provided for consumers’ personal, non-commercial use to identify properties they may be interested in purchasing.