$188,888
#203 8931 156 ST NW
Jasper Park, Edmonton
- 2 bedrooms
- 2 bathrooms
- 979 sq ft
About this home
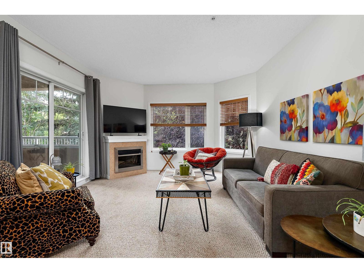
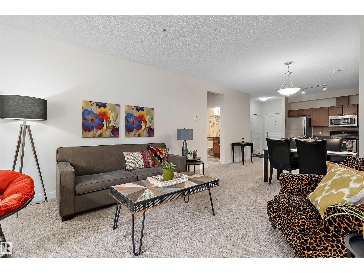
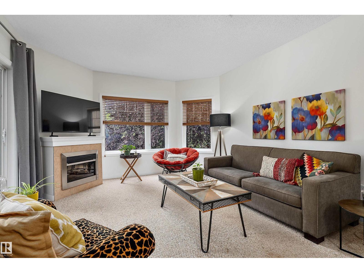
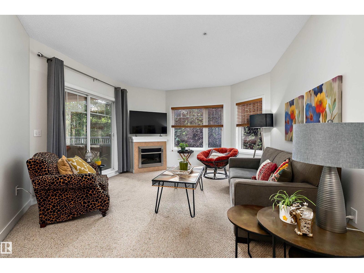
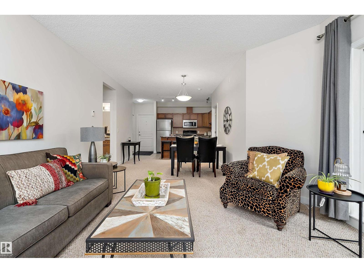
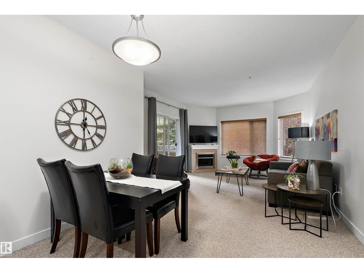
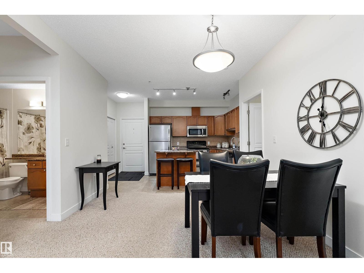
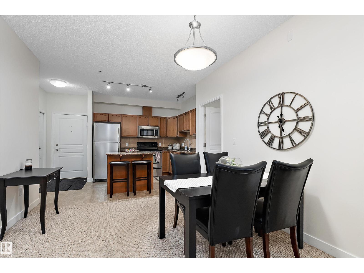
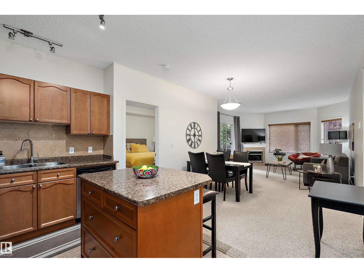
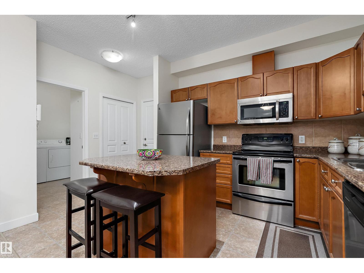
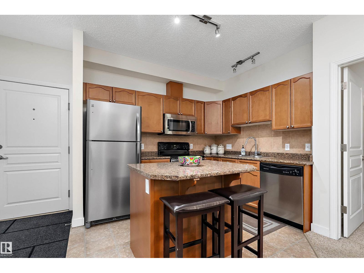
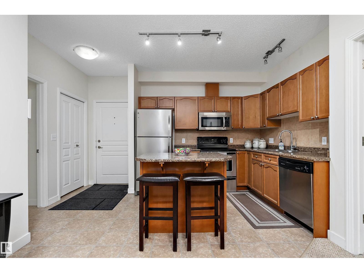
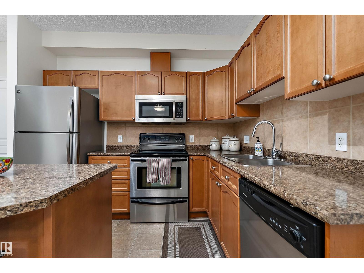
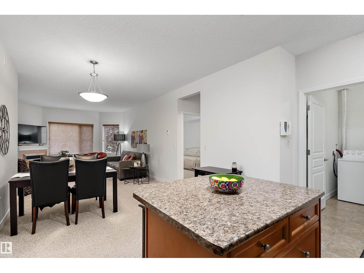
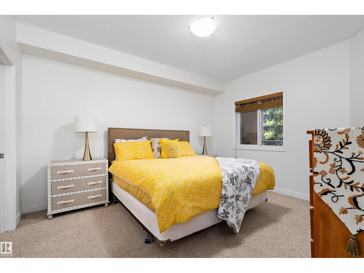
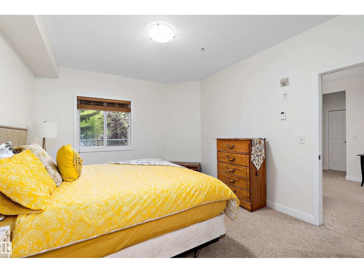
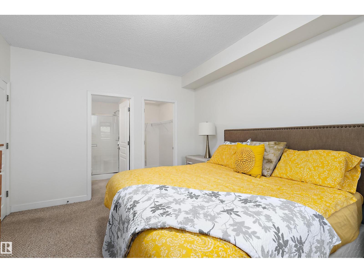
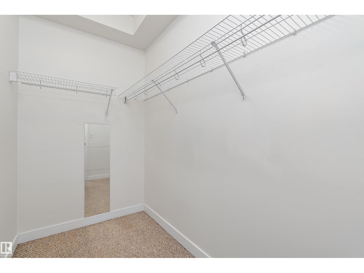
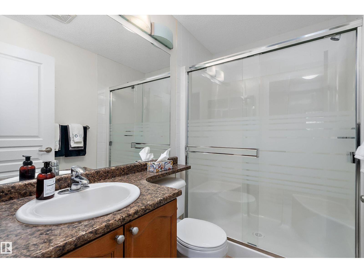
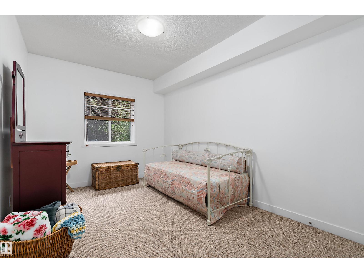
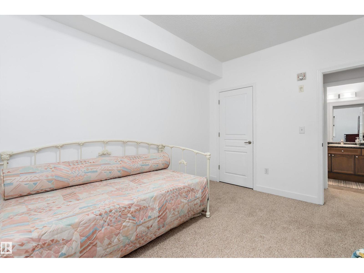
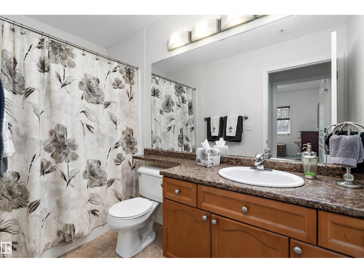
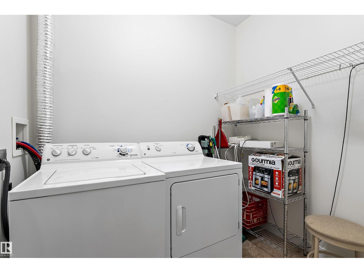
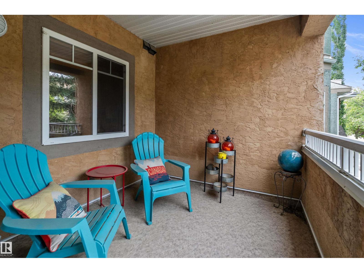
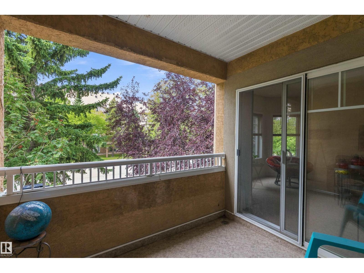
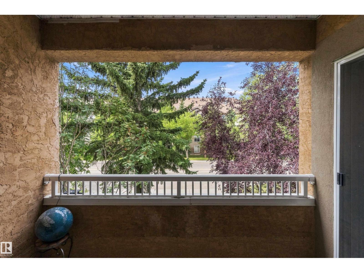
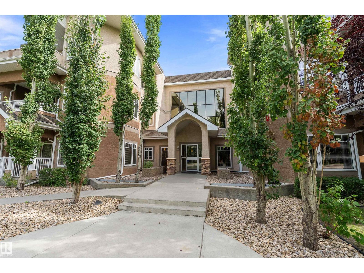
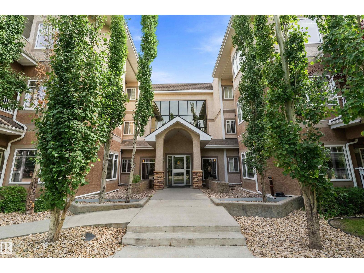
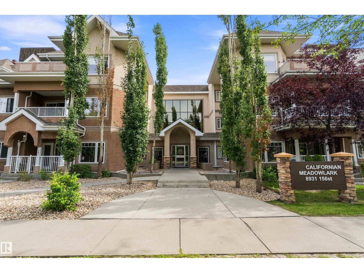
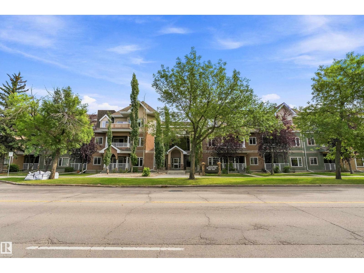
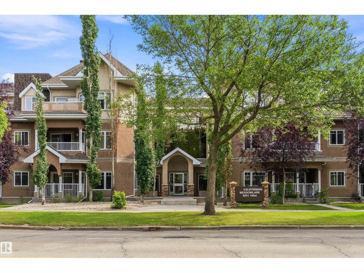
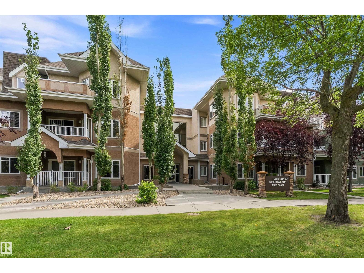
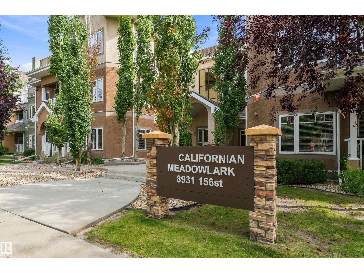
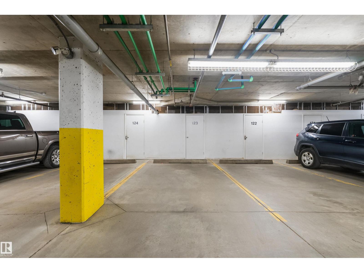
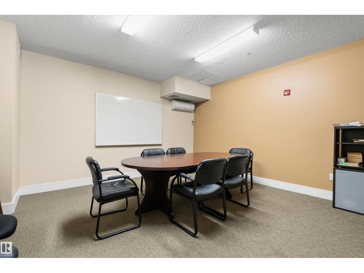
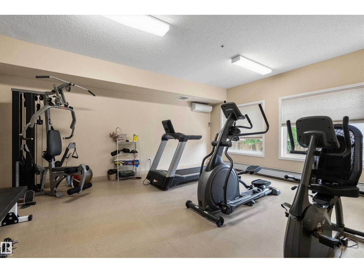
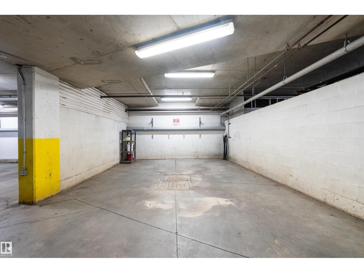
Welcome to Californian Meadowlark. Incredibly well maintained & managed condo complex. 9ft. ceilings and west facing windows allow for maximum natural light. A thoughtful open concept floorplan with privacy for both bedrooms. A massive primary bedroom with huge walk-in closet and 3-piece ensuite. Second bedroom is also spacious w/ lg closet. 4 piece bath, in-suite laundry & storage. Enjoy underground, heated parking with secure locked storage. Cozy corner fireplace, perfect for Edmonton winters and a covered balcony with gas BBQ hook up in the summers. Building amenities; indoor car wash, fitness room, social room & reading nook. Walking distance is to shopping, public transportation, library, schools & medi clinics. Heat & Water are included in condo fees. MOVE-IN READY! (id:67770)
Facts
- Bedrooms
- 2
- Bathrooms
- 2
- Living area
- 979 sq ft
- Home type
- Apartment
- Year built
- 2007
- Lot size
- 73.14 square meters
- Condo / HOA fee
- $697 monthly
- MLS® number
- E4508145
Features
- Heating
- In Floor Heating
- Basement
- None
- Appliances
- Washer, Refrigerator, Dishwasher, Stove, Dryer, Microwave Range Hood Combo, Window Coverings
- Parking
- Underground
- Building Features
- Ceiling - 9ft, Vinyl Windows
Rooms
| Room | Level | Size |
|---|---|---|
| Primary Bedroom | Upper Level | |
| Bedroom 2 | Upper Level |
Location
Listed by RE/MAX Real Estate

Listing data is supplied by the CREA Data Distribution Facility (DDF®). It is deemed reliable but not guaranteed and should be independently verified. It is provided for consumers’ personal, non-commercial use to identify properties they may be interested in purchasing.