$462,900
513 Centennial Avenue
Nobleford
- 4 bedrooms
- 3 bathrooms
- 1,169 sq ft
About this home
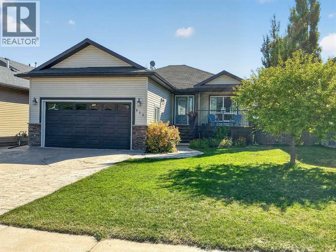
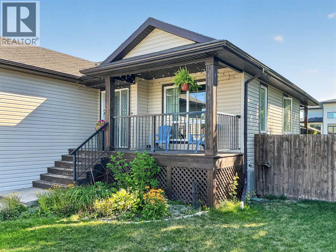
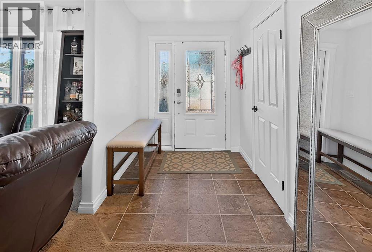
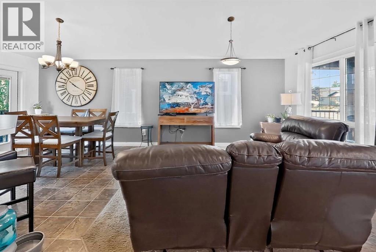
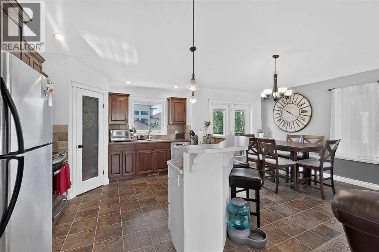
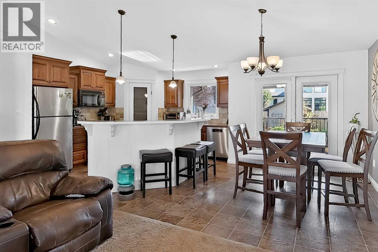
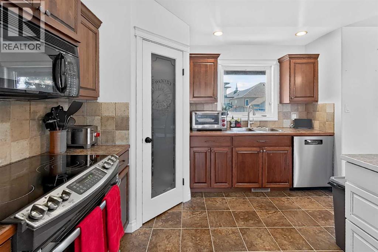
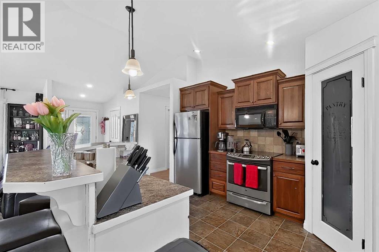
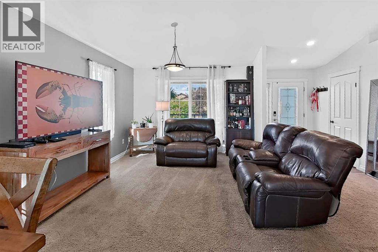
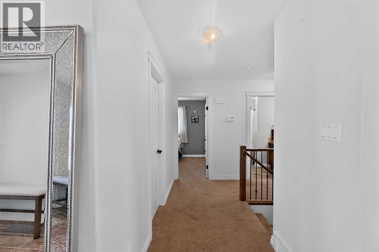
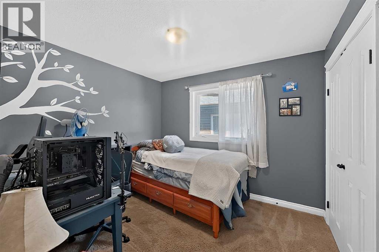
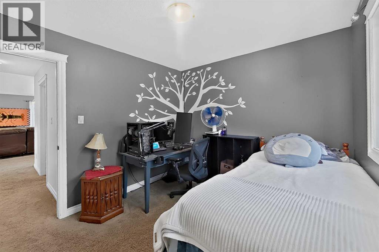
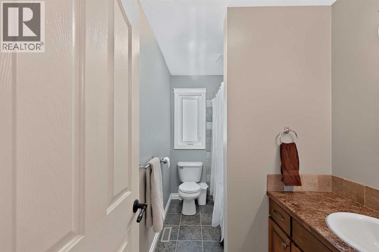
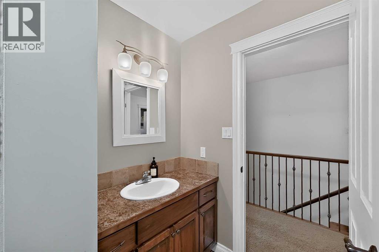
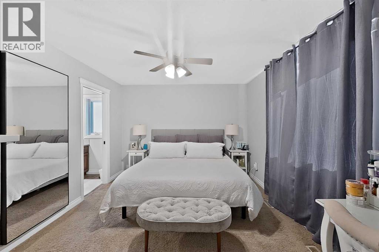
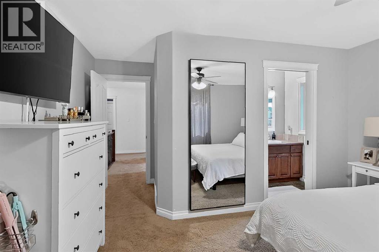
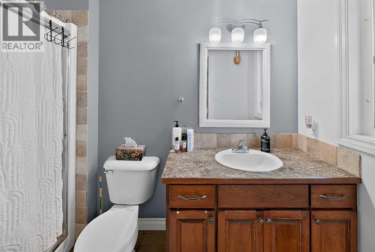
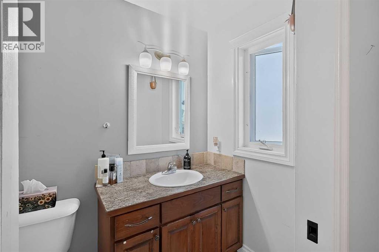
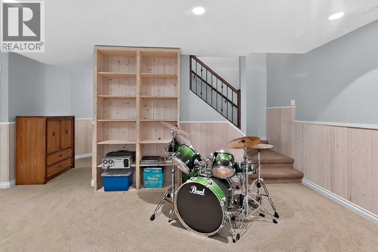
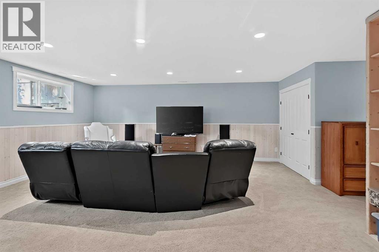
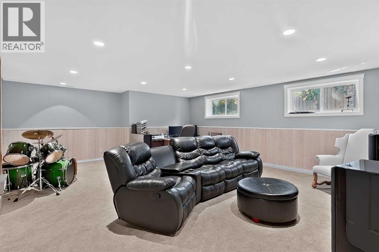
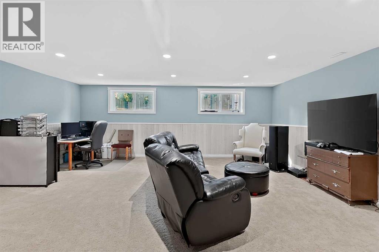
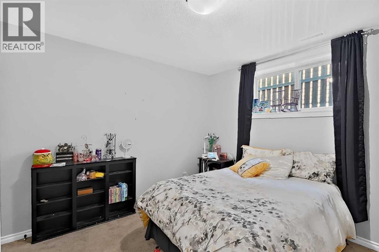
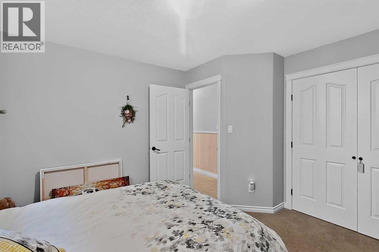
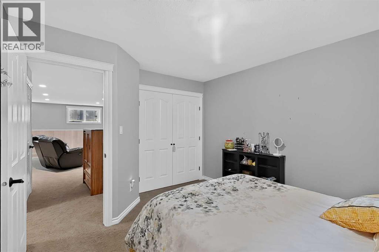
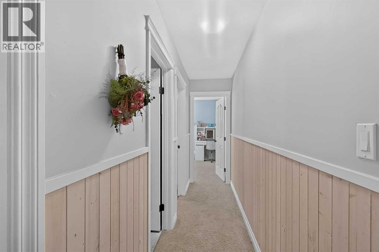
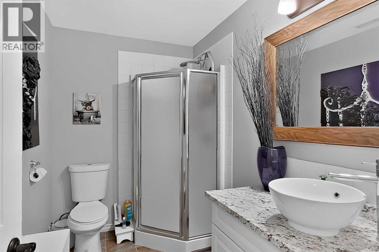
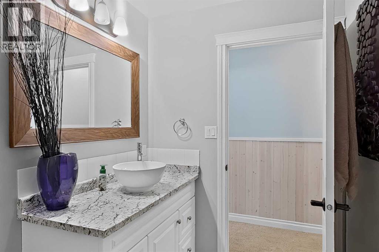
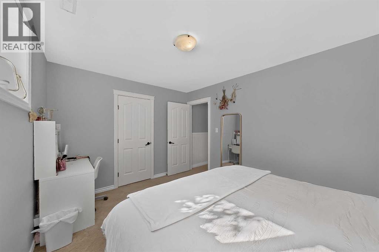
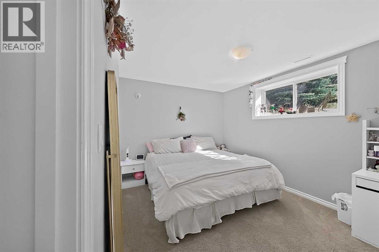
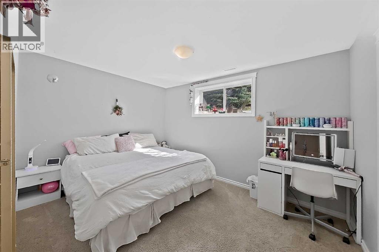
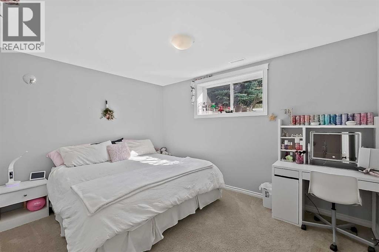
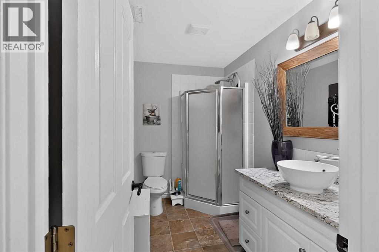
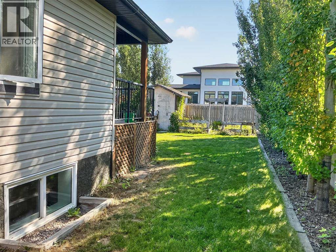
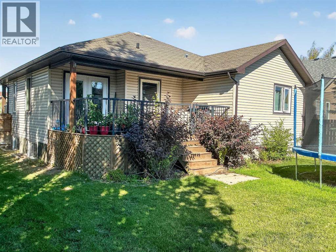
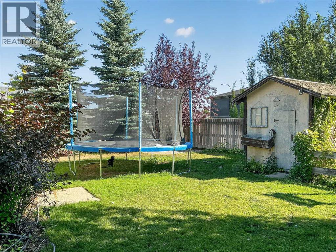
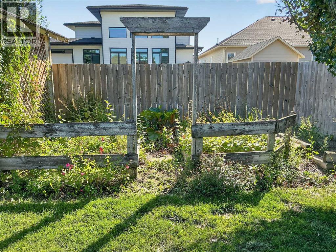
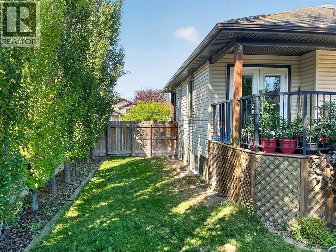
Welcome home to this fully developed 1,169 sq. ft. home on a quiet street in Nobleford. With 4 bedrooms, 3 bathrooms and a functional layout, there’s plenty of room for the whole family.The spacious entry opens to a bright, vaulted open-concept living, dining and kitchen area. The primary bedroom features a 3-piece ensuite and walk-in closet, with three additional bedrooms offering plenty of flexibility for family, guests or a home office.Downstairs, the large family room provides even more space for movie nights, kids’ play space, games or gatherings. Outside, enjoy a fully landscaped, fenced yard with a deck just off the dining area and underground sprinklers.Located close to schools and parks, this is a great opportunity to enjoy a spacious home and the relaxed pace of small-town living in Nobleford. (id:67770)
Facts
- Bedrooms
- 4
- Bathrooms
- 3
- Living area
- 1,169 sq ft
- Home type
- House
- Year built
- 2009
- Lot size
- 7,445.83 square feet
- Parking
- 4
- Property taxes
- $2,401 (2026)
- MLS® number
- A2344252
Features
- Heating
- Forced air, Natural gas
- Cooling
- None
- Basement
- Finished, Full
- Flooring
- Carpeted, Linoleum
- Appliances
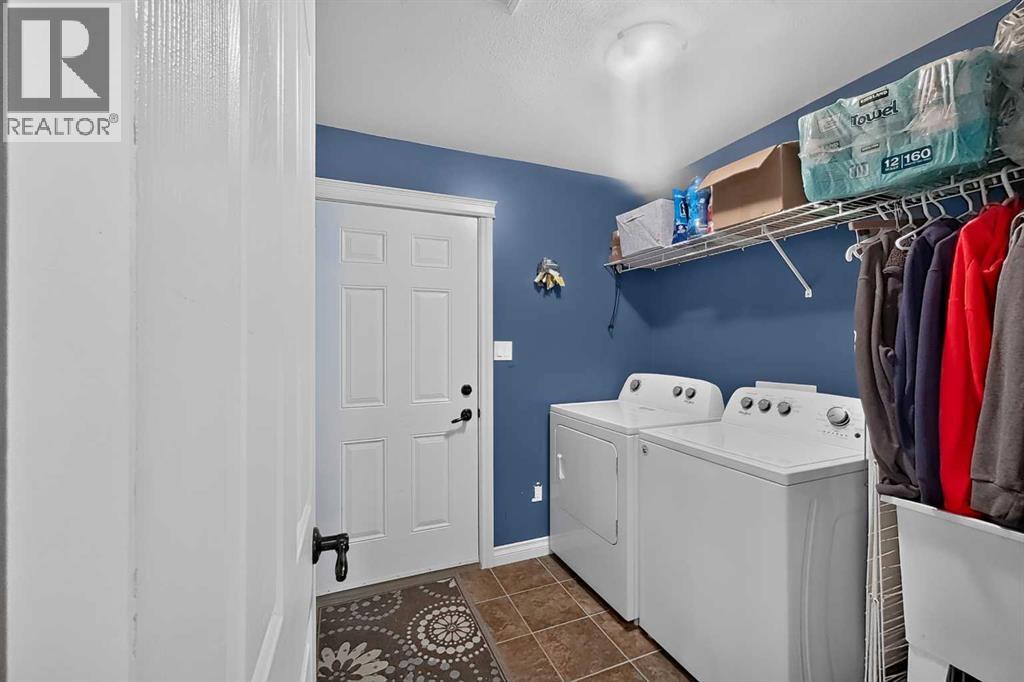
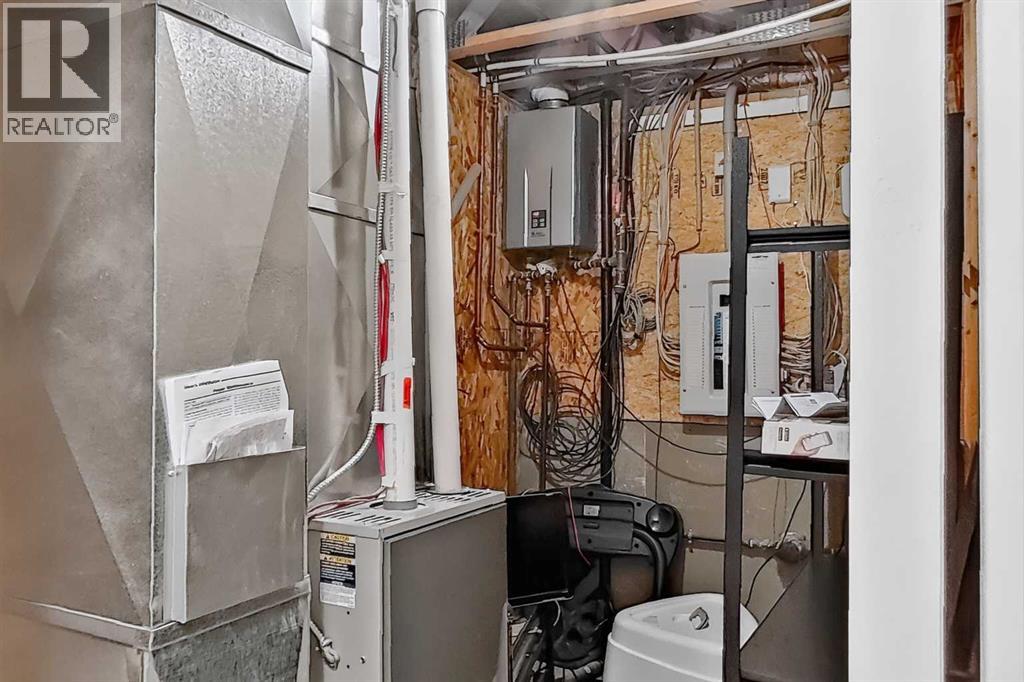
- Refrigerator, Dishwasher, Stove, Washer & Dryer, Water Heater - Tankless
- Parking
- Attached Garage
- Exterior Features
- Vinyl siding
Rooms
| Room | Level | Size |
|---|---|---|
| 3pc Bathroom | Main level | 9.58 Ft x 4.42 Ft |
| 4pc Bathroom | Main level | 9.58 Ft x 5.42 Ft |
| Bedroom | Main level | 9.58 Ft x 10.42 Ft |
| Primary Bedroom | Main level | 13.58 Ft x 15.92 Ft |
| Kitchen | Main level | 11.17 Ft x 13.08 Ft |
| Living room | Main level | 11.33 Ft x 11.83 Ft |
| Dining room | Main level | 9.00 Ft x 10.67 Ft |
| 3pc Bathroom | Basement | 9.33 Ft x 5.75 Ft |
| Bedroom | Basement | 13.00 Ft x 10.08 Ft |
| Bedroom | Basement | 12.25 Ft x 11.08 Ft |
| Family room | Basement | 19.67 Ft x 23.83 Ft |
| Furnace | Basement | 9.42 Ft x 5.92 Ft |
Location
Listed by Grassroots Realty Group

Listing data is supplied by the CREA Data Distribution Facility (DDF®). It is deemed reliable but not guaranteed and should be independently verified. It is provided for consumers’ personal, non-commercial use to identify properties they may be interested in purchasing.