
$639,900
219 Schooner Close NW
Scenic Acres, Calgary
- 3 bedrooms
- 3 (1 half) bathrooms
- 1,795 sq ft
About this home
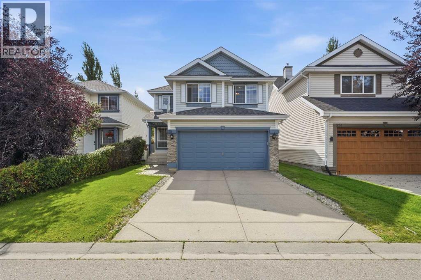
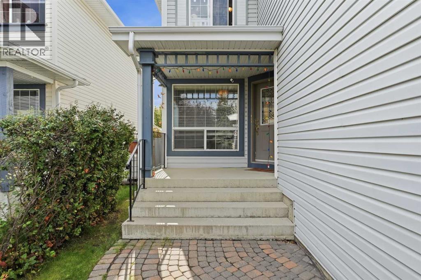
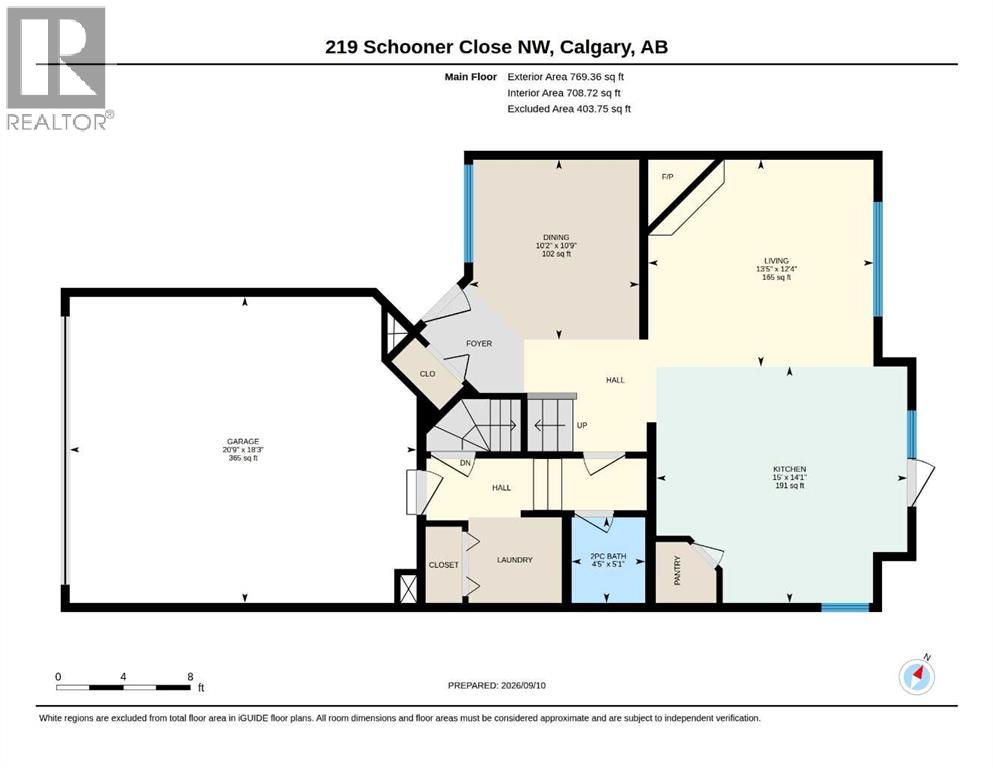
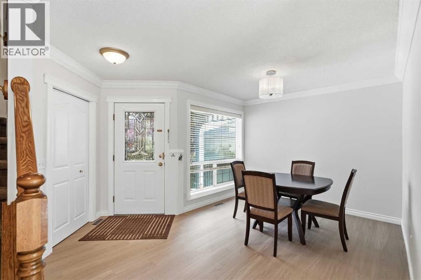
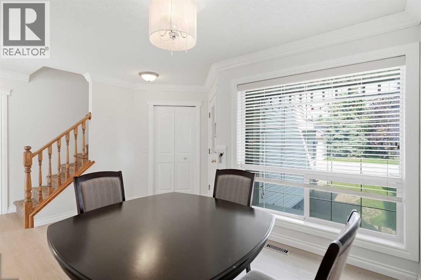
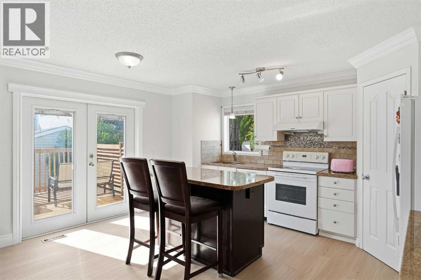
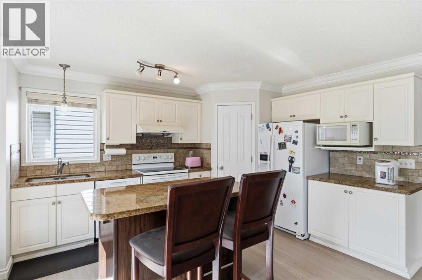
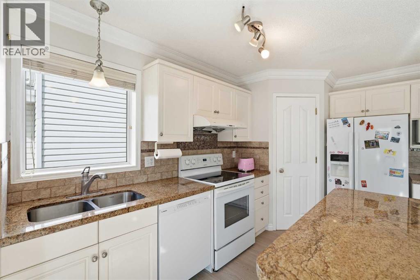
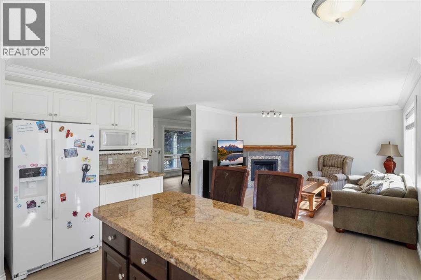
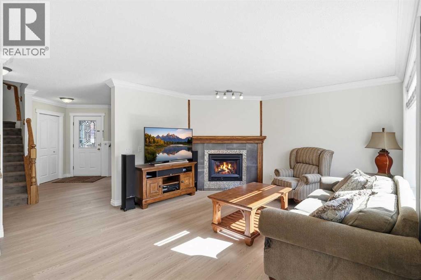
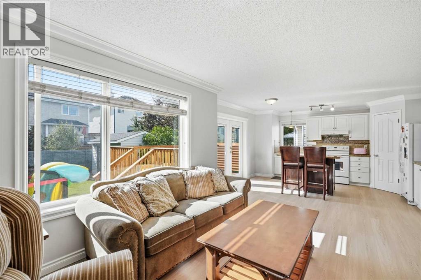
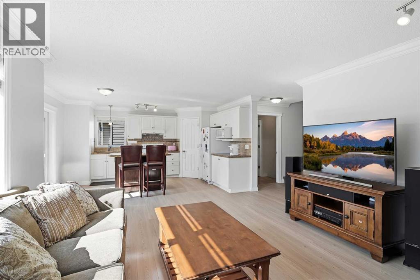
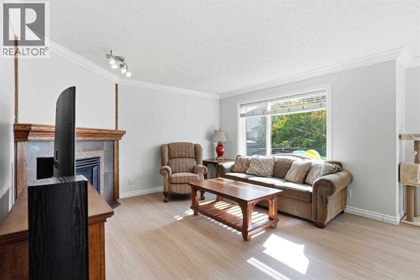
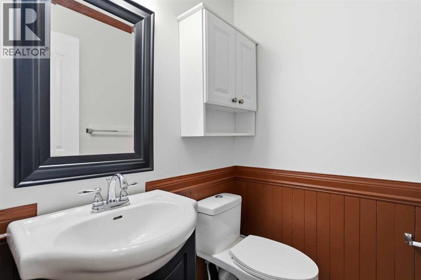
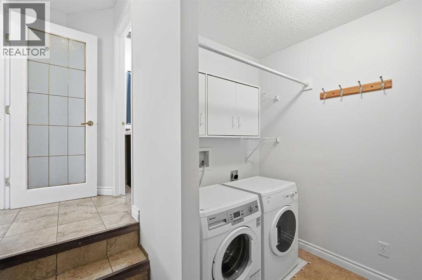
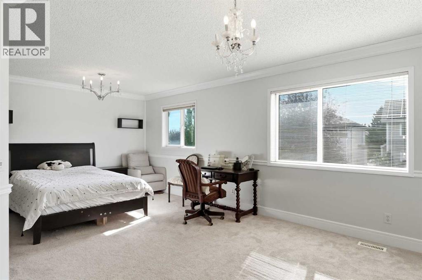
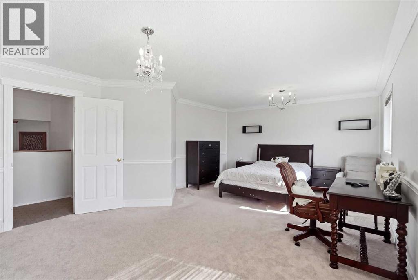
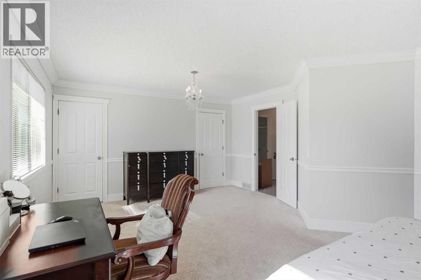
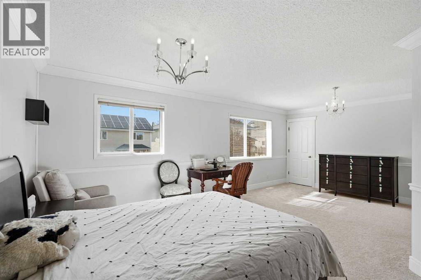
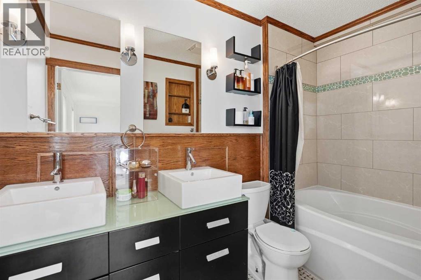
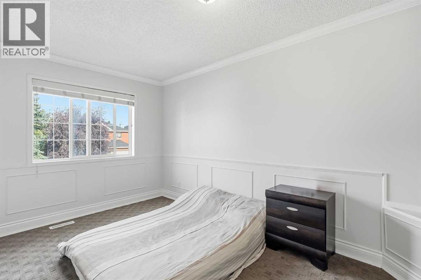
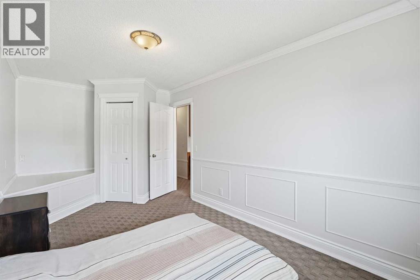
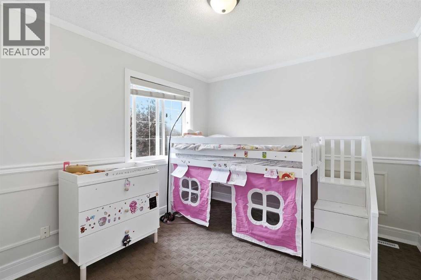
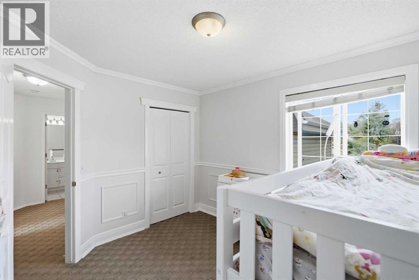
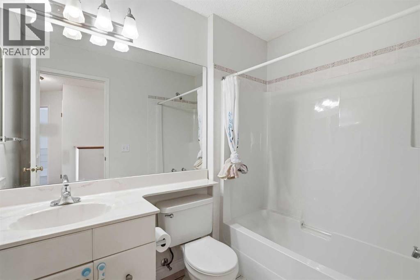
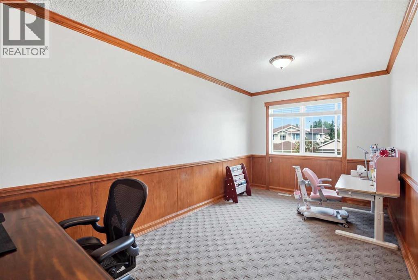
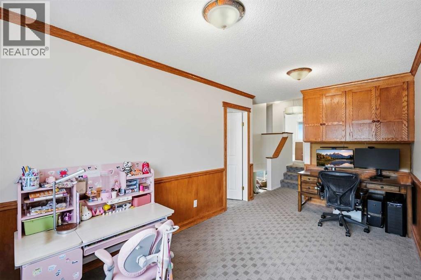
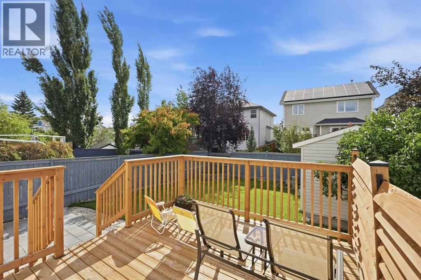
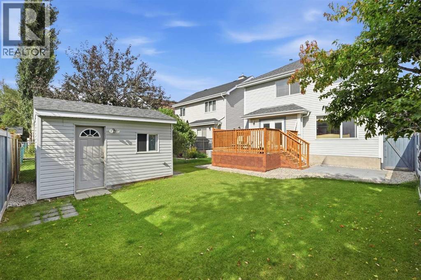
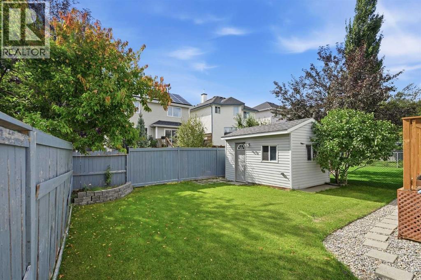
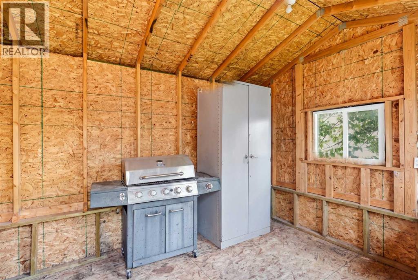
Welcome to this beautifully cared-for 2-storey home in the highly sought-after community of Scenic Acres, situated on a desirable street and offering spacious living areas, an open floor plan, and central air conditioning. The main floor features a welcoming front flex room, perfect for a home office or sitting area, along with an open-concept living, dining, and kitchen area, a convenient half bath, and a laundry/mud room. The kitchen is well appointed with high-quality appliances, beautiful granite countertops, a large pantry, and plenty of storage and workspace. Upstairs, you’ll find three bedrooms, two full bathrooms, and a bonus room. The impressive primary suite is truly a standout, offering an exceptionally large bedroom and an elegant ensuite with plenty of space. The private backyard is perfect for relaxing or entertaining, featuring a newly updated deck and a very large shed with electricity already connected - ideal for a workshop, hobby space, or additional storage. The unfinished basement provides plenty of opportunity to create additional living space to suit your family’s needs. Recent updates include brand-new flooring and fresh paint, furnace (2025), hot water tank, updated deck, and roof. A fantastic opportunity to own a spacious, well-maintained home in one of Calgary’s most desirable northwest communities. Book your viewing today! (id:67770)
Facts
- Bedrooms
- 3
- Bathrooms
- 3 (1 half)
- Living area
- 1,795 sq ft
- Home type
- House
- Year built
- 1996
- Lot size
- 371.7 square meters
- Parking
- 4
- Property taxes
- $4,642 (2026)
- MLS® number
- A2343795
Features
- Heating
- Forced air, Natural gas
- Cooling
- Central air conditioning
- Basement
- Unfinished, Full
- Flooring
- Tile, Carpeted, Vinyl
- Appliances
- Refrigerator, Dishwasher, Stove, Microwave, Hood Fan, Washer & Dryer
- Parking
- Attached Garage
Rooms
| Room | Level | Size |
|---|---|---|
| Dining room | Main level | 10.17 Ft x 10.75 Ft |
| 2pc Bathroom | Main level | 4.42 Ft x 5.08 Ft |
| Kitchen | Main level | 15.00 Ft x 14.08 Ft |
| Living room | Main level | 13.42 Ft x 12.33 Ft |
| 4pc Bathroom | Upper Level | 7.75 Ft x 5.08 Ft |
| 5pc Bathroom | Upper Level | 9.83 Ft x 5.17 Ft |
| Bedroom | Upper Level | 15.58 Ft x 9.00 Ft |
| Bedroom | Upper Level | 9.92 Ft x 11.75 Ft |
| Office | Upper Level | 16.33 Ft x 8.67 Ft |
| Primary Bedroom | Upper Level | 13.92 Ft x 20.92 Ft |
Location
Listed by TREC The Real Estate Company

Listing data is supplied by the CREA Data Distribution Facility (DDF®). It is deemed reliable but not guaranteed and should be independently verified. It is provided for consumers’ personal, non-commercial use to identify properties they may be interested in purchasing.