$454,999
16 Martingrove Mews NE
Martindale, Calgary
- 4 bedrooms
- 2 bathrooms
- 908 sq ft
About this home
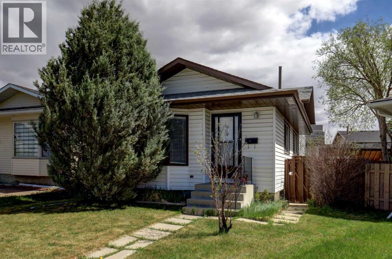
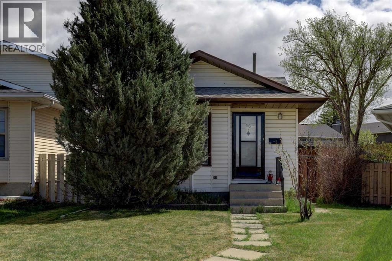
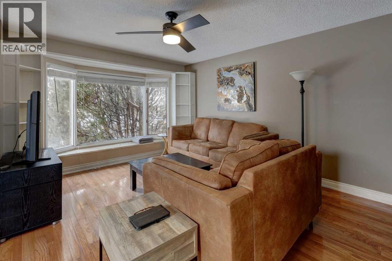
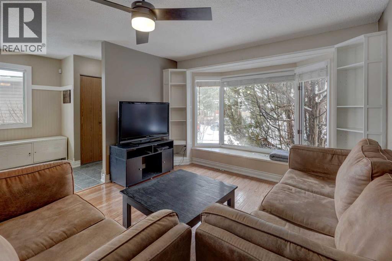
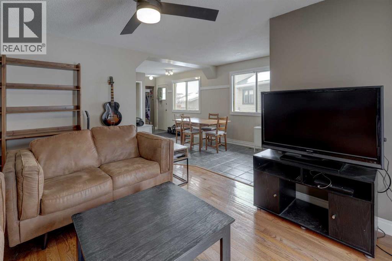
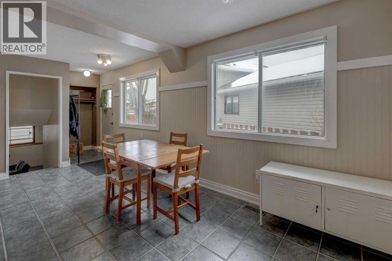
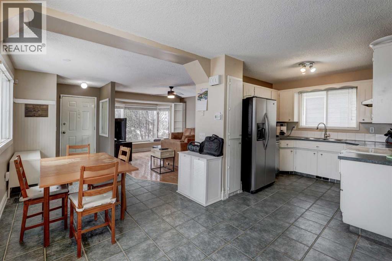
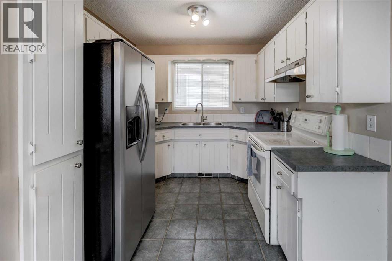
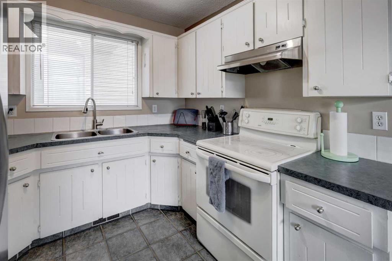
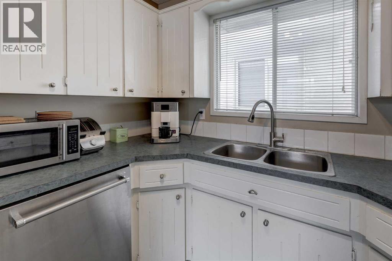
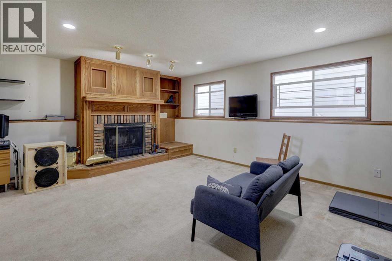
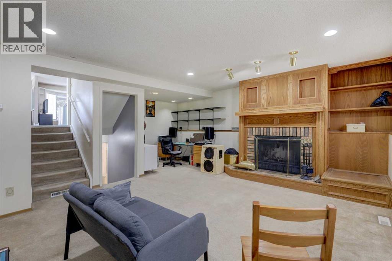
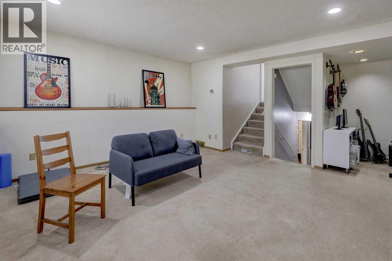
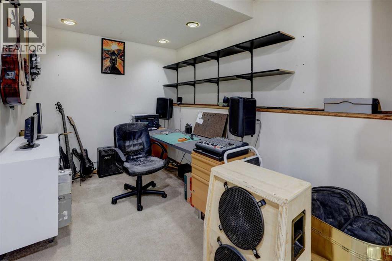
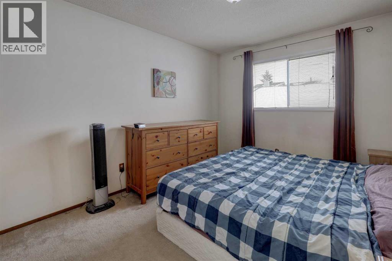
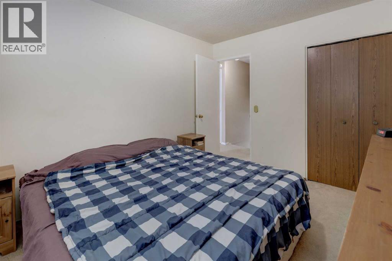
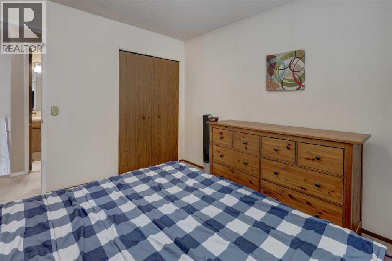
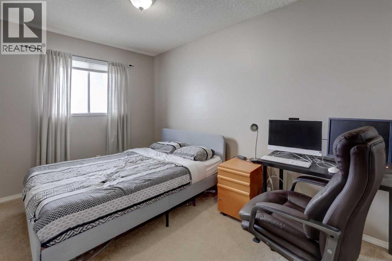
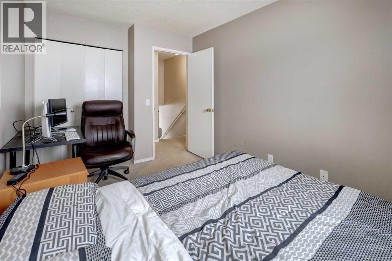
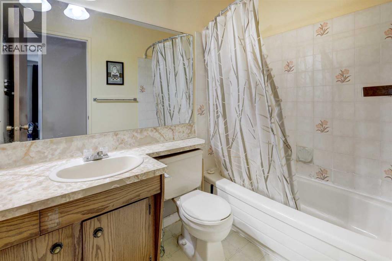
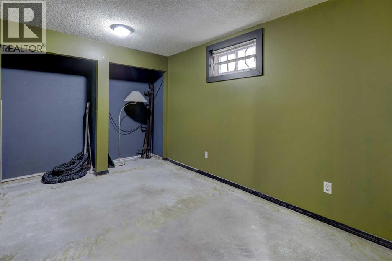
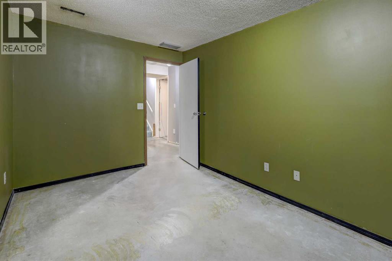
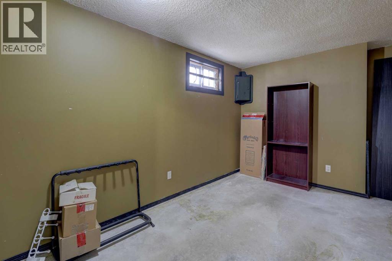
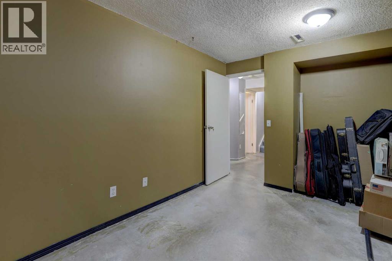
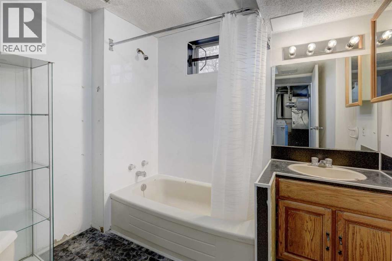
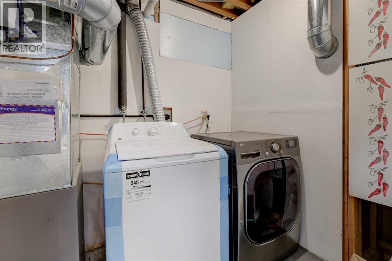
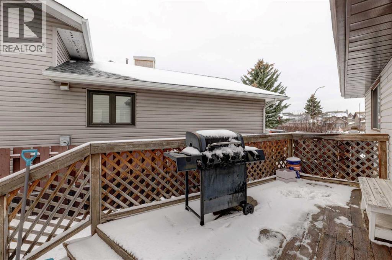
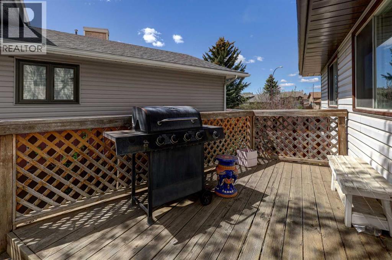
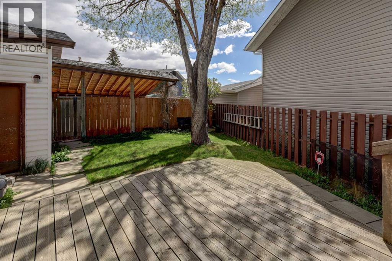
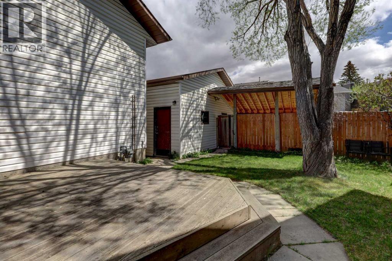
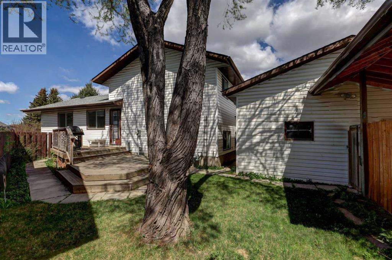
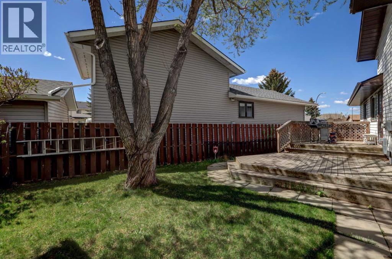
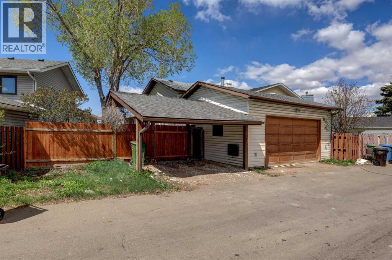
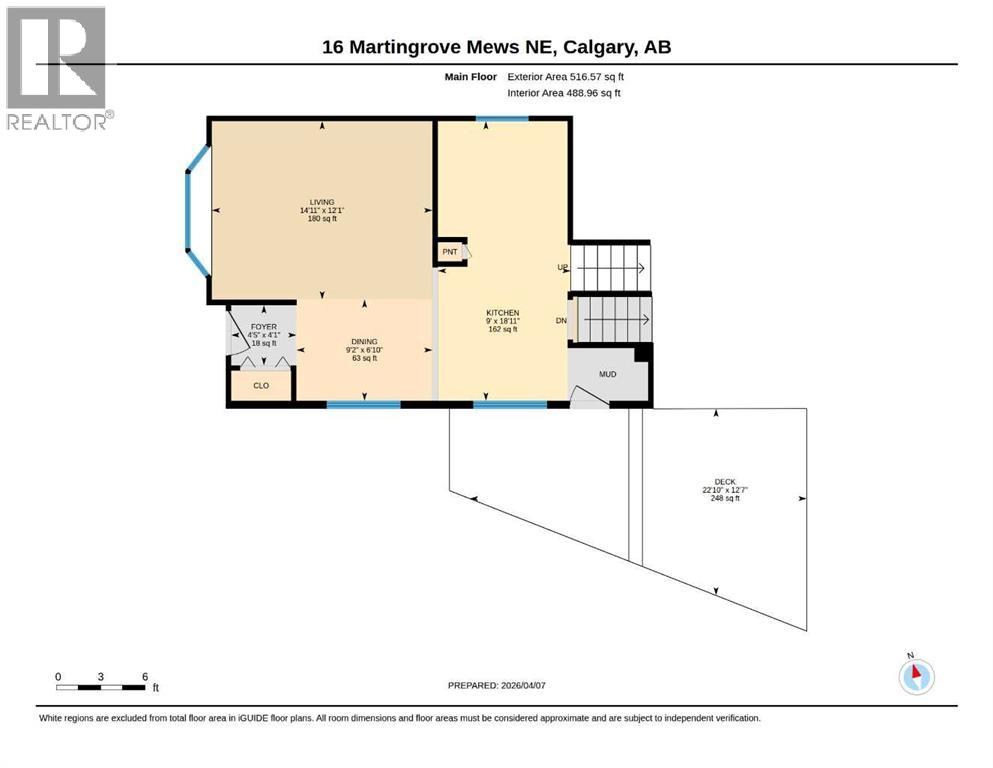
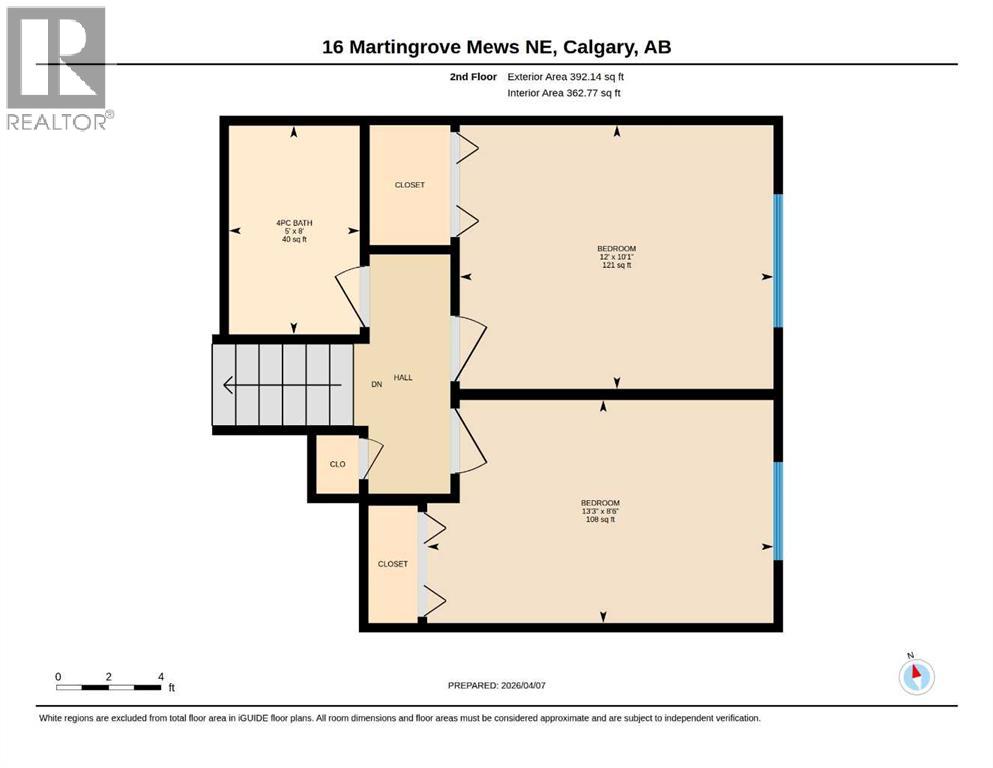
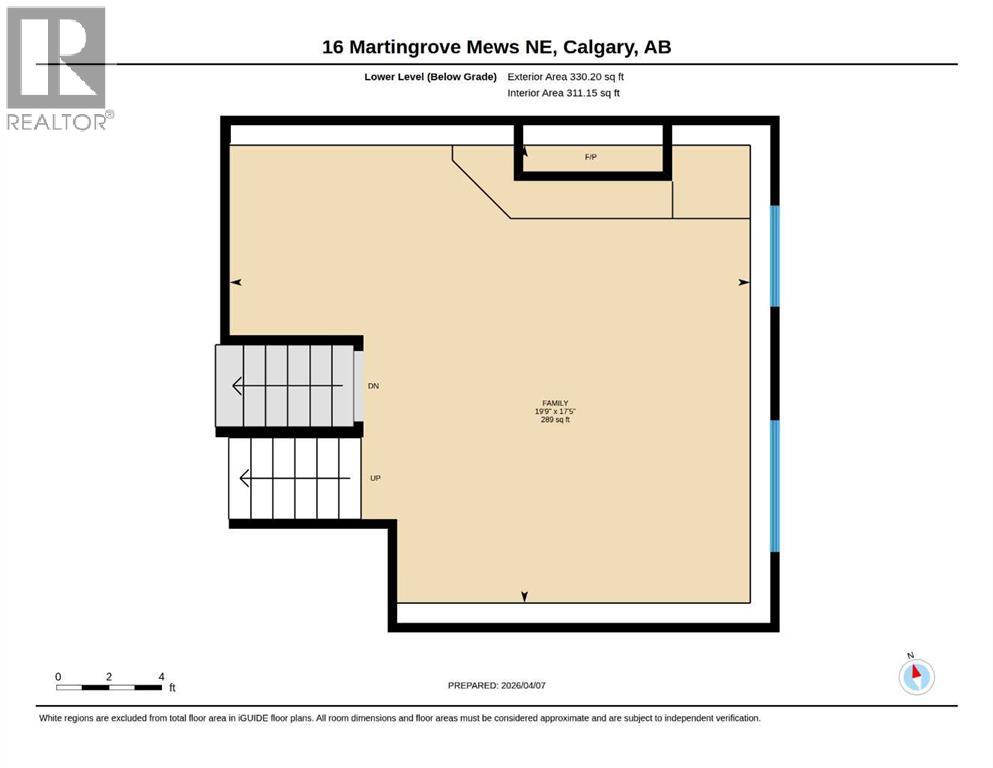
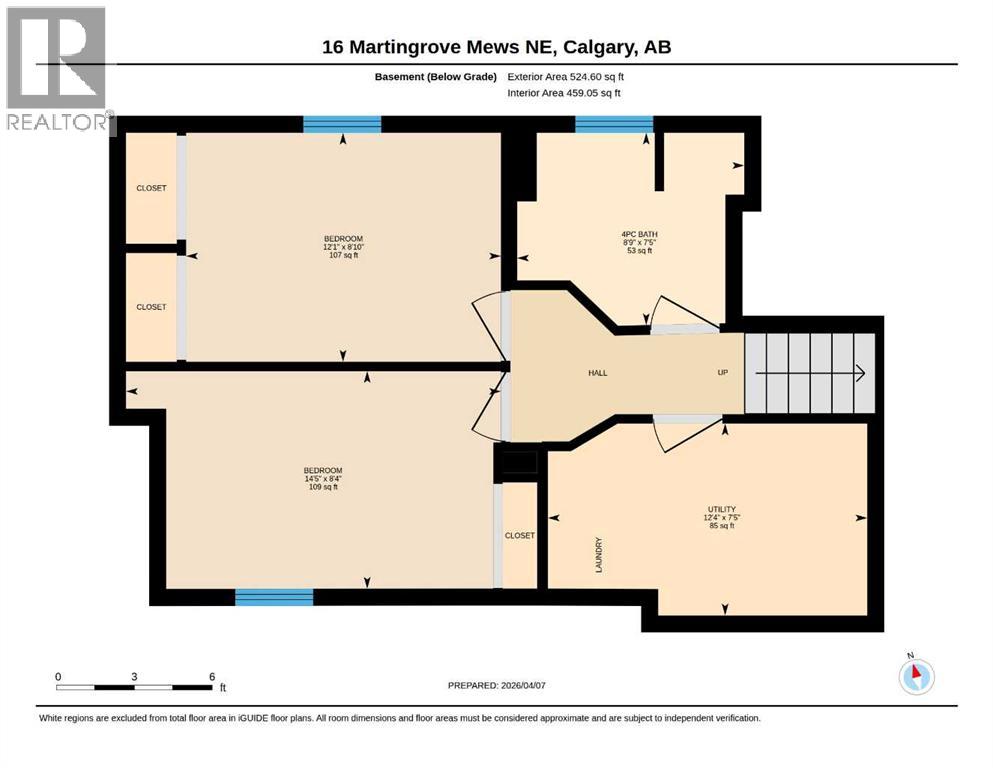
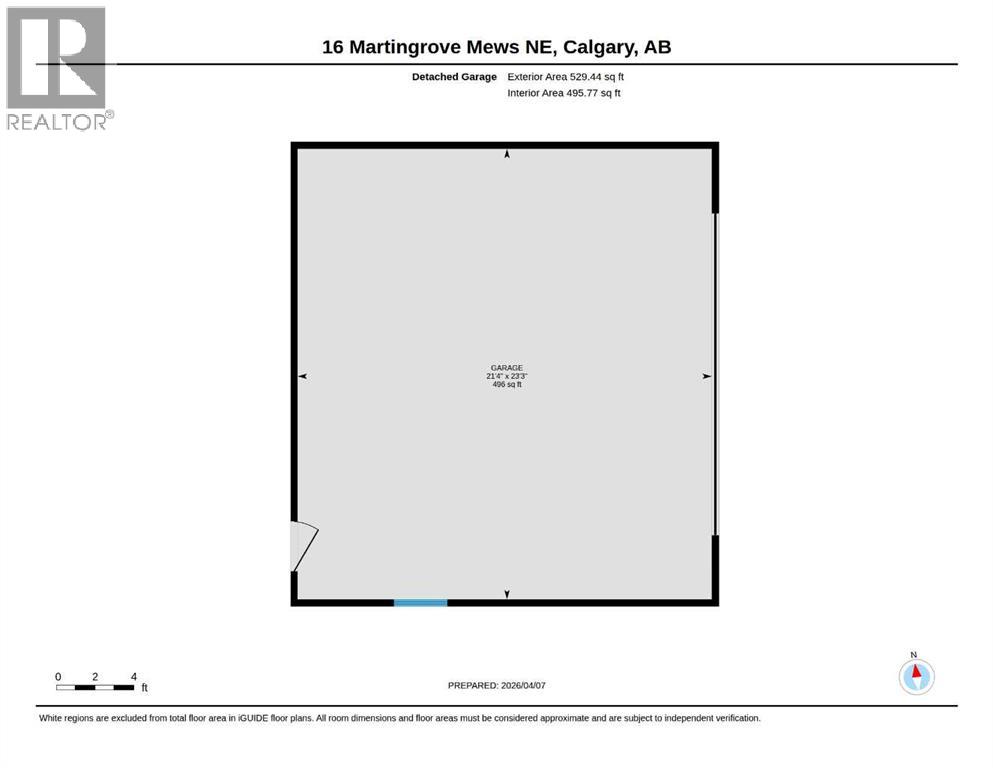
Welcome to this well-maintained four-level split offering over 1,760 sq. ft. of fully developed living space, tucked away on a quiet cul-de-sac in a convenient, family-friendly neighbourhood close to schools, parks, shopping, transit, and everyday amenities. Designed with flexibility in mind, this home offers a functional layout that suits first-time buyers, growing families, or those looking for additional space. The bright main floor features rich hardwood flooring, a spacious living room highlighted by a large bay window, and a well-appointed kitchen with ample cabinetry and generous counter space. The adjoining dining area is perfect for everyday meals or entertaining, while the side entrance provides easy access to the expansive tiered deck and backyard. Upstairs, you'll find two generous bedrooms and a full 4-piece bathroom. The third level is warm and inviting, featuring a spacious family room with large windows, a classic brick-faced wood-burning fireplace, and custom oak built-in shelving—creating the perfect space to relax or gather with family and friends. The fully developed lower level expands your living options with two additional bedrooms (windows may not meet current egress requirements), a second full 4-piece bathroom, a dedicated laundry area, and a large crawl space offering exceptional storage. Outside, the property truly stands out with an oversized insulated double detached garage complete with an 8-foot overhead door, an attached double carport, and plenty of additional off-street parking—ideal for vehicles, recreational toys, or workshop enthusiasts. The large tiered deck provides an excellent outdoor entertaining space and overlooks the spacious backyard. Offering a versatile floor plan with plenty of room to personalize, this home presents an exceptional opportunity in an established neighbourhood. Don't miss your chance to make it your own. Be sure to explore the virtual tour with interactive floor plans, high-definition photography, and an immersive 3D walkthrough. (id:67770)
Facts
- Bedrooms
- 4
- Bathrooms
- 2
- Living area
- 908 sq ft
- Home type
- House
- Year built
- 1983
- Lot size
- 362 square meters
- Parking
- 4
- Property taxes
- $3,384 (2026)
- MLS® number
- A2344443
Features
- Heating
- Forced air
- Cooling
- None
- Basement
- Partially finished, Full
- Flooring
- Hardwood, Carpeted, Ceramic Tile, Linoleum
- Appliances
- Washer, Refrigerator, Dishwasher, Stove, Dryer, Microwave, Hood Fan, Window Coverings, Garage door opener
- Parking
- Detached Garage, Oversize
- Exterior Features
- Vinyl siding
Rooms
| Room | Level | Size |
|---|---|---|
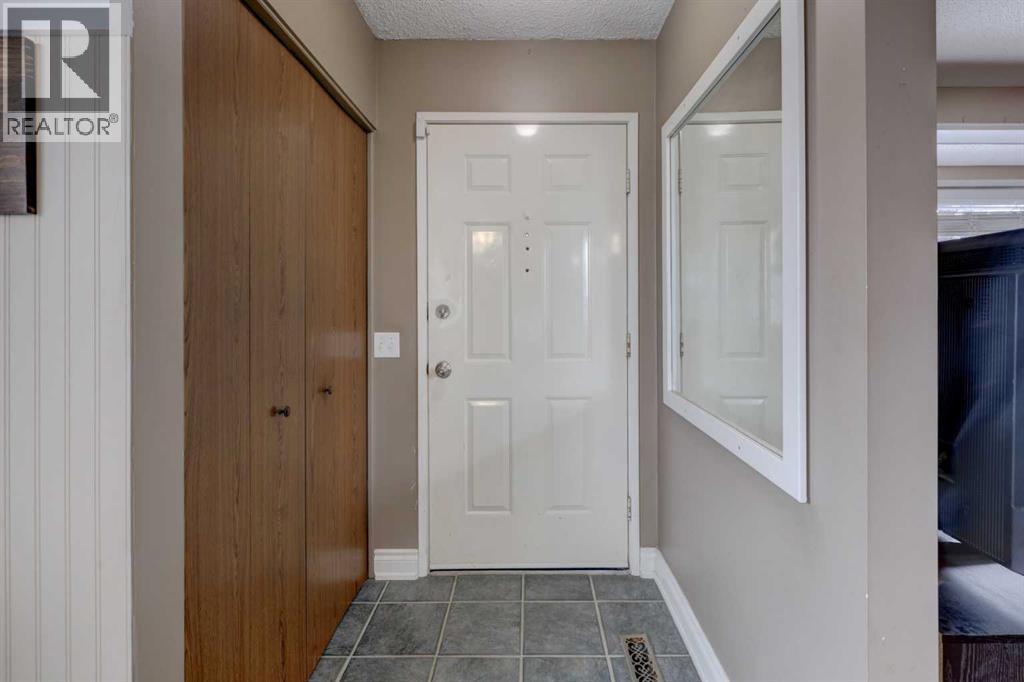
| Foyer | Main level | 4.08 Ft x 4.42 Ft |
| Dining room | Main level | 6.83 Ft x 9.17 Ft |
| Living room | Main level | 12.08 Ft x 14.92 Ft |
| Kitchen | Main level | 9.17 Ft x 18.92 Ft |
| Bedroom | Second level | 10.00 Ft x 12.00 Ft |
| Bedroom | Second level | 8.50 Ft x 13.25 Ft |
| 4pc Bathroom | Second level | 8.00 Ft x 8.00 Ft |
| Family room | Lower level | 17.42 Ft x 19.75 Ft |
| Bedroom | Lower level | 8.83 Ft x 12.08 Ft |
| Bedroom | Lower level | 8.33 Ft x 14.67 Ft |
| 4pc Bathroom | Lower level | 7.42 Ft x 8.75 Ft |
| Furnace | Lower level | 7.42 Ft x 12.33 Ft |
Location
Listed by Real Estate Professionals Inc.

Listing data is supplied by the CREA Data Distribution Facility (DDF®). It is deemed reliable but not guaranteed and should be independently verified. It is provided for consumers’ personal, non-commercial use to identify properties they may be interested in purchasing.