$399,900
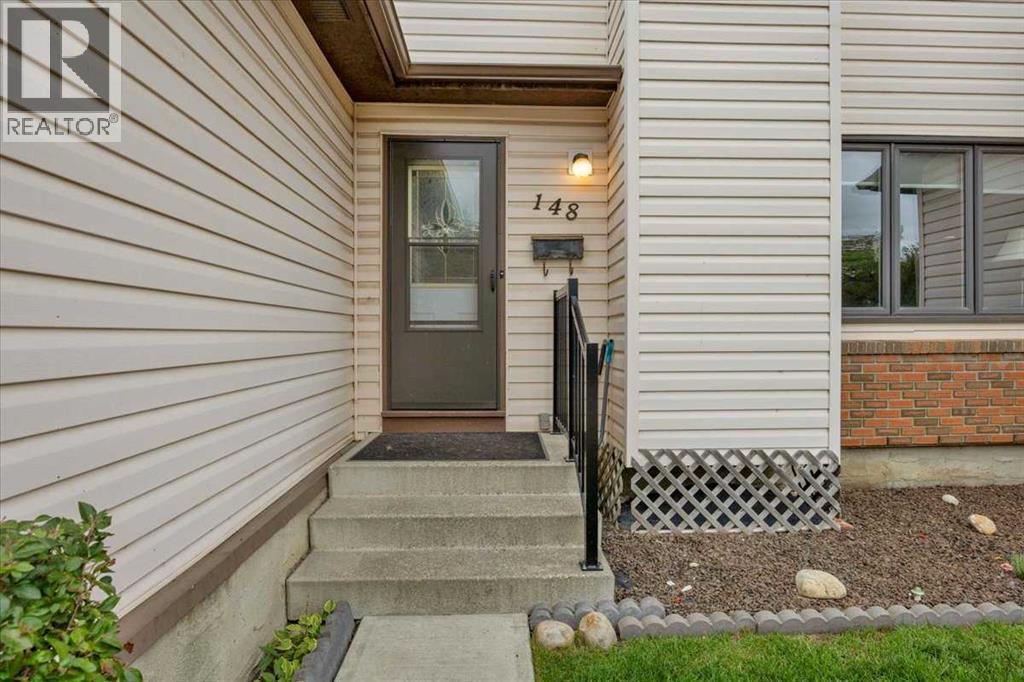
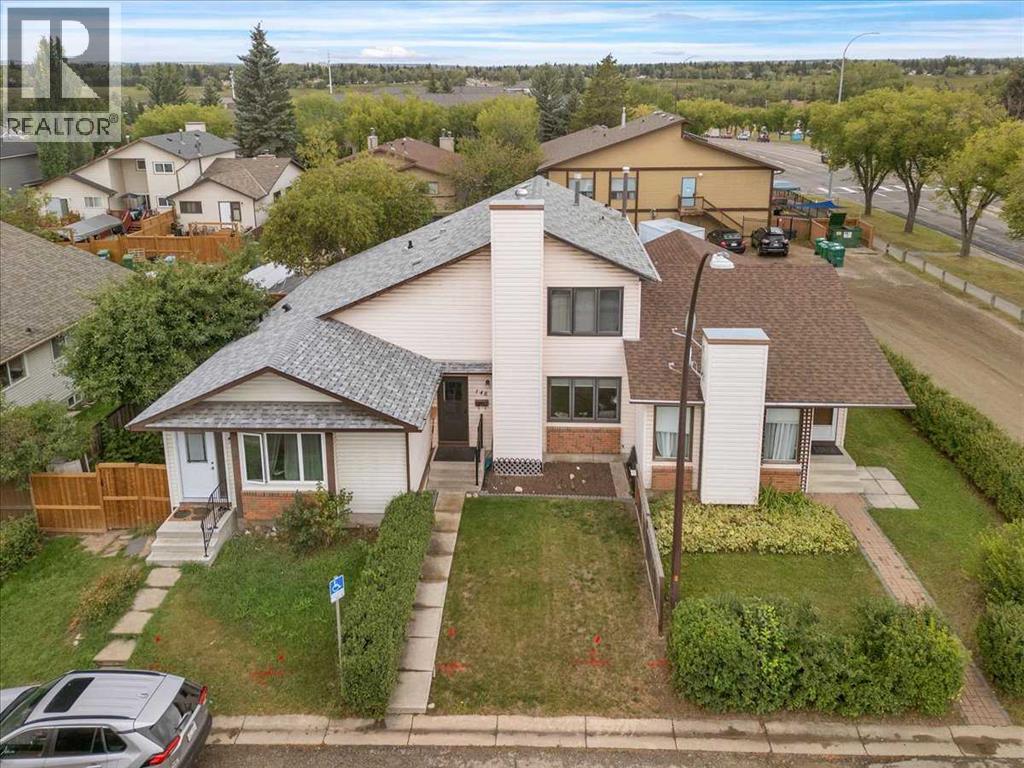
148 Deerview Way SE
Deer Ridge, Calgary
- 3 bedrooms
- 2 (1 half) bathrooms
- 1,122 sq ft
About this home
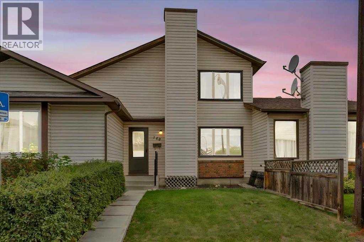
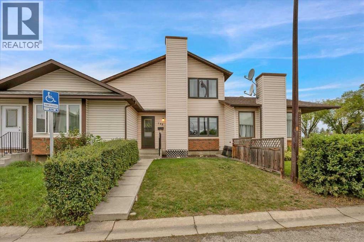
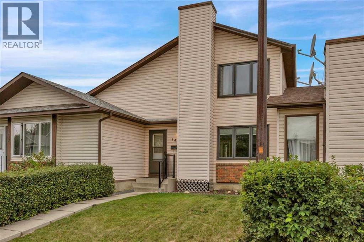
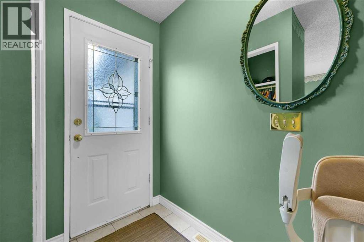
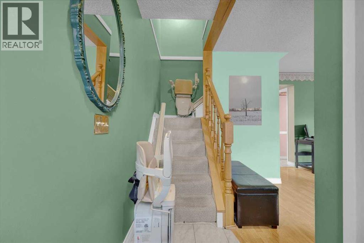
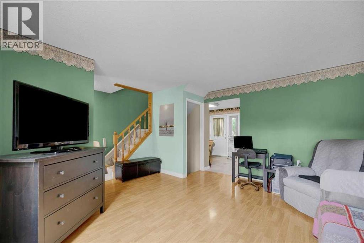
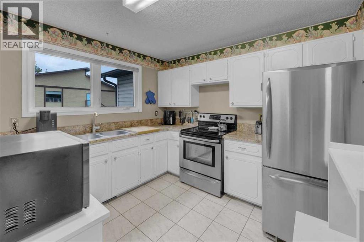
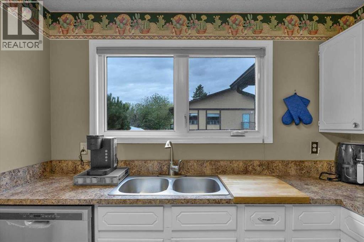
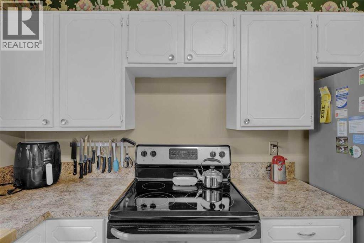
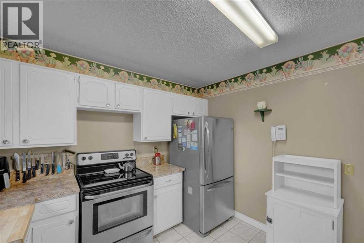
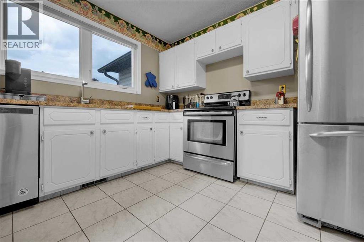
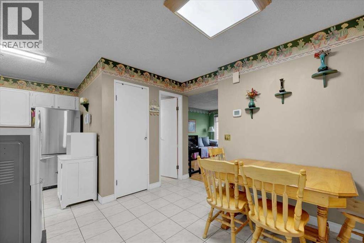
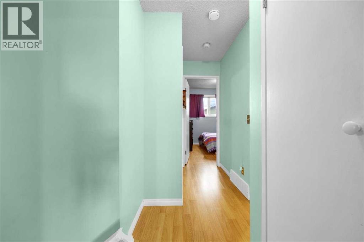
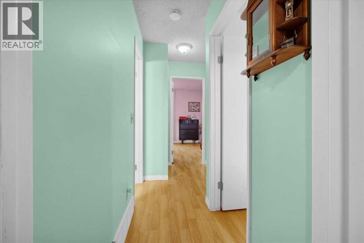
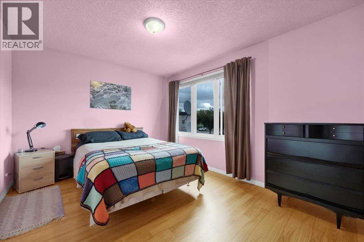
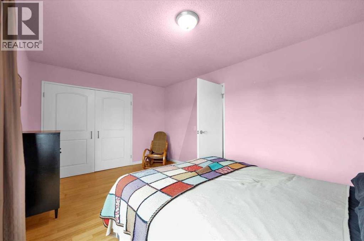
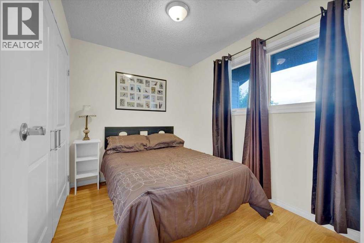
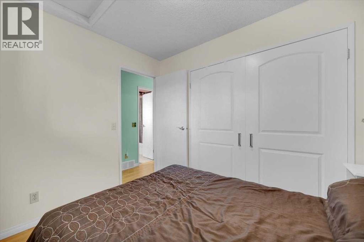
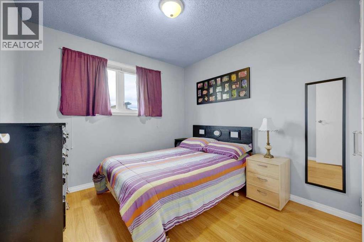
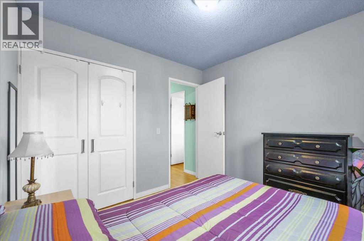
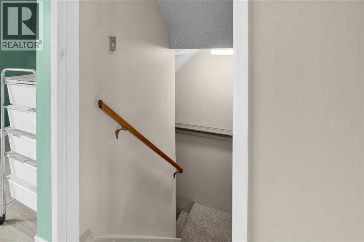
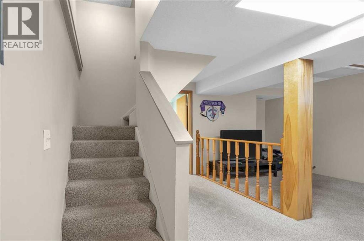
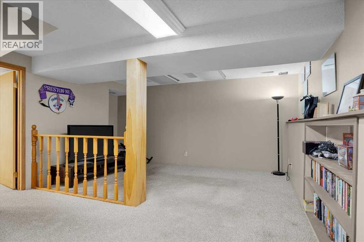
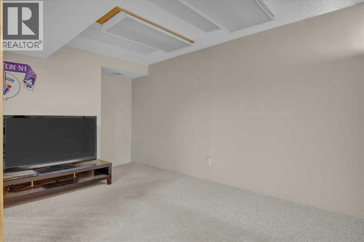
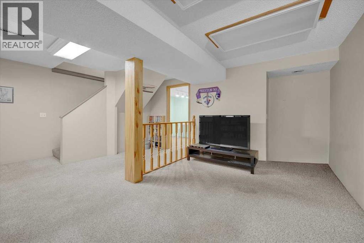
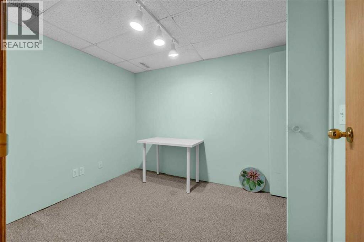
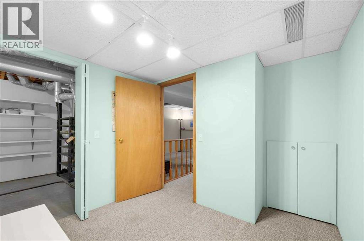
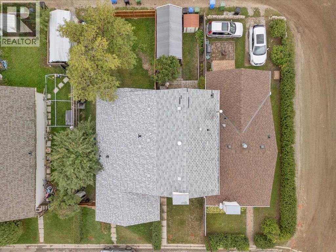
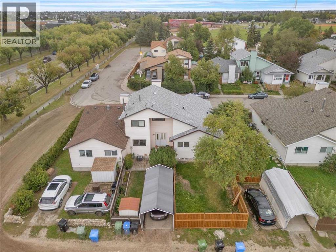
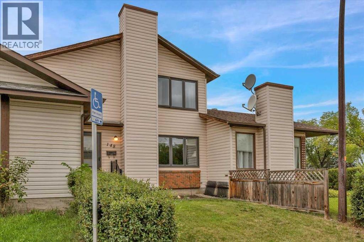
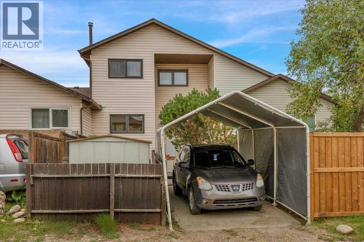
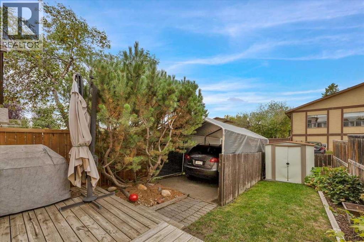
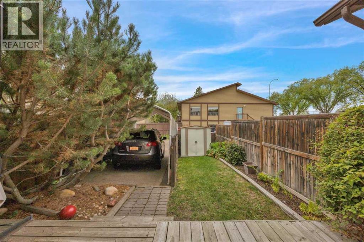
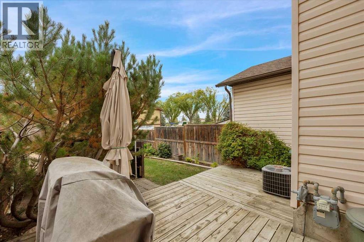
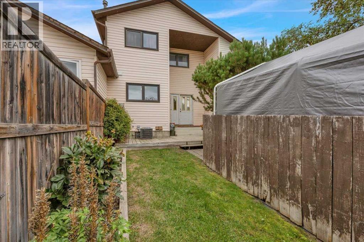
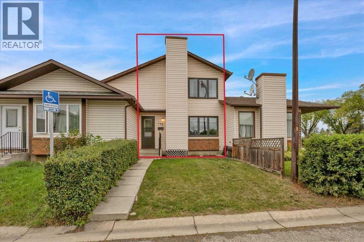
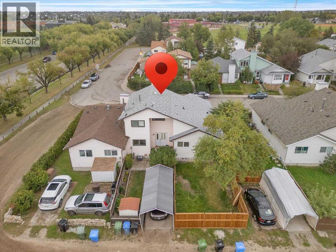
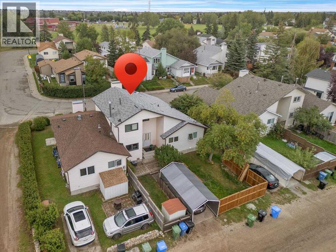
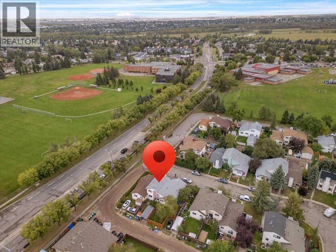
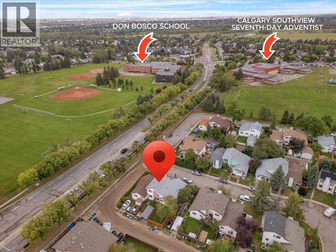
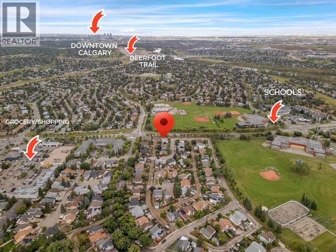
More space, more possibilities, and NO CONDO FEES. Be sure to check out the virtual tour! Long-time homeowners are ready to pass this home along to its next chapter, creating an opportunity for someone looking to get into a well-established community and make a home their own.One of the standout features is the layout. Unlike many of the neighbouring units, this home has a full second level with three bedrooms, and with the developed basement, offers more than 1,500 sq. ft. of living space across three levels. The spacious primary bedroom includes a generous closet, while large, sunny east-facing windows bring plenty of natural light into the upper level.The location is equally appealing, on a quiet street in a family-friendly area close to schools and just minutes from Fish Creek Park. Outside, you’ll find a private yard with a BBQ and a large west-facing back deck, perfect for enjoying the afternoon and evening sun. There’s also a carport to keep your vehicle protected from the elements.Inside, the home offers several practical features, including newer windows, CENTRAL AIR CONDITIONING and a recently serviced furnace. The kitchen has additional countertop space with removable side boards, while the developed basement provides even more usable living space. A chair lift is already installed, offering added accessibility and flexibility for the future.The home is ready for some updating, allowing the next owner to personalize the space and make improvements over time.Whether you’re a first-time buyer looking for an affordable way into home ownership without condo fees, a pet owner who wants a YARD OF YOUR OWN, an investor looking for potential upside, or an empty nester seeking a flexible home with accessibility features, there’s a lot to work with here.Three bedrooms upstairs, more than 1,500 sq. ft. of living space, your own yard, no condo fees, and a great location near Fish Creek Park. A home with plenty of space and the opportunity to make it you r own. (id:67770)
Facts
- Bedrooms
- 3
- Bathrooms
- 2 (1 half)
- Living area
- 1,122 sq ft
- Home type
- Row / Townhouse
- Year built
- 1981
- Lot size
- 164 square meters
- Parking
- 1
- Property taxes
- $2,852 (2026)
- MLS® number
- A2343539
Features
- Heating
- Forced air
- Cooling
- Central air conditioning
- Basement
- Finished, Full
- Flooring
- Tile, Carpeted, Wood
- Appliances
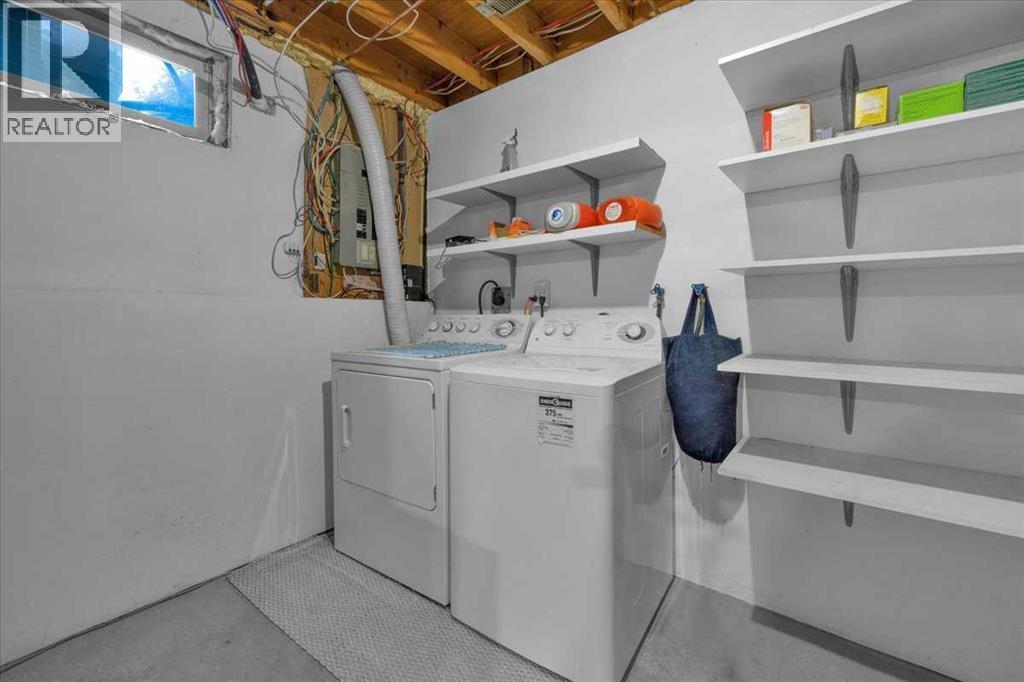
- Refrigerator, Dishwasher, Stove, Dryer, Microwave, Freezer, Window Coverings
- Parking
- Covered, Parking Pad, Concrete
Rooms
| Room | Level | Size |
|---|---|---|
| Foyer | Main level | 7.08 Ft x 3.83 Ft |
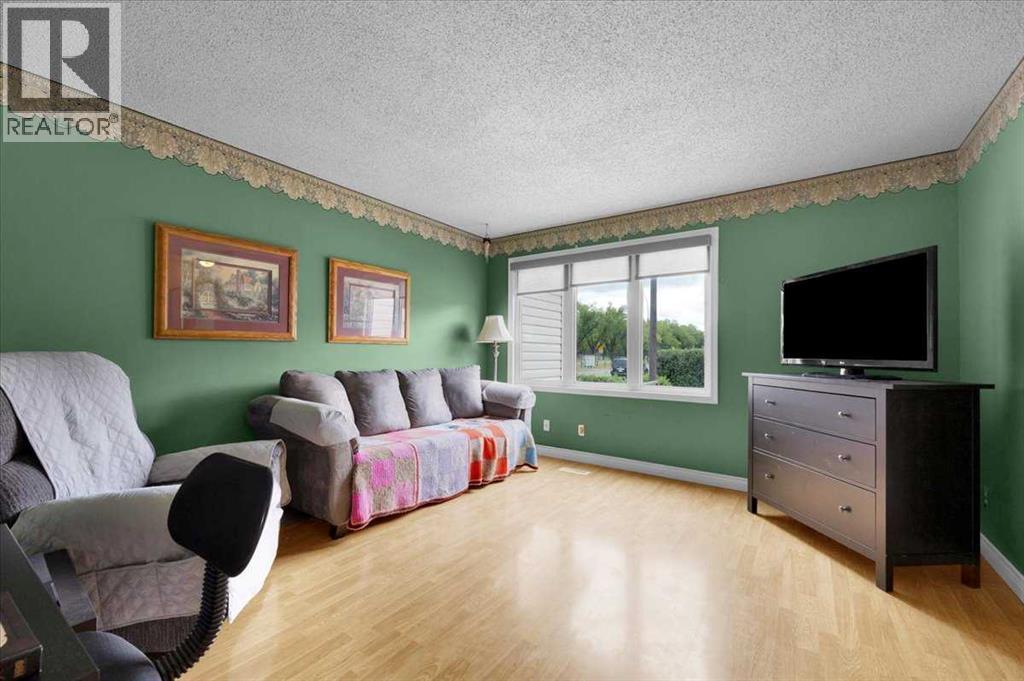
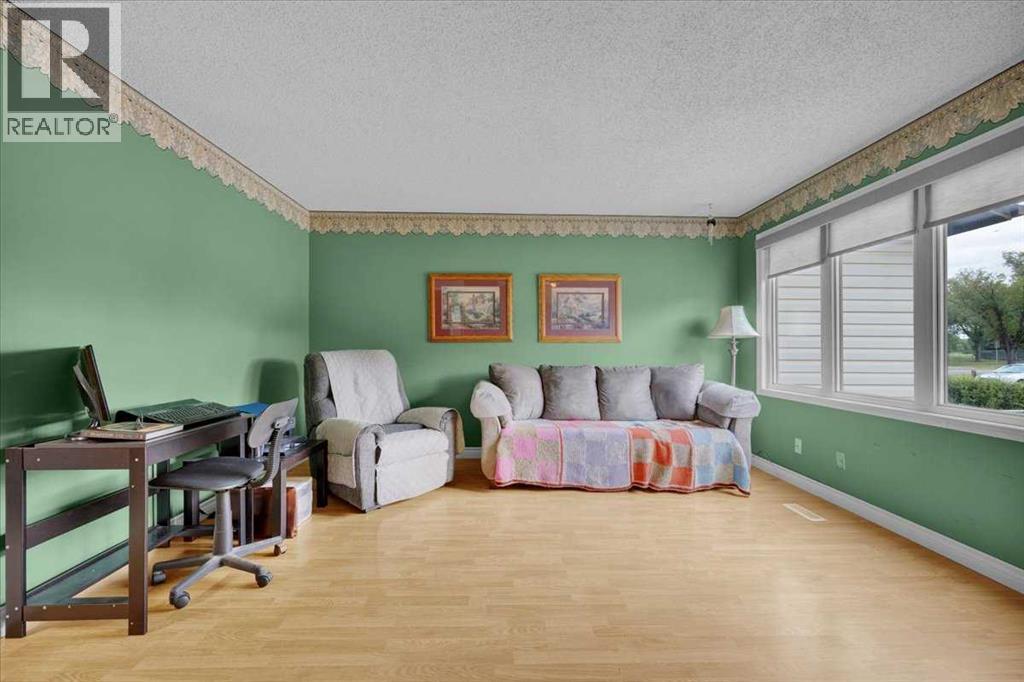
| Living room | Main level | 13.83 Ft x 15.67 Ft |
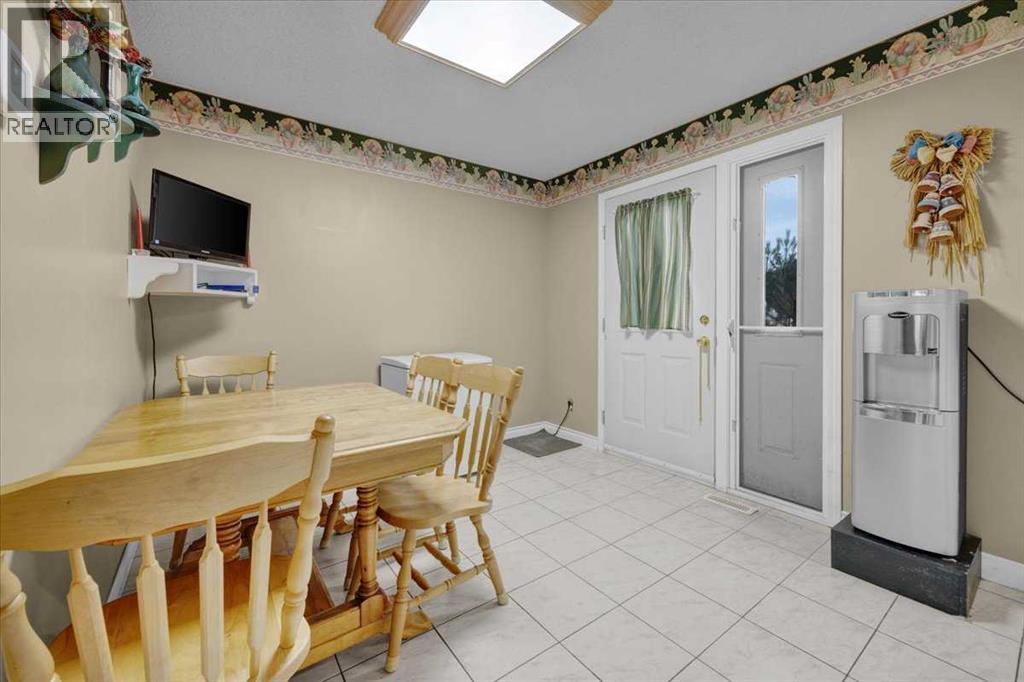
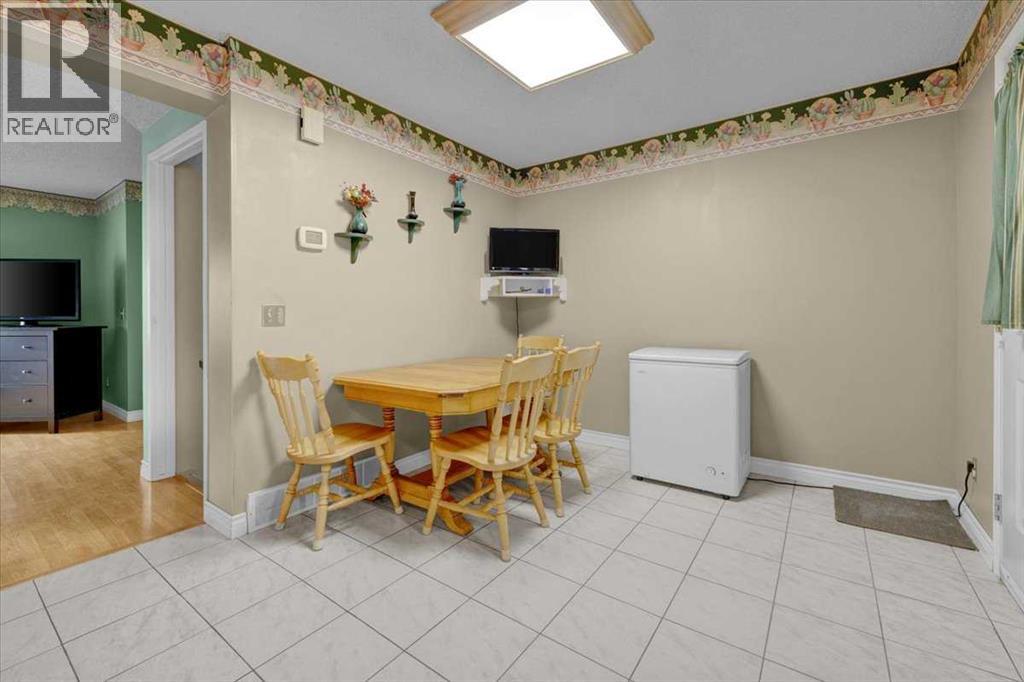
| Dining room | Main level | 9.42 Ft x 11.17 Ft |
| Kitchen | Main level | 10.17 Ft x 9.25 Ft |
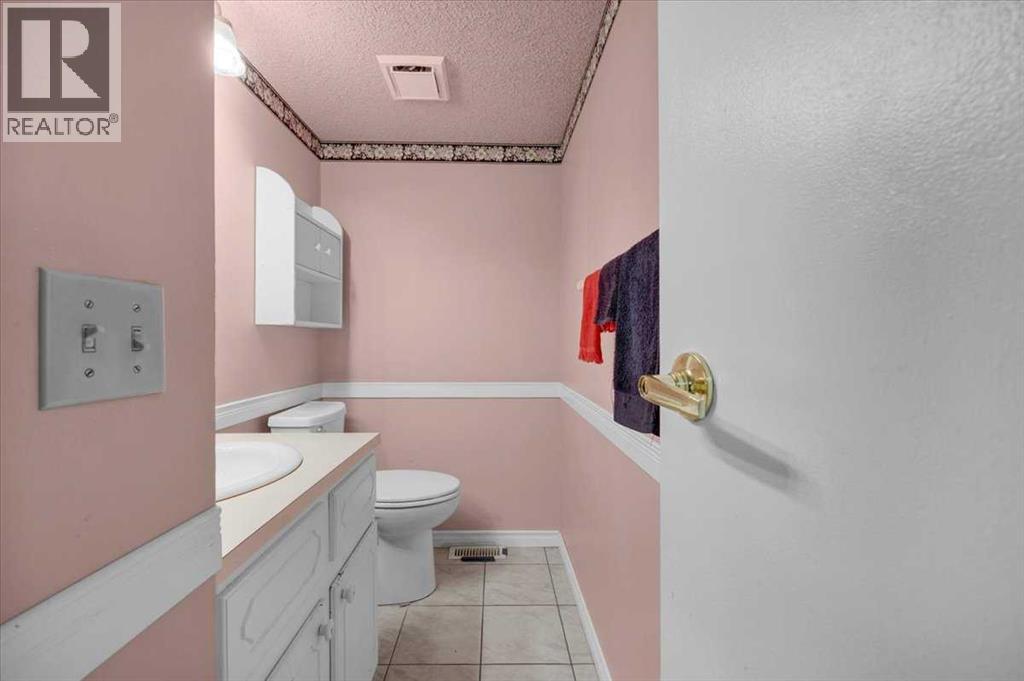
| 2pc Bathroom | Main level | 4.17 Ft x 7.58 Ft |
| Primary Bedroom | Upper Level | 10.50 Ft x 15.75 Ft |
| Bedroom | Upper Level | 7.67 Ft x 9.58 Ft |
| Bedroom | Upper Level | 9.33 Ft x 9.25 Ft |
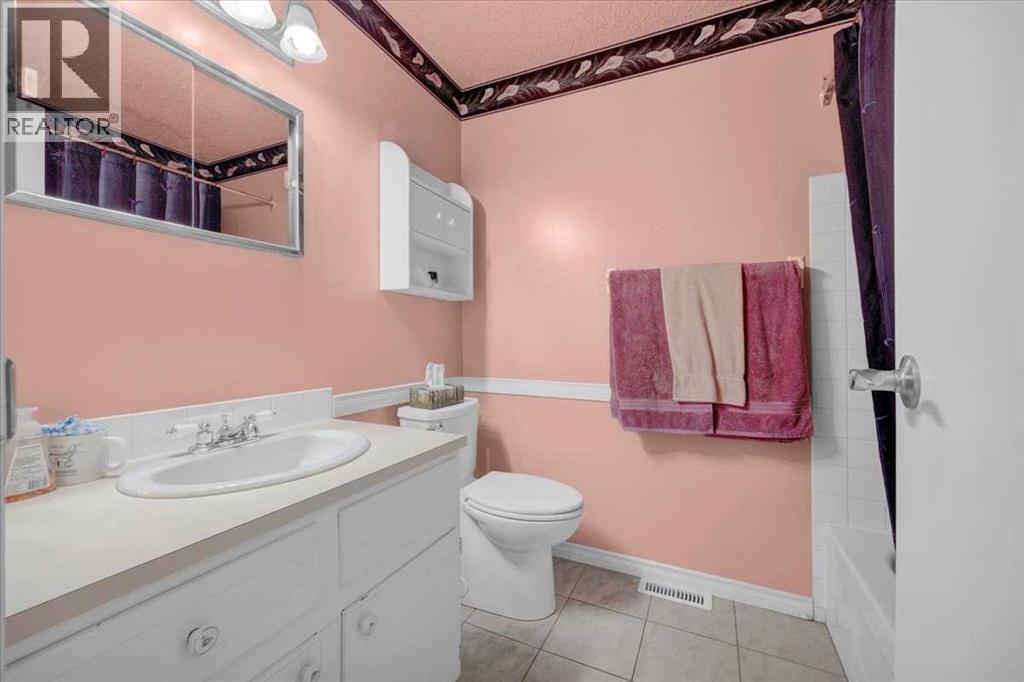
| 4pc Bathroom | Upper Level | 7.83 Ft x 5.92 Ft |
| Hall | Upper Level | 10.08 Ft x 4.67 Ft |
| Recreational, Games room | Basement | 17.00 Ft x 18.83 Ft |
| Bonus Room | Basement | 9.75 Ft x 9.08 Ft |
| Furnace | Basement | 14.25 Ft x 9.33 Ft |
| Storage | Basement | 3.75 Ft x 2.83 Ft |
Location
Listed by CIR Realty

Listing data is supplied by the CREA Data Distribution Facility (DDF®). It is deemed reliable but not guaranteed and should be independently verified. It is provided for consumers’ personal, non-commercial use to identify properties they may be interested in purchasing.