$599,999
14 Bayside Park SW
Bayside, Airdrie
- 4 bedrooms
- 4 (1 half) bathrooms
- 1,802 sq ft
About this home
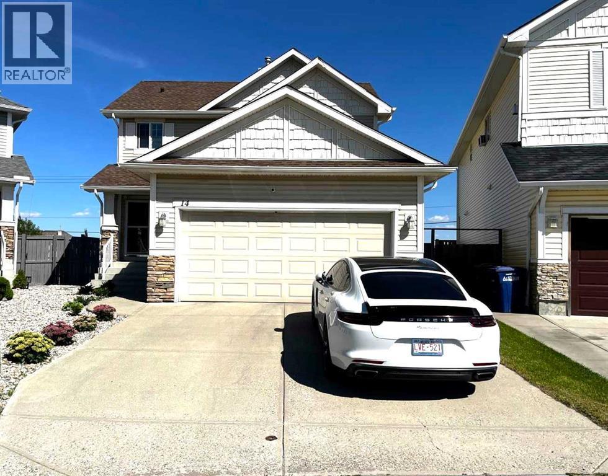
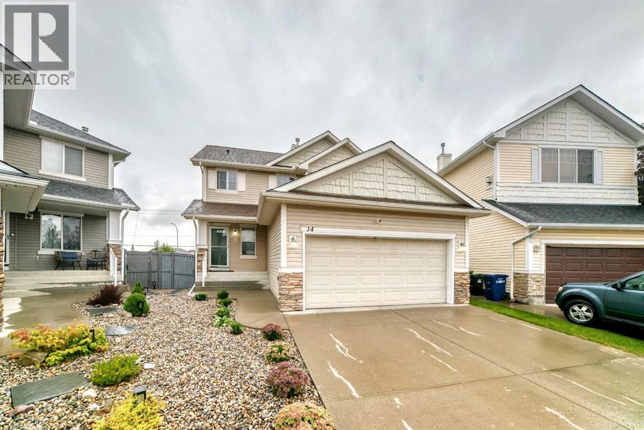
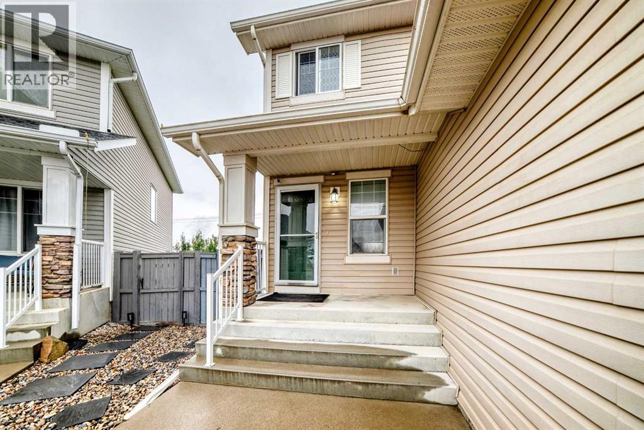
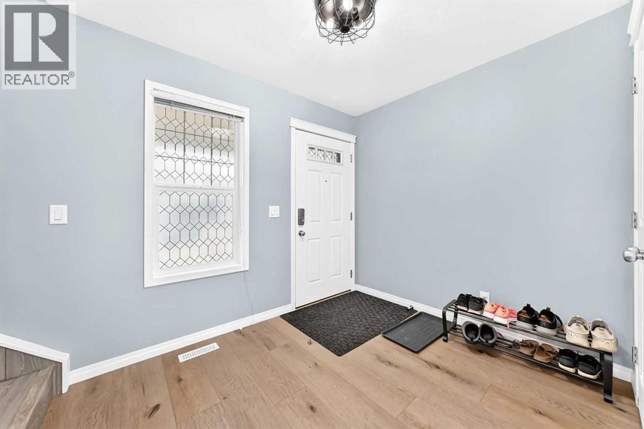
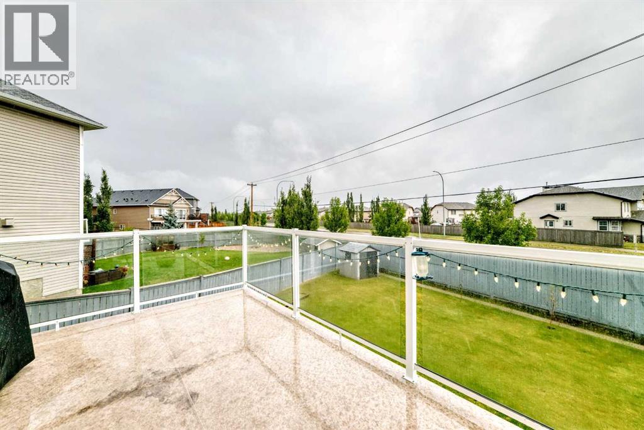
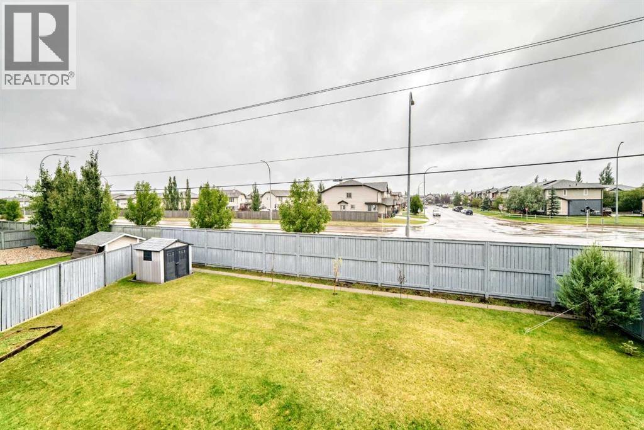
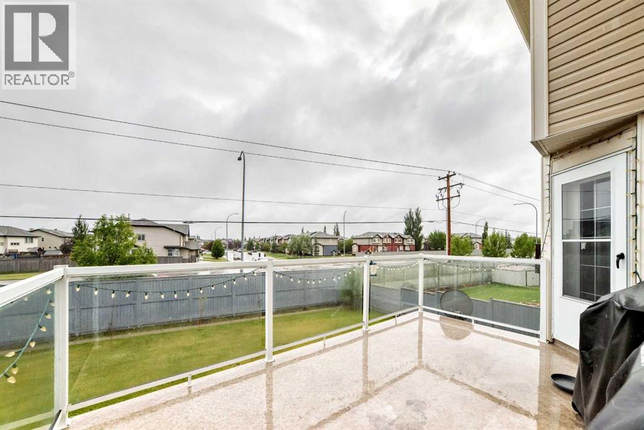
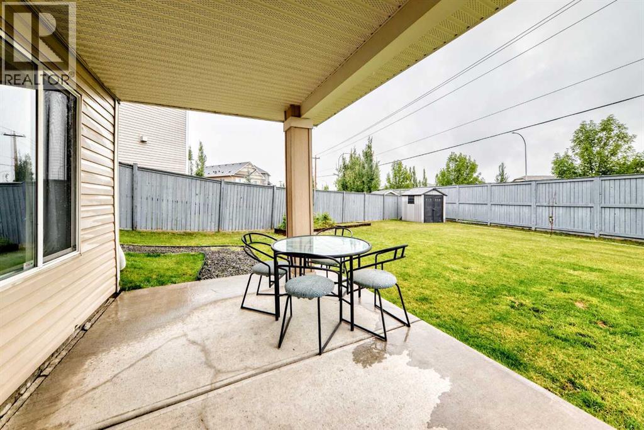
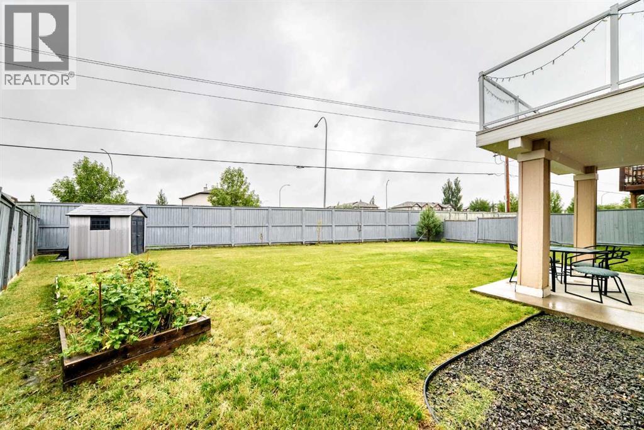
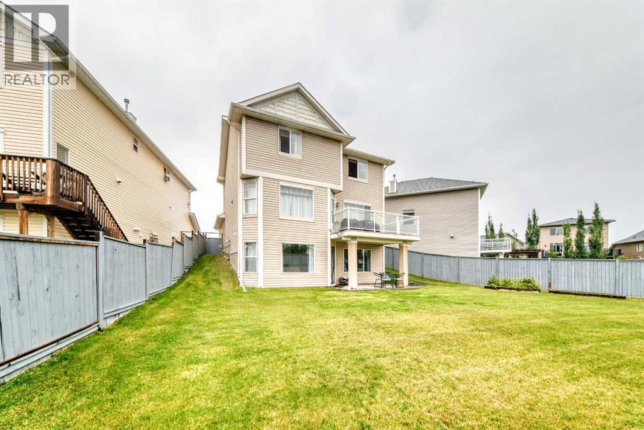
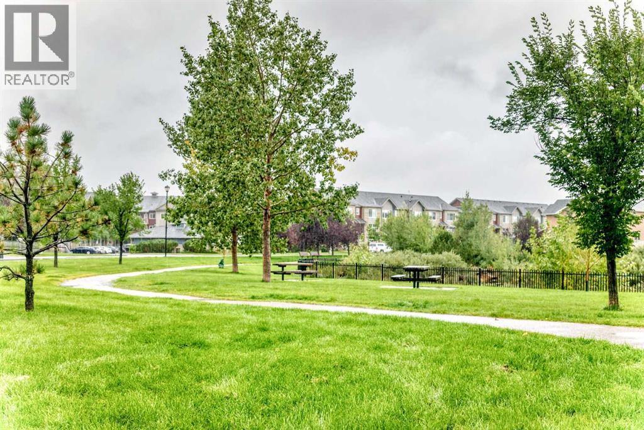
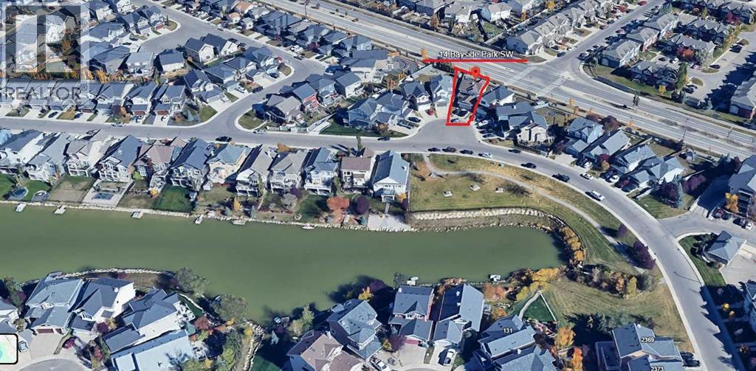
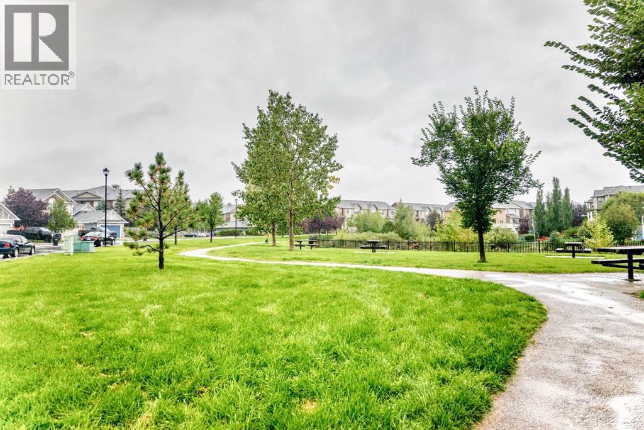
Welcome to this beautifully maintained and exceptionally clean home in desirable Bayside! Situated on a huge pie-shaped lot with no neighbours behind, this home enjoys a peaceful setting facing green space, walking paths and a pond, while being tucked away on a quiet cul-de-sac.With over 2,500 sq ft of total developed living space, the bright main floor features updated light fixtures, vinyl plank flooring throughout, a spacious living room with gas fireplace, and an impressive custom kitchen with modern cabinetry, stylish glass hood fan, high-end stainless-steel appliances, central island and plenty of backsplash. A 2-piece bathroom completes the main floor.Upstairs offers 3 bedrooms and 2 full bathrooms, including a huge primary bedroom with walk-in closet and a luxurious ensuite featuring a jetted tub and separate shower.The professionally developed walkout basement provides additional living space with a bedroom, 4-piece bathroom and a versatile flex room ideal for a gym, office or recreation room.Enjoy your morning coffee on the balcony, while the massive pie-shaped backyard offers plenty of space and privacy. Recent updates include a roof approximately 9 years old, hot water tank approximately 7 years old, and a furnace that has been regularly serviced and recently cleaned and serviced.A rare opportunity to own a bright, spacious and move-in-ready home in a quiet and highly desirable location. Don't miss this Bayside gem! (id:67770)
Facts
- Bedrooms
- 4
- Bathrooms
- 4 (1 half)
- Living area
- 1,802 sq ft
- Home type
- House
- Year built
- 2004
- Lot size
- 585 square meters
- Parking
- 4
- Property taxes
- $4,674 (2026)
- MLS® number
- A2344561
Features
- Heating
- Forced air, Natural gas
- Cooling
- None
- Basement
- Finished, Full, Walk out
- Flooring
- Vinyl Plank
- Appliances
- Refrigerator, Dishwasher, Stove, Hood Fan, Washer & Dryer
- Parking
- Attached Garage
- Exterior Features
- Vinyl siding
Rooms
| Room | Level | Size |
|---|---|---|
| Kitchen | Main level | 12.75 Ft x 9.75 Ft |
| Dining room | Main level | 6.67 Ft x 15.92 Ft |
| Living room | Main level | 15.50 Ft x 14.25 Ft |
| 2pc Bathroom | Main level | |
| Primary Bedroom | Second level | 14.00 Ft x 15.00 Ft |
| Bedroom | Second level | 12.33 Ft x 13.58 Ft |
| Bedroom | Second level | 11.75 Ft x 12.67 Ft |
| 4pc Bathroom | Second level | |
| 4pc Bathroom | Second level | |
| Family room | Basement | 17.00 Ft x 11.00 Ft |
| Kitchen | Basement | 12.33 Ft x 5.08 Ft |
| Bedroom | Basement | 11.92 Ft x 12.17 Ft |
| 4pc Bathroom | Basement |
Location
Listed by Century 21 Bravo Realty

Listing data is supplied by the CREA Data Distribution Facility (DDF®). It is deemed reliable but not guaranteed and should be independently verified. It is provided for consumers’ personal, non-commercial use to identify properties they may be interested in purchasing.