$274,900
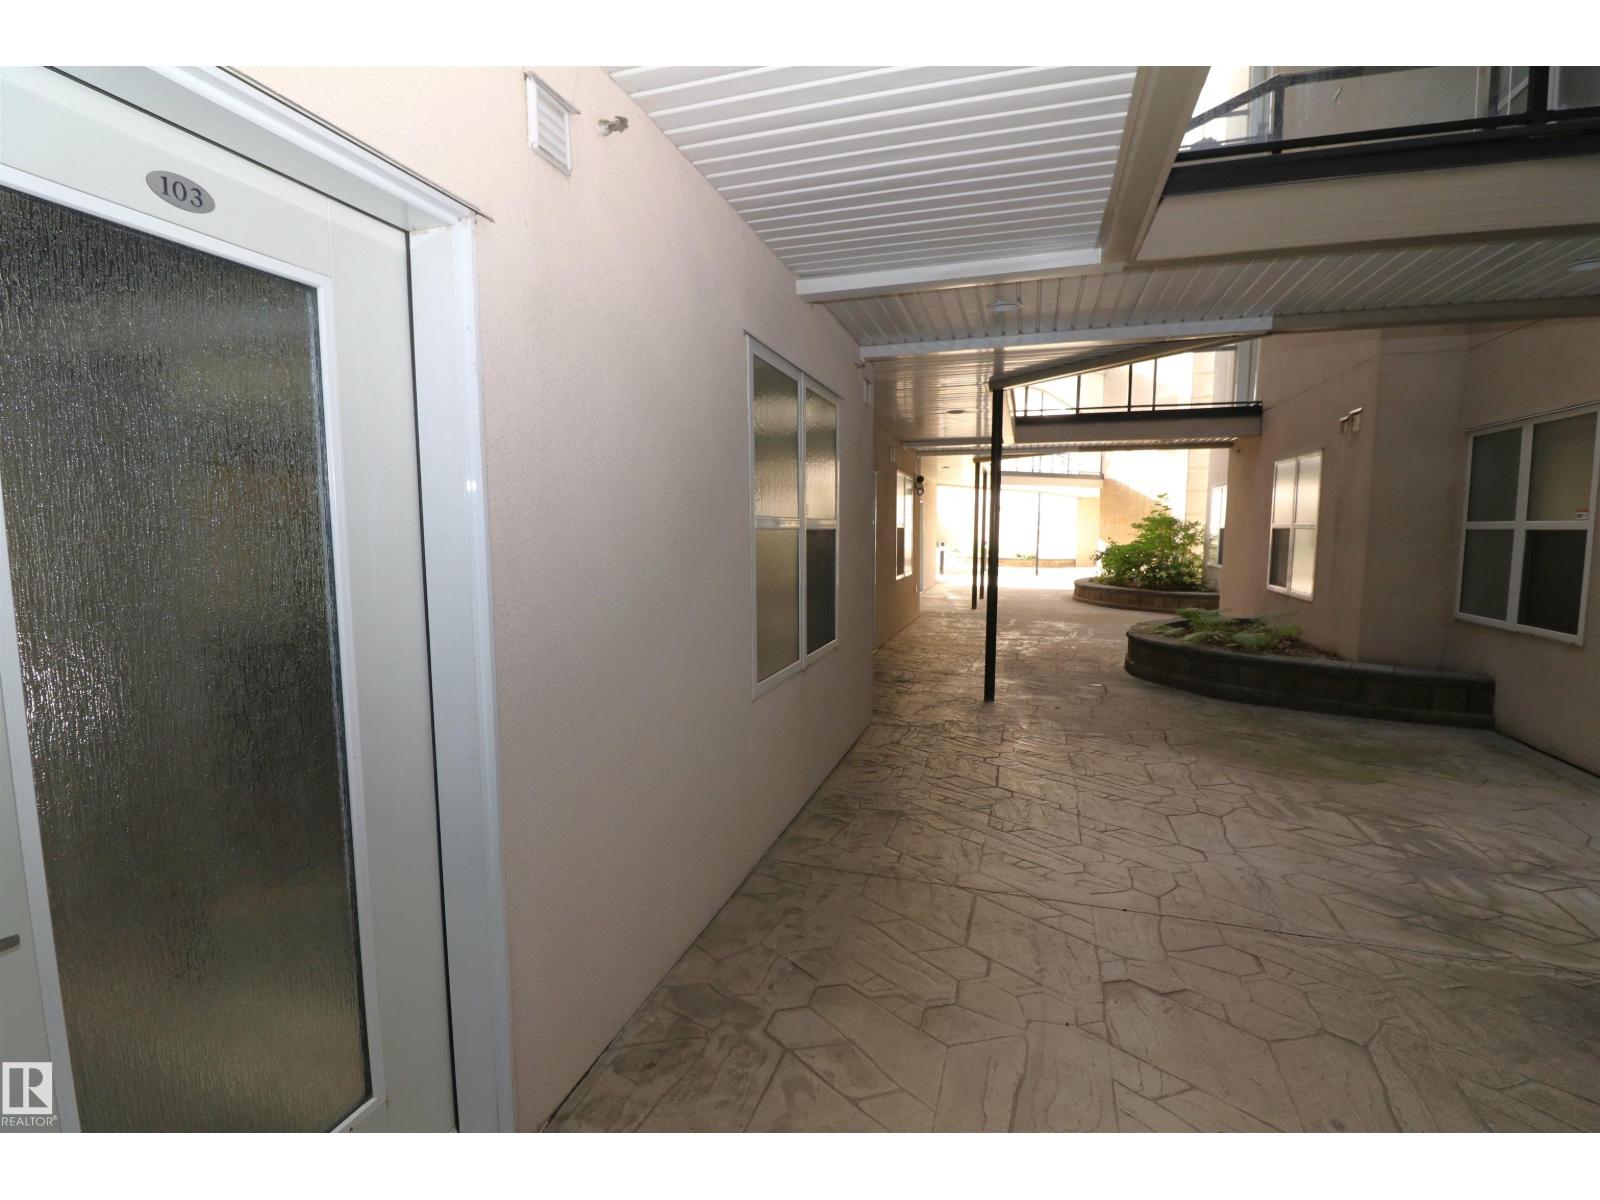
#103 9804 101 ST NW
Rossdale, Edmonton
- 2 bedrooms
- 1 bathrooms
- 1,092 sq ft
About this home
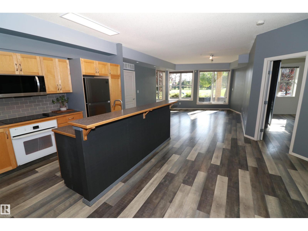
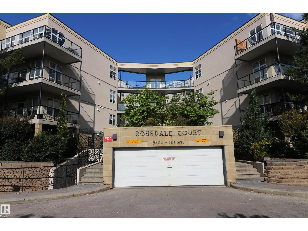
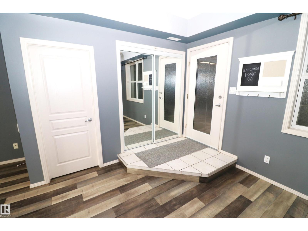
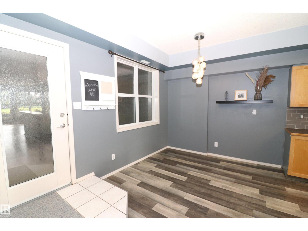
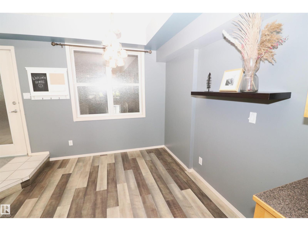
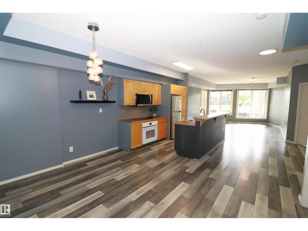
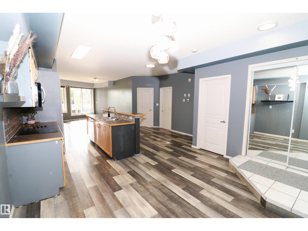
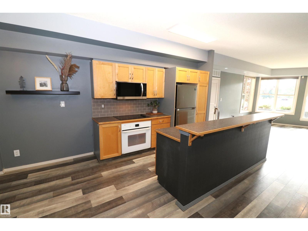
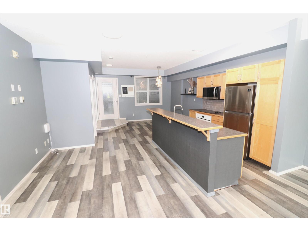
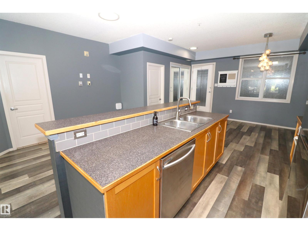
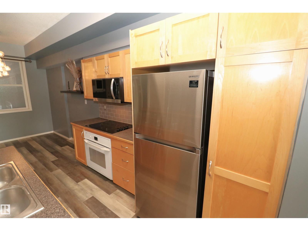
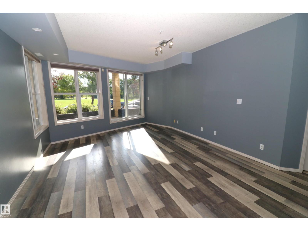
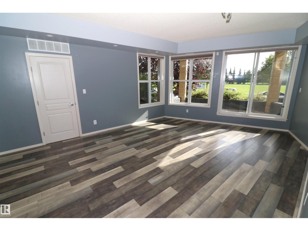
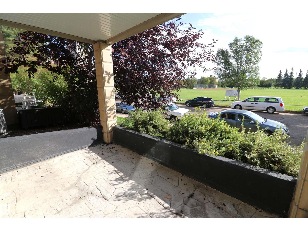
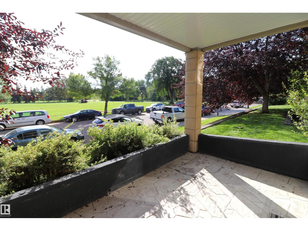
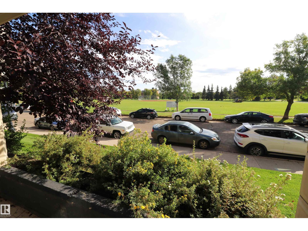
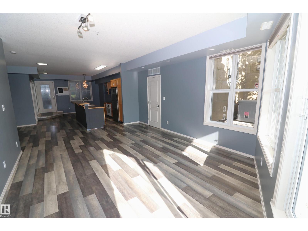
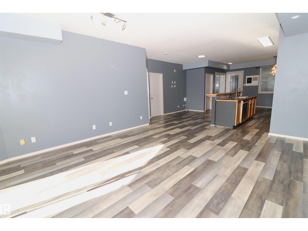
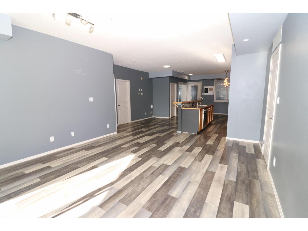
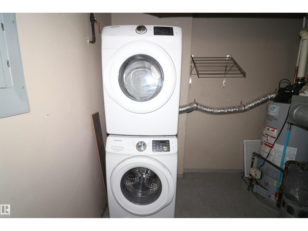
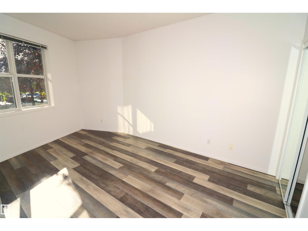
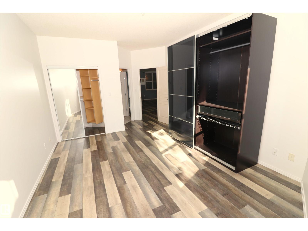
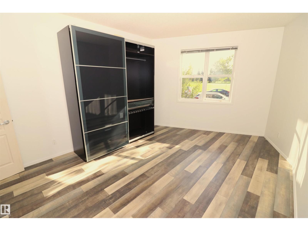
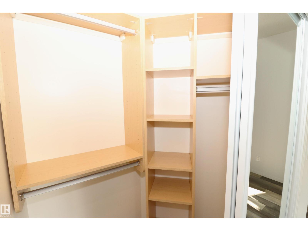
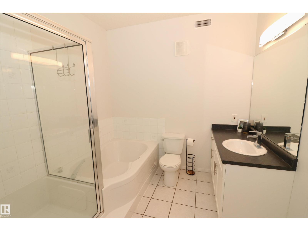
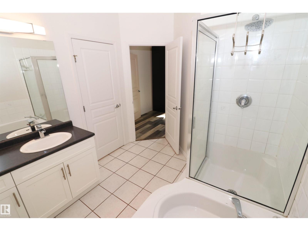
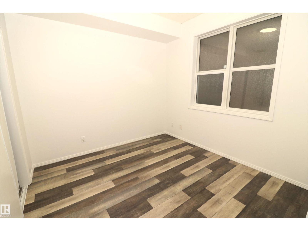
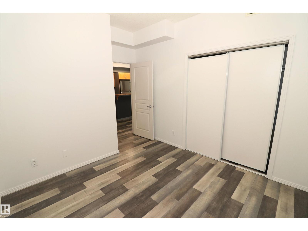
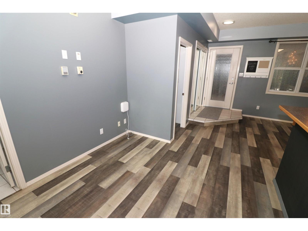
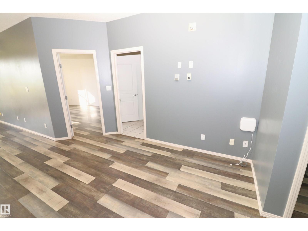
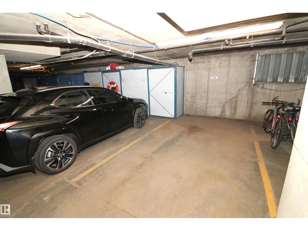
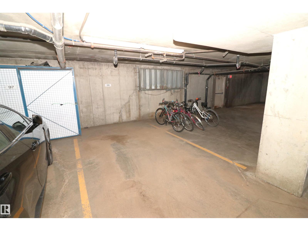
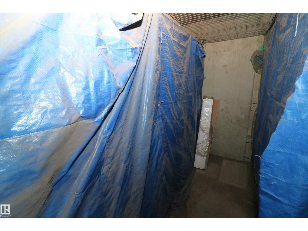
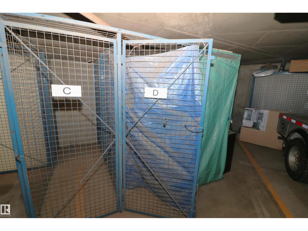
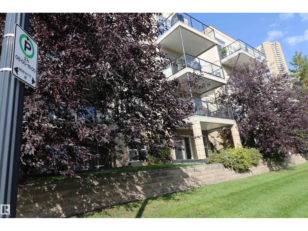
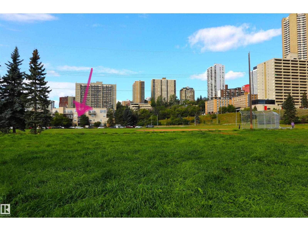
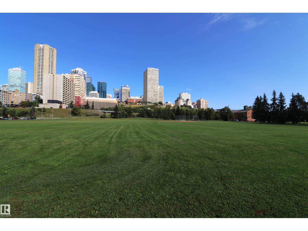
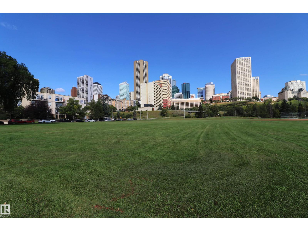
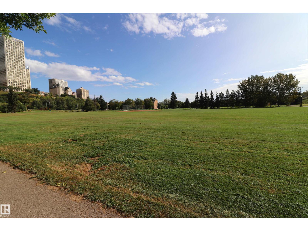
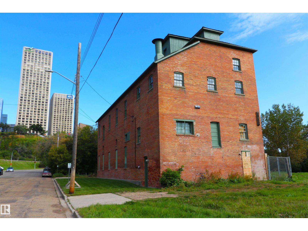
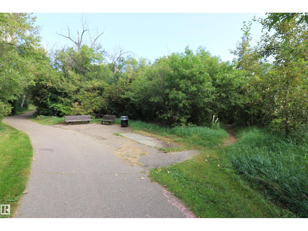
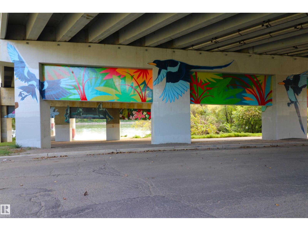
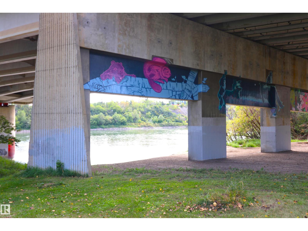
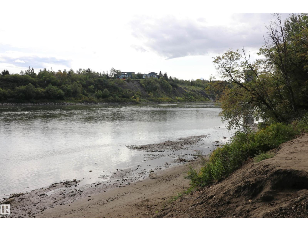
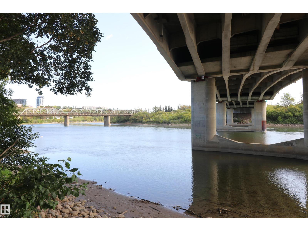
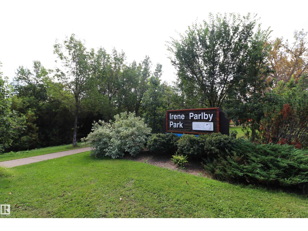
Very cool ground level apartment facing Diamond Park in Rossdale. Large balcony with SE exposure rolls out onto the green space across the street and view of the lush River Valley. Beautiful 2 bedroom apartment with eye-catching newer flooring & fresh paint throughout. Great layout with a central kitchen with an island. The dining room is just off the front door, a nook for a desk or hobby table in the middle and a large living room just off the patio door with the great view. The two bedrooms are divided by the large bathroom which has a tub, shower & cheater entrance to the primary bedroom. There's also a large storage closet with in-suite laundry. Heated underground extra deep parking unit with no neighbour on one side & a storage cage. Unbelievable location - steps to the river, parks, trails & the old Rossdale Brewery. Quick access to downtown but in a slower, quiet, nature setting. (id:67770)
Facts
- Bedrooms
- 2
- Bathrooms
- 1
- Living area
- 1,092 sq ft
- Home type
- Apartment
- Year built
- 2001
- Lot size
- 56.07 square meters
- Condo / HOA fee
- $487 monthly
- MLS® number
- E4508108
Features
- Heating
- Forced air
- Basement
- None
- Appliances
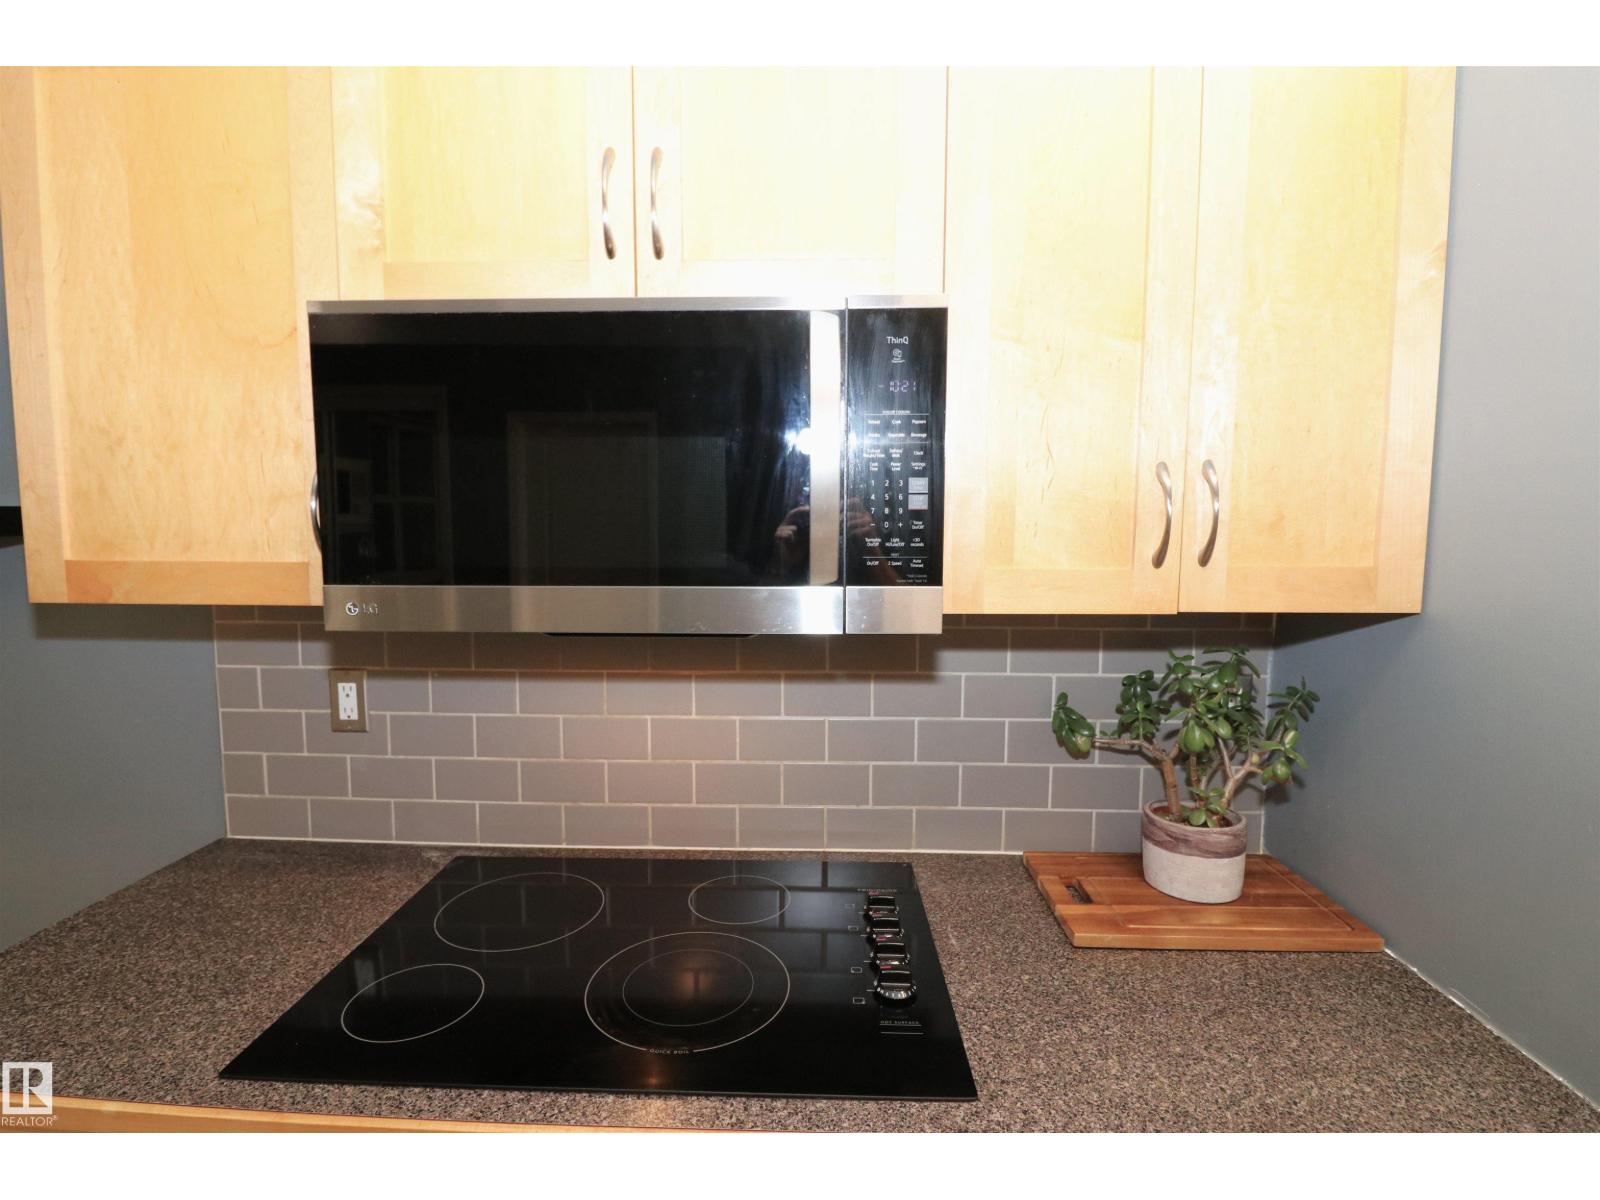
- Washer, Refrigerator, Dishwasher, Stove, Dryer, Microwave Range Hood Combo, Oven - Built-In, Window Coverings
- Parking
- Underground, Indoor, Parkade, Heated Garage
- Building Features
- Ceiling - 9ft, Vinyl Windows
Rooms
| Room | Level | Size |
|---|---|---|
| Living room | Main level | |
| Dining room | Main level | |
| Kitchen | Main level | |
| Den | Main level | |
| Primary Bedroom | Main level | |
| Bedroom 2 | Main level |
Location
Listed by MaxWell Challenge Realty

Listing data is supplied by the CREA Data Distribution Facility (DDF®). It is deemed reliable but not guaranteed and should be independently verified. It is provided for consumers’ personal, non-commercial use to identify properties they may be interested in purchasing.