$899,999
122 Hidden Creek Heights NW
Hidden Valley, Calgary
- 5 bedrooms
- 4 (1 half) bathrooms
- 2,233 sq ft
About this home
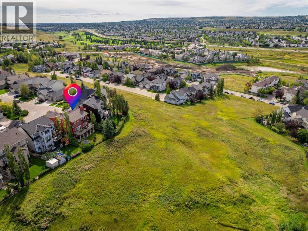
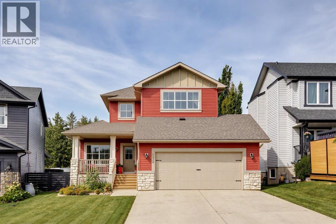
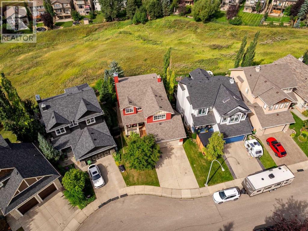
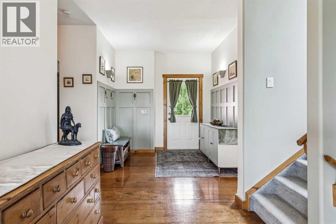
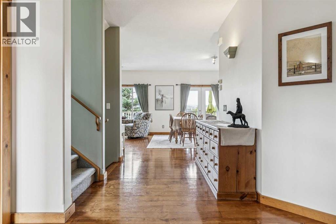
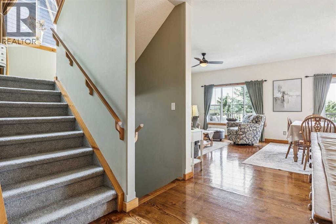
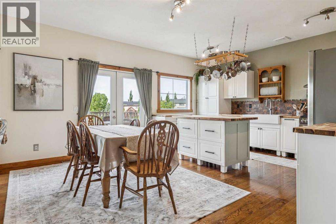
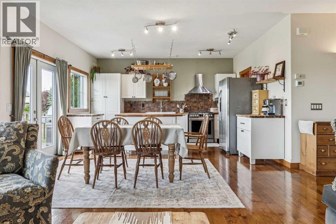
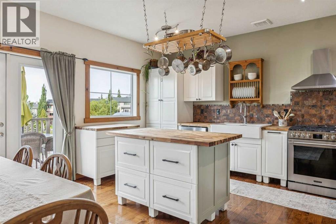
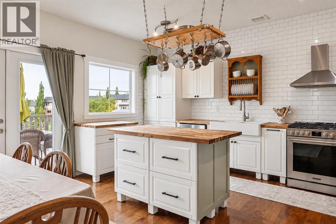
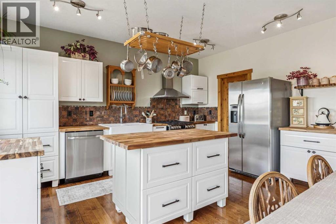
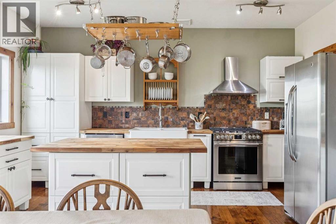
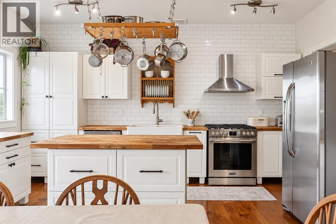
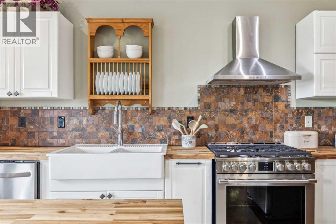
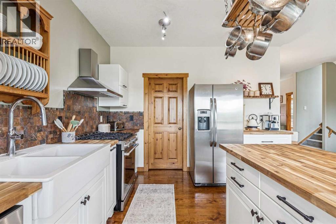
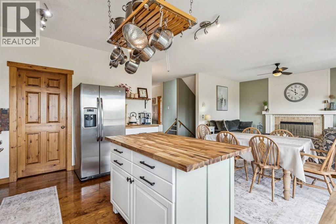
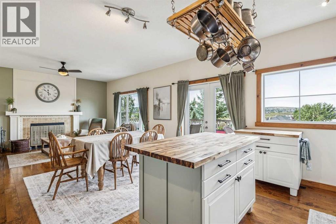
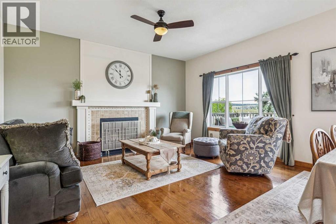
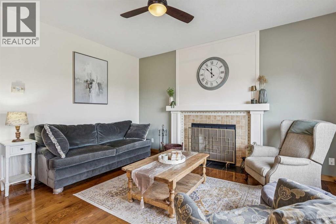
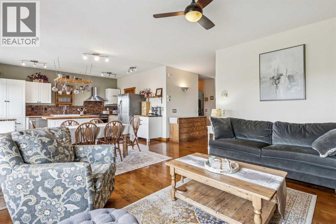
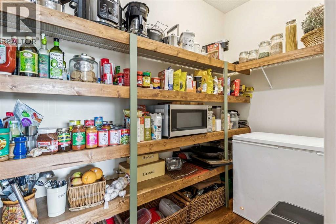
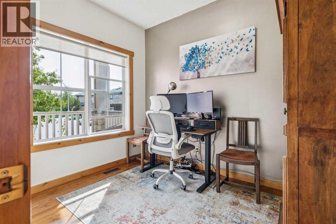
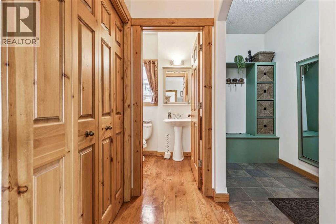
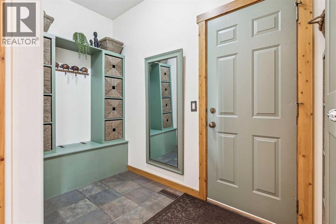
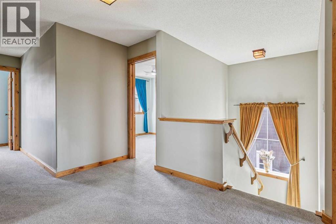
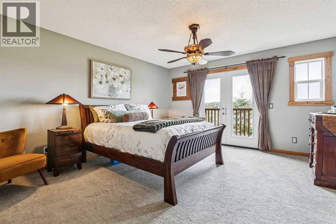
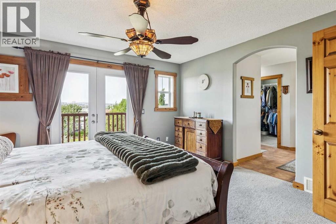
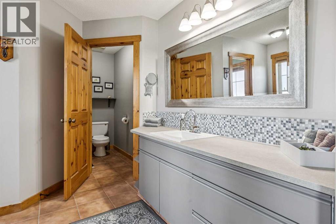
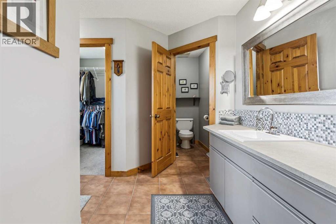
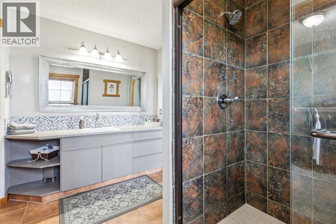
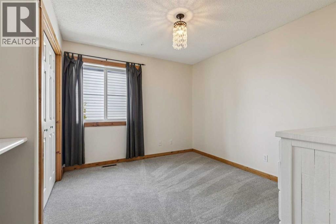
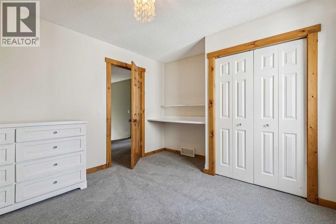
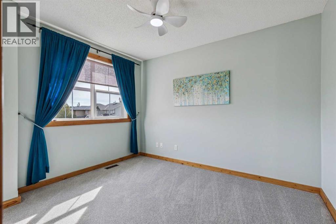
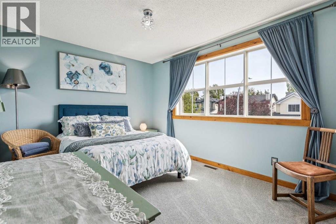
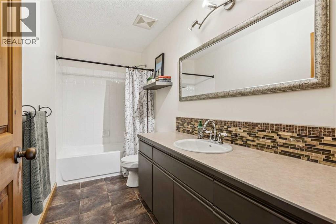
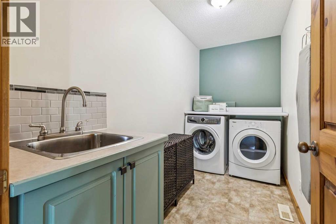
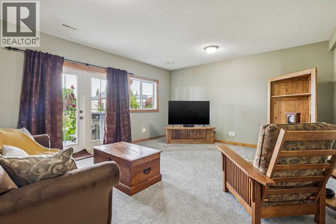
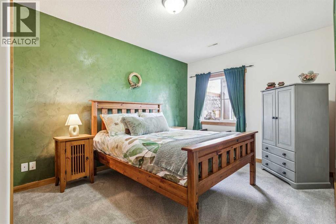
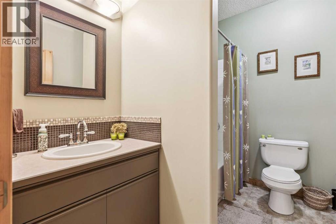
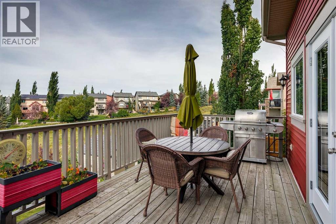
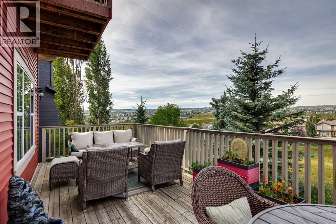
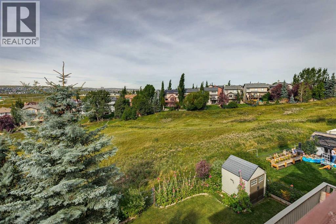
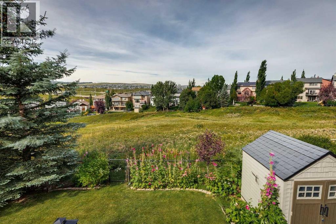
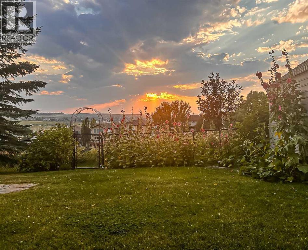
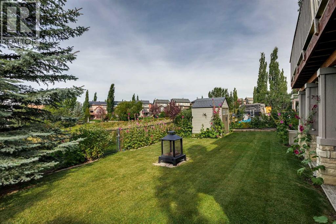
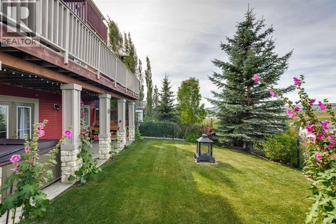
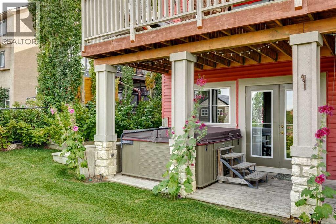
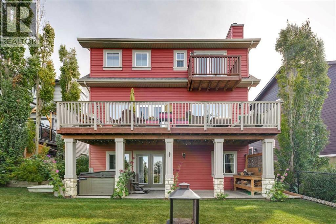
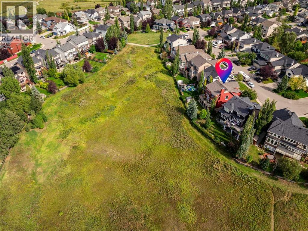
Welcome to 122 Hidden Creek Heights, a beautifully crafted, custom-built home backing onto the picturesque greenspace and ravine landscape of Hanson Ranch. Situated on a quiet residential street with no neighbours directly behind, this exceptional property offers over 2,230 square feet above grade, 5 bedrooms, 3.5 bathrooms, and a fully developed walkout basement.Originally designed with a warm, farmhouse-inspired aesthetic, this home showcases a level of craftsmanship and character that's increasingly difficult to find. From the remarkable 200-year-old reclaimed timber flooring to the solid-core doors, substantial wood trim, and detailed millwork, there's an unmistakable sense of quality throughout. For buyers who appreciate a more contemporary style, the possibilities are equally exciting. Something as simple as fresh paint and a lighter colour palette could dramatically transform the interior while preserving the timeless architectural details that make this home so special.The spacious main floor features a welcoming kitchen with island, pantry, and recently updated appliances, flowing into generous dining and living areas complete with a wood-burning fireplace. Large windows capture beautiful southwest-facing views of the surrounding greenspace, while a dedicated main-floor den provides an ideal home office.Upstairs, you'll find four generously sized bedrooms, including a spacious primary retreat with ensuite and impressive walk-in closet, along with the convenience of upper-floor laundry. The fully developed walkout basement offers even more flexibility with a fifth bedroom, full bathroom, additional family room, and direct access to the beautifully landscaped backyard.Outside, the elevated deck overlooks rolling greenspace and natural ravine surroundings, offering exceptional privacy, afternoon sunshine, and spectacular sunsets. Additional highlights include central air conditioning, an insulated attached double garage, and approximately $60,000 in recent improvements, including a new hail-resistant roof, gutters, mechanical updates, and appliances.Whether you're drawn to its authentic farmhouse charm or envision creating a more modern, contemporary space, this is a home with incredible versatility. With its quality construction, generous floor plan, established landscaping, and irreplaceable setting, this property offers a wonderful opportunity to make something truly special your own. Best of all this price makes it one of the best opportunities in the area! (id:67770)
Facts
- Bedrooms
- 5
- Bathrooms
- 4 (1 half)
- Living area
- 2,233 sq ft
- Home type
- House
- Year built
- 2002
- Lot size
- 468 square meters
- Parking
- 4
- Property taxes
- $6,623 (2026)
- MLS® number
- A2343788
Features
- Heating
- Forced air, Natural gas
- Cooling
- Central air conditioning
- Basement
- Finished, Full, Walk out
- Flooring
- Hardwood, Ceramic Tile, Vinyl Plank
- Appliances
- Washer, Refrigerator, Dishwasher, Stove, Dryer, Window Coverings, Garage door opener
- Parking
- Attached Garage
- Community Features
- Golf Course Development
Rooms
| Room | Level | Size |
|---|---|---|
| Kitchen | Main level | 12.33 Ft x 12.08 Ft |
| Breakfast | Main level | 9.00 Ft x 14.00 Ft |
| Living room | Main level | 10.50 Ft x 15.00 Ft |
| Foyer | Main level | 8.67 Ft x 10.08 Ft |
| Den | Main level | 8.00 Ft x 10.08 Ft |
| Laundry room | Upper Level | 5.08 Ft x 10.83 Ft |
| Other | Main level | 4.67 Ft x 11.58 Ft |
| Family room | Basement | 15.08 Ft x 16.92 Ft |
| Primary Bedroom | Upper Level | 13.83 Ft x 15.08 Ft |
| Bedroom | Upper Level | 11.08 Ft x 13.58 Ft |
| Bedroom | Upper Level | 11.33 Ft x 12.25 Ft |
| Bedroom | Upper Level | 10.00 Ft x 15.00 Ft |
| Bedroom | Basement | 10.50 Ft x 14.92 Ft |
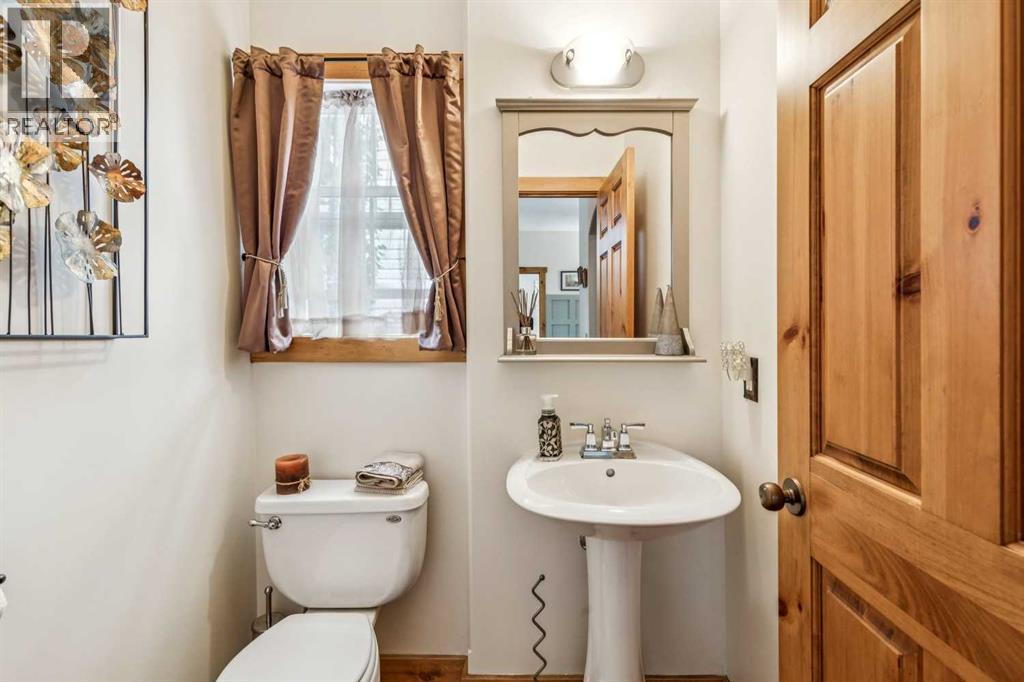
| 2pc Bathroom | Main level | 4.92 Ft x 5.17 Ft |
| 4pc Bathroom | Basement | 4.92 Ft x 8.42 Ft |
| 4pc Bathroom | Upper Level | |
| 3pc Bathroom | Upper Level | 10.00 Ft x 11.58 Ft |
Location
Listed by Real Broker

Listing data is supplied by the CREA Data Distribution Facility (DDF®). It is deemed reliable but not guaranteed and should be independently verified. It is provided for consumers’ personal, non-commercial use to identify properties they may be interested in purchasing.