$679,000
139 New Brighton Close SE
New Brighton, Calgary
- 4 bedrooms
- 4 (1 half) bathrooms
- 1,813 sq ft
About this home
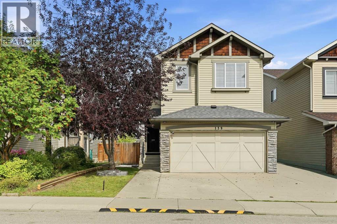
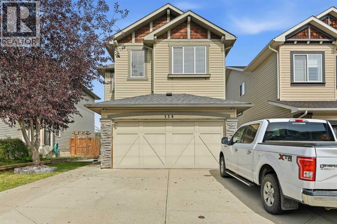
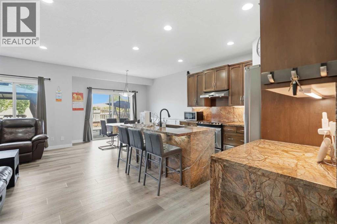
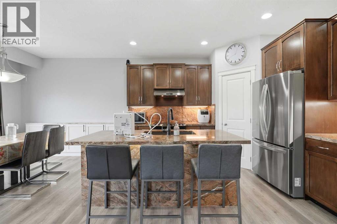
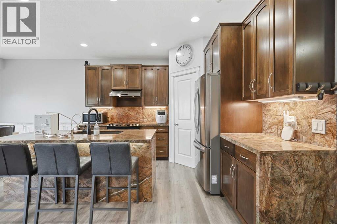
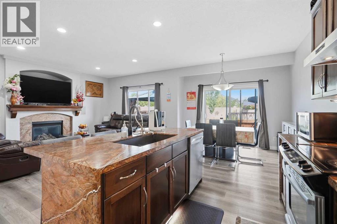
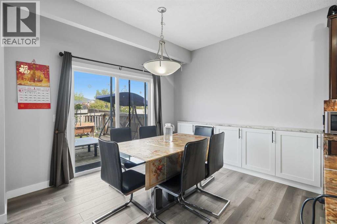
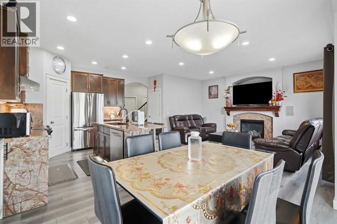
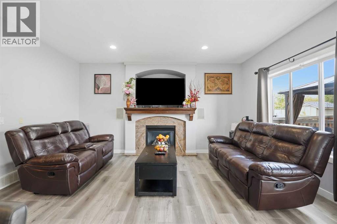
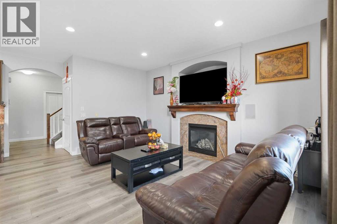
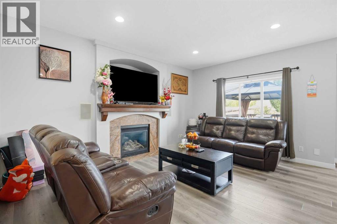
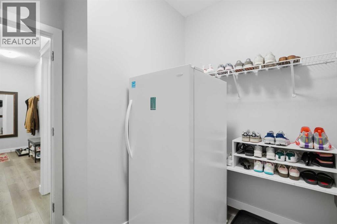
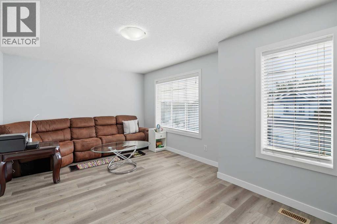
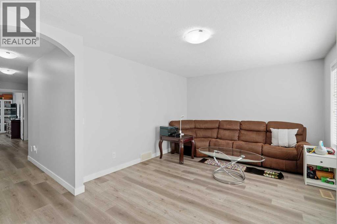
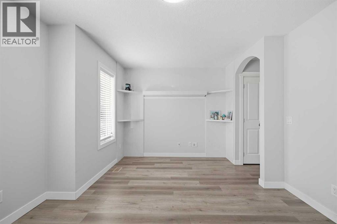
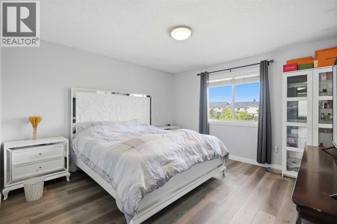
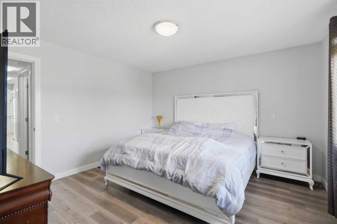
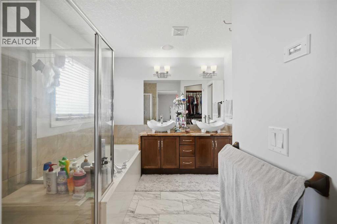
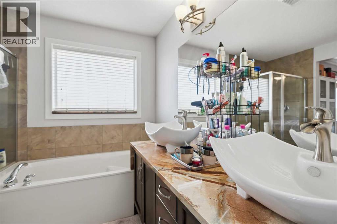
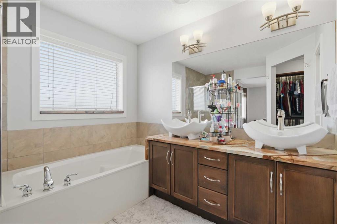
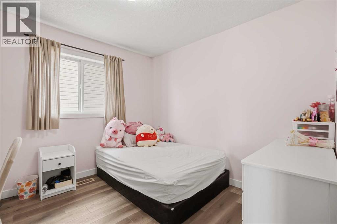
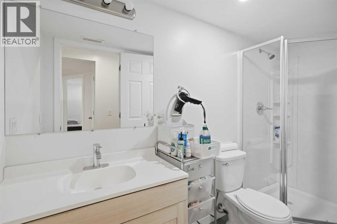
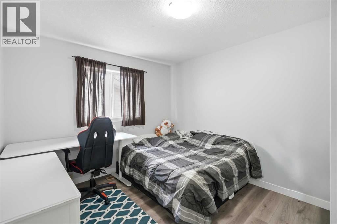
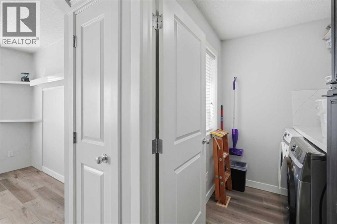
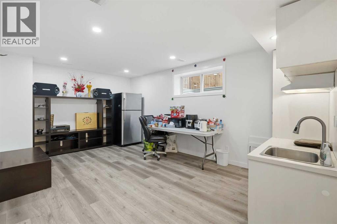
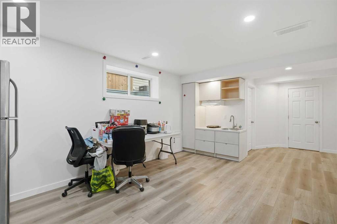
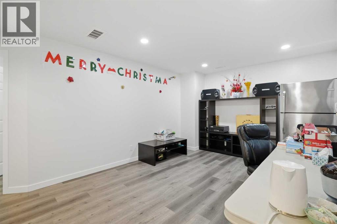
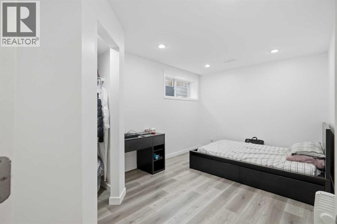
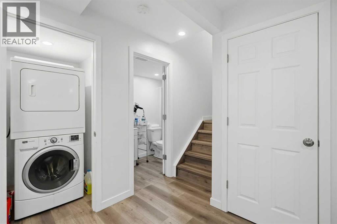
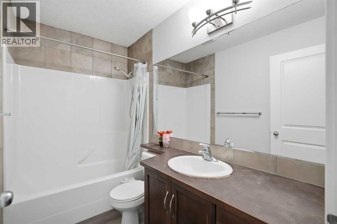
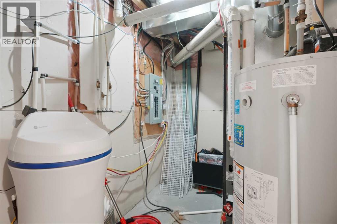
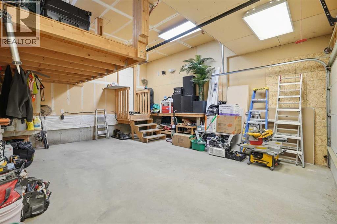
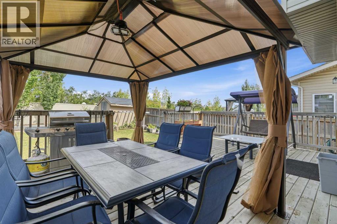
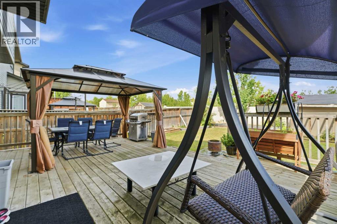
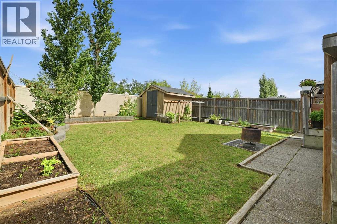
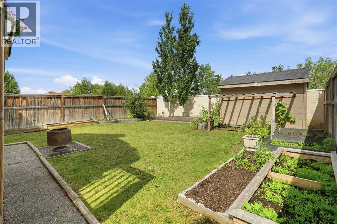
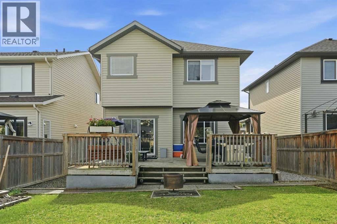
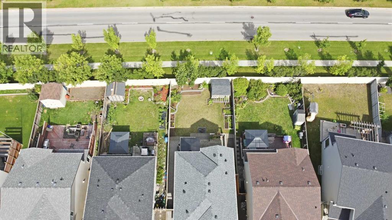
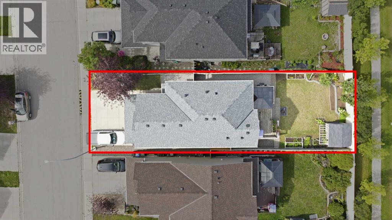
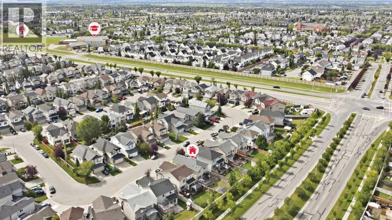
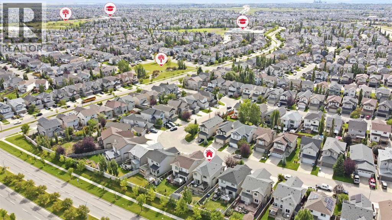
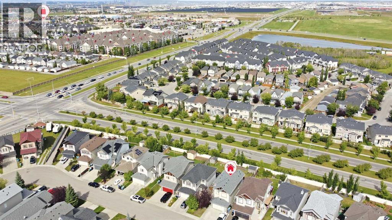
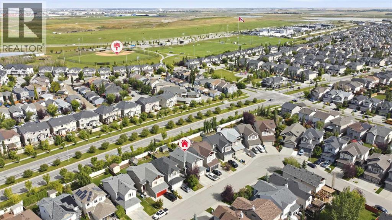
Welcome to this beautifully maintained family home on a quiet close in the heart of New Brighton! Bright and inviting, this move-in ready property features 9' ceilings, updated flooring throughout, a sun-filled great room with a stunning granite fireplace wall, and a timeless kitchen with maple cabinetry, granite countertops, waterfall ends, granite backsplash, corner pantry, and upgraded stainless steel appliances.Upstairs offers a sunny south-facing bonus room, 3 spacious bedrooms, upper laundry, and a lovely primary retreat with walk-in closet, soaker tub, oversized shower, and granite counters in the ensuite. The fully finished basement adds valuable living space with a 4th bedroom, full bath, and a second washer/dryer set.Outside, enjoy the beautifully landscaped yard and garden, plus an amazing gazebo - perfect for relaxing or entertaining. Added highlights include A/C, central vac, water softener, garage mezzanine storage, and a wide south-facing driveway with room for up to 3 vehicles, meaning less snow removal in winter. Plenty of street parking too!Just 3 blocks from the New Brighton Recreation Centre and Athletic Park, and close to schools, shopping, and amenities, this is an exceptional opportunity in a fantastic family-friendly community! (id:67770)
Facts
- Bedrooms
- 4
- Bathrooms
- 4 (1 half)
- Living area
- 1,813 sq ft
- Home type
- House
- Year built
- 2007
- Lot size
- 393 square meters
- Parking
- 2
- Property taxes
- $4,585 (2026)
- MLS® number
- A2343004
Features
- Heating
- Forced air
- Cooling
- Central air conditioning
- Basement
- Finished, Full, Suite
- Flooring
- Tile, Vinyl
- Appliances
- Washer, Refrigerator, Range - Electric, Dishwasher, Dryer, Microwave, Hood Fan, Window Coverings, Garage door opener
- Parking
- Attached Garage, Other
- Exterior Features
- Vinyl siding
- Building Features
- Recreation Centre
- Community Features
- Lake Privileges
Rooms
| Room | Level | Size |
|---|---|---|
| 3pc Bathroom | Basement | 4.25 Ft x 9.83 Ft |
| Bedroom | Basement | 15.58 Ft x 9.83 Ft |
| Family room | Basement | 24.75 Ft x 14.92 Ft |
| Laundry room | Basement | 4.25 Ft x 3.67 Ft |
| Furnace | Basement | 11.17 Ft x 7.50 Ft |
| Other | Basement | 4.50 Ft x 4.67 Ft |
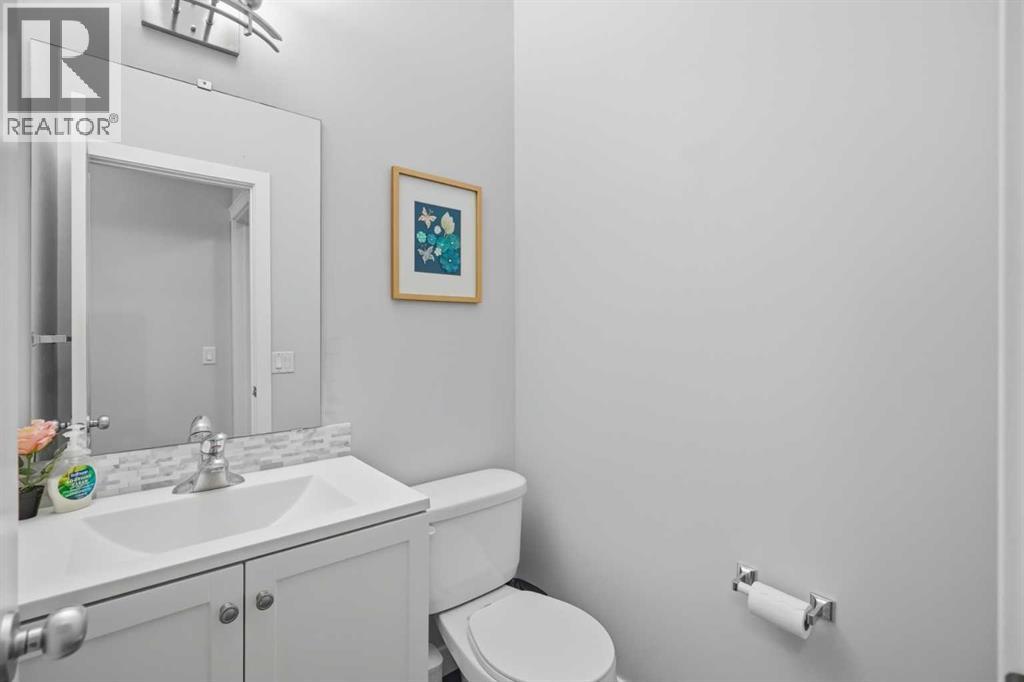
| 2pc Bathroom | Main level | 4.42 Ft x 4.75 Ft |
| Dining room | Main level | 10.42 Ft x 10.75 Ft |
| Foyer | Main level | 8.17 Ft x 15.17 Ft |
| Kitchen | Main level | 11.67 Ft x 10.67 Ft |
| Living room | Main level | 22.33 Ft x 12.00 Ft |
| Other | Main level | 7.83 Ft x 7.33 Ft |
| Pantry | Main level | 4.58 Ft x 4.00 Ft |
| 4pc Bathroom | Second level | 5.08 Ft x 8.83 Ft |
| Bedroom | Second level | 9.92 Ft x 12.33 Ft |
| Bedroom | Second level | 10.08 Ft x 10.00 Ft |
| 5pc Bathroom | Second level | 8.67 Ft x 10.00 Ft |
| Family room | Second level | 11.25 Ft x 17.92 Ft |
| Hall | Second level | 20.83 Ft x 5.42 Ft |
| Laundry room | Second level | 5.83 Ft x 6.58 Ft |
| Primary Bedroom | Second level | 12.83 Ft x 12.58 Ft |
| Other | Second level | 7.17 Ft x 4.58 Ft |
Location
Listed by Town Residential

Listing data is supplied by the CREA Data Distribution Facility (DDF®). It is deemed reliable but not guaranteed and should be independently verified. It is provided for consumers’ personal, non-commercial use to identify properties they may be interested in purchasing.