

















$529,900
10930 80 AV NW
Garneau, Edmonton
- 6 bedrooms
- 3 bathrooms
- 1,494 sq ft
About this home
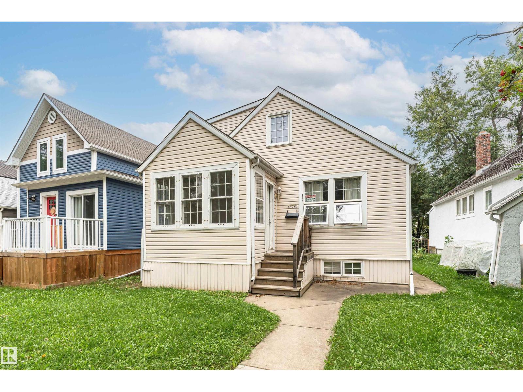
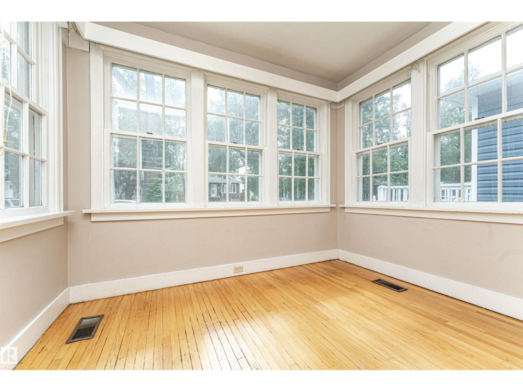
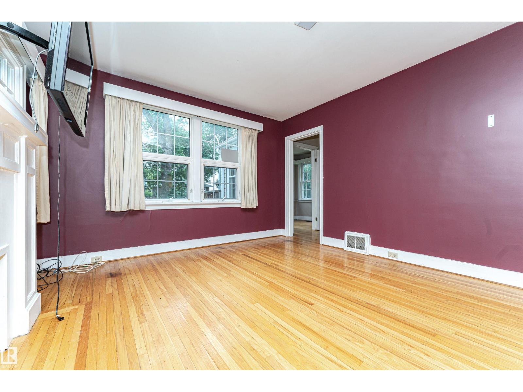
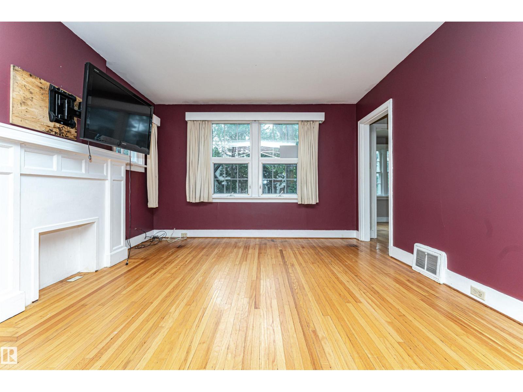
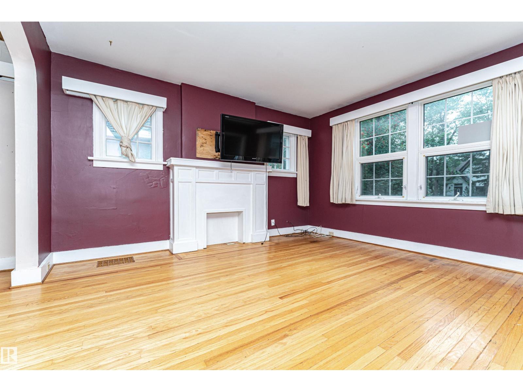
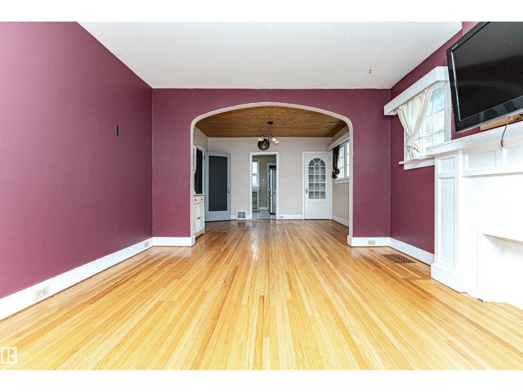
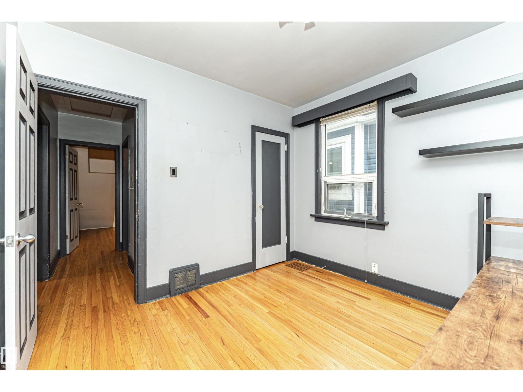
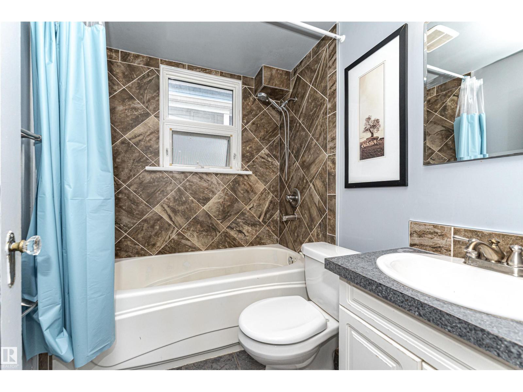
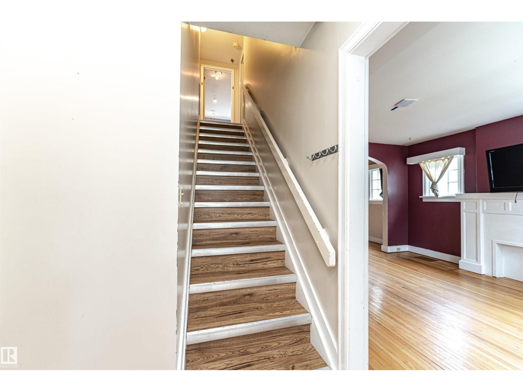
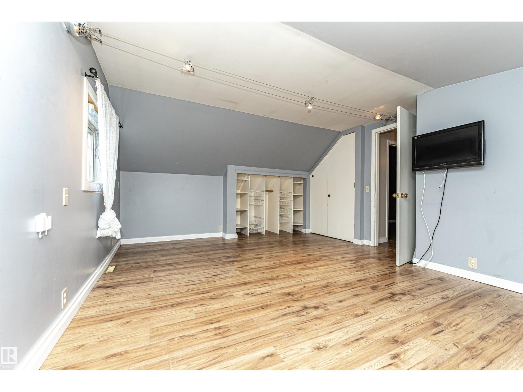
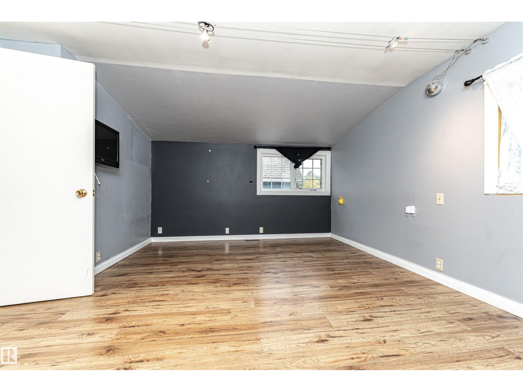
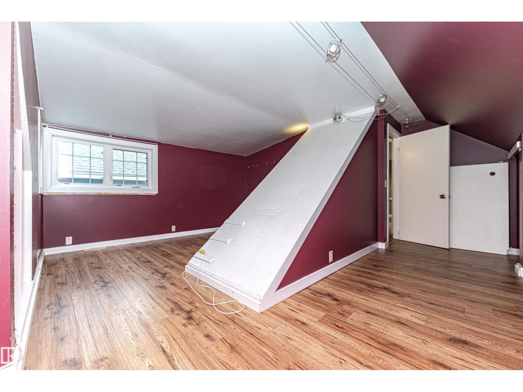
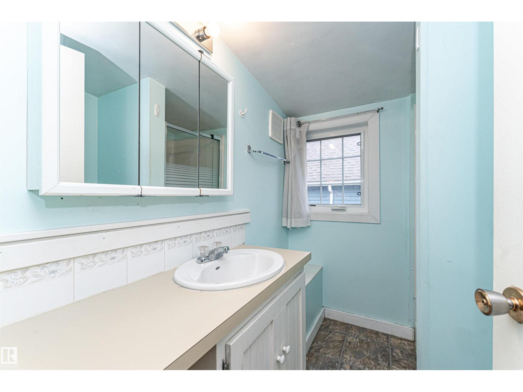
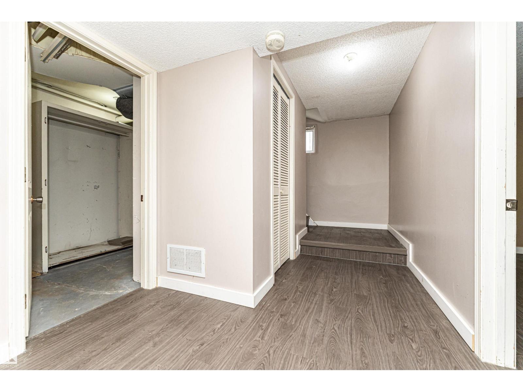
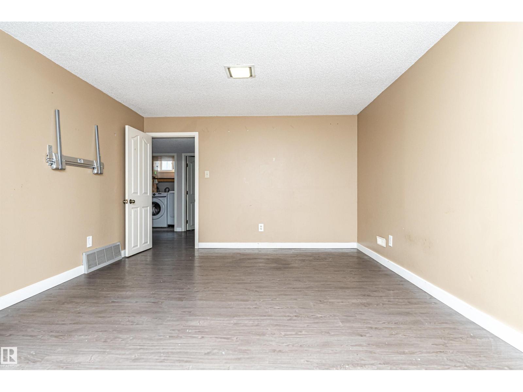
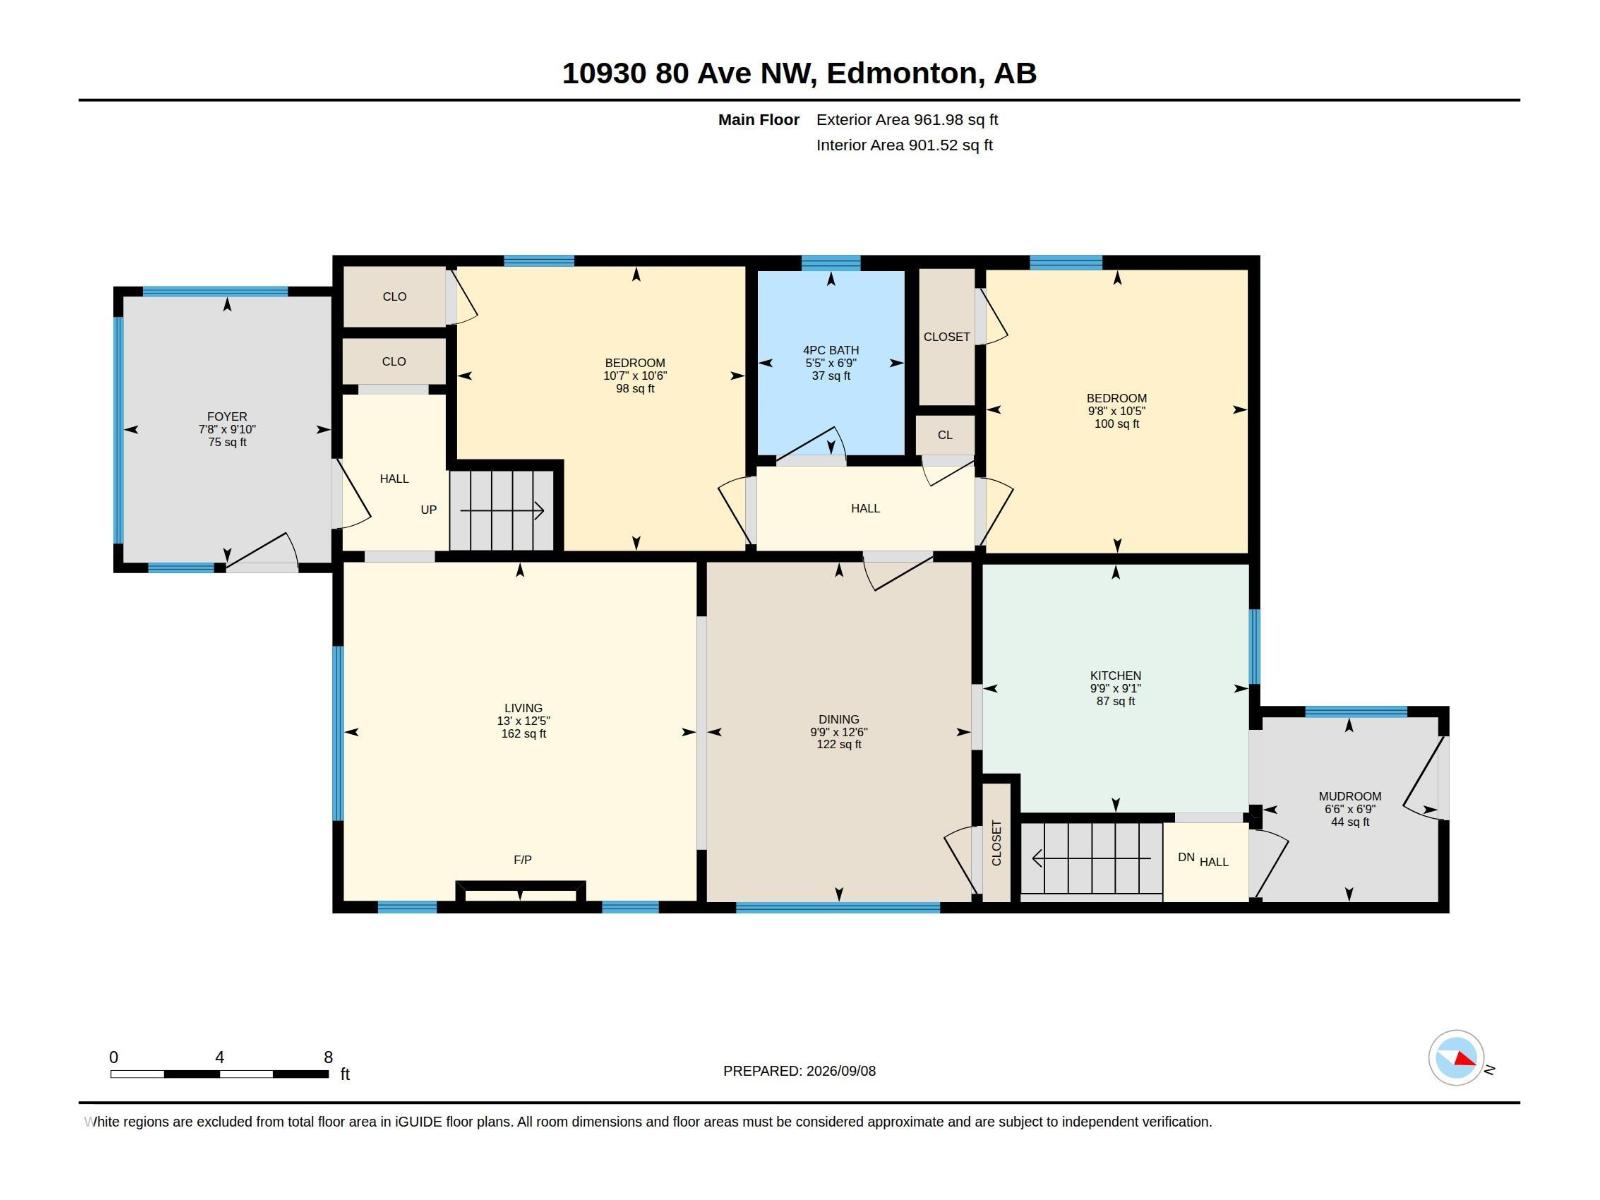
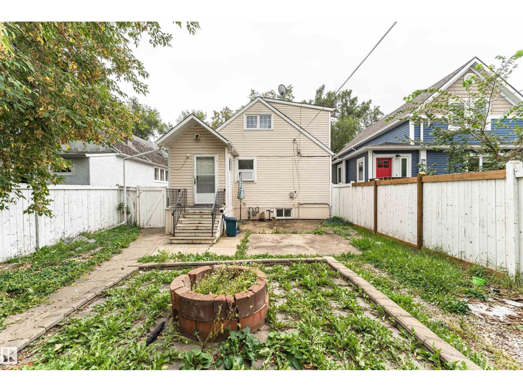
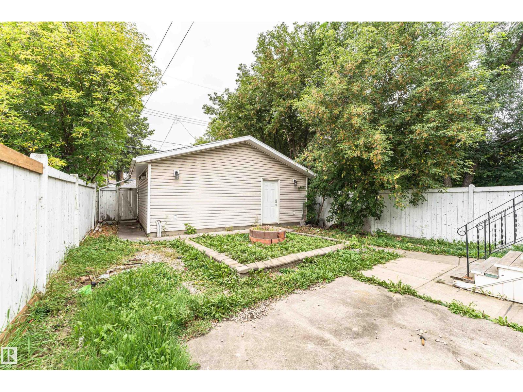
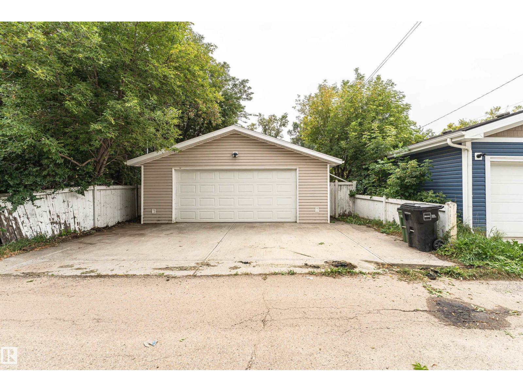
Welcome to this thoughtfully designed three-level home offering 1,494 sq ft of above-grade living space, 6 bedrooms, 3 bathrooms, and an oversized detached garage. The main floor features a comfortable living room with a fireplace, dining area, well-appointed kitchen, 2 bedrooms, a 4-piece bathroom, and a convenient mudroom. Upstairs, the spacious primary bedroom is complemented by a second generous bedroom and a 3-piece bathroom. The basement provides 2 additional bedrooms, a 3-piece bathroom, laundry, and utility space. Completing the property is an oversized detached garage offering approximately 548 sq ft, providing excellent flexibility for parking, storage, and lifestyle needs. With a versatile layout and generous space across three levels, this home offers exceptional flexibility for families, guests, and a variety of lifestyle needs. (id:67770)
Facts
- Bedrooms
- 6
- Bathrooms
- 3
- Living area
- 1,494 sq ft
- Home type
- House
- Year built
- 1930
- Lot size
- 404.55 square meters
- MLS® number
- E4508096
Features
- Heating
- Forced air
- Basement
- Finished, Full
- Appliances
- Washer, Refrigerator, Dishwasher, Stove, Dryer, Hood Fan
- Parking
- Detached Garage
Rooms
| Room | Level | Size |
|---|---|---|
| Living room | Main level | 3.96 * 3.80 |
| Dining room | Main level | 2.97 * 3.81 |
| Kitchen | Main level | 2.98 * 2.78 |
| Primary Bedroom | Upper Level | 4.03 * 4.67 |
| Bedroom 2 | Main level | 2.93 * 3.18 |
| Bedroom 3 | Main level | 3.23 * 3.19 |
| Bedroom 4 | Upper Level | 3.85 * 4.66 |
| Bedroom 5 | Basement | 5.68 * 2.86 |
| Bedroom 6 | Basement | 5.36 * 3.51 |
Location
Listed by Century 21 Masters

Listing data is supplied by the CREA Data Distribution Facility (DDF®). It is deemed reliable but not guaranteed and should be independently verified. It is provided for consumers’ personal, non-commercial use to identify properties they may be interested in purchasing.