$196,000
5006 45 Street
Castor
- 3 bedrooms
- 2 bathrooms
- 1,100 sq ft
About this home
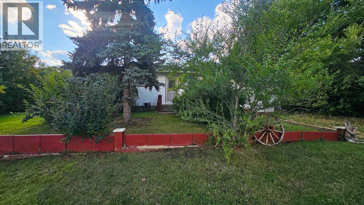
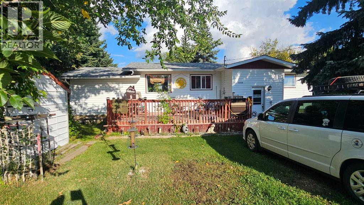
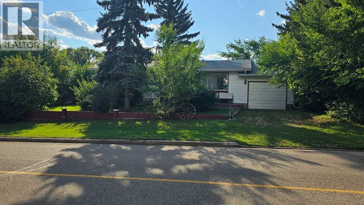
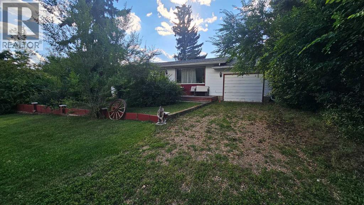
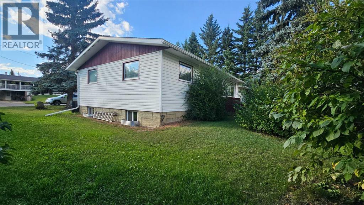
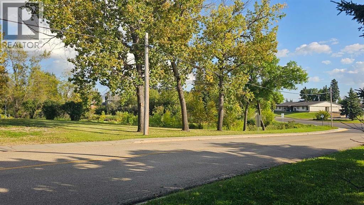
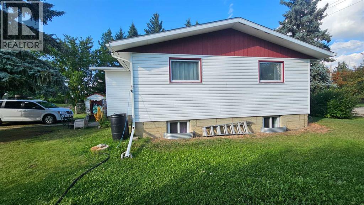
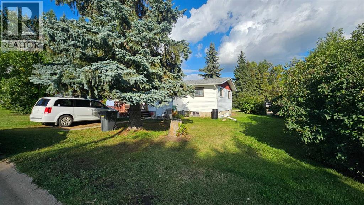
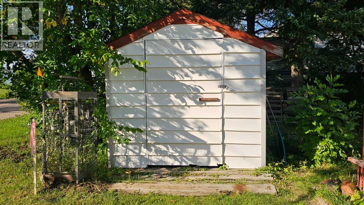
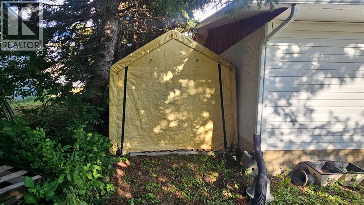
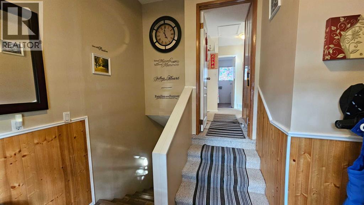
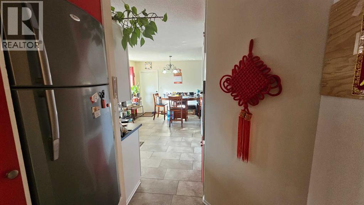
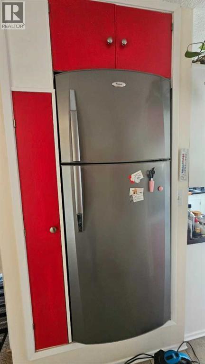
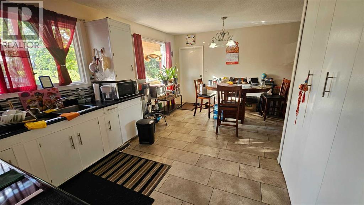
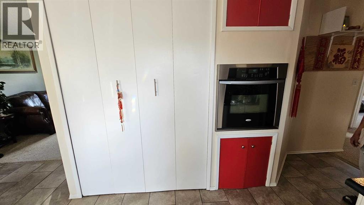
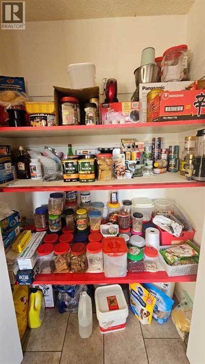
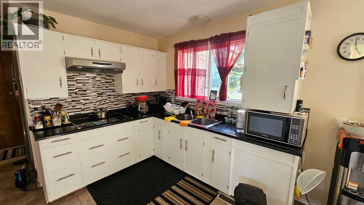
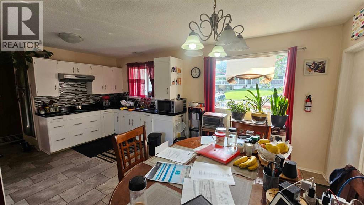
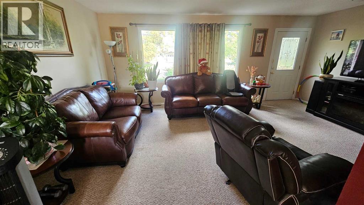
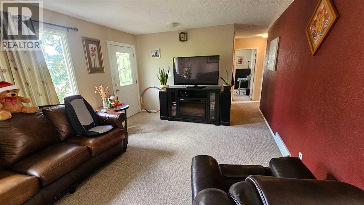
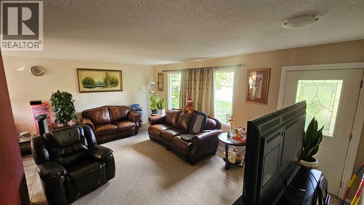
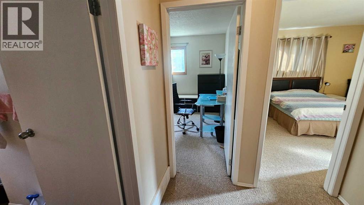
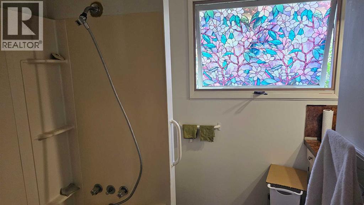
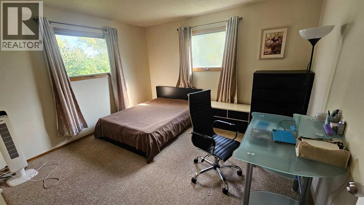
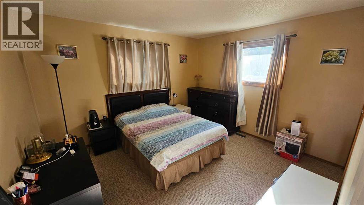
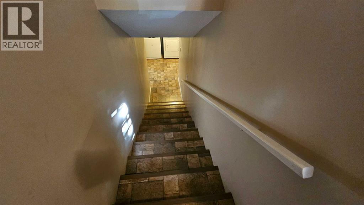
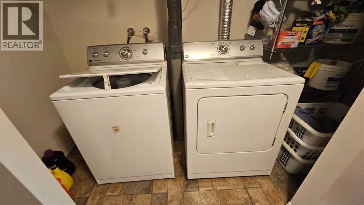
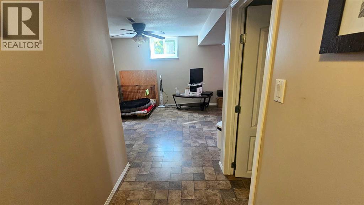
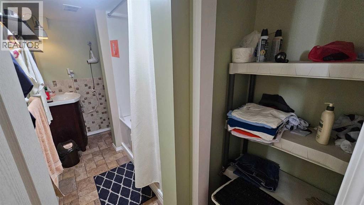
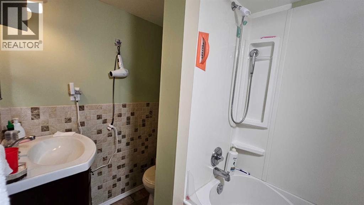
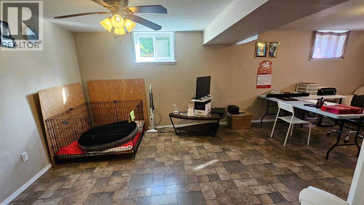
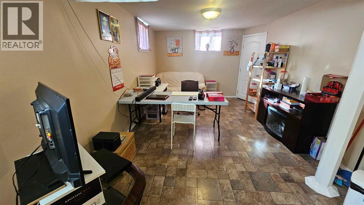
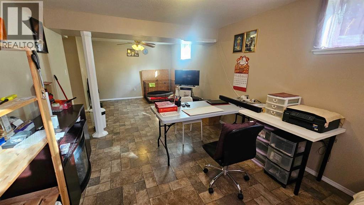
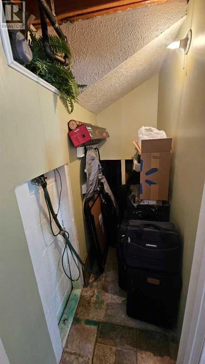
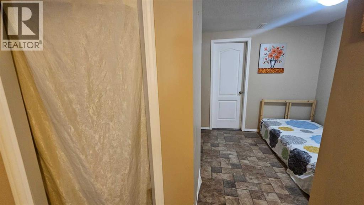
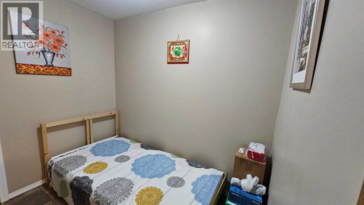
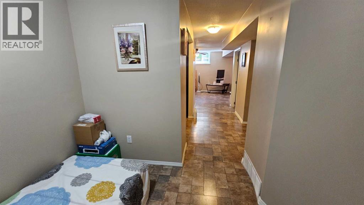
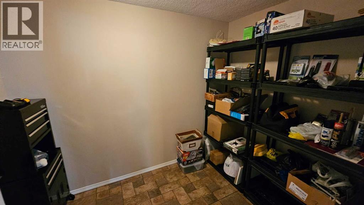
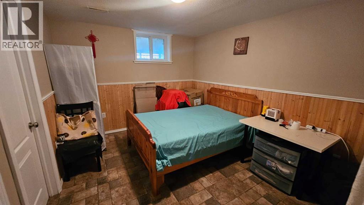
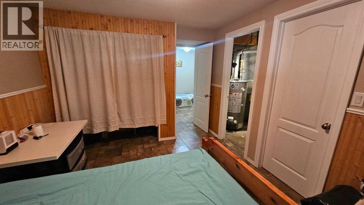
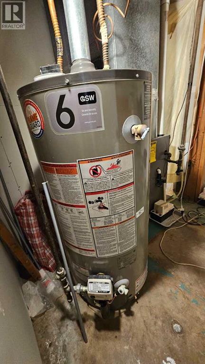
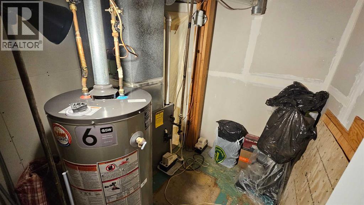
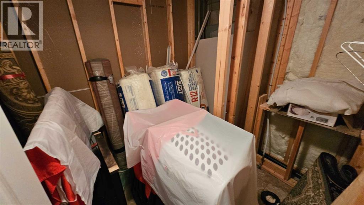
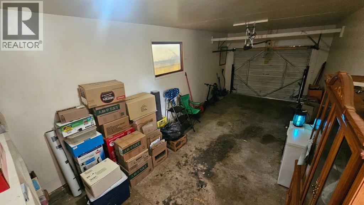
A great opportunity to own a solid, well-cared-for home in Castor, with plenty of space inside and out! This 1970-built, 3-bedroom, 2-bathroom home offers approximately 1,100 sq. ft. on the main level, a mostly finished basement, and a beautiful treed lot. Step inside to a spacious living room with a large window, creating a bright and welcoming space. The kitchen and dining area offer an open layout that is perfect for everyday living and entertaining. The main floor includes two bedrooms and a 4 piece bathroom, while downstairs you'll find a generous family room area, one additional bedroom, a 4-piece bathroom, plus a roughed-in bathroom off the bedroom. A large rear porch provides convenient access to both the main floor and basement, with a wide staircase making everyday use easy. Outside, enjoy plenty of room to relax and entertain with a 12' x 21' west-facing deck, 6' x 14' front deck, a 8x10 shed and a 9' x 17' tarp shed for extra storage. Off-street parking is available at both the front and rear, along with a single attached garage. Recent and notable improvements include newer windows, vinyl siding, a high-efficiency furnace, and an asphalt roof installed in 2021. The home features 100-amp electrical service, a sump pump, and a mix of laminate, carpet, and linoleum flooring. All appliances and more stay with the home, making this an excellent opportunity for buyers looking for a comfortable property with useful updates, generous outdoor space, and room to make it their own. Don't miss this one — affordable, practical, and full of potential! (id:67770)
Facts
- Bedrooms
- 3
- Bathrooms
- 2
- Living area
- 1,100 sq ft
- Home type
- House
- Year built
- 1970
- Lot size
- 7,600 square feet
- Parking
- 2
- Property taxes
- $2,907 (2026)
- MLS® number
- A2344256
Features
- Heating
- Forced air, Natural gas
- Cooling
- None
- Basement
- Partially finished, Full
- Flooring
- Concrete, Laminate, Carpeted, Linoleum
- Appliances
- Washer, Refrigerator, Cooktop - Electric, Dryer, Freezer, Oven - Built-In, Hood Fan, Window Coverings, Garage door opener
- Parking
- Other, RV
- Exterior Features
- Stucco, Wood siding
Rooms
| Room | Level | Size |
|---|---|---|
| Living room | Main level | 19.50 Ft x 12.50 Ft |
| Dining room | Main level | 8.92 Ft x 12.67 Ft |
| Kitchen | Main level | 10.25 Ft x 9.00 Ft |
| Primary Bedroom | Main level | 12.58 Ft x 11.42 Ft |
| 4pc Bathroom | Basement | |
| 4pc Bathroom | Main level | |
| Bedroom | Basement | 9.33 Ft x 11.00 Ft |
| Bedroom | Main level | 12.58 Ft x 11.42 Ft |
| Recreational, Games room | Basement | 11.25 Ft x 23.75 Ft |
| Other | Basement | 11.08 Ft x 14.92 Ft |
| Roughed-In Bathroom | Basement |
Location
Listed by Sutton Landmark Realty

Listing data is supplied by the CREA Data Distribution Facility (DDF®). It is deemed reliable but not guaranteed and should be independently verified. It is provided for consumers’ personal, non-commercial use to identify properties they may be interested in purchasing.