$399,000
3807 75 Street
Southwest Meadows, Camrose
- 3 bedrooms
- 3 bathrooms
- 1,143 sq ft
About this home
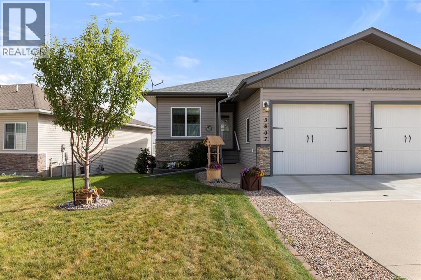
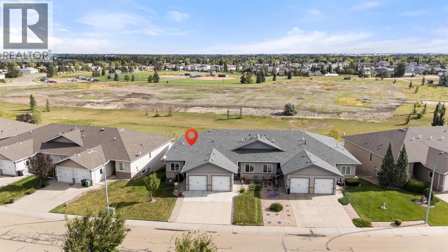
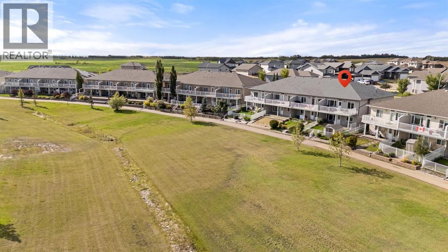
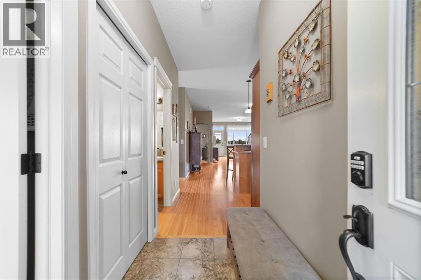
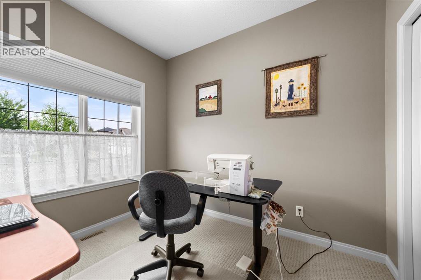
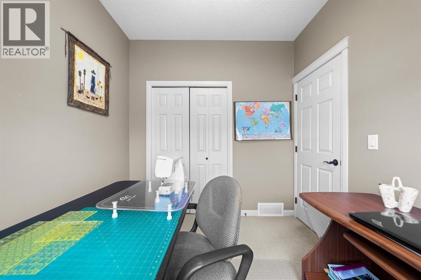
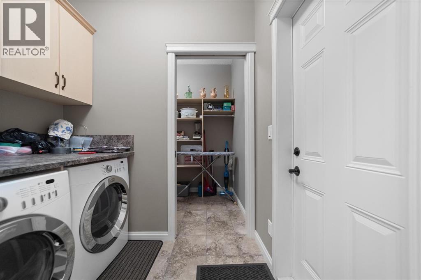
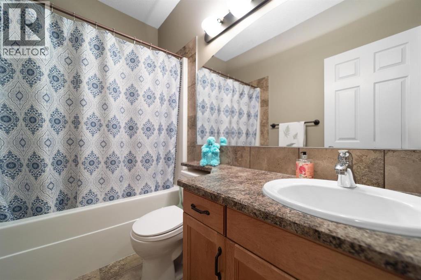
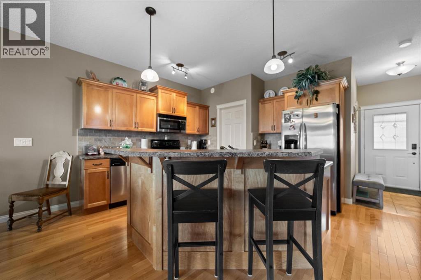
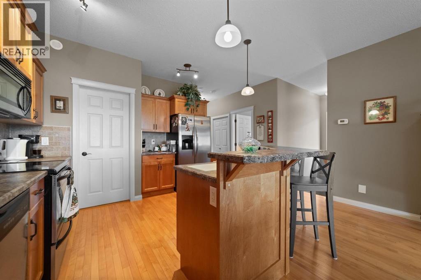
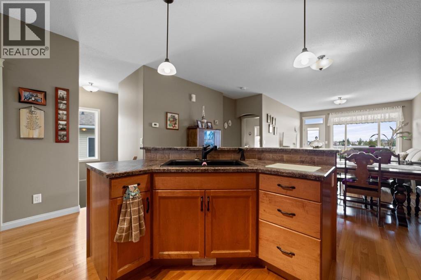
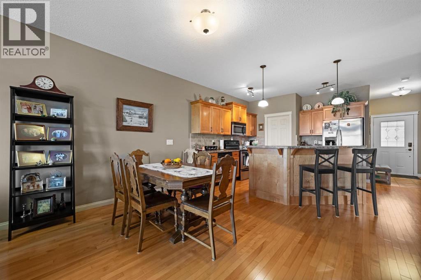
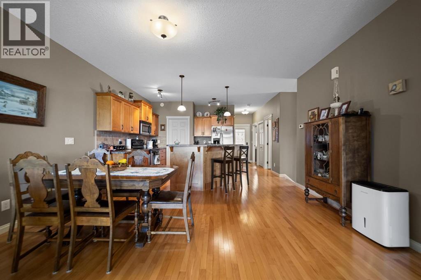
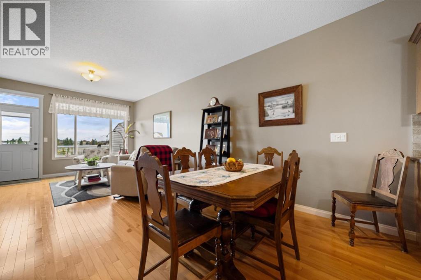
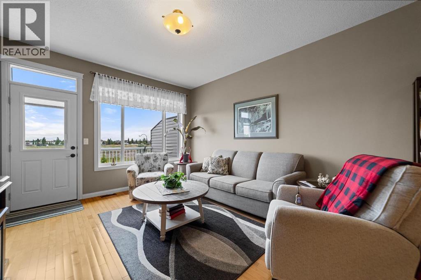
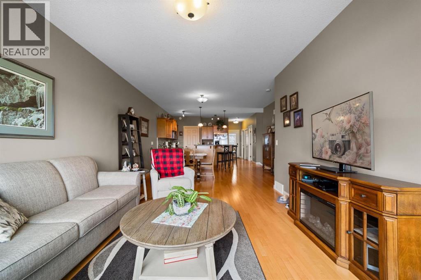
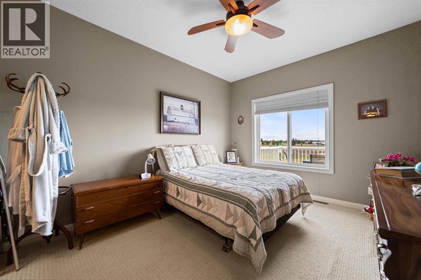
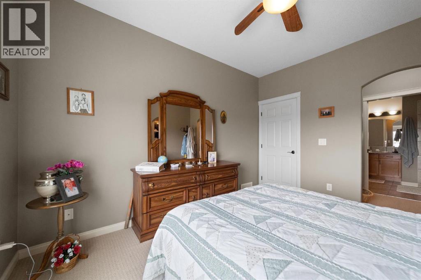
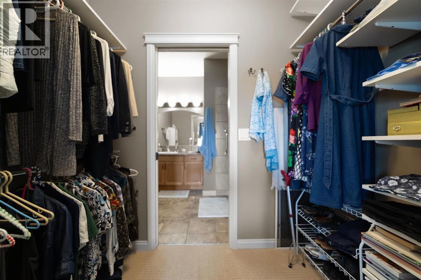
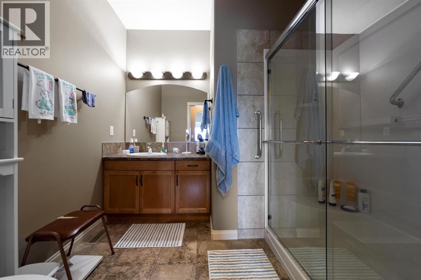
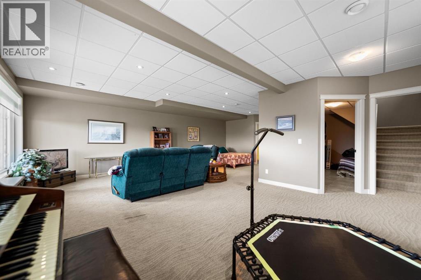
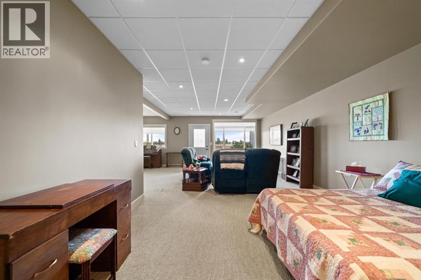
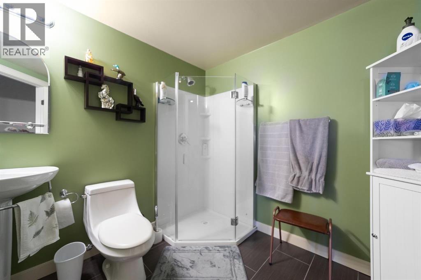
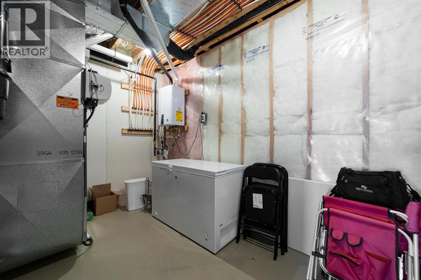
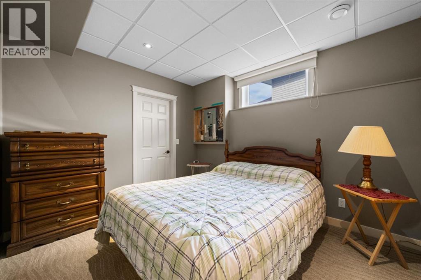
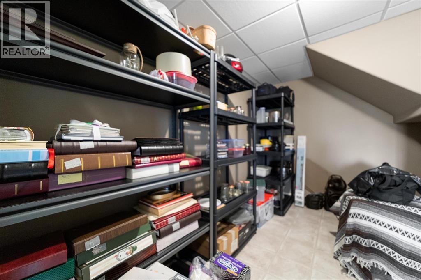
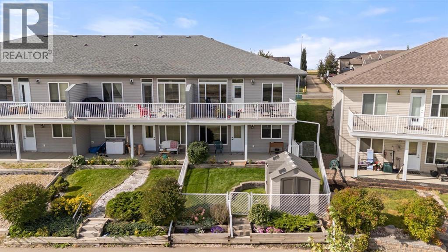
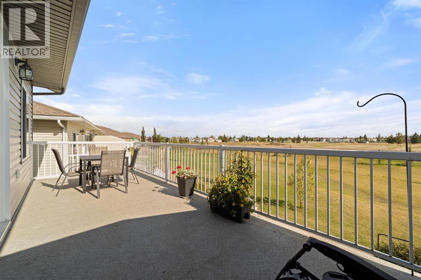
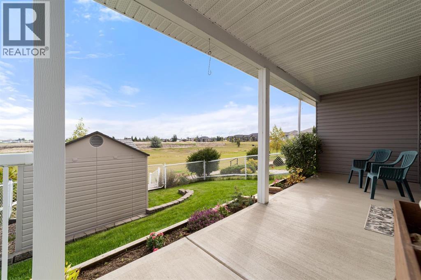
Welcome Home to Southwest Meadows! This quality-built Walkout Bungalow is ideally located near parks and backs directly onto the walking trail. This desirable end unit offers a bright, open-concept design with hardwood floors, 9ft ceilings and updated main-floor windows. The main floor welcomes you with a versatile front flex room featuring bright street views—perfect as a hobby room, office or spare bedroom. The convenient back entry offers a laundry option and leads into a fantastic walkthrough pantry connecting directly to the kitchen. The spacious kitchen features beautiful maple cabinetry, a raised eating bar and plenty of workspace, flowing into a generous dining area and warm, inviting family room. From here, step out to the private, maintenance-free 22ft deck—perfect for relaxing or entertaining. The primary bedroom enjoys peaceful backyard views and features a dual-sided walk-through closet leading to a 3pc ensuite with an updated walk-in shower and handheld wand. A second 4pc bathroom completes the main floor. Downstairs, the fully finished walkout basement is bright and welcoming, with a wall of windows and direct access to a covered 22ft concrete patio and fenced yard. The large family room and additional flex area provide plenty of space for family and guests, while a third bedroom with walk-in closet, 3pc bathroom, under-stair storage and additional storage space add excellent functionality. An attached single garage and concrete driveway provide convenient parking. Lovingly cared for and move-in ready, this is a home that offers space, comfort and an exceptional location, see why it could be the perfect fit for you. *Additional Photos to come after the weekend* (id:67770)
Facts
- Bedrooms
- 3
- Bathrooms
- 3
- Living area
- 1,143 sq ft
- Home type
- Row / Townhouse
- Year built
- 2008
- Lot size
- 341.3 square meters
- Parking
- 2
- Property taxes
- $4,096 (2026)
- MLS® number
- A2344526
Features
- Heating
- Forced air
- Cooling
- None
- Basement
- Finished, Full, Walk out
- Flooring
- Tile, Hardwood, Carpeted
- Appliances
- See remarks
- Parking
- Attached Garage
- Exterior Features
- Vinyl siding
- View
- View
Rooms
| Room | Level | Size |
|---|---|---|
| Bedroom | Main level | 8.42 Ft x 9.67 Ft |
| Kitchen | Main level | 9.58 Ft x 10.92 Ft |
| Dining room | Main level | 9.50 Ft x 15.33 Ft |
| Living room | Main level | 12.25 Ft x 14.75 Ft |
| 4pc Bathroom | Main level | .00 Ft x .00 Ft |
| Primary Bedroom | Main level | 10.42 Ft x 12.92 Ft |
| 3pc Bathroom | Main level | .00 Ft x .00 Ft |
| Family room | Basement | 15.75 Ft x 22.33 Ft |
| Other | Basement | 10.33 Ft x 13.00 Ft |
| Bedroom | Basement | 9.83 Ft x 11.33 Ft |
| 3pc Bathroom | Basement | .00 Ft x .00 Ft |
Location
Listed by Central Agencies Realty Inc.

Listing data is supplied by the CREA Data Distribution Facility (DDF®). It is deemed reliable but not guaranteed and should be independently verified. It is provided for consumers’ personal, non-commercial use to identify properties they may be interested in purchasing.