$235,000
5122 46 AV
St. Paul Town
- 4 bedrooms
- 3 (1 half) bathrooms
- 1,141 sq ft
About this home
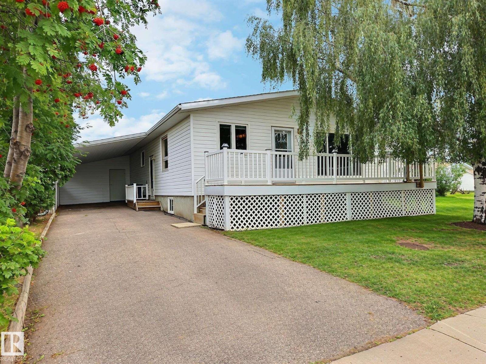
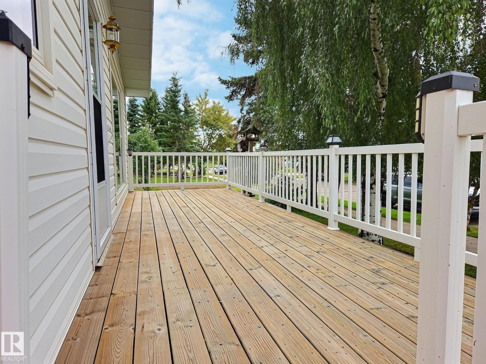
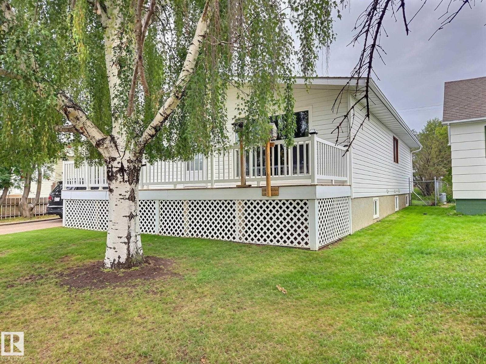
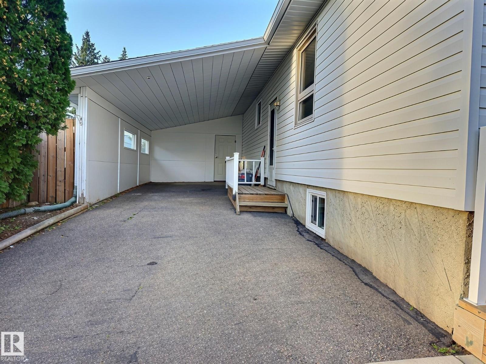
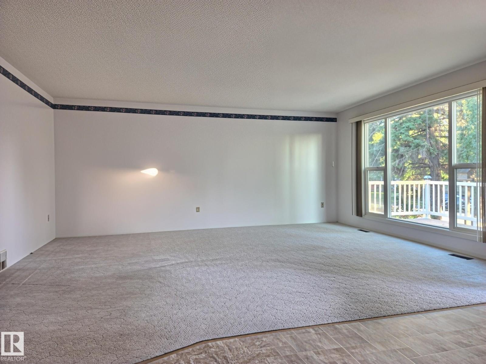
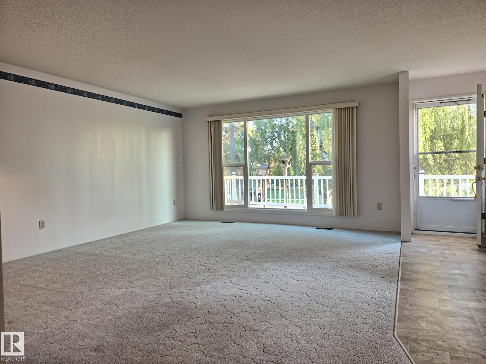
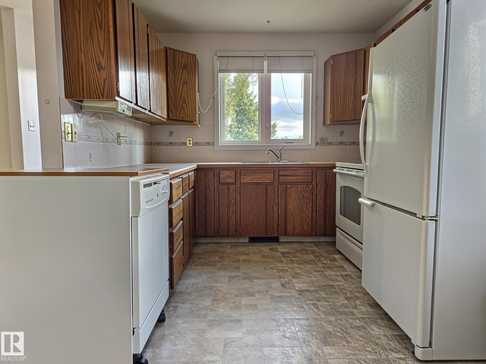
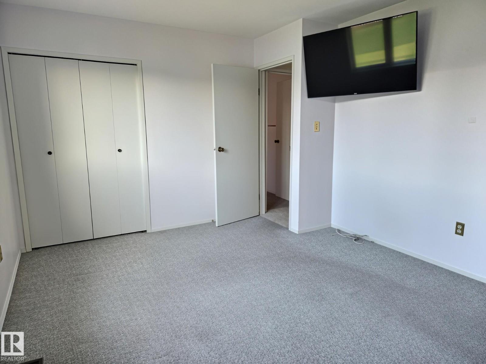
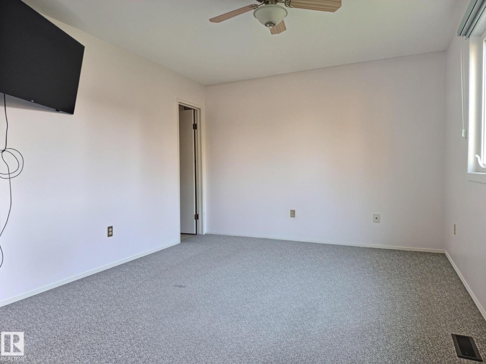
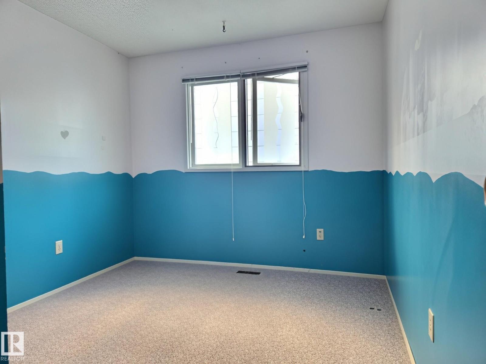
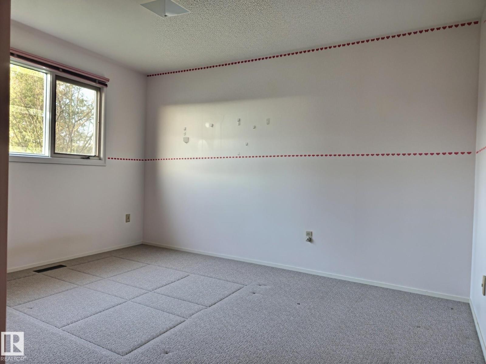
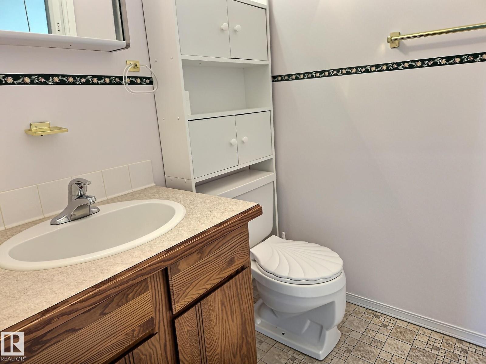
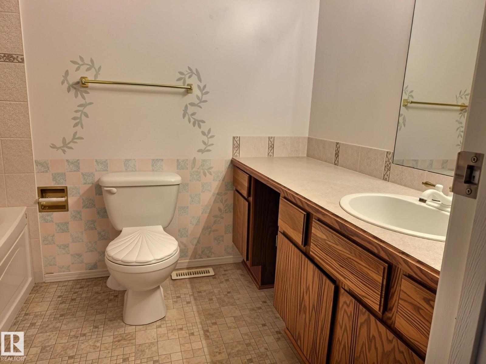
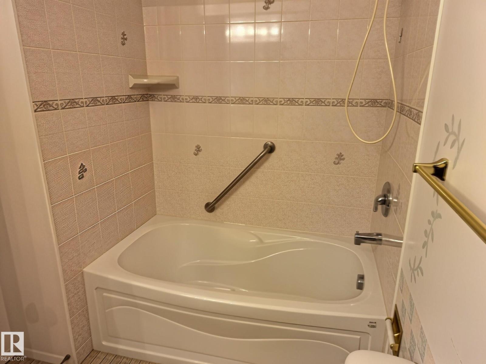
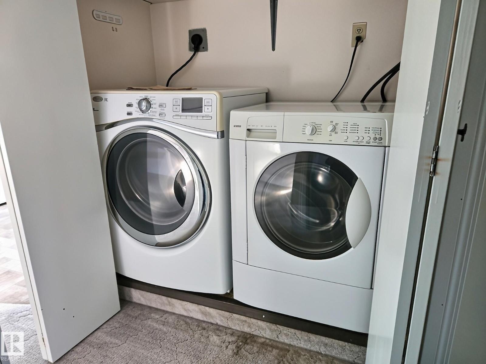
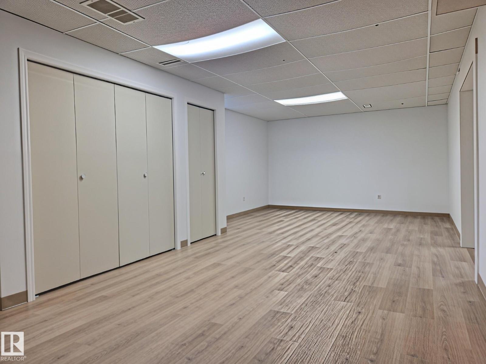
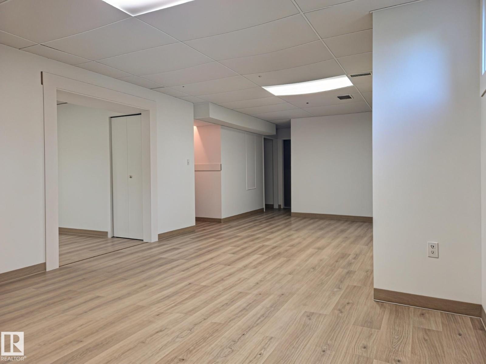
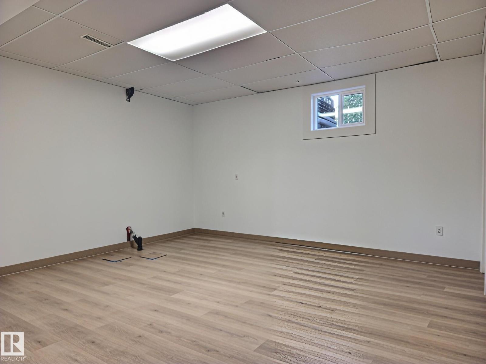
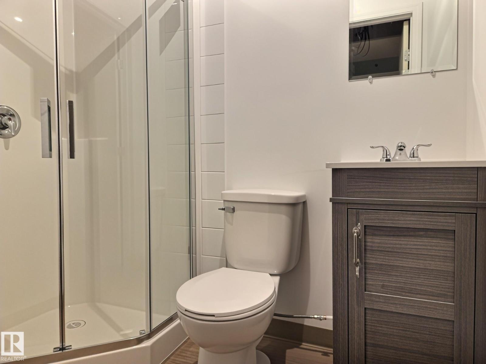
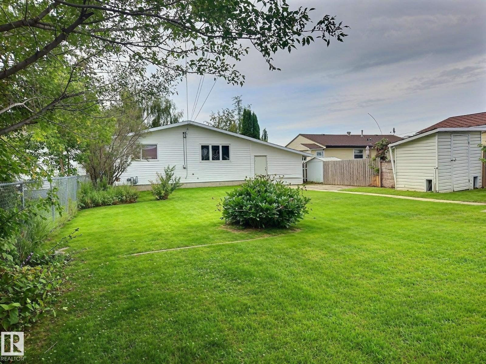
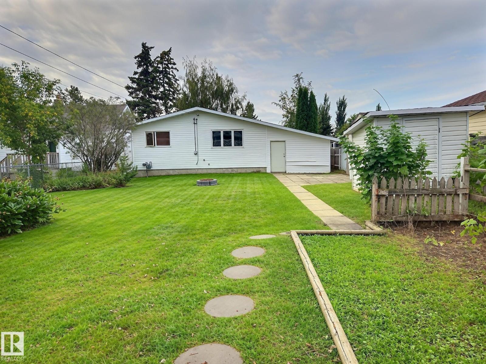
Great starter home that is move in ready! This cute bungalow is centrally located in St. Paul. The home has three bedrooms on the main floor as well as a full bath and a two piece ensite bath. The main floor also has a large family room with a great little kitchen and main floor laundry! The basement has been extensively renovated and has one bedroom, a large rec room, a large office/sitting room and a three piece bath, all with vinyl plank flooring. The exterior of the home has vinyl siding, newer asphalt shingles, along with some new windows. There is a great little patio/deck on the front of the home where you can sit and enjoy the outside or you can head back to the fenced backyard with a vegetable garden and and fire pit. This home has been well maintained for many years and is ready for its next chapter. (id:67770)
Facts
- Bedrooms
- 4
- Bathrooms
- 3 (1 half)
- Living area
- 1,141 sq ft
- Home type
- House
- Year built
- 1979
- MLS® number
- E4508093
Features
- Heating
- Forced air
- Basement
- Finished, Full
- Appliances
- Washer, Refrigerator, Dishwasher, Stove, Dryer, Storage Shed, Window Coverings
- Parking
- Carport, No Garage, See Remarks
- Building Features
- Vinyl Windows
Rooms
| Room | Level | Size |
|---|---|---|
| Living room | Main level | |
| Kitchen | Main level | |
| Family room | Basement | |
| Primary Bedroom | Main level | |
| Bedroom 2 | Main level | |
| Bedroom 3 | Main level | |
| Bedroom 4 | Basement | |
| Office | Basement | |
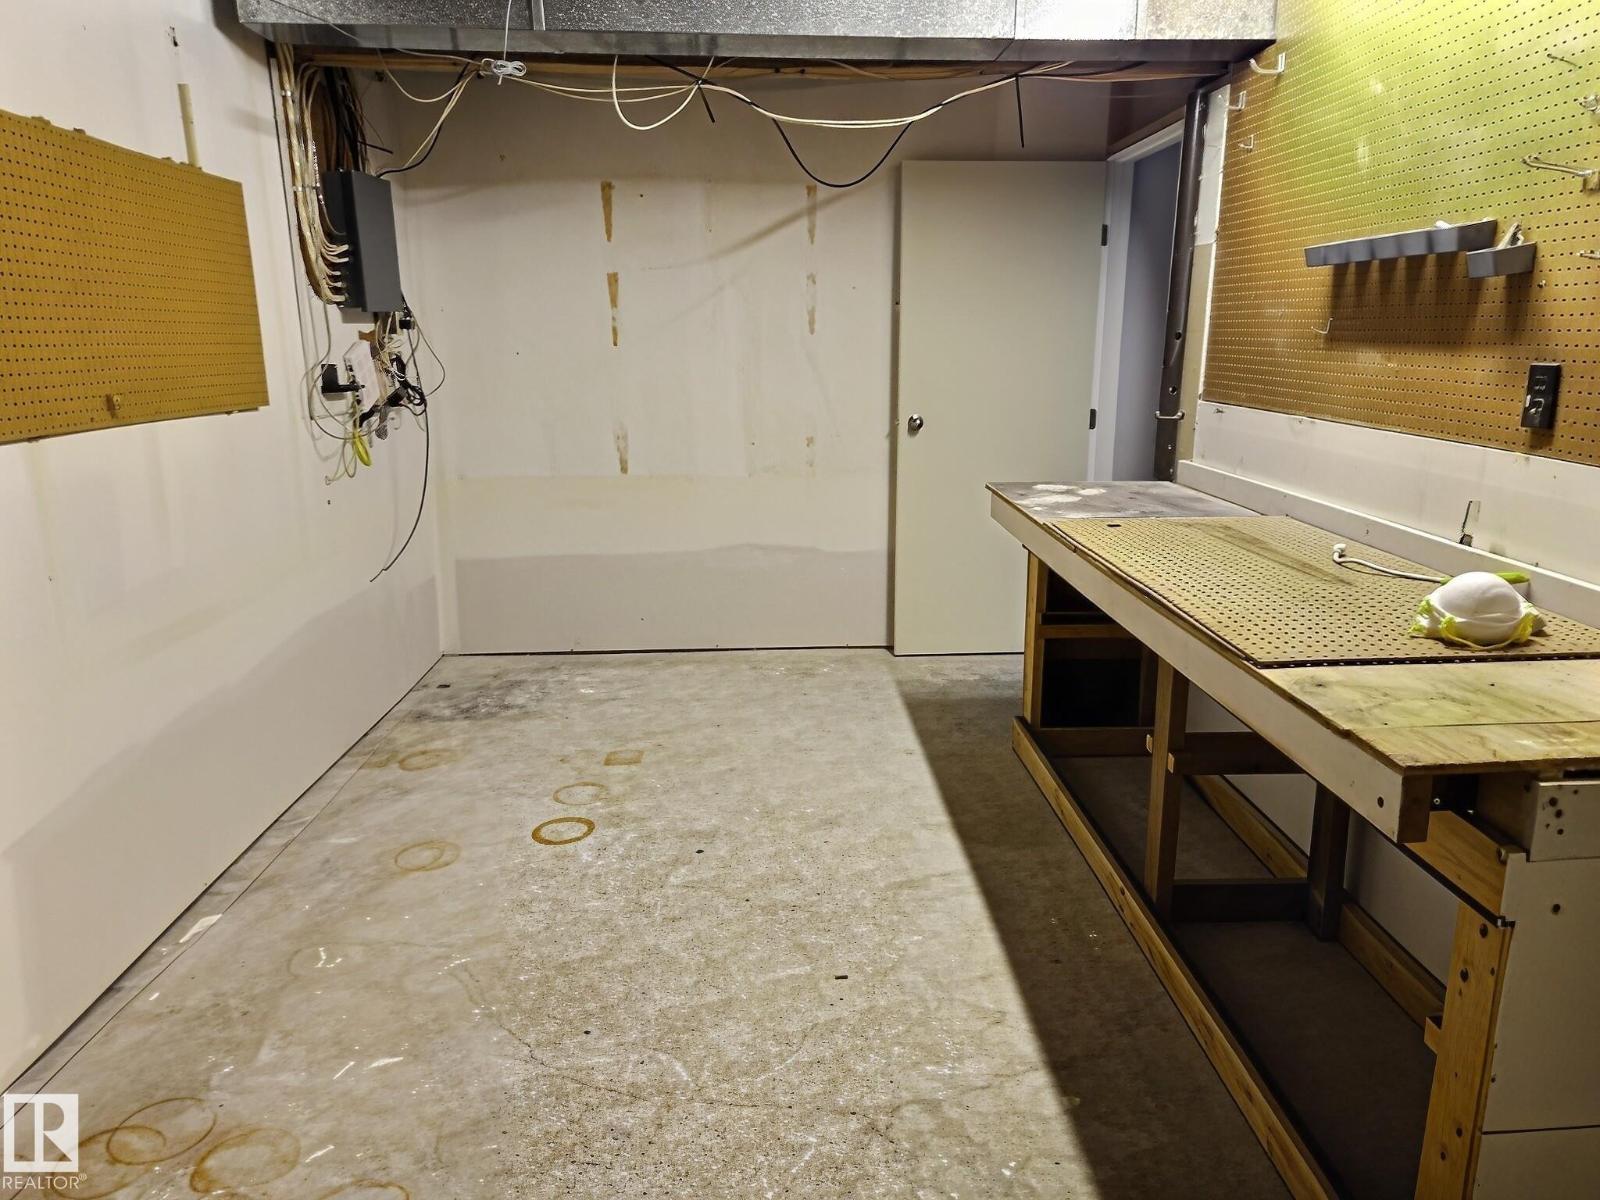
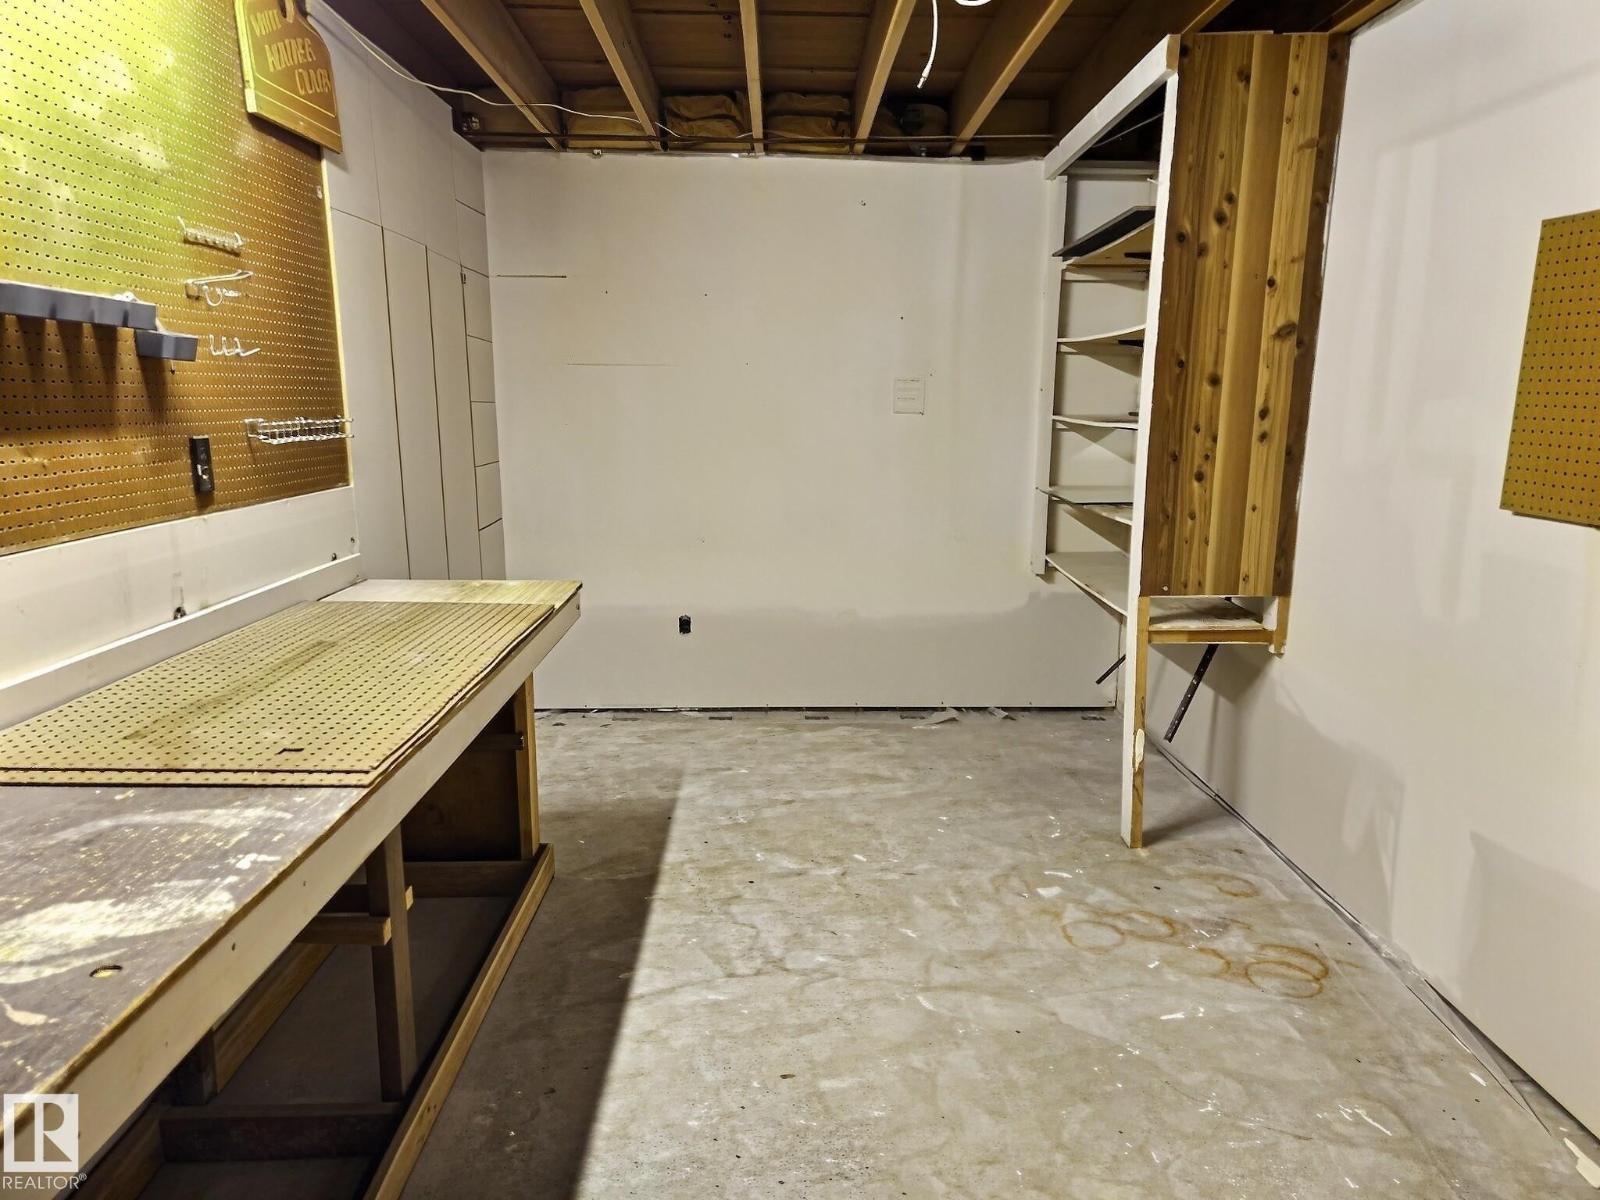
| Storage | Basement |
Location
Listed by Property Plus Realty Ltd.

Listing data is supplied by the CREA Data Distribution Facility (DDF®). It is deemed reliable but not guaranteed and should be independently verified. It is provided for consumers’ personal, non-commercial use to identify properties they may be interested in purchasing.