$492,000
213 Les Jardins Park SE
Douglasdale/Glen, Calgary
- 2 bedrooms
- 3 (1 half) bathrooms
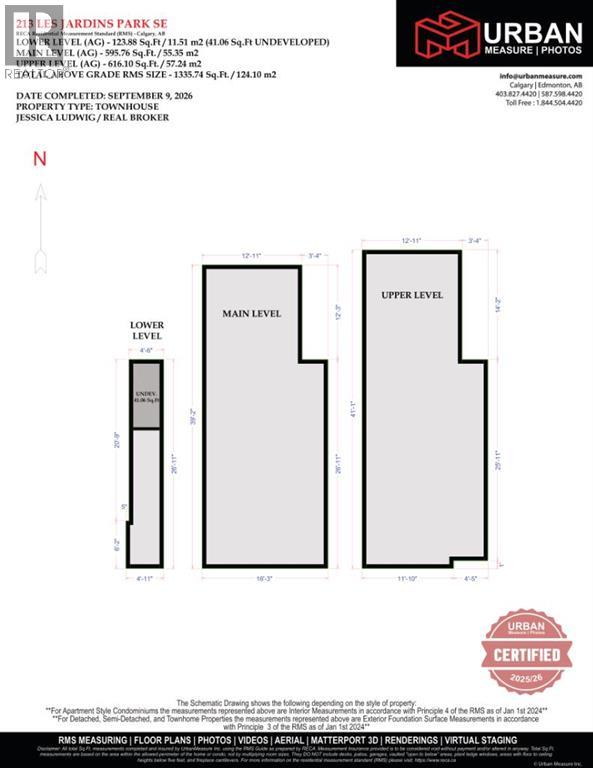
- 1,334 sq ft
About this home
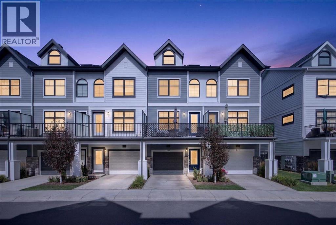
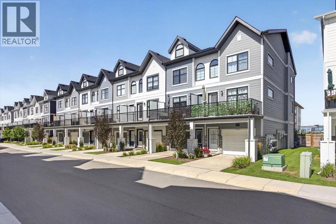
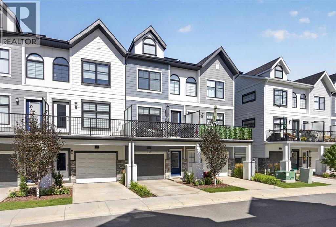
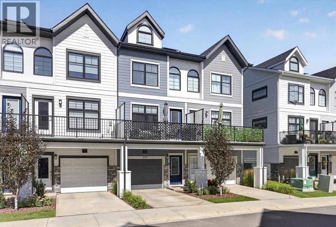
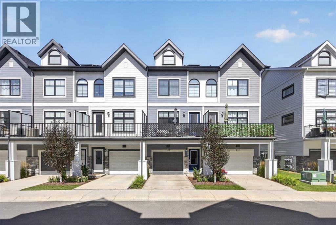
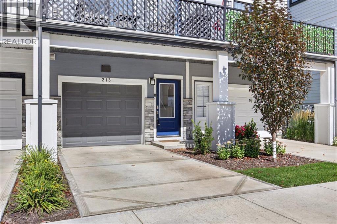
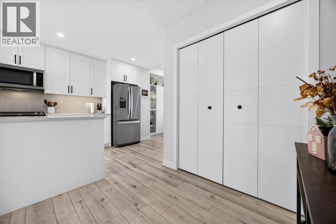
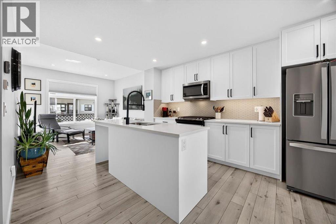
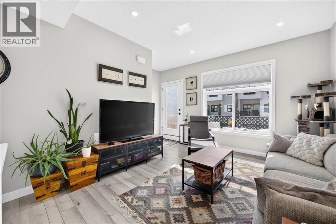
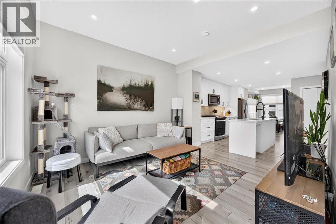
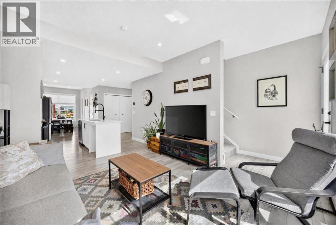
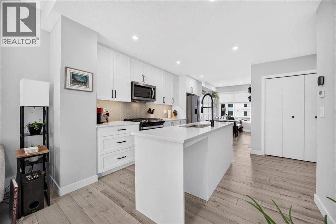
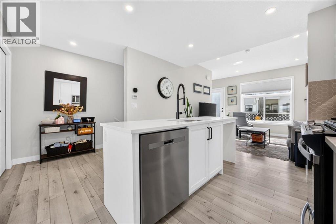
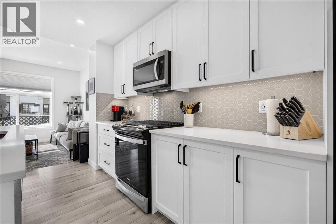
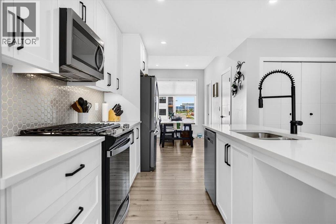
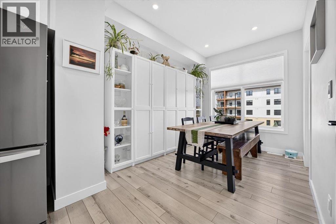
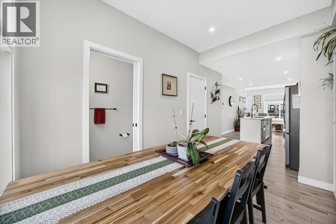
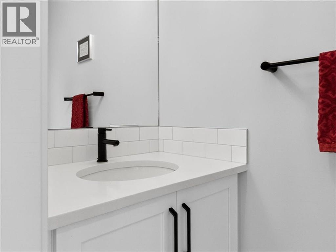
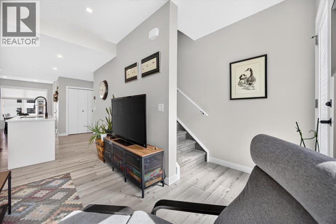
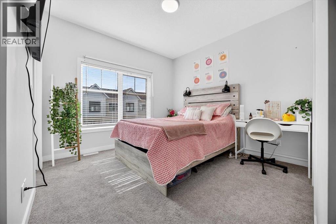
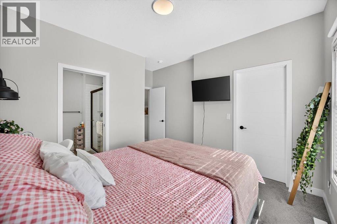
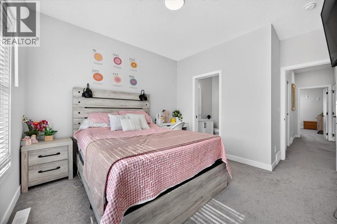
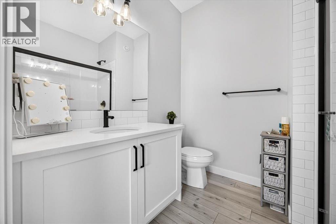
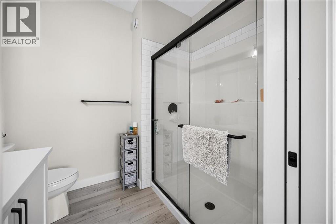
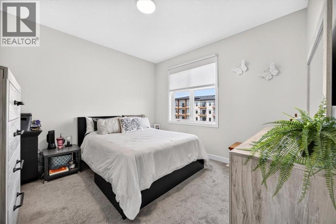
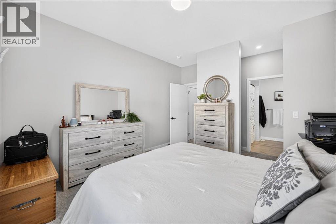
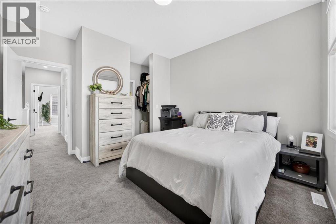
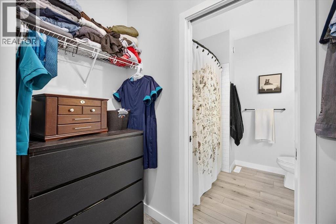
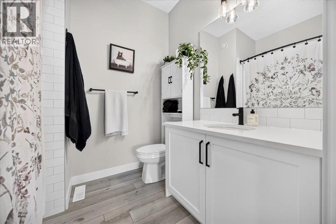
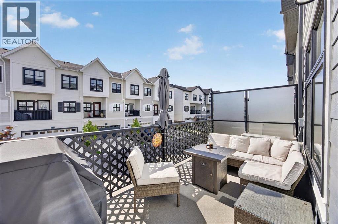
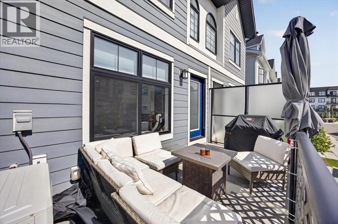
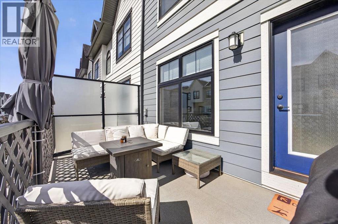
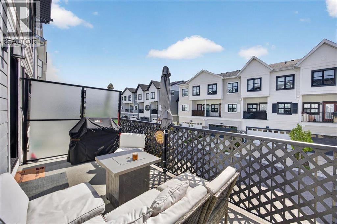
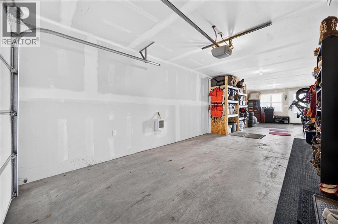
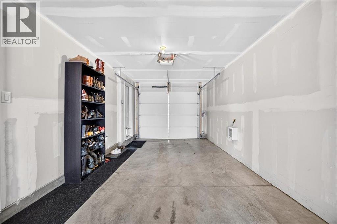
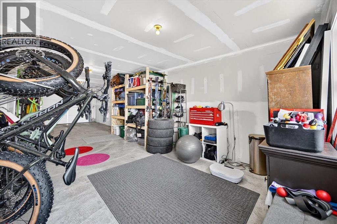
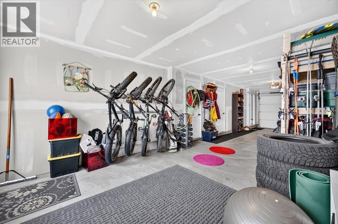
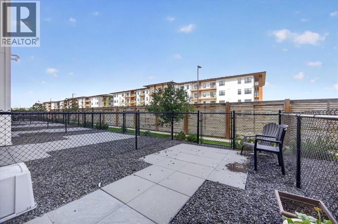
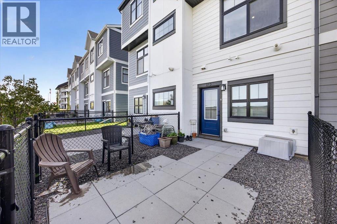
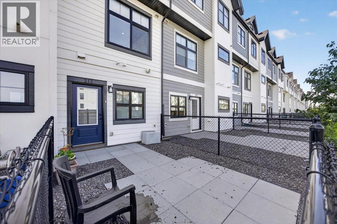
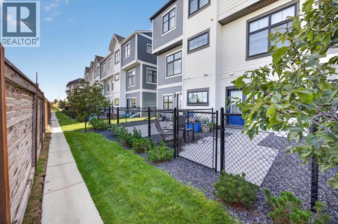
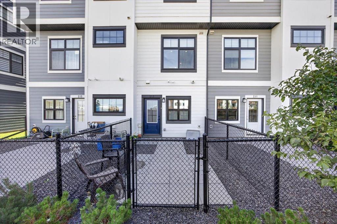
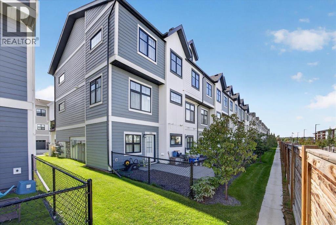
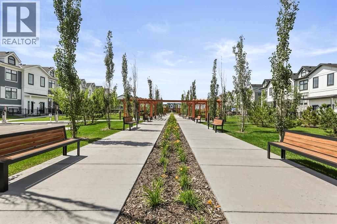
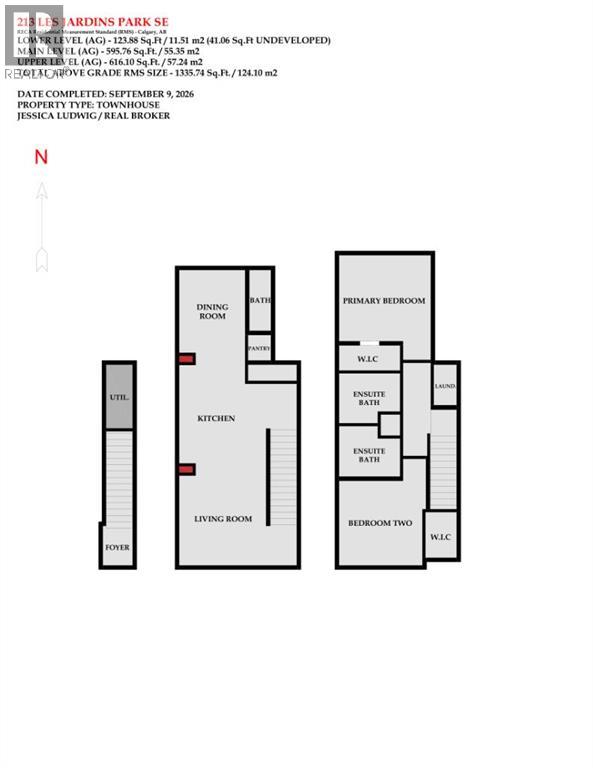
Welcome to 213 Les Jardins Park SE, a beautifully maintained townhome offering modern living in one of Calgary’s most thoughtfully designed new complexes. This double primary layout features two spacious bedrooms, each with its own ensuite and walk-in closet—one with a bright, windowed walk-in and the other with a convenient walk-through to ensuite design. The open-concept main floor offers a bright dining room and central kitchen layout perfect for entertaining or relaxing at home. The kitchen showcases elegant white quartz countertops, upgraded Whirlpool stainless steel appliances including a gas range, white cabinetry with black hardware, soft-close doors, under-cabinet LED lighting, and a stylish hex-tile backsplash. The living room flows seamlessly to the oversized balcony, complete with a gas line for BBQ season. The home is fully air conditioned and includes a Navien tankless water heater for on-demand hot water, along with a high-efficiency Goodman furnace.Additional features include a tandem double attached garage with an EV charging outlet, smart home technology with Alexa integration, luxury vinyl plank flooring, upgraded black Moen plumbing fixtures, and a fully fenced yard—perfect for pet owners or anyone who enjoys outdoor space. The maintenance-free lifestyle means more time to enjoy everything Les Jardins has to offer.This master-planned community by Jayman includes access to a private fitness centre, a breathtaking two-acre central garden inspired by the grand gardens of France, convenient visitor parking, and a strong sense of community. With quick access to Deerfoot and Glenmore Trail, and walking distance to local favourites like The Park Restaurant and YYC Pasta Bar, this location perfectly blends comfort, style, and urban convenience. (id:67770)
Facts
- Bedrooms
- 2
- Bathrooms
- 3 (1 half)
- Living area
- 1,334 sq ft
- Home type
- Row / Townhouse
- Year built
- 2020
- Parking
- 3
- Property taxes
- $3,647 (2026)
- Condo / HOA fee
- $270 monthly
- MLS® number
- A2342673
Features
- Heating
- Forced air, Natural gas
- Cooling
- Central air conditioning
- Basement
- None
- Flooring
- Carpeted, Vinyl
- Appliances
- Washer, Refrigerator, Range - Gas, Dishwasher, Dryer, Microwave, Window Coverings, Window/Sleeve Air Conditioner
- Parking
- Attached Garage, Garage, Heated Garage
- Building Features
- Exercise Centre
- Community Features
- Pets Allowed With Restrictions
Rooms
| Room | Level | Size |
|---|---|---|
| Living room | Main level | 11.17 Ft x 11.50 Ft |
| Kitchen | Main level | 7.50 Ft x 13.00 Ft |
| Dining room | Main level | 8.42 Ft x 10.67 Ft |
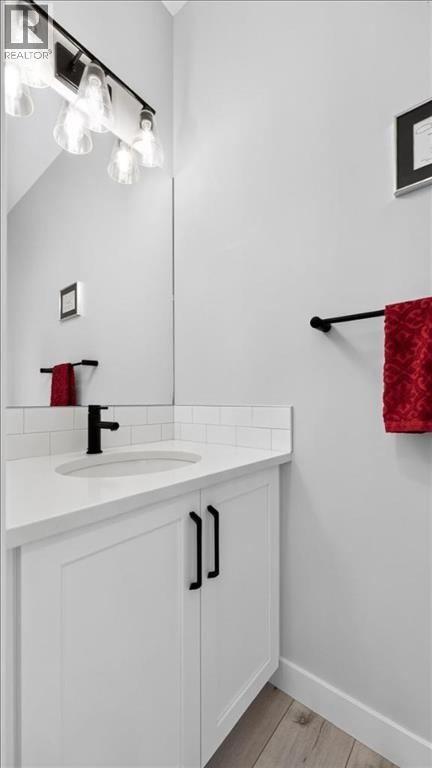
| 2pc Bathroom | Main level | 2.75 Ft x 7.75 Ft |
| Primary Bedroom | Third level | 11.00 Ft x 11.75 Ft |
| 4pc Bathroom | Third level | 6.42 Ft x 7.75 Ft |
| Bedroom | Third level | 10.67 Ft x 10.92 Ft |
| 3pc Bathroom | Third level | 6.42 Ft x 7.75 Ft |
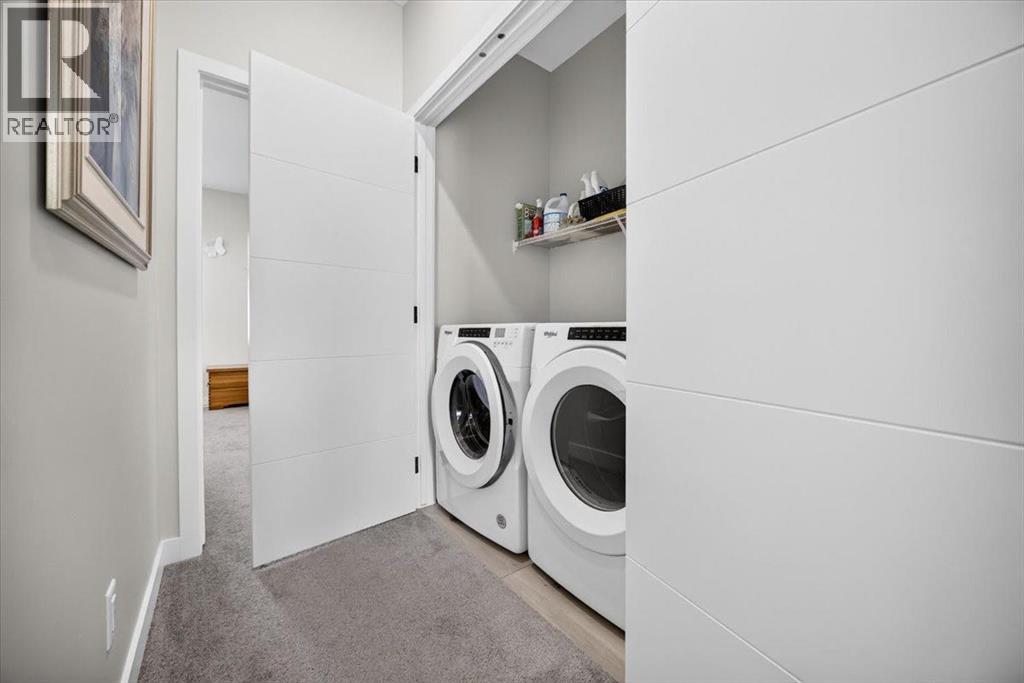
| Laundry room | Third level | 2.92 Ft x 5.08 Ft |
Location
Listed by Real Broker

Listing data is supplied by the CREA Data Distribution Facility (DDF®). It is deemed reliable but not guaranteed and should be independently verified. It is provided for consumers’ personal, non-commercial use to identify properties they may be interested in purchasing.